$5,200 Total Monthly Price

1021 S Taylor Ct

,

Arlington, VA 22204

Share Listing
Favorites
703-867-0939
  • Bedrooms

    3

  • Bathrooms

    3.5

  • Square Feet

    2,376 sq ft

  • Available

    Available Now

Highlights

  • Gourmet Kitchen
  • Open Floorplan
  • Contemporary Architecture
  • Recreation Room
  • Wood Flooring
  • Terrace
1021 S Taylor Ct
Share Listing
Favorites

About This Home

Available Now

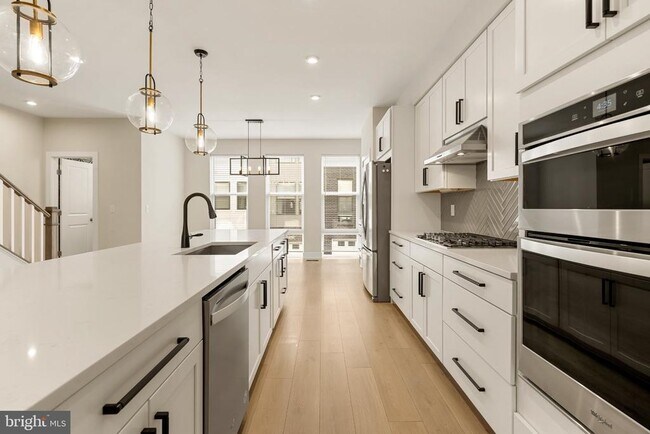
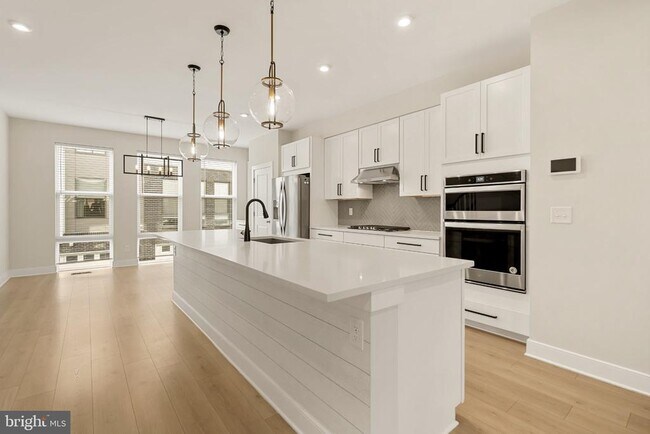
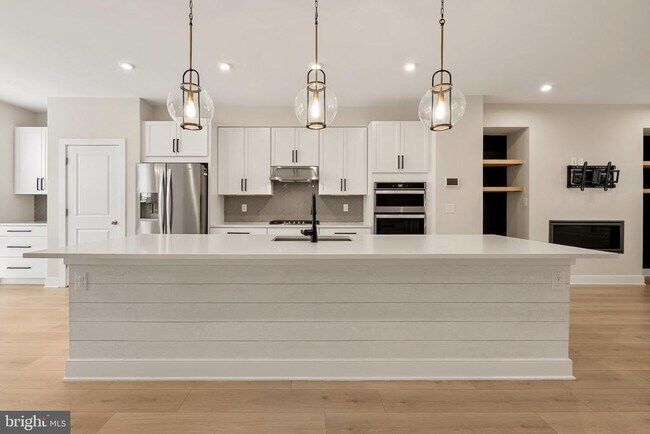
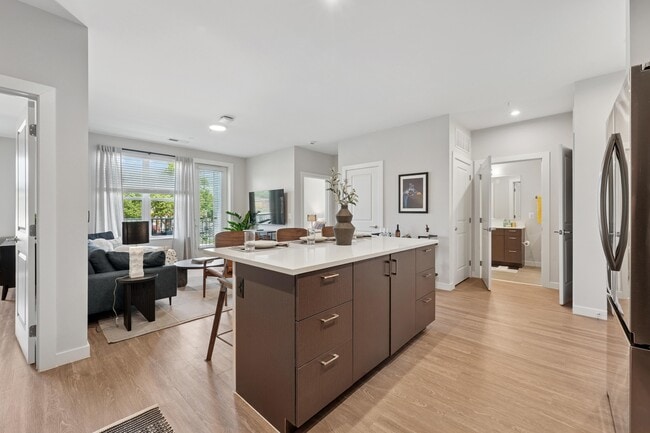

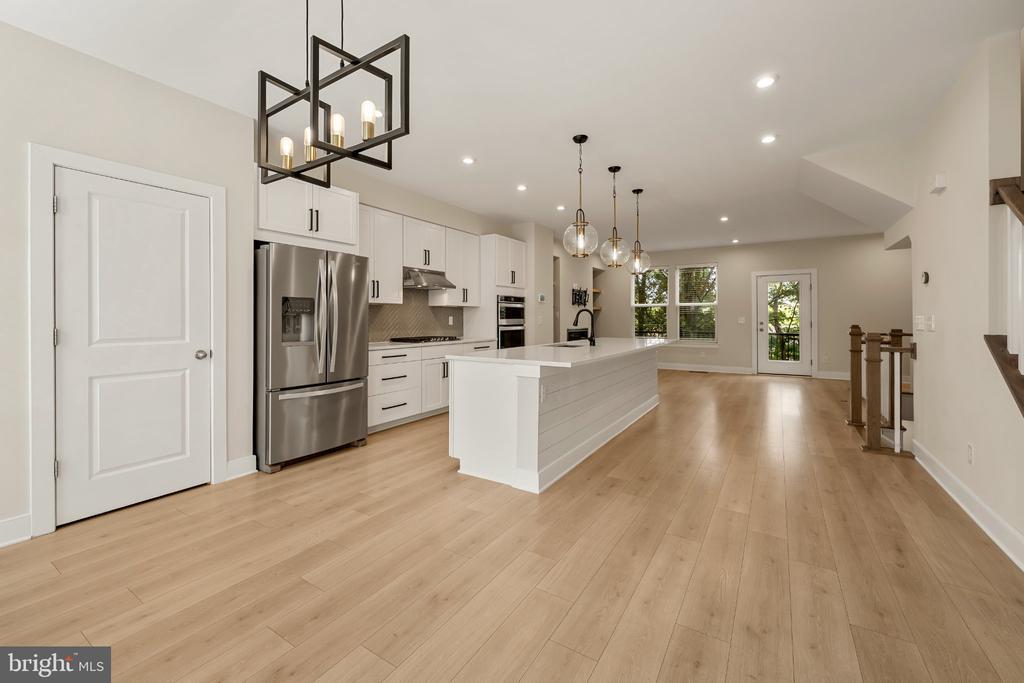
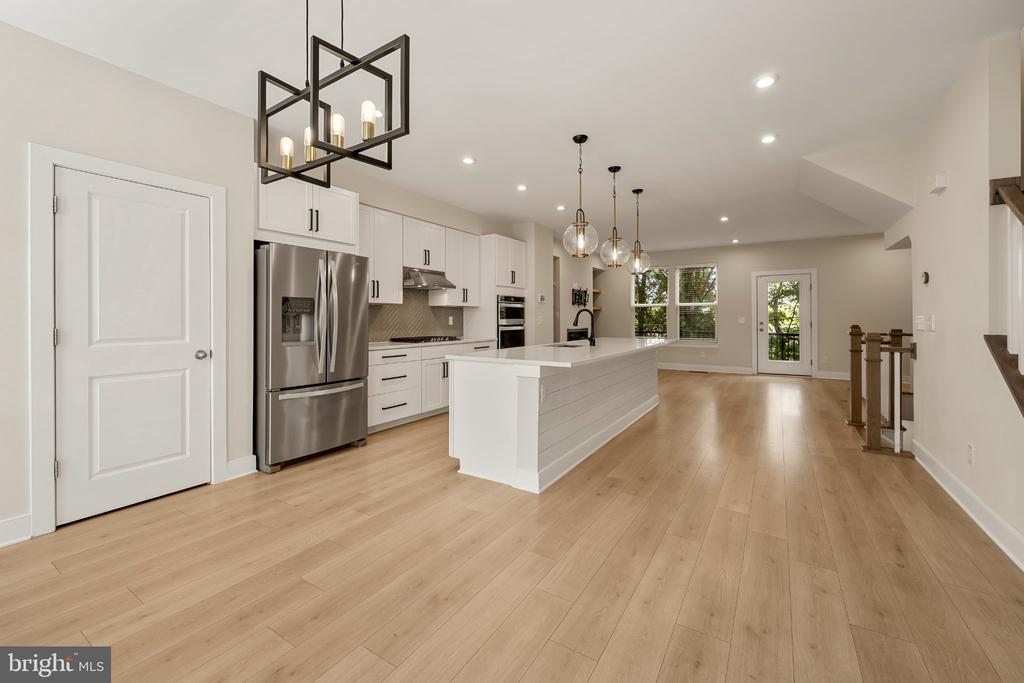
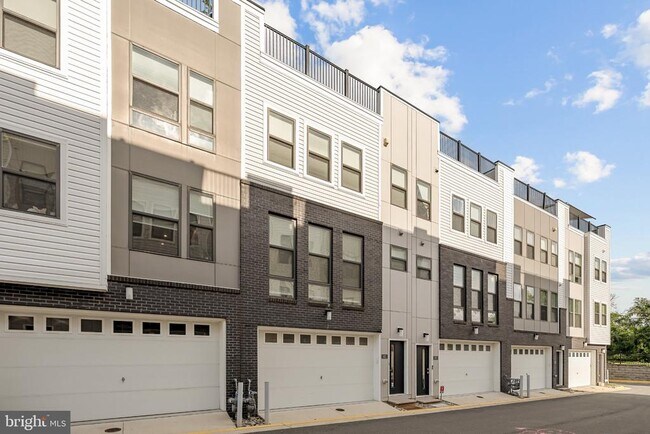
Welcome home to Morrison Hill! This stunning townhome blends modern design with generously sized living space across three finished levels, all in a convenient location in the heart of Arlington. Head up to the main level, where an open floor plan connects the kitchen, dining room, and living room for easy everyday living. In the center of the home, the gorgeous kitchen showcases upscale finishes, including bright cabinetry, stainless steel appliances, sleek quartz countertops, and a classic tile backsplash. An oversized island bar beneath stylish pendant lighting provides plenty of room for casual meals and extra prep space. Nearby, the elegant dining room is perfect for hosting dinner parties with family and friends. Continuing into the light-filled living room, custom built-in shelving adds a sophisticated touch. Upstairs, the peaceful primary bedroom suite boasts a walk-in closet with custom built-ins and a luxurious en suite bathroom with a glass-enclosed shower. Down the hall, two additional bedrooms and a second full bathroom complete the upper level. Downstairs, the lower level of the home offers a versatile recreation room complete with a Murphy bed, ideal as a guest suite, home office, or whatever suits your needs. A full bathroom and direct access to the garage are also found on this level. From the main level, step outside to enjoy relaxing on your private deck overlooking mature trees for privacy and scenic views. For even more outdoor living, head up to the impressive rooftop terrace - perfect for entertaining, with an electric awning to provide shade on sunny Summer afternoons. The attached two-car garage provides you with plenty of space for both parking and storage and includes an EV charger. Just minutes to downtown Ballston, Harris Teeter, Giant, the Village at Shirlington, Fashion Centre at Pentagon City, Barcroft Park, and Glencarlyn Park. Quick access to Columbia Pike, S Glebe Rd, I-395, Route 50, and the Pentagon City Metro station. This managed property requires residents to enroll in the Pendleton Property Management Resident Services Program ($35/month), featuring air filter delivery, zero maintenance deductible, 24/7 maintenance coordination, an ongoing portal and phone app, plus access to a vetted vendor network. Schedule a private tour of your beautiful new home today!

1021 S Taylor Ct is a townhome located in Arlington County and the 22204 ZIP Code. This area is served by the Arlington County Public Schools attendance zone.

* Price shown is total price based on community-supplied monthly required fees. Excludes user-selected optional fees and variable or usage-based fees and required charges due at or prior to move-in or at move-out. Price, availability, fees, and any applicable rent special are subject to change without notice.
* Square footage definitions vary. Displayed square footage is approximate.
Home Details

Home Type

Interior Unit Townhome

Year Built

Built in 2021

Bedrooms and Bathrooms

3.5 Bathrooms En-Suite Bathroom 3 Bedrooms

Flooring

Wood Luxury Vinyl Plank Tile

Home Design

Contemporary Architecture

Home Security

Home Security System

Interior Spaces

Open Floorplan Recreation Room Family Room Off Kitchen Living Room Recessed Lighting Dining Room Ceiling Fan 2,376 Sq Ft Home Non-Functioning Fireplace Property has 3 Levels Screen For Fireplace

Kitchen

Gourmet Kitchen Upgraded Countertops Stainless Steel Appliances Built-In Oven Kitchen Island Cooktop Ice Maker Built-In Microwave Dishwasher Disposal

Laundry

Dryer Laundry in unit Washer

Listing and Financial Details

Security Deposit $5,200 12-Month Min and 36-Month Max Lease Term Available 9/25/26 $60 Application Fee Assessor Parcel Number 27-002-016 Tenant pays for insurance, light bulbs/filters/fuses/alarm care, all utilities, electricity, water, gas, hot water, heat, minor interior maintenance, cable TV, internet The owner pays for association fees No Smoking Allowed Coming Soon on 9/26/26 Residential Lease

Lot Details

1,201 Sq Ft Lot Property is in very good condition

Outdoor Features

Terrace Balcony Awning

Parking

2 Car Attached Garage Electric Vehicle Home Charger Front Facing Garage Garage Door Opener

Schools

Randolph Elementary School Jefferson Middle School Wakefield High School

Utilities

Forced Air Heating and Cooling System Heating System Uses Natural Gas Natural Gas Water Heater

Community Details

Overview

Property has a Home Owners Association Property Manager Arlington Subdivision Association fees include common area maintenance, lawn care rear

Pet Policy

Dogs Allowed Breed Restrictions Pet Deposit Required

Contact

  • Listed by Josh Dukes | KW Metro Center
  • Phone Number
  • Contact
  • Source
    Bright MLS, Inc.
Copyright © 2026 Bright MLS, Inc.
| Edit

Under 30 minutes

Commute Time is calculated at rush hour.
Neighborhood

The community of Douglas Park sits in southern Arlington, just seven miles from the center of Washington DC. As you walk the streets of the neighborhood, expect to see historicColonial-style homes intertwined with recently constructed buildings. The grid design of the neighborhood makes traveling throughout the area easy. Cape Cod homes and Victorian-style dwellings sit on almost every street, while restaurants and shops line Campbell Avenue and Columbia Pike. Parks are within walking distance and commuting to Washington DC remains simple because of the Henry G. Shirley Memorial Highway that crosses over the Potomac River.

Learn more about living in Douglas Park 
Amenities
  • Fireplace
  • Dishwasher
Education
Colleges & Universities Distance
Drive: 5 min 2.4 mi
Drive: 7 min 2.6 mi
Drive: 11 min 4.0 mi
Drive: 13 min 5.6 mi
1021 S Taylor Ct is within 5 minutes or 2.4 miles from NOVA, Alexandria Campus. It is also near George Mason Univ., Arlington and Marymount University.
Schools
Public Elementary School
Grades PK-5
430 Students
Attendance Zone
Public Middle School
Grades 6-8
1,121 Students
Attendance Zone
Public High School
Grades 9-12
2,652 Students
Attendance Zone
Private Elementary & Middle School
Grades PK-8
151 Students
Nearby
Private Elementary, Middle & High School
Grades PK-12
Nearby
Transportation

Transportation options available in Arlington include Virginia Square-Gmu, located 2.1 miles from 1021 S Taylor Ct. 1021 S Taylor Ct is near Ronald Reagan Washington Ntl, located 5.0 miles or 12 minutes away, and Washington Dulles International, located 23.8 miles or 41 minutes away.

Transit / Subway Distance
Drive: 6 min 2.1 mi
Drive: 6 min 2.1 mi
Drive: 7 min 2.6 mi
Drive: 6 min 2.8 mi
Drive: 8 min 3.5 mi
Commuter Rail Distance
Drive: 8 min 3.5 mi
Drive: 11 min 5.4 mi
Drive: 14 min 5.7 mi
Drive: 15 min 7.2 mi
Drive: 15 min 7.3 mi
Airports Distance
Airports Distance
Ronald Reagan Washington Ntl
Drive: 12 min 5.0 mi
Washington Dulles International
Drive: 41 min 23.8 mi
Getting Around
Moderately Walkable
Walkability
70 / 100
Strong Public Transit
Transit
80 / 100
Exceptionally Drivable
Drivability
90 / 100
Moderately Bikeable
Bikeability
60 / 100

Scores provided by

What do Walkability, Transit, Drivability, and Bikeability mean? Walkability measures the walking distance to day-to-day needs. Transit measures access to public transportation. Drivability measures congestion, parking availability, and access to major roads. Bikeability measures the suitability for cycling. How It Works
-
Soundscore™
- / 100

Traffic

-

Airport

-

Businesses

-

Scores provided by

HowLoud What is a Sound Score Rating? A Sound Score Rating aggregates noise caused by vehicle traffic, airplane traffic and local sources. How It Works
Points of Interest

Time and distance from 1021 S Taylor Ct.

Shopping Centers Distance
Walk: 7 min 0.4 mi
1021 S Taylor Ct has 1 shopping centers within 0.4 mile, which is about a 7-minute walk. The miles and minutes will be for the farthest away property.
Parks and Recreation Distance
Douglas Park
Walk: 14 min 0.8 mi
Shirlington Park
Drive: 4 min 1.5 mi
Lucky Run Park
Drive: 4 min 1.7 mi
Allie S. Freed Park
Drive: 5 min 2.1 mi
Glencarlyn Park
Drive: 7 min 2.5 mi
1021 S Taylor Ct has 5 parks within 2.5 miles, including Douglas Park, Glencarlyn Park, and Shirlington Park.
Hospitals Distance
Hospitals Distance
Drive: 8 min 2.8 mi
Drive: 7 min 2.9 mi
Drive: 8 min 3.6 mi
1021 S Taylor Ct has 3 hospitals within 3.6 miles, the nearest is Capital Hospice which is 2.8 miles away and a 8 minute drive.
Military Bases Distance
Drive: 6 min 2.5 mi
Drive: 10 min 4.5 mi
Drive: 15 min 6.5 mi
1021 S Taylor Ct has 3 military bases within 6.5 miles, the nearest is Fort Myer which is 2.5 miles away and a 6 minute drive.

You May Also Like

Similar Rentals Nearby