


$1,790 / Month

1016 Glenhaven Dr

,

Hutchins, TX 75141

Share Listing
Favorites
972-293-5575
  • Bedrooms

    3

  • Bathrooms

    2

  • Square Feet

    1,292 sq ft

  • Available

    Available Now

Highlights

  • Traditional Architecture
  • 2 Car Attached Garage
  • 1-Story Property
  • Central Heating and Cooling System
  • Ceiling Fan
  • Dogs and Cats Allowed
1016 Glenhaven Dr
Share Listing
Favorites

About This Home

$1,790 deposit, Available Now

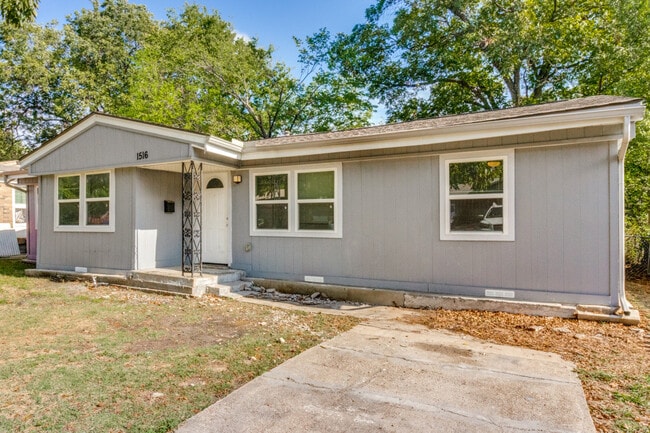
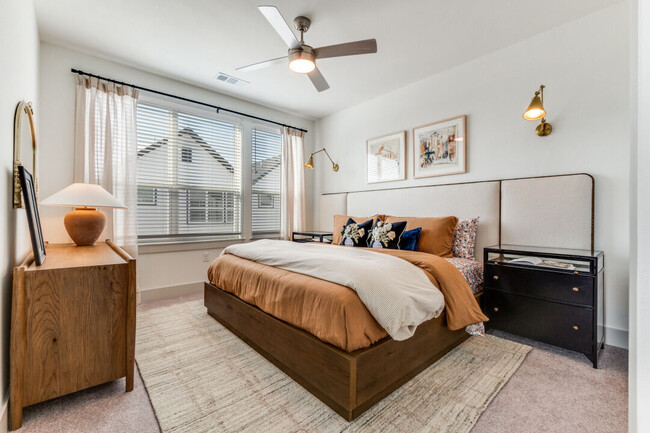
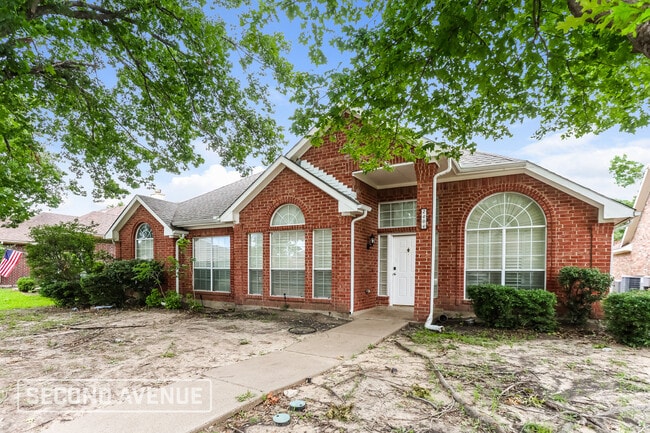
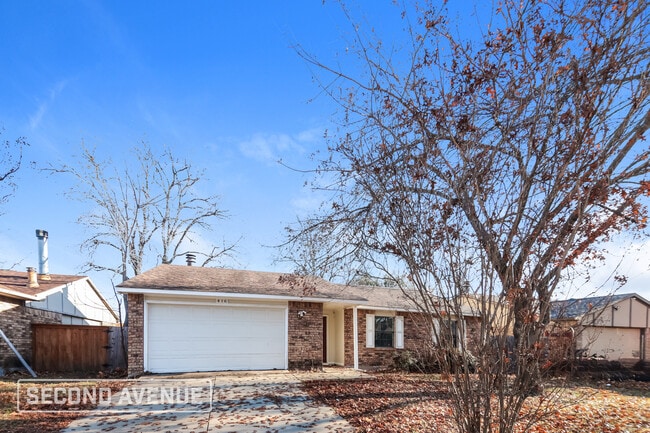
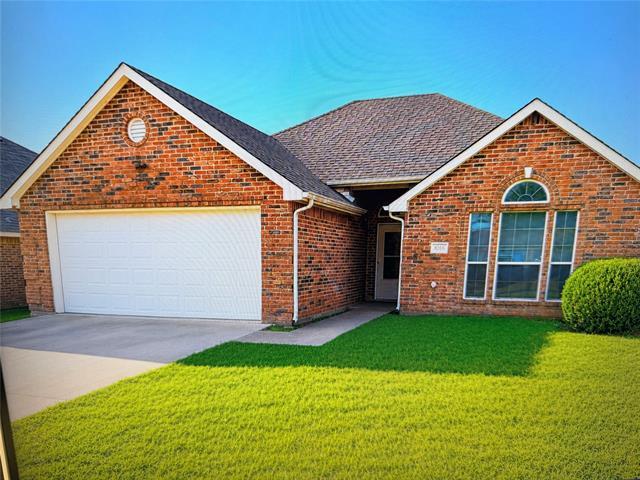
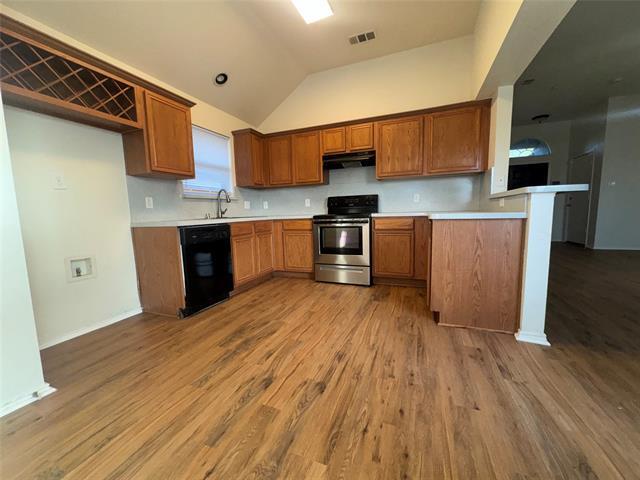
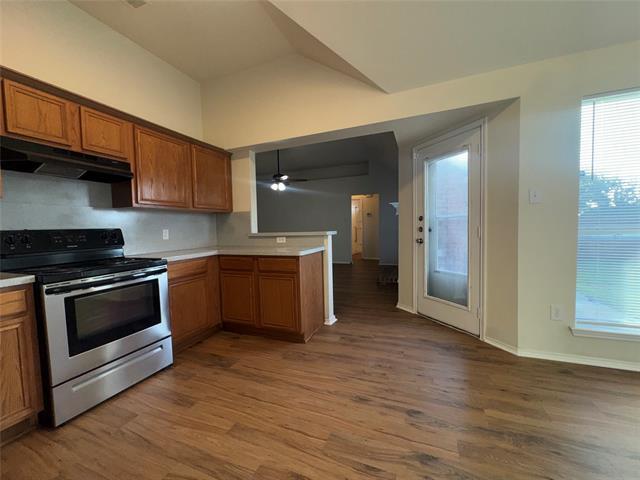
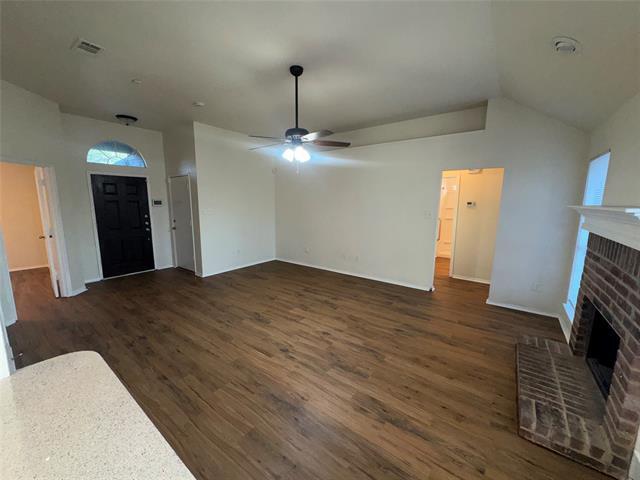
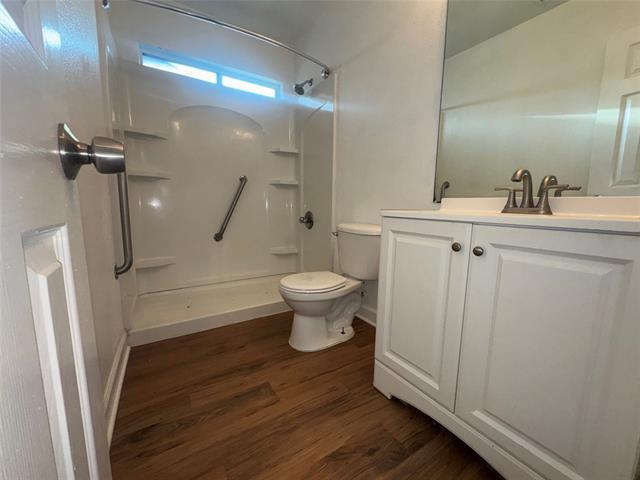

Welcome home to this beautifully renovated 3-bedroom, 2-bathroom home offering the perfect combination of modern updates, comfort, and convenience. From the moment you step inside, you'll appreciate the bright, open floor plan and stylish finishes that make this home truly move-in ready The spacious kitchen is the heart of the home, featuring granite countertops, ample cabinet space, and an open layout that flows seamlessly into the living and dining areas, ideal for entertaining or everyday living. Designed with privacy in mind, the split-bedroom floor plan places the primary suite away from the secondary bedrooms. The additional bathroom features a modern stand-up shower, while new laminate flooring throughout, fresh interior paint, and a brand-new roof provide peace of mind and a fresh, contemporary feel. Conveniently located with easy access to major highways, this home offers a quick commute to Dallas and the surrounding areas while still providing the comfort of a quiet neighborhood. Don't miss the opportunity to make this beautifully updated Hutchins home your next address. Schedule your private tour today before it's gone!

1016 Glenhaven Dr is a house located in Dallas County and the 75141 ZIP Code. This area is served by the Dallas Independent School District attendance zone.

* Price shown is base rent. Excludes user-selected optional fees and variable or usage-based fees and required charges due at or prior to move-in or at move-out. Price, availability, fees, and any applicable rent special are subject to change without notice.
* Square footage definitions vary. Displayed square footage is approximate.

Home Details

Home Type

Single Family Detached Home

Year Built

Built in 2007

Bedrooms and Bathrooms

2 Full Bathrooms 3 Bedrooms

Home Design

Traditional Architecture Brick Exterior Construction

Home Security

Fire and Smoke Detector

Interior Spaces

1-Story Property Ceiling Fan Carpet 1,292 Sq Ft Home Fireplace Features Masonry

Kitchen

Electric Range

Listing and Financial Details

Property Available on 7/3/26 12 Month Lease Term Legal Lot and Block 42 / J Assessor Parcel Number 30021500100420000 Tenant pays for all utilities, cable TV, grounds care, insurance, security, sewer, trash collection, water Residential Lease

Lot Details

7,231 Sq Ft Lot Wood Fence

Parking

2 Car Attached Garage

Schools

Wilmerhutc Elementary School Stockard Middle School Wilmerhutc High School

Utilities

Central Heating and Cooling System Cable TV Available

Community Details

Overview

Skyline Estates Subdivision

Pet Policy

Dogs and Cats Allowed Breed Restrictions Pet Size Limit Pet Deposit $400 2 Pets Allowed

Fees and Policies

The fees listed below are community-provided and may exclude utilities or add-ons. All payments are made directly to the property and are non-refundable unless otherwise specified. Use the Cost Calculator to determine costs based on your needs.

  • One-Time Basics
    • Due at Application
      • Application Fee Per Applicant
        Charged per applicant.
        $75
    • Due at Move-In
      • Security Deposit - Refundable
        Charged per unit.
        $1,790

Property Fee Disclaimer: Based on community-supplied data and independent market research. Subject to change without notice. May exclude fees for mandatory or optional services and usage-based utilities.

Contact

  • Listed by Antonio Gipson | JoGip Property Management
  • Phone Number
  • Contact
  • Source
    North Texas Real Estate Information System, Inc.
Copyright © 2026 North Texas Real Estate Information Systems, Inc. All rights reserved. All information provided by the listing agent/broker is deemed reliable but is not guaranteed and should be independently verified.
| Edit

Under 30 minutes

Commute Time is calculated at rush hour.
Neighborhood

Greater Mesquite surrounds the city of Mesquite in northeast Texas, just outside of Dallas. This suburban neighborhood is filled with some of the best shopping options around, making it quite the shopper’s paradise. From popular retailers to smaller chains and a fantastic variety of restaurants, you’ll have plenty of dining and shopping options at your fingertips.

Greater Mesquite boasts an ideal blend of apartment buildings and beautiful single-family homes. The residential neighborhoods offer scenic tree-lined streets, one of the most beloved qualities of suburban neighborhoods. Though this suburb is rather busy, the lots are spacious, streets are shaded, and neighbors are reportedly friendly and welcoming.

With such close proximity to Dallas, residents have quick and easy access to the happenings in this modern metropolis.

Learn more about living in Greater Mesquite 
Amenities
  • Air Conditioning
  • Heating
  • Ceiling Fans
  • Fireplace
  • Range
  • Carpet
  • Fenced Lot
Education
Colleges & Universities Distance
Drive: 9 min 5.3 mi
Drive: 12 min 5.8 mi
Drive: 17 min 13.0 mi
Drive: 19 min 13.4 mi
1016 Glenhaven Dr is within 9 minutes or 5.3 miles from Paul Quinn College. It is also near Cedar Valley College and El Centro College, Downtown.
Schools
Public Elementary School
Grades PK-5
562 Students
Attendance Zone
Public Middle School
Grades 6-8
626 Students
Attendance Zone
Public High School
Grades 9-12
1,020 Students
Attendance Zone
Private Elementary & Middle School
Grades PK-8
43 Students
Nearby
Private Elementary, Middle & High School
Grades K-12
6 Students
Nearby
Transportation

Transportation options available in Hutchins include Buckner Station, located 6.9 miles from 1016 Glenhaven Dr. 1016 Glenhaven Dr is near Dallas Love Field, located 17.9 miles or 28 minutes away, and Dallas-Fort Worth International, located 33.8 miles or 43 minutes away.

Transit / Subway Distance
Drive: 14 min 6.9 mi
Drive: 13 min 7.7 mi
Drive: 14 min 8.5 mi
Drive: 14 min 8.8 mi
Drive: 17 min 10.0 mi
Commuter Rail Distance
Drive: 18 min 13.3 mi
Drive: 19 min 13.4 mi
Drive: 19 min 13.9 mi
Drive: 23 min 15.8 mi
Drive: 34 min 24.6 mi
Airports Distance
Airports Distance
Dallas Love Field
Drive: 28 min 17.9 mi
Dallas-Fort Worth International
Drive: 43 min 33.8 mi
Getting Around
Somewhat Walkable
Walkability
20 / 100
Minimal Public Transit
Transit
0 / 100
Exceptionally Drivable
Drivability
100 / 100
Somewhat Bikeable
Bikeability
30 / 100

Scores provided by

What do Walkability, Transit, Drivability, and Bikeability mean? Walkability measures the walking distance to day-to-day needs. Transit measures access to public transportation. Drivability measures congestion, parking availability, and access to major roads. Bikeability measures the suitability for cycling. How It Works
Active
Soundscore
78 / 100

Traffic

Busy

Airport

Calm

Businesses

Calm

Scores provided by

HowLoud What is a Sound Score Rating? A Sound Score Rating aggregates noise caused by vehicle traffic, airplane traffic and local sources. How It Works
Points of Interest

Time and distance from 1016 Glenhaven Dr.

Shopping Centers Distance
Drive: 11 min 5.4 mi
Drive: 12 min 5.6 mi
Drive: 11 min 7.2 mi
1016 Glenhaven Dr has 3 shopping centers within 7.2 miles, which is about a 11-minute drive. The miles and minutes will be for the farthest away property.
Parks and Recreation Distance
Goat Island Preserve
Drive: 8 min 3.2 mi
Great Trinity Forest Gateway and Horse Trails
Drive: 8 min 3.8 mi
Cottonwood Creek Preserve
Drive: 9 min 6.1 mi
McCommas Bluff Preserve
Drive: 14 min 6.4 mi
Trinity River Audubon Center
Drive: 14 min 9.1 mi
1016 Glenhaven Dr has 5 parks within 9.1 miles, including Goat Island Preserve, Cottonwood Creek Preserve, and Great Trinity Forest Gateway and Horse Trails.
Hospitals Distance
Hospitals Distance
Drive: 17 min 11.7 mi
Drive: 18 min 12.4 mi
1016 Glenhaven Dr is 11.7 miles from Crescent Medical Center Lancaster, and is convenient to other hospitals, including Hickory Trail Hospital.
Military Bases Distance
Drive: 35 min 25.4 mi
Drive: 63 min 51.7 mi
1016 Glenhaven Dr is 25.4 miles from Dallas Naval Air Station, and is convenient to other military bases, including NAS Fort Worth Joint Reserve Base.

You May Also Like

Similar Rentals Nearby