

$1,895 / Month

10151 E Karen Pl

,

Tucson, AZ 85748

Share Listing
Favorites
520-444-8009
  • Bedrooms

    3

  • Bathrooms

    2

  • Square Feet

    1,707 sq ft

  • Available

    Available Jul 14

Highlights

  • Heated Pool and Spa
  • Mountain View
  • Contemporary Architecture
  • Vaulted Ceiling
  • Great Room
  • Split Bedroom Floorplan
10151 E Karen Pl
Share Listing
Favorites

About This Home

Available Jul 14


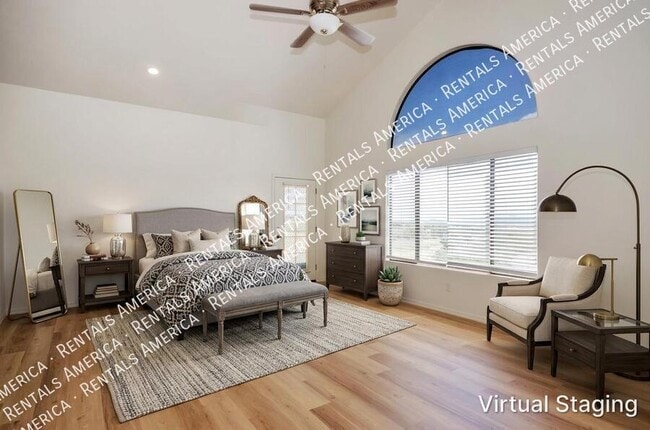
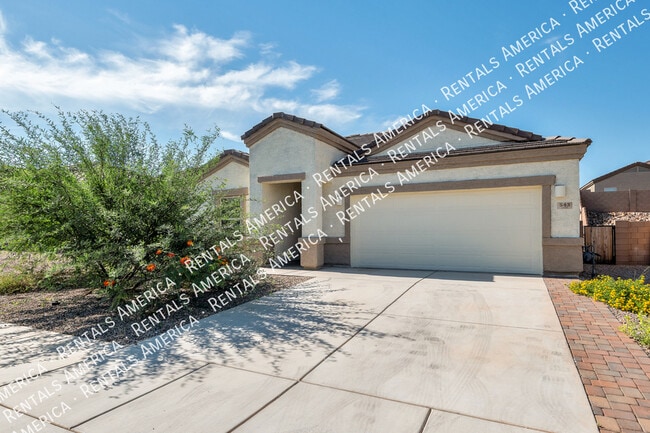
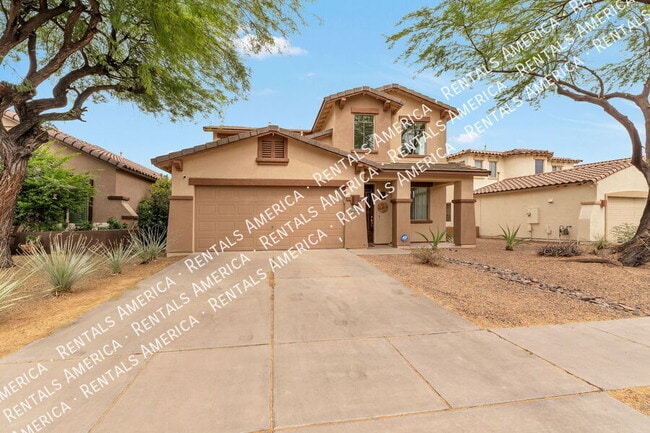
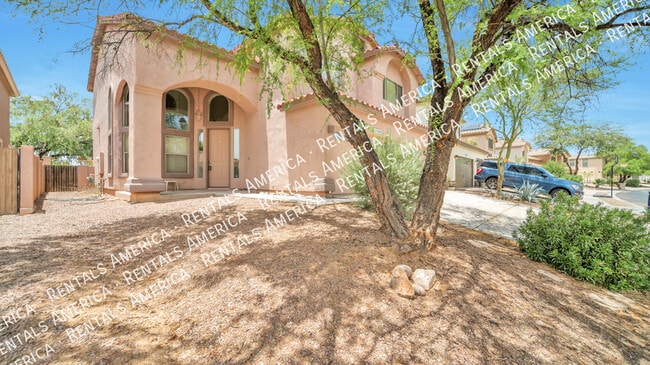
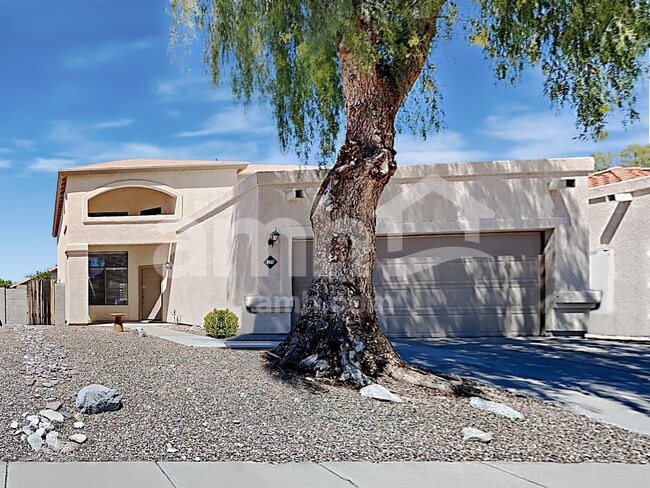
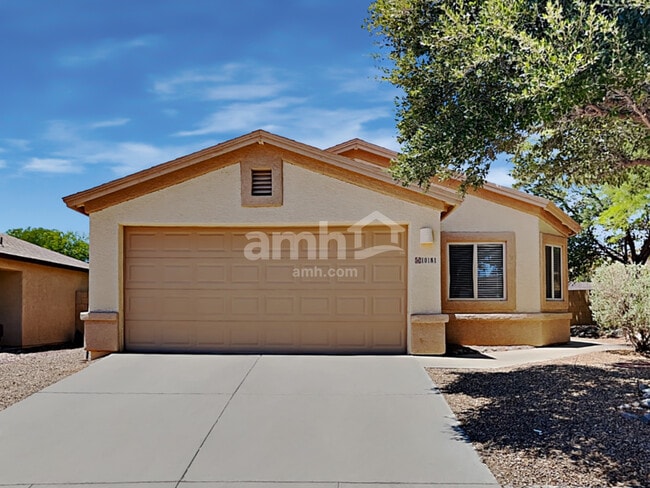
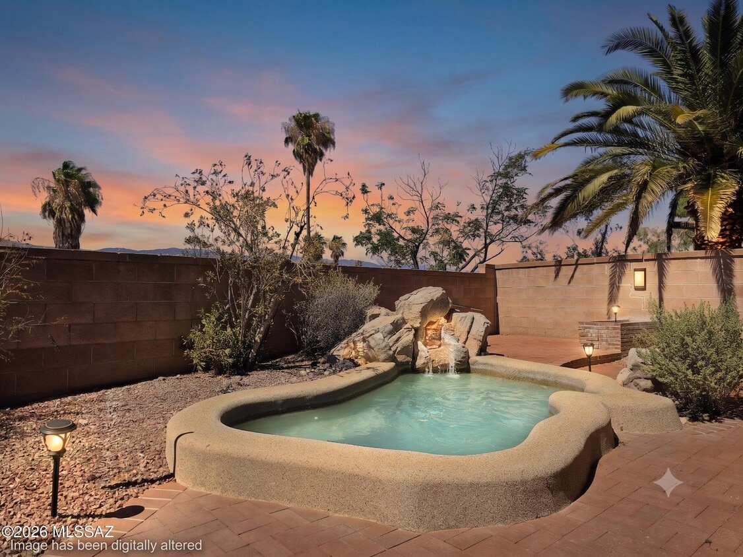
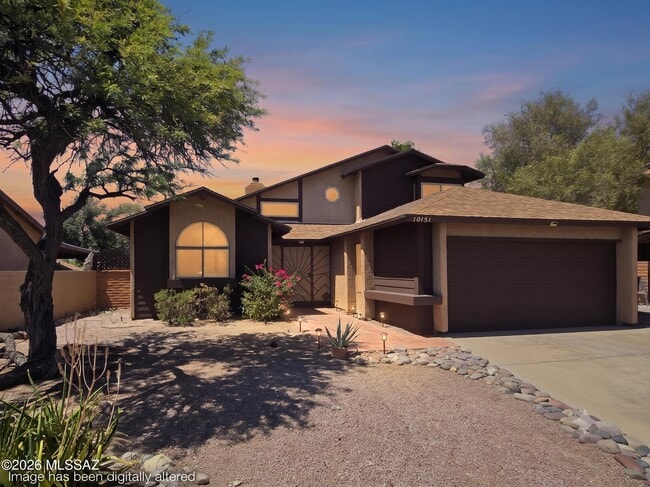
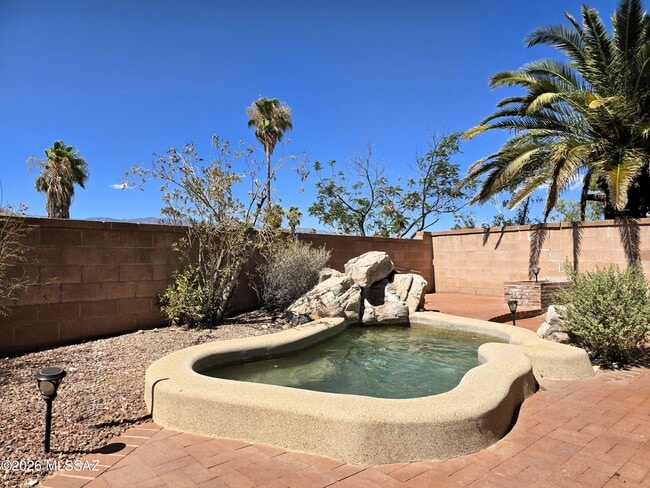
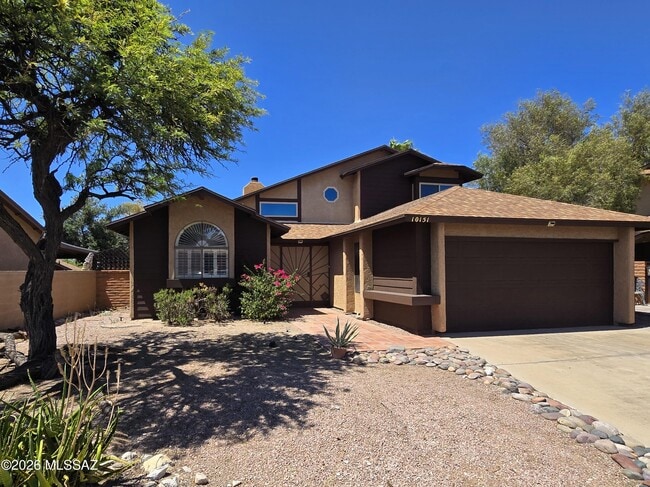
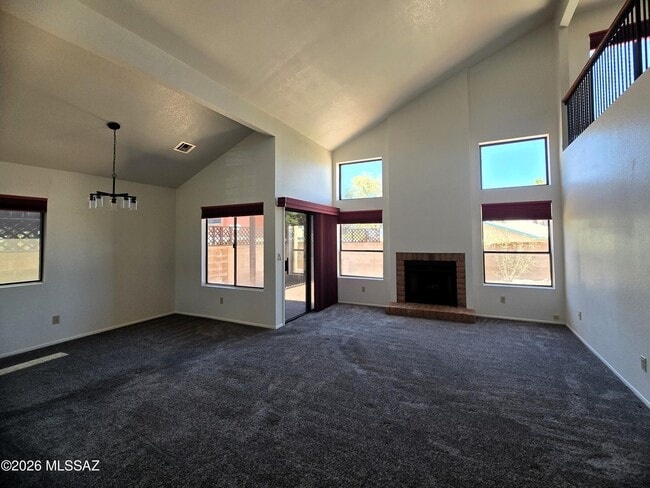
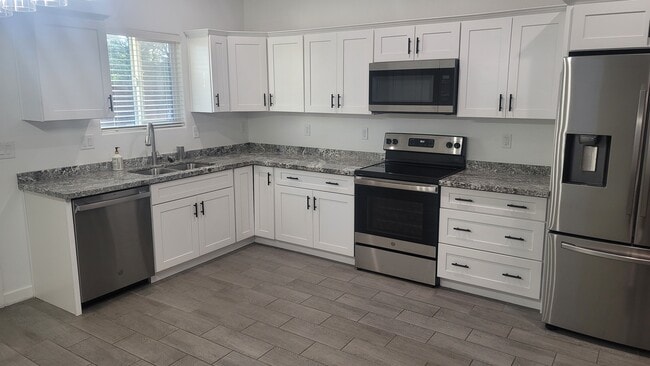
This charming 3-bedroom,2-bath home is tucked away on a cul-de-sac lot,and there is no HOA! Inside,the kitchen features stainless steel appliances and updated finishes. The living room draws you in with a cozy wood-burning fireplace and a built-in wet bar,perfect for entertaining or unwinding after a long day. One secondary bedroom features a built-in Murphy bed,desk,and bookcase,ideal for use as a guest room,home office,or both. The entire second floor is devoted to a private primary suite that includes a personal loft area overlooking the living space below,and the sparkling spool outside with a mountain view backdrop complemented by the double-door entry,double-sink vanity,and spacious walk-in closet. Enjoy the outdoors with a low-care backyard designed for year-round livi and comfort. Redbrick walkways lead to a built-in grill and the standout feature: a versatile spool that transforms with the seasons. A refreshing plunge pool to beat the summer heat,and a heated,bubbling spa for cool evenings. Weekly pool service is included,so you can simply relax and enjoy. Pets considered on approval with an additional deposit. MLS ID 22617185

10151 E Karen Pl is a house located in Pima County and the 85748 ZIP Code. This area is served by the Tucson Unified District attendance zone.

* Price shown is base rent. Excludes user-selected optional fees and variable or usage-based fees and required charges due at or prior to move-in or at move-out. Price, availability, fees, and any applicable rent special are subject to change without notice.
* Square footage definitions vary. Displayed square footage is approximate.

Home Details

Home Type

Single Family Detached Home

Year Built

Built in 1985

Bedrooms and Bathrooms

Bathtub and Shower Combination in Primary Bathroom Split Bedroom Floorplan Double Vanity Walk-In Closet Bathtub with Shower 2 Full Bathrooms 3 Bedrooms

Eco-Friendly Details

North or South Exposure

Flooring

Ceramic Tile Carpet

Home Design

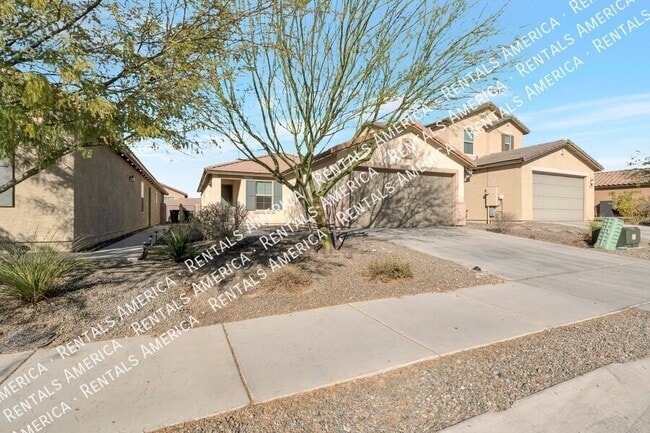
Contemporary Architecture Shingle Roof Frame With Stucco Frame Construction

Interior Spaces

Living Room with Fireplace Vaulted Ceiling Great Room Wet Bar Ceiling Fan Dining Area Wood Burning Fireplace 1,707 Sq Ft Home 2-Story Property Window Treatments

Kitchen

Stainless Steel Appliances Electric Range Breakfast Bar Microwave Dishwasher Disposal

Laundry

Laundry Room Dryer Washer

Listing and Financial Details

Property Available on 7/14/26 12 Month Lease Term

Lot Details

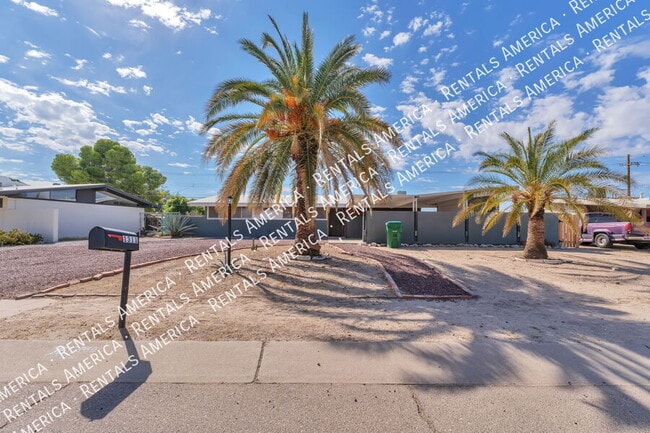
5,358 Sq Ft Lot Desert faces the front and back of the property Cul-De-Sac South Facing Home Block Wall Fence Property is zoned Tucson - R2, Tucson - R2

Outdoor Features

Covered Patio or Porch Built-In Barbecue

Parking

Parking Storage or Cabinetry Garage Garage Door Opener

Pool

Heated Pool and Spa

Schools

Soleng Tom Elementary School Gridley Middle School Sahuaro High School

Utilities

Forced Air Heating and Cooling System Heating System Uses Natural Gas Natural Gas Water Heater

Views

Mountain Views

Community Details

Overview

The community has rules related to deed restrictions

Fees and Policies

The fees listed below are community-provided and may exclude utilities or add-ons. All payments are made directly to the property and are non-refundable unless otherwise specified.

  • Garage - Attached

Property Fee Disclaimer: Based on community-supplied data and independent market research. Subject to change without notice. May exclude fees for mandatory or optional services and usage-based utilities.

Contact

  • Listed by Debra A Idler | Realty Executives Arizona Territory
  • Phone Number
  • Contact
  • Source
    MLS of Southern Arizona
Copyright 2026 © MLS of Southern Arizona. All rights reserved.
| Edit

Under 30 minutes

Commute Time is calculated at rush hour.
Neighborhood

Eastside sits eight miles east of downtown Tuscon, along East Broadway Boulevard. This primarily residential neighborhood includes a mix of apartment buildings and single-family homes for rent. Numerous businesses pepper the area, and nearby Saguaro National Park provides a wide range of recreational opportunities for locals.

A quick trip along Old Spanish Trail takes you to Saguaro National Park, where you can backpack through the wilderness. Wake up early for red velvet pancakes at Baja Cafe before heading out on an adventure hike with friends. Alternatively, reserve a spot at one of the park's six campgrounds, and enjoy night walks, gorgeous sunsets, and stargazing with the rangers. Return to Eastside for a meal of Singapore curry fried rice at Snow Peas Modern Asian Kitchen or fettuccine bolognese at Zona 78.

Learn more about living in Eastside 
Amenities
  • Air Conditioning
  • Heating
  • Fireplace
  • Carpet
Education
Colleges & Universities Distance
Drive: 14 min 6.9 mi
Drive: 23 min 11.5 mi
Drive: 27 min 12.9 mi
Drive: 27 min 14.6 mi
10151 E Karen Pl is within 14 minutes or 6.9 miles from Pima C.C., East Campus. It is also near University of Arizona and Pima C.C., Downtown Campus.
Schools
Public Elementary School
Grades PK-5
304 Students
Attendance Zone
Public Elementary & Middle School
Grades PK-8
285 Students
Attendance Zone
Public Middle School
Grades 6-8
501 Students
Attendance Zone
Public Middle & High School
Grades 6-12
1,247 Students
Attendance Zone
Private Elementary, Middle & High School
Grades PK-12
474 Students
Nearby
Transportation

10151 E Karen Pl is near Tucson International, located 16.3 miles or 29 minutes away.

Commuter Rail Distance
Drive: 23 min 12.6 mi
Drive: 50 min 41.2 mi
Airports Distance
Airports Distance
Tucson International
Drive: 29 min 16.3 mi
Getting Around
Fairly Walkable
Walkability
40 / 100
Some Public Transit
Transit
40 / 100
Very Drivable
Drivability
80 / 100
Fairly Bikeable
Bikeability
50 / 100

Scores provided by

What do Walkability, Transit, Drivability, and Bikeability mean? Walkability measures the walking distance to day-to-day needs. Transit measures access to public transportation. Drivability measures congestion, parking availability, and access to major roads. Bikeability measures the suitability for cycling. How It Works
-
Soundscore
- / 100

Traffic

-

Airport

-

Businesses

-

Scores provided by

HowLoud What is a Sound Score Rating? A Sound Score Rating aggregates noise caused by vehicle traffic, airplane traffic and local sources. How It Works
Points of Interest

Time and distance from 10151 E Karen Pl.

Shopping Centers Distance
Walk: 3 min 0.2 mi
Walk: 5 min 0.3 mi
Walk: 8 min 0.4 mi
10151 E Karen Pl has 3 shopping centers within 0.4 mile, which is about a 8-minute walk. The miles and minutes will be for the farthest away property.
Parks and Recreation Distance
Jesse Owens Park
Drive: 5 min 2.7 mi
Case Park
Drive: 6 min 2.7 mi
Stefan Gollob Park
Drive: 9 min 4.0 mi
Lakeside (Charles Ford) Park
Drive: 11 min 5.3 mi
Saguaro National Park East - Rincon Mountain District
Drive: 10 min 5.5 mi
10151 E Karen Pl has 5 parks within 5.5 miles, including Jesse Owens Park, Case Park, and Stefan Gollob Park.
Hospitals Distance
Hospitals Distance
Drive: 10 min 5.1 mi
Drive: 11 min 6.1 mi
Drive: 14 min 7.7 mi
10151 E Karen Pl has 3 hospitals within 7.7 miles, the nearest is St. Joseph's Hospital which is 5.1 miles away and a 10 minute drive.
Military Bases Distance
Drive: 14 min 8.2 mi
Drive: 30 min 16.4 mi
Drive: 84 min 68.0 mi
10151 E Karen Pl has 3 military bases within 68.0 miles, the nearest is Davis Monthan Air Force Base which is 8.2 miles away and a 14 minute drive.

You May Also Like

Similar Rentals Nearby