
Located in Tucson, Arizona, this dedicated fitness center offers a thoughtfully designed exercise space that combines functionality with motivating aesthetics. The room is finished with durable speckled rubber flooring, providing a safe and supportive surface throughout the workout area. A striking feature of the space is the dramatic dark accent wall adorned with large-scale athletic murals, creating an energizing atmosphere that encourages peak performance. Ceiling fans are installed overhead to promote air circulation, complementing the recessed lighting that keeps the space bright and well-lit. The fitness center is comprehensively equipped for a full-body workout. Cardio equipment includes Spirit-brand treadmills and elliptical trainers, along with stationary and cycling bikes. Strength training is well-represented with a multi-functional cable and weight machine, a full rack of dumbbells with an adjustable bench, and a collection of stability and medicine balls for functional fitness exercises. Large floor-to-ceiling windows line one wall, inviting abundant natural light and framing views of the surrounding Tucson landscape and distant mountain silhouettes. A set of glass double doors opens to an outdoor patio area, further connecting the interior to the scenic desert environment. The overall design is modern, clean, and purpose-built to support a wide range of fitness routines.
Moderne at Rocking K
7720 S Rocking K Ranch Loop,
Vail,
AZ
85747

-
Total Monthly Price
$1,734 - $2,789
-
Bedrooms
1 - 3 bd
-
Bathrooms
1 - 2 ba
-
Square Feet
639 - 1,565 sq ft
Experience luxury rental living at its finest with Moderne at Rocking K. Our spacious 1 to 3-bedroom floor plans feature private backyards, perfect for relaxing and entertaining. Enjoy resort-style amenities such as a pool, barbecue area, fitness center, and clubhouse. Nestled at the base of the Rincon Mountains next to Saguaro National Park, our community is conveniently located in Rocking K southeast of Tucson, Arizona, in the nationally recognized Vail School District. Live life to the fullest at Moderne at Rocking K.
Highlights
- Top Rated by Renters
- Pickleball Court
- Basketball Court
- Yard
- Pool
- Spa
- Walking/Biking Trails
- Dog Park
- Gated
Pricing & Floor Plans

-
Unit 173price $1,734square feet 839availibility Now
-
Unit 191price $2,047square feet 839availibility Now
-
Unit 159price $2,084square feet 839availibility Now
-
Unit 028price $2,599square feet 1,271availibility Now
-
Unit 082price $2,174square feet 1,271availibility Sep 15
-
Unit 058price $2,299square feet 1,271availibility Sep 17
-
Unit 093price $2,489square feet 1,565availibility Now
-
Unit 051price $2,689square feet 1,565availibility Now
-
Unit 203price $2,789square feet 1,565availibility Now
-
Unit 173price $1,734square feet 839availibility Now
-
Unit 191price $2,047square feet 839availibility Now
-
Unit 159price $2,084square feet 839availibility Now
-
Unit 028price $2,599square feet 1,271availibility Now
-
Unit 082price $2,174square feet 1,271availibility Sep 15
-
Unit 058price $2,299square feet 1,271availibility Sep 17
-
Unit 093price $2,489square feet 1,565availibility Now
-
Unit 051price $2,689square feet 1,565availibility Now
-
Unit 203price $2,789square feet 1,565availibility Now
Fees and Policies
The fees listed below are community-provided and may exclude utilities or add-ons. All payments are made directly to the property and are non-refundable unless otherwise specified. Use the Cost Calculator to determine costs based on your needs.
-
Utilities & Essentials
-
Community Amenity FeeFee for access to shared resident amenities and facilities. Charged per unit.$199 / mo
-
Trash Services - DoorstepFee for doorstep trash and recycle pickup service. Charged per unit.$35 / mo
-
Parking FeeFee for reserved or designated parking space use and maintenance Charged per unit.$35 / mo
-
Utility Water / Wastewater Admin FeeCovers administrative costs associated with billing and managing water utility services. Charged per unit.$4 / mo
-
Pest Control ServicesRegular pest prevention and treatment services. Charged per unit.$5 / mo
-
Utility Service FeeMonthly fee for utility bill processing and administration. Charged per unit.$5.50 / mo
-
Utility - Water / SewerWater usage and wastewater removal costs. Charged per unit.Usage-Based
-
Utility - Stormwater / DrainageLocal stormwater management and drainage system fee. Charged per unit.Usage-Based
-
Utility - ElectricCost of electricity usage for your apartment. Charged per unit.Usage-Based
-
Common Area UtilitiesShared utility costs in community common areas. Charged per unit.Usage-Based
-
Cable TV / Internet ServicesIncluded with Amenity Fee. Community-provided cable TV and internet services Charged per unit.Varies / mo
-
-
One-Time Basics
-
Due at Move-In
-
Utility - New Account FeeOne-time charge to activate new utility services. Charged per unit.$15
-
-
Due at Move-In
-
Dogs
Restrictions:NoneRead More Read LessComments
-
Cats
Restrictions:Comments
-
Other Pets
-
Pet FeeMax of 2. Fee for allowing pets in the home. Charged per pet.$400
-
Pet FeeMax of 2. Pet Fee Charged per unit.Varies
-
Pet RentMax of 2. monthly charge for keeping a pet in the home. Charged per unit.$35 / mo
-
-
Garage Lot
-
Parking FeeMax of 3. Charge for access to a garage space. Charged per unit.$150 / mo
Comments -
-
Carport
-
Parking FeeCharged per vehicle.$35 / mo
-
-
Electric Vehicle Parking
-
Parking FeeMax of 3. Fee for on-site electric vehicle charging access. Charged per unit.Varies
Comments -
-
Other Parking Fees
-
Parking - ReservedMax of 3. Fee for a designated parking spot on-site. Charged per unit.$35 / mo
Comments -
-
Other
-
Parking - CarportMax of 3. Fee for covered parking in a designated carport space. Charged per unit.$35 / mo
Comments -
-
Additional Parking Options
-
Parking
-
Other
-
Garage Lot
-
Other
-
-
DepositDeposit Charged per unit.$500
-
Rent Payment Credit Building ServiceBuild credit by paying rent on time while gaining access to personalized budgeting tools and financial education resources. Charged per unit.$8.95 - $14.95 / mo
-
Renter Liability - Third PartyExpense related to required liability coverage through a third-party provider. Charged per unit.Varies / mo
-
Security Deposit AlternativeAlternative to a standard security deposit typically issued through a surety bond. Charged per unit.$20 - $35 / mo
-
Utility - GasCost of gas usage for your apartment. Charged per unit.Usage-Based
-
Utility - Vacant Processing FeePreparing and administering a unit after move-out Charged per unit.$50
-
Security Deposit (Refundable)Refundable deposit covering potential damages and unpaid rent per lease terms. Charged per unit.$500 - $1,250
-
Pet / Animal Lease ViolationFee issued for unauthorized pets or violations of pet policy. Charged per unit.Varies one-time
-
MTM Flat FeeMonth to Month Flat Fee Charged per unit.$500 / mo
-
Renters Liability Non-ComplianceFee for not maintaining required renter’s liability insurance coverage. Charged per occurrence.$25 / occurrence
-
NSF Tenant FeeNSF Tenant Fee Charged per occurrence.$75 / occurrence
-
Early Lease Termination / BuyoutBuyout for ending lease agreement before its scheduled end date. Charged per occurrence.Varies / occurrence
-
Legal / Eviction FeeCosts associated with an eviction proceeding. Charged per occurrence.Varies / occurrence
-
Intra-Community Transfer FeeCharge for transferring to another home within the same community. Charged per unit.$500
-
Utility - Vacant Cost RecoveryUtility costs incurred while the unit was unoccupied. Charged per unit.Usage-Based
-
Insufficient Move-out Notice FeeOne Month’s Rent. Charge for not providing proper advance notice before move-out. Charged per unit.Varies one-time
-
Access Device ReplacementCharge to replace lost or damaged key, fob, or remote. Charged per occurrence.$100 / occurrence
-
Late Fee (Flat)Penalty for rent or fee payments made after the due date. Charged per occurrence.$50 / occurrence
-
Utility - Non-transferred Utility FeeCharge for utility costs not moved to resident’s name. Charged per occurrence.Usage-Based
-
Lease ViolationFee for non-compliance with lease terms or community policies. Charged per occurrence.Varies / occurrence
-
Concession RepaymentTenant repayment of rent discounts if lease terms are not met. Charged per occurrence.Varies / occurrence
Property Fee Disclaimer: Based on community-supplied data and independent market research. Subject to change without notice. May exclude fees for mandatory or optional services and usage-based utilities.
Details
Lease Options
-
9 - 12 Month Leases
Property Information
-
Built in 2023
-
224 houses/1 story
Matterport 3D Tours
Select a house to view pricing & availability
 Matterport 3D Tour
About Moderne at Rocking K
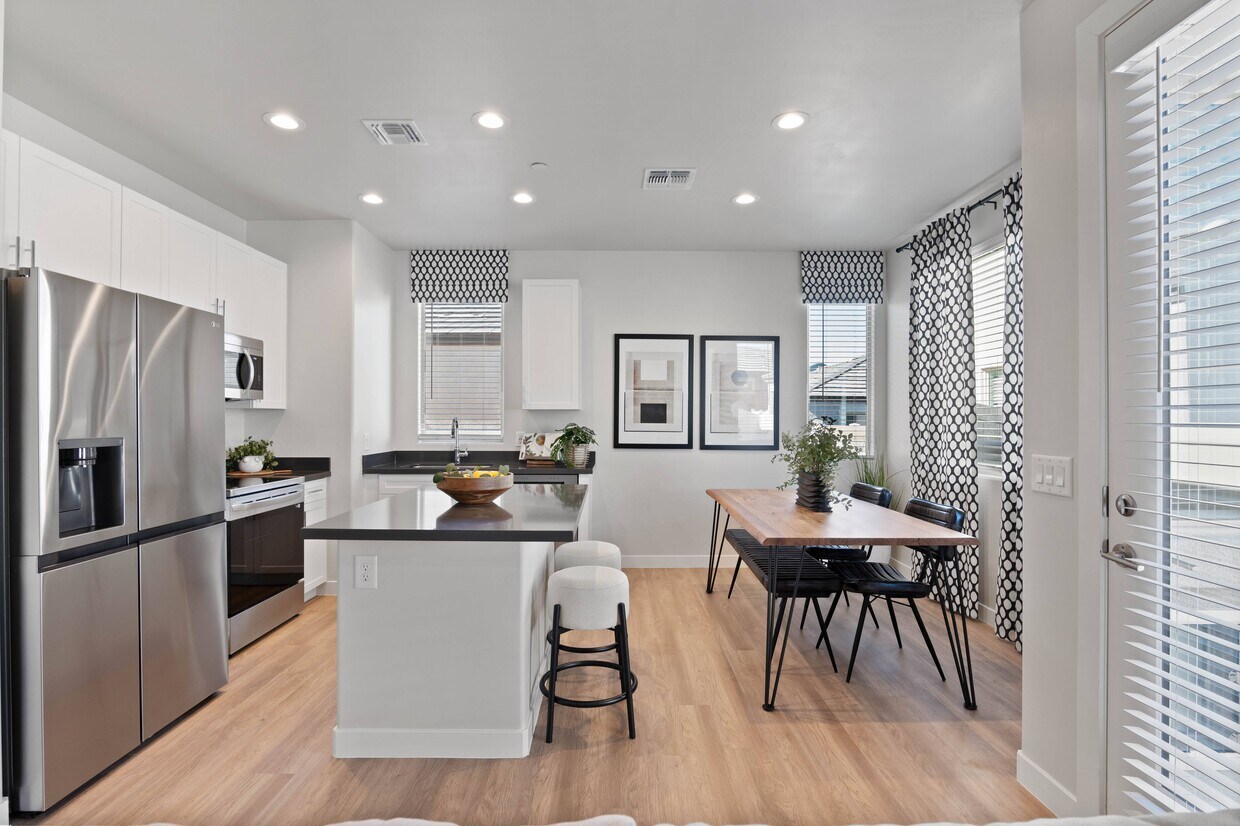
Experience luxury rental living at its finest with Moderne at Rocking K. Our spacious 1 to 3-bedroom floor plans feature private backyards, perfect for relaxing and entertaining. Enjoy resort-style amenities such as a pool, barbecue area, fitness center, and clubhouse. Nestled at the base of the Rincon Mountains next to Saguaro National Park, our community is conveniently located in Rocking K southeast of Tucson, Arizona, in the nationally recognized Vail School District. Live life to the fullest at Moderne at Rocking K.
Moderne at Rocking K is a single family homes community located in Pima County and the 85747 ZIP Code. This area is served by the Vail Unified District attendance zone.
Unique Features
- Barbecue and Firepit Area
- Bark Park
- Beach Entry Pool and Spa with Seating
- Ceiling Fans and Contemporary Lighting*
- Distinctive Wood-Style Flooring
- Expansive 9 Foot and Vaulted Ceilings*
- Fitness Center with Top-of-the-Line Equipment
- Garages and Covered Parking Available
- Granite Countertops Throughout
- iCafe for Residents
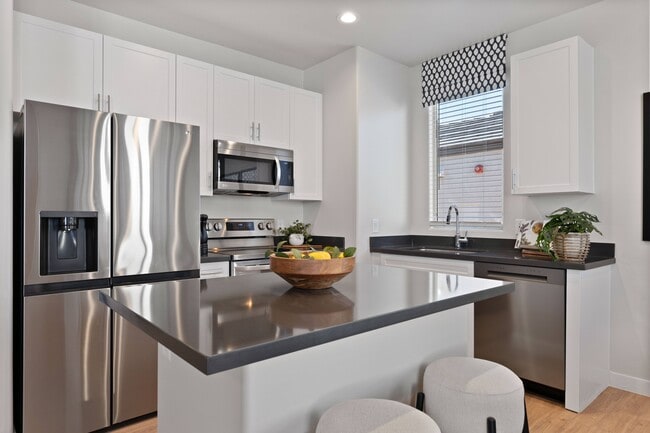
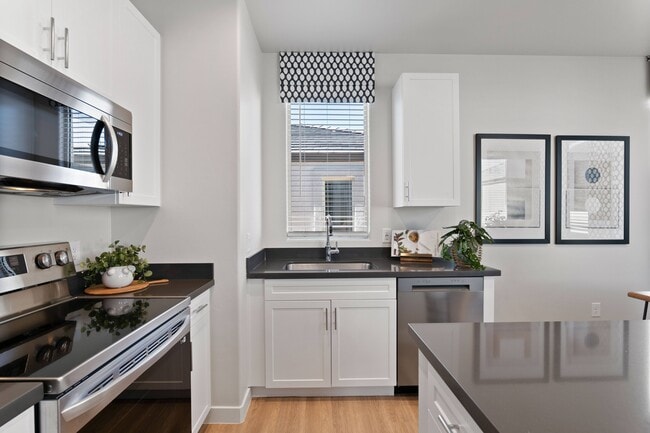
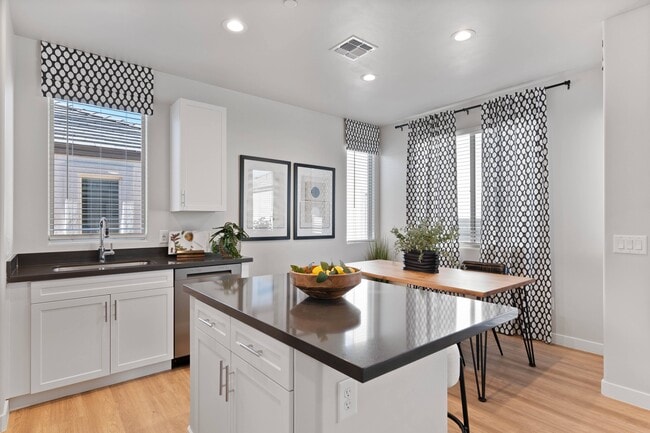
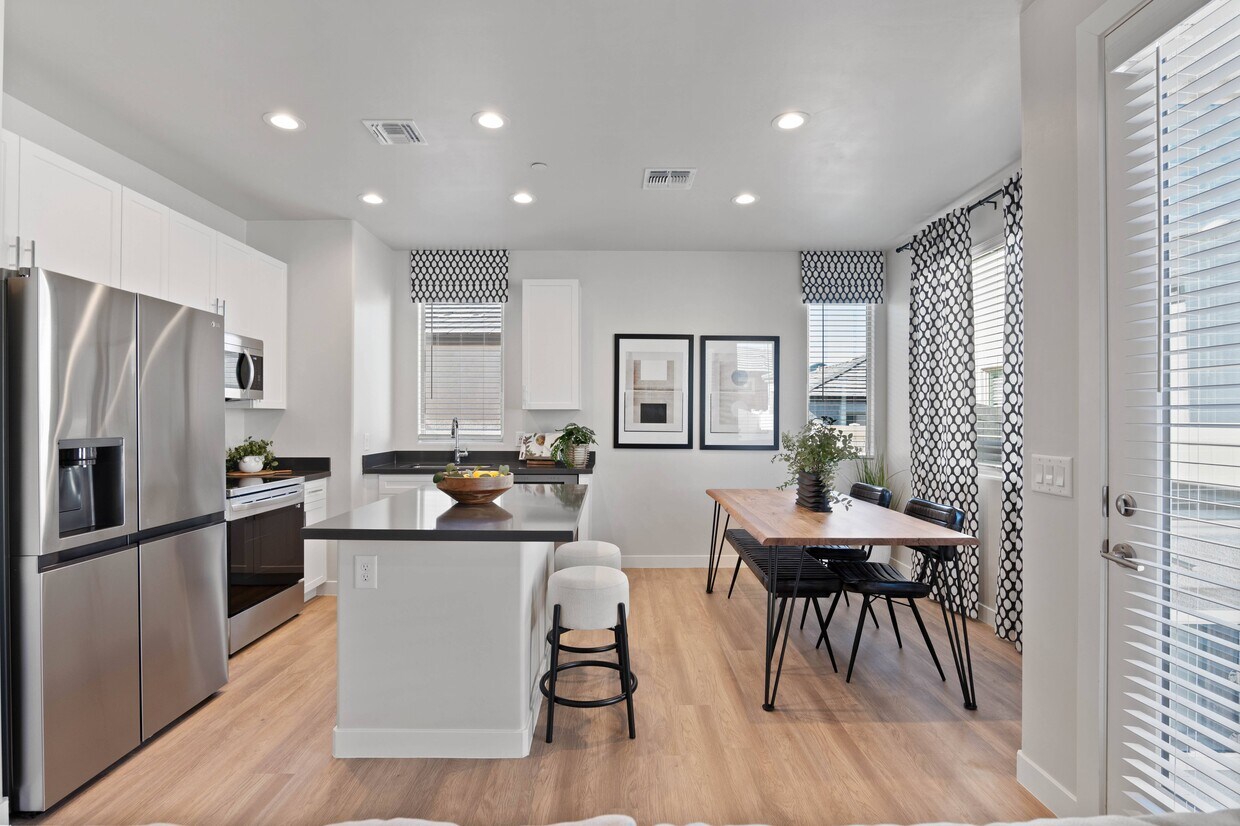
- Kitchen Pantry and Prep Island*
- Online Leasing and Applications
- Online Rent Payments and Service Requests
- Open-Concept Living Areas
- Outdoor Space with Seating and Barbeques
- Personal Private Yard with Dog Door
- Pet Friendly*
- Pickleball Court
- Pickleball Courts
- Pocket Parks throughout with Seating
- Professional On-Site Management and Maintenance
- Programmable Thermostats and Lights
- Resident Lounge
- Smoke-Free Community
- Spacious, One, Two and Three Bedrooms
- Stainless Steel Appliance Package
- Two-Tone Paint
- Unbeatable Views*
- USB Charging Outlets
- Valet Trash
- Vivint ® Smart Home Technology
- Washer & Dryer Included
Community Amenities
Pool
Fitness Center
Playground
Clubhouse
- Maintenance on site
- Property Manager on Site
- 24 Hour Access
- Clubhouse
- Lounge
- Walk-Up
- Fitness Center
- Spa
- Pool
- Playground
- Basketball Court
- Walking/Biking Trails
- Pickleball Court
- Gated
- Grill
- Dog Park
House Features
Washer/Dryer
Air Conditioning
Dishwasher
Granite Countertops
- Wi-Fi
- Washer/Dryer
- Air Conditioning
- Ceiling Fans
- Smoke Free
- Cable Ready
- Tub/Shower
- Dishwasher
- Granite Countertops
- Stainless Steel Appliances
- Pantry
- Kitchen
- Oven
- Range
- Refrigerator
- Vaulted Ceiling
- Views
- Large Bedrooms
- Yard
Tucked southeast of Tucson along the base of the Rincon Mountains, Vail, Arizona sits at about 3,200 feet elevation and offers a wide open Sonoran Desert landscape that's about 24 miles from downtown Tucson. As an unincorporated census-designated place in Pima County, Vail keeps things spread out. Daily life revolves around driving to run errands, though the area has grown considerably since the 2000s and now supports a number of chain retailers and restaurants, plus big-box grocery stores. Residents also have easy access to Colossal Cave Mountain Park and the Rincon Mountains District of Saguaro National Park, both of which are literally next door. The rental landscape in Vail is predominantly made up of single-family homes and townhomes in planned neighborhoods, with some garden-style apartment communities available as well. Horse properties and acreage rentals are also part of the mix, reflecting the area's rural character.
Learn more about living in Vail- Maintenance on site
- Property Manager on Site
- 24 Hour Access
- Clubhouse
- Lounge
- Walk-Up
- Gated
- Grill
- Dog Park
- Fitness Center
- Spa
- Pool
- Playground
- Basketball Court
- Walking/Biking Trails
- Pickleball Court
- Barbecue and Firepit Area
- Bark Park
- Beach Entry Pool and Spa with Seating
- Ceiling Fans and Contemporary Lighting*
- Distinctive Wood-Style Flooring
- Expansive 9 Foot and Vaulted Ceilings*
- Fitness Center with Top-of-the-Line Equipment
- Garages and Covered Parking Available
- Granite Countertops Throughout
- iCafe for Residents
- Kitchen Pantry and Prep Island*
- Online Leasing and Applications
- Online Rent Payments and Service Requests
- Open-Concept Living Areas
- Outdoor Space with Seating and Barbeques
- Personal Private Yard with Dog Door
- Pet Friendly*
- Pickleball Court
- Pickleball Courts
- Pocket Parks throughout with Seating
- Professional On-Site Management and Maintenance
- Programmable Thermostats and Lights
- Resident Lounge
- Smoke-Free Community
- Spacious, One, Two and Three Bedrooms
- Stainless Steel Appliance Package
- Two-Tone Paint
- Unbeatable Views*
- USB Charging Outlets
- Valet Trash
- Vivint ® Smart Home Technology
- Washer & Dryer Included
- Wi-Fi
- Washer/Dryer
- Air Conditioning
- Ceiling Fans
- Smoke Free
- Cable Ready
- Tub/Shower
- Dishwasher
- Granite Countertops
- Stainless Steel Appliances
- Pantry
- Kitchen
- Oven
- Range
- Refrigerator
- Vaulted Ceiling
- Views
- Large Bedrooms
- Yard
| Monday | 9am - 6pm |
|---|---|
| Tuesday | 9am - 6pm |
| Wednesday | 9am - 6pm |
| Thursday | 9am - 6pm |
| Friday | 9am - 6pm |
| Saturday | 10am - 5pm |
| Sunday | 12pm - 5pm |
| Colleges & Universities | Distance | ||
|---|---|---|---|
| Colleges & Universities | Distance | ||
| Drive: | 22 min | 11.3 mi | |
| Drive: | 37 min | 20.0 mi | |
| Drive: | 38 min | 22.4 mi | |
| Drive: | 36 min | 23.4 mi |


 The GreatSchools Rating helps parents compare schools within a state based on a variety of school quality indicators and provides a helpful picture of how effectively each school serves all of its students. Ratings are on a scale of 1 (below average) to 10 (above average) and can include test scores, college readiness, academic progress, advanced courses, equity, discipline and attendance data. We also advise parents to visit schools, consider other information on school performance and programs, and consider family needs as part of the school selection process.
View GreatSchools Rating Methodology
Data provided by GreatSchools.org © 2026. All rights reserved.
Scores provided by
 What do Walkability, Transit, Drivability, and Bikeability mean?
Walkability measures the walking distance to day-to-day needs.
Transit measures access to public transportation.
Drivability measures congestion, parking availability, and access to major roads.
Bikeability measures the suitability for cycling.
How It Works
What do Walkability, Transit, Drivability, and Bikeability mean?
Walkability measures the walking distance to day-to-day needs.
Transit measures access to public transportation.
Drivability measures congestion, parking availability, and access to major roads.
Bikeability measures the suitability for cycling.
How It Works
Traffic
BusyAirport
CalmBusinesses
CalmScores provided by
HowLoud What is a Sound Score Rating? A Sound Score Rating aggregates noise caused by vehicle traffic, airplane traffic and local sources. How It WorksModerne at Rocking K Photos
-
Moderne at Rocking K
-
Fitness Center
-
-
-
-
-
-
2BR, 2BA - 1,006SF
-
Floor Plans
-
1 Bedroom
-
2 Bedrooms
-
3 Bedrooms
Nearby Apartments
Within 50 Miles of Moderne at Rocking K
Moderne at Rocking K has units with in‑unit washers and dryers, making laundry day simple for residents.
Utilities are not included in rent. Residents should plan to set up and pay for all services separately.
Parking is available at Moderne at Rocking K. Fees may apply depending on the type of parking offered. Contact this property for details.
Moderne at Rocking K has one to three-bedrooms with rent ranges from $1,734/mo. to $2,789/mo.
Yes, Moderne at Rocking K welcomes pets. Breed restrictions, weight limits, and additional fees may apply. View this property's pet policy.
A good rule of thumb is to spend no more than 30% of your gross income on rent. Based on the lowest available rent of $1,734 for a one-bedroom, you would need to earn about $69,360 per year to qualify. Want to double-check your budget? Calculate how much rent you can afford with our Rent Affordability Calculator.
Moderne at Rocking K is not currently offering any rent specials. Check back soon, as promotions change frequently.
Yes! Moderne at Rocking K offers 5 Matterport 3D Tours. Explore different floor plans and see unit level details, all without leaving home.
7720 S Rocking K Ranch Loop
Vail, AZ 85747