$4,692
Total Monthly Price
1013 V St NW Unit 3
Washington, DC 20001
Favorites
-
Bedrooms
2
-
Bathrooms
2.5
-
Square Feet
1,416 sq ft
-
Available
Available Now
Highlights
- Balcony
- Furnished
- Walk-In Closets
- Hardwood Floors
- Gated
- Vaulted Ceiling
1013 V St NW Unit 3

Favorites
About This Home
12 Month Lease,
$4,692 deposit,
Available Now
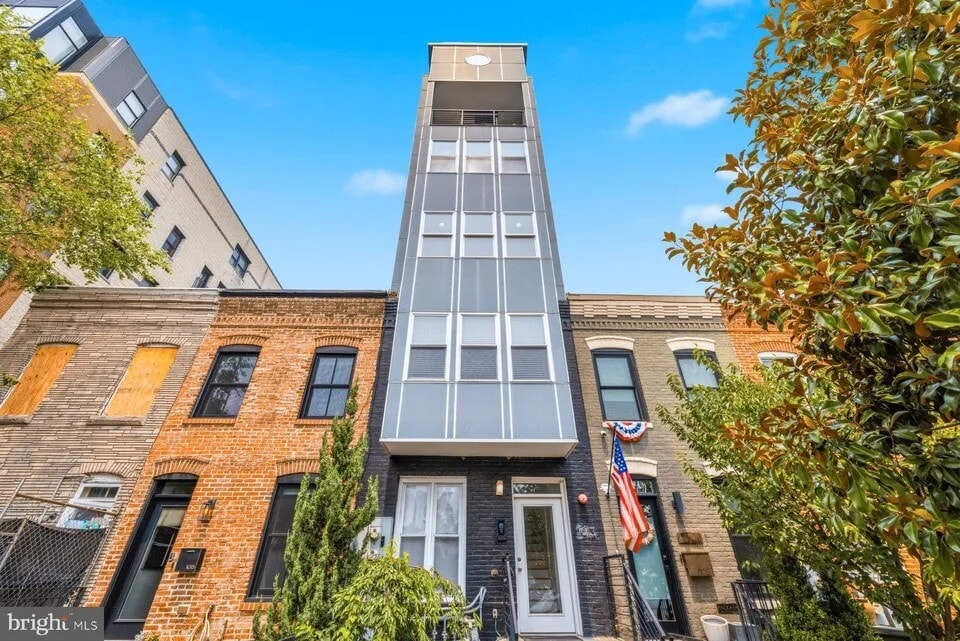
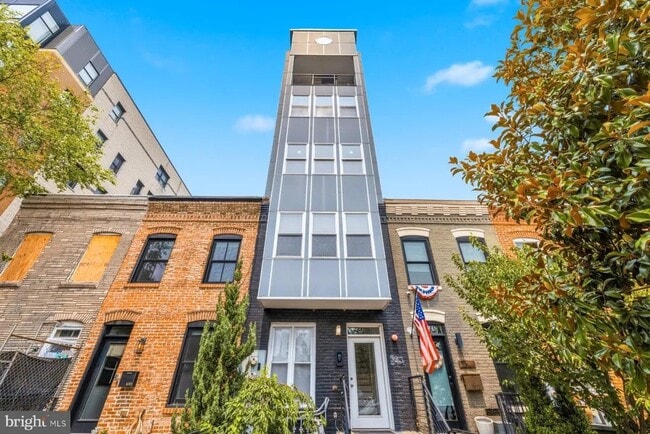
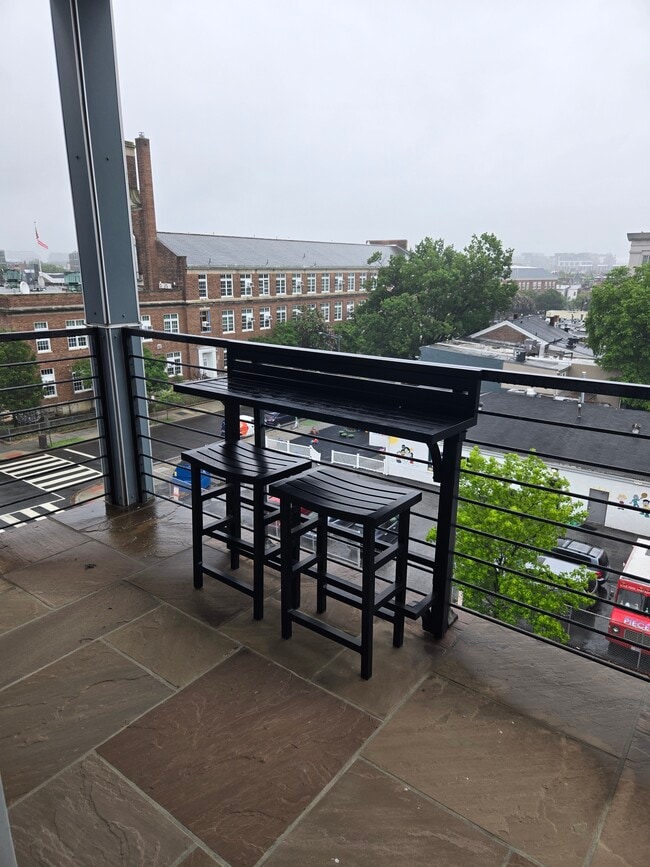
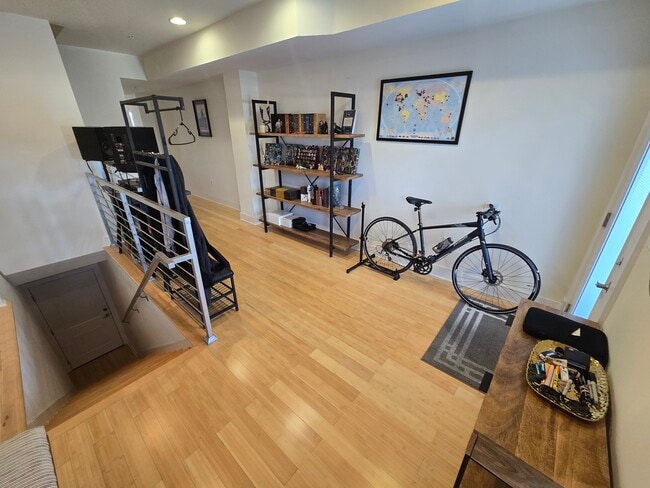
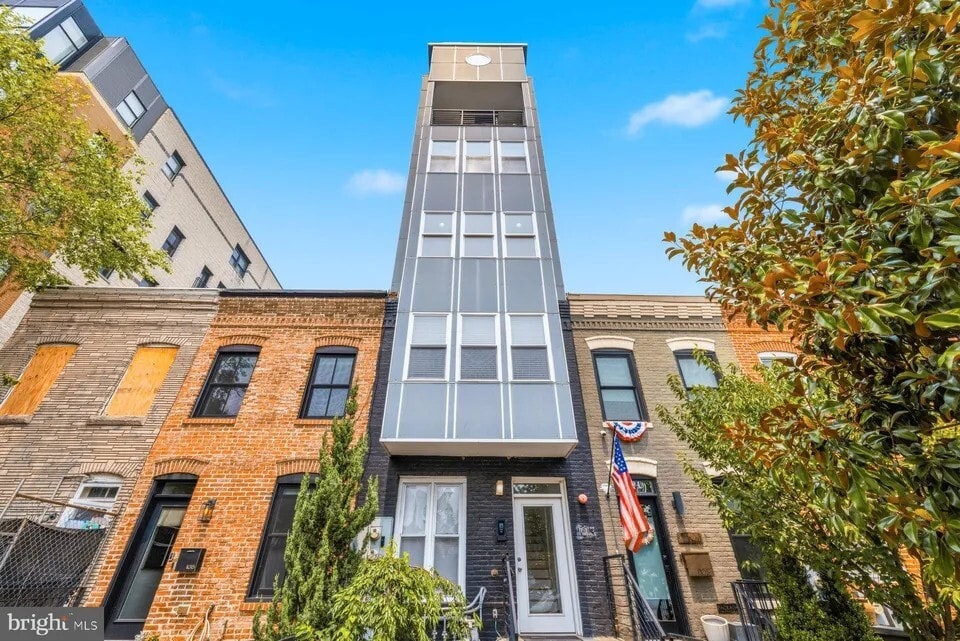
Rare 1,416-SF penthouse-style 2BR/2.5BA condo with gated parking — just 0.1 mile (2-minute walk) from U Street Metro. Available furnished, partially furnished, or unfurnished. This penthouse unit spans two levels with no shared walls, offering the privacy and feel of a townhouse with the convenience of U Street/Shaw living. Features include two large bedroom suites, 2.5 baths, a private balcony, in-unit washer/dryer, dedicated gated off-street parking, abundant natural light, and fantastic DC views. Step inside to an expansive open-concept living space that's ideal for entertaining, relaxing, or working from home. North- and south-facing windows fill the main level with natural light while offering panoramic views across Washington, DC. The contemporary kitchen and open living/dining area create a bright, modern space for everyday living and hosting friends and family. Upstairs, two spacious bedroom suites provide privacy and plenty of room to unwind. The two-level layout and separation between the living and sleeping areas give the home a feel that's difficult to find in a typical DC apartment. A dedicated gated parking space is included, while U Street Metro is just a 2-minute walk away. Whole Foods Market, Trader Joe's, 9:30 Club, gyms, cafés, restaurants, nightlife, and the best of U Street and Shaw are all just steps from your front door.
1013 V St Nw is a condo located in District of Columbia County and the 20001 ZIP Code.
* Price shown is total price based on community-supplied monthly required fees. Excludes user-selected optional fees and variable or usage-based fees and required charges due at or prior to move-in or at move-out. Price, availability, fees, and any applicable rent special are subject to change without notice.
* Square footage definitions vary. Displayed square footage is approximate.
Condo Features
Washer/Dryer
Air Conditioning
Dishwasher
Hardwood Floors
Walk-In Closets
Island Kitchen
Microwave
Refrigerator
Indoor Features
- Washer/Dryer
- Air Conditioning
- Heating
- Ceiling Fans
- Tub/Shower
- Intercom
- Sprinkler System
Kitchen Features & Appliances
- Dishwasher
- Ice Maker
- Pantry
- Island Kitchen
- Kitchen
- Microwave
- Oven
- Range
- Refrigerator
- Freezer
- Quartz Countertops
Model Details
- Hardwood Floors
- Dining Room
- High Ceilings
- Family Room
- Vaulted Ceiling
- Skylights
- Walk-In Closets
- Furnished
- Large Bedrooms
Fees and Policies
The fees listed below are community-provided and may exclude utilities or add-ons. All payments are made directly to the property and are non-refundable unless otherwise specified.
- Parking
-
Garage--
Details
Utilities Included
-
Water
Property Information
-
Built in 2014
-
Furnished Units Available
Contact
- Contact
Location
Get Directions
U Street has a reputation as the hip and urban, yet sophisticated neighborhood preferred by everyone from college students to business professionals. It’s one of Washington D.C.’s most historic and diverse communities, encompassed by luxury rentals.
The community has a sweet balance of commercial and residential buildings adjacent to nightlife, art galleries, boutiques, and restaurants. Locals can’t get enough of the DC half-smoke covered in chili dish at Ben’s Chili Bowl.
Music is pretty big here in U Street with jazz clubs and rock n’ roll halls on every corner. The Lincoln Theatre is an excellent place to see a show, whether you’re into jazz, soul, or country! Residents enjoy the convenience of the U Street Washington Metro station, so they can travel to neighboring communities with ease.
Learn more about living in U Street
Education
| Colleges & Universities | Distance | ||
|---|---|---|---|
| Colleges & Universities | Distance | ||
| Walk: | 10 min | 0.5 mi | |
| Drive: | 3 min | 1.2 mi | |
| Drive: | 5 min | 1.4 mi | |
| Drive: | 4 min | 1.7 mi |
1013 V St NW Unit 3 is within 10 minutes or 0.5 mile from Howard University. It is also near The Chicago School and Johns Hopkins SAIS.
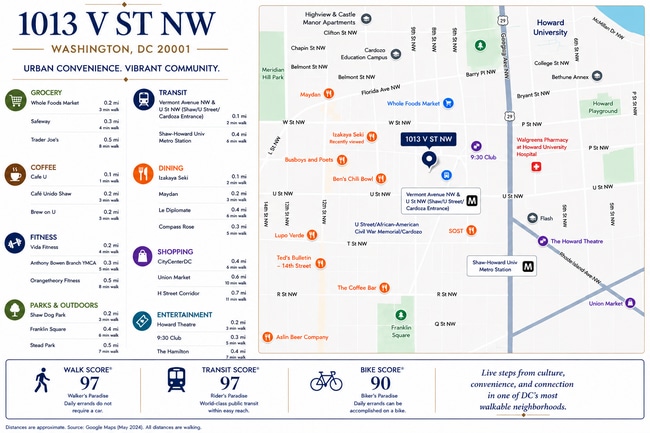
Transportation options available in Washington include U Street, located 0.1 mile from 1013 V St NW Unit 3. 1013 V St NW Unit 3 is near Ronald Reagan Washington Ntl, located 6.3 miles or 12 minutes away, and Washington Dulles International, located 28.9 miles or 46 minutes away.
| Transit / Subway | Distance | ||
|---|---|---|---|
| Transit / Subway | Distance | ||
|
|
Walk: | 2 min | 0.1 mi |
|
|
Walk: | 10 min | 0.5 mi |
|
|
Walk: | 20 min | 1.0 mi |
|
|
Drive: | 3 min | 1.2 mi |
|
|
Drive: | 4 min | 2.1 mi |
| Commuter Rail | Distance | ||
|---|---|---|---|
| Commuter Rail | Distance | ||
| Drive: | 6 min | 2.4 mi | |
|
|
Drive: | 5 min | 2.4 mi |
|
|
Drive: | 5 min | 2.5 mi |
|
|
Drive: | 7 min | 2.6 mi |
|
|
Drive: | 9 min | 4.9 mi |
| Airports | Distance | ||
|---|---|---|---|
| Airports | Distance | ||
|
Ronald Reagan Washington Ntl
|
Drive: | 12 min | 6.3 mi |
|
Washington Dulles International
|
Drive: | 46 min | 28.9 mi |
Getting Around
 What do Walkability, Transit, Drivability, and Bikeability mean?
Walkability measures the walking distance to day-to-day needs.
Transit measures access to public transportation.
Drivability measures congestion, parking availability, and access to major roads.
Bikeability measures the suitability for cycling.
How It Works
What do Walkability, Transit, Drivability, and Bikeability mean?
Walkability measures the walking distance to day-to-day needs.
Transit measures access to public transportation.
Drivability measures congestion, parking availability, and access to major roads.
Bikeability measures the suitability for cycling.
How It Works
Exceptionally Walkable
Walkability
100
/ 100
Exceptional Public Transit
Transit
100
/ 100
Somewhat Drivable
Drivability
30
/ 100
Exceptionally Bikeable
Bikeability
90
/ 100
Scores provided by
What do Walkability, Transit, Drivability, and Bikeability mean?
Walkability measures the walking distance to day-to-day needs.
Transit measures access to public transportation.
Drivability measures congestion, parking availability, and access to major roads.
Bikeability measures the suitability for cycling.
How It Works
Active
Soundscore™
70
/ 100
Traffic
BusyAirport
CalmBusinesses
BusyScores provided by
HowLoud What is a Sound Score Rating? A Sound Score Rating aggregates noise caused by vehicle traffic, airplane traffic and local sources. How It WorksTime and distance from 1013 V St NW Unit 3.
| Shopping Centers | Distance | ||
|---|---|---|---|
| Shopping Centers | Distance | ||
| Walk: | 11 min | 0.6 mi | |
| Walk: | 11 min | 0.6 mi | |
| Walk: | 12 min | 0.6 mi |
1013 V St NW Unit 3 has 3 shopping centers within 0.6 mile, which is about a 12-minute walk. The miles and minutes will be for the farthest away property.
| Parks and Recreation | Distance | ||
|---|---|---|---|
| Parks and Recreation | Distance | ||
|
Carter G. Woodson Home National Historic Site
|
Walk: | 12 min | 0.6 mi |
|
Meridian Hill Park
|
Walk: | 14 min | 0.7 mi |
|
Mary McLeod Bethune Council House NHS
|
Walk: | 16 min | 0.8 mi |
|
National Geographic Museum
|
Drive: | 4 min | 1.6 mi |
|
National Zoo
|
Drive: | 5 min | 2.0 mi |
1013 V St NW Unit 3 has 5 parks within 2.0 miles, including Carter G. Woodson Home National Historic Site, Meridian Hill Park, and Mary McLeod Bethune Council House NHS.
| Hospitals | Distance | ||
|---|---|---|---|
| Hospitals | Distance | ||
| Walk: | 6 min | 0.3 mi | |
| Drive: | 3 min | 1.4 mi | |
| Drive: | 4 min | 1.7 mi |
1013 V St NW Unit 3 has 3 hospitals within 1.7 miles, the nearest is Howard University Hospital which is 0.3 mile away and a 6 minute walk.
| Military Bases | Distance | ||
|---|---|---|---|
| Military Bases | Distance | ||
| Drive: | 6 min | 2.6 mi | |
| Drive: | 10 min | 4.3 mi | |
| Drive: | 11 min | 5.8 mi |
1013 V St NW Unit 3 has 3 military bases within 5.8 miles, the nearest is US Soldiers & Airmens Home which is 2.6 miles away and a 6 minute drive.
Amenities
- Washer/Dryer
- Air Conditioning
- Heating
- Ceiling Fans
- Tub/Shower
- Intercom
- Sprinkler System
- Dishwasher
- Ice Maker
- Pantry
- Island Kitchen
- Kitchen
- Microwave
- Oven
- Range
- Refrigerator
- Freezer
- Quartz Countertops
- Hardwood Floors
- Dining Room
- High Ceilings
- Family Room
- Vaulted Ceiling
- Skylights
- Walk-In Closets
- Furnished
- Large Bedrooms
- Furnished Units Available
- Gated
- Balcony
1013 V St NW Unit 3 Photos
-
No shared walls!
-
-
Private walk out balcony
-
Transit, walkers, or bikers dream location
-
Immediate hosting room with lots of customibility
-
-
-
First floor half bath
-
Full size dining room space
1013 V St NW
Washington, DC 20001