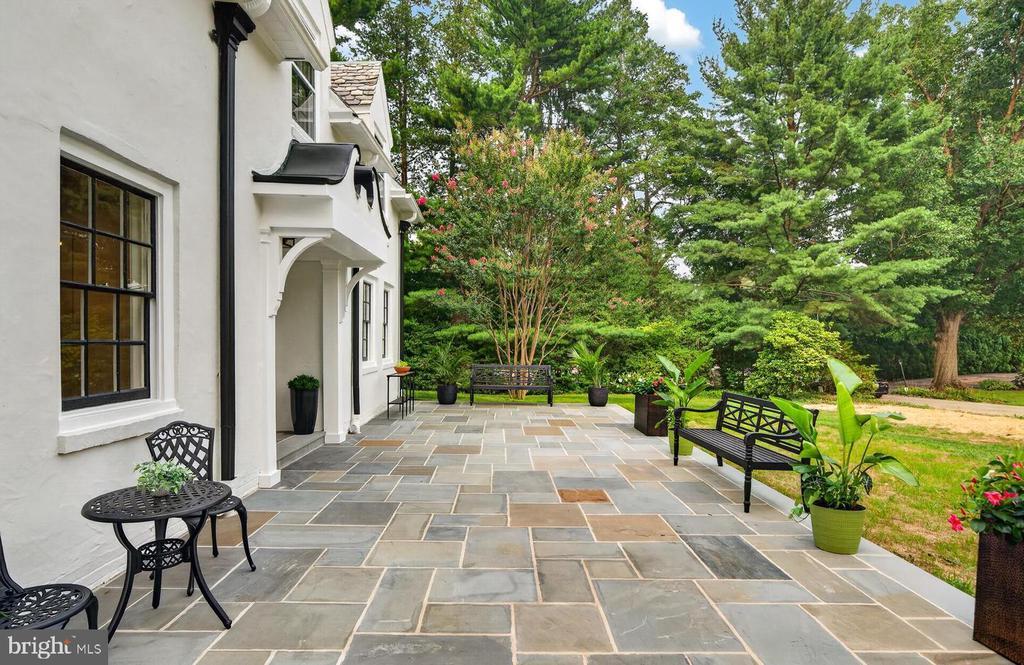
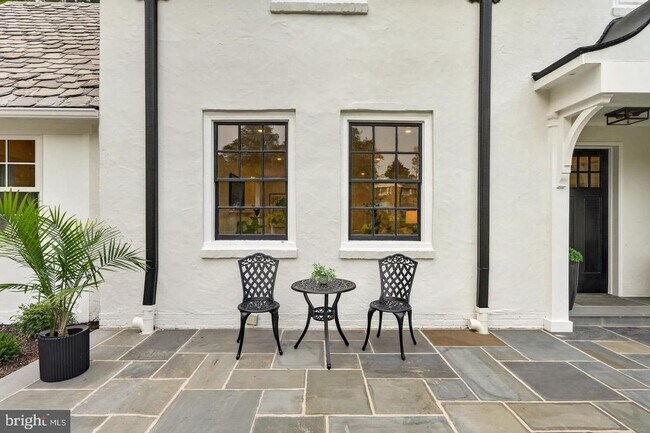
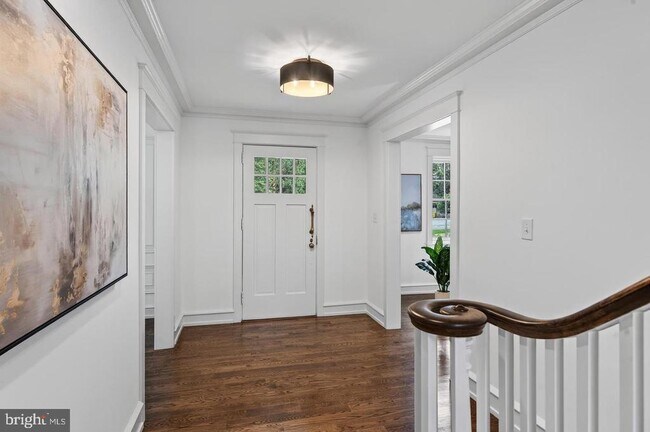
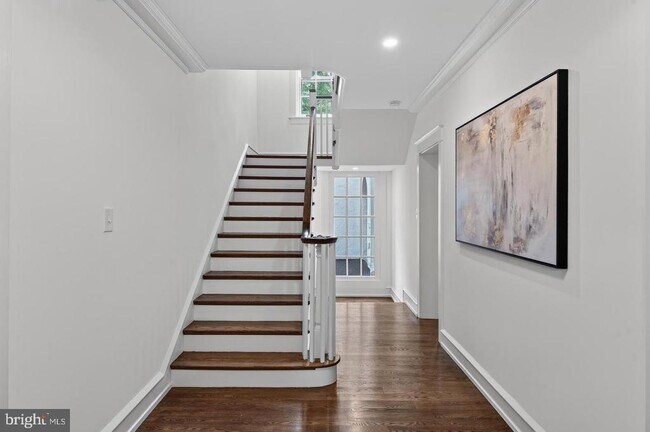
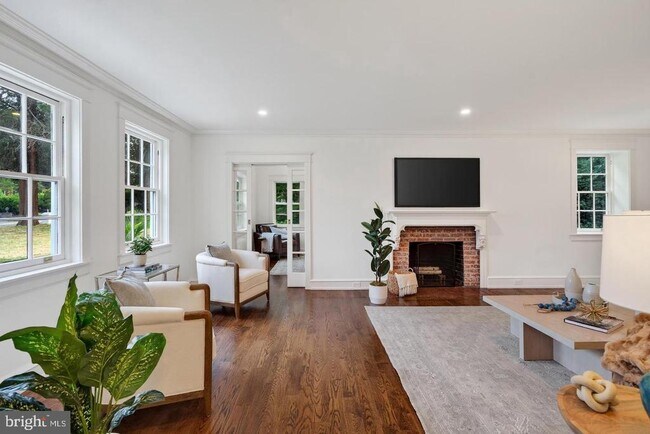
Located at 1013 Indian Creek Road in Wynnewood, Pennsylvania, this substantial 4-floor residence offers 4,730 square feet of living space across 6 bedrooms and 6 bathrooms. Rich hardwood floors flow throughout the main and upper levels, complemented by bright white walls and an abundance of natural light from large double-hung windows that frame lush outdoor greenery. The heart of the home is the expansive kitchen, featuring white shaker cabinetry, a natural wood center island with quartz countertops, stainless steel appliances, a decorative range hood, and recessed lighting — all set atop warm hardwood floors. The main floor also includes a formal living room, two dining areas, a dedicated home office with high arched ceilings, and a well-appointed laundry room with sage green cabinetry and gray tile flooring. The primary bedroom spans 310 square feet on the upper level, offering dormer windows, hardwood floors, and a serene ambiance. Additional bedrooms feature sloped ceilings and warm wood floors. A spacious walk-in closet with built-in shelving and a charming bathroom with patterned tile flooring and an arched window add character. The top-floor loft provides a bright bonus space, while the unfinished 1,000 sq ft basement offers utility and storage potential.
$6,000
/ Month
1013 Indian Creek Rd
Penn Wynne, PA 19096
Favorites
610-637-0388
-
Bedrooms
6
-
Bathrooms
4.5
-
Square Feet
3,814 sq ft
-
Available
Available Sep 4
Highlights
- Fireplace
- Basement
1013 Indian Creek Rd

Favorites
Matterport 3D Tour
About This Home
Available Sep 4
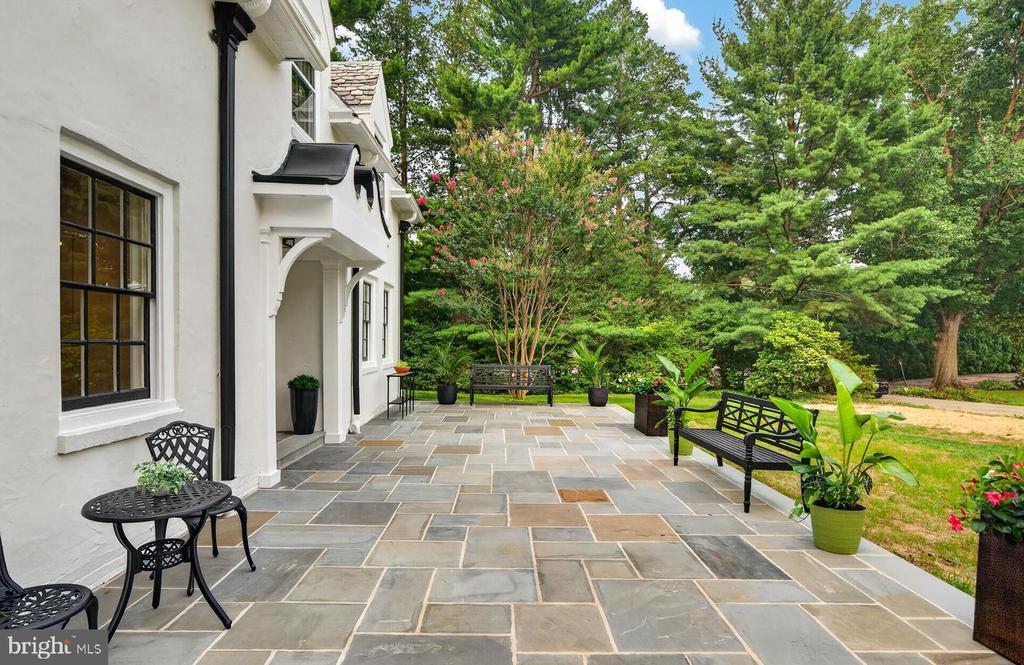
Welcome to this enchanting English country cottage, where timeless charm meets the comforts of modern living. Thoughtfully updated while preserving its old-world character, this exceptional home showcases gorgeous hardwood floors throughout the first and second levels, a graceful turned staircase, and an abundance of architectural details that create a warm and inviting atmosphere. Step inside to discover a light-filled home office with a vaulted ceiling, providing the perfect space to work or relax. The spacious family room is centered around a cozy wood-burning fireplace, while the elegant formal dining room is designed for memorable gatherings and features a delightful hidden storage area tucked within the custom wainscoting—a charming nod to the home's character. The heart of the home is the stunning, open-concept kitchen, beautifully appointed with KraftMaid cabinetry, a large center island, premium Thermador appliances including a custom built-in refrigerator, a six-burner gas range with a custom-designed hood, and abundant workspace for everyday living and entertaining. The adjoining breakfast area offers a built-in banquette beneath a picturesque window, creating the perfect spot for morning coffee or casual meals. Just beyond the kitchen, a door opens to the inviting rear patio and beautifully private backyard, seamlessly blending indoor and outdoor living. Practicality meets style in the well-designed mudroom, complete with extensive built-in storage and convenient interior access to the attached two-car garage. A first-floor laundry room and powder room add everyday convenience. Upstairs, the luxurious primary suite serves as a peaceful retreat, featuring a spacious walk-in closet and a beautifully appointed ensuite bath with dual vanities, a walk-in shower, and exquisite custom tile work. Three additional bedrooms complete the second floor. Two bedrooms share a thoughtfully designed Jack-and-Jill bathroom, while the fourth bedroom enjoys the privacy of its own ensuite bath. The third floor features an additional bedroom with a full bath and a bonus room, that could additionally be a second home office, play room, or home gym. With its perfect balance of classic English cottage charm and today's most desirable amenities, this truly special home offers warmth, elegance, and exceptional spaces for both everyday living and unforgettable entertaining.
1013 Indian Creek Rd is a house located in Montgomery County and the 19096 ZIP Code. This area is served by the Lower Merion School District attendance zone.
* Price shown is base rent. Excludes user-selected optional fees and variable or usage-based fees and required charges due at or prior to move-in or at move-out. Price, availability, fees, and any applicable rent special are subject to change without notice.
* Square footage definitions vary. Displayed square footage is approximate.
House Features
- Fireplace
- Dishwasher
- Basement
Contact
- Listed by Kenneth C Wall | BHHS Fox & Roach-West Chester
- Phone Number
- Contact
-
Source
 Bright MLS, Inc.
Copyright © 2026 Bright MLS, Inc.
Location
Get Directions
Main Line is a highly sought-after community forty minutes northwest of Philadelphia. Residents of this suburban neighborhood enjoy nationally-ranked public and private schools, as well as a plethora of family-friendly attractions.
Nestled along the former Main Line tracks of the Pennsylvania Railroad, the neighborhood today encompasses many established communities like Rosemont, Berwyn, and Wayne.
Outside of their apartments, locals of Main Line enjoy tours of The Appleford Estate in Villanova, walks along the Cynwyd Heritage Trail, and the lush landscape at Chanticleer Garden. Traveling around Main Line is simple by way of three rail lines, Interstate 76, and Interstate 476.
Main Line is the home of numerous colleges and universities, country clubs, and historic ruins at Rolling Hill Park.
Learn more about living in Main Line
Amenities
- Fireplace
- Dishwasher
- Basement
Education
| Colleges & Universities | Distance | ||
|---|---|---|---|
| Colleges & Universities | Distance | ||
| Drive: | 5 min | 1.9 mi | |
| Drive: | 8 min | 2.9 mi | |
| Drive: | 7 min | 3.1 mi | |
| Drive: | 9 min | 3.5 mi |
1013 Indian Creek Rd is within 5 minutes or 1.9 miles from St Joseph's Univ., Phila.. It is also near Haverford College and Philadelphia Osteopathic.
Schools


Public Elementary School
Grades K-5
621 Students
Attendance Zone
Public Elementary & Middle School
Grades PK-8
341 Students
Nearby
Public Elementary & Middle School
Grades K-8
1,077 Students
Attendance Zone
Public High School
Grades 9-12
1,674 Students
Attendance Zone
Public High School
Grades 9-12
1,239 Students
Attendance Zone
Private Elementary, Middle & High School
Grades PK-12
774 Students
Nearby
Private Elementary, Middle & High School
Grades K-12
69 Students
Nearby
School data provided by
 The GreatSchools Rating helps parents compare schools within a state based on a variety of school quality indicators and provides a helpful picture of how effectively each school serves all of its students. Ratings are on a scale of 1 (below average) to 10 (above average) and can include test scores, college readiness, academic progress, advanced courses, equity, discipline and attendance data. We also advise parents to visit schools, consider other information on school performance and programs, and consider family needs as part of the school selection process.
View GreatSchools Rating Methodology
Data provided by GreatSchools.org © 2026. All rights reserved.
The GreatSchools Rating helps parents compare schools within a state based on a variety of school quality indicators and provides a helpful picture of how effectively each school serves all of its students. Ratings are on a scale of 1 (below average) to 10 (above average) and can include test scores, college readiness, academic progress, advanced courses, equity, discipline and attendance data. We also advise parents to visit schools, consider other information on school performance and programs, and consider family needs as part of the school selection process.
View GreatSchools Rating Methodology
Data provided by GreatSchools.org © 2026. All rights reserved.
Transportation options available in Penn Wynne include Malvern And 63Rd, located 1.3 miles from 1013 Indian Creek Rd. 1013 Indian Creek Rd is near Philadelphia International, located 11.3 miles or 28 minutes away, and Wilmington Airport, located 35.4 miles or 54 minutes away.
| Transit / Subway | Distance | ||
|---|---|---|---|
| Transit / Subway | Distance | ||
|
|
Drive: | 3 min | 1.3 mi |
|
|
Drive: | 3 min | 1.5 mi |
|
|
Drive: | 4 min | 1.6 mi |
| Drive: | 4 min | 1.9 mi | |
| Drive: | 6 min | 2.5 mi |
| Commuter Rail | Distance | ||
|---|---|---|---|
| Commuter Rail | Distance | ||
| Walk: | 19 min | 1.0 mi | |
| Drive: | 3 min | 1.1 mi | |
| Drive: | 4 min | 1.4 mi | |
| Drive: | 4 min | 1.6 mi | |
|
|
Drive: | 4 min | 1.8 mi |
| Airports | Distance | ||
|---|---|---|---|
| Airports | Distance | ||
|
Philadelphia International
|
Drive: | 28 min | 11.3 mi |
|
Wilmington Airport
|
Drive: | 54 min | 35.4 mi |
Getting Around
 What do Walkability, Transit, Drivability, and Bikeability mean?
Walkability measures the walking distance to day-to-day needs.
Transit measures access to public transportation.
Drivability measures congestion, parking availability, and access to major roads.
Bikeability measures the suitability for cycling.
How It Works
What do Walkability, Transit, Drivability, and Bikeability mean?
Walkability measures the walking distance to day-to-day needs.
Transit measures access to public transportation.
Drivability measures congestion, parking availability, and access to major roads.
Bikeability measures the suitability for cycling.
How It Works
Fairly Walkable
Walkability
50
/ 100
Some Public Transit
Transit
50
/ 100
Moderately Drivable
Drivability
70
/ 100
Fairly Bikeable
Bikeability
40
/ 100
Scores provided by
What do Walkability, Transit, Drivability, and Bikeability mean?
Walkability measures the walking distance to day-to-day needs.
Transit measures access to public transportation.
Drivability measures congestion, parking availability, and access to major roads.
Bikeability measures the suitability for cycling.
How It Works
-
Soundscore™
-
/ 100
Traffic
-Airport
-Businesses
-Scores provided by
HowLoud What is a Sound Score Rating? A Sound Score Rating aggregates noise caused by vehicle traffic, airplane traffic and local sources. How It WorksTime and distance from 1013 Indian Creek Rd.
| Shopping Centers | Distance | ||
|---|---|---|---|
| Shopping Centers | Distance | ||
| Walk: | 16 min | 0.8 mi | |
| Walk: | 18 min | 1.0 mi | |
| Walk: | 19 min | 1.0 mi |
1013 Indian Creek Rd has 3 shopping centers within 1.0 mile, which is about a 19-minute walk. The miles and minutes will be for the farthest away property.
| Parks and Recreation | Distance | ||
|---|---|---|---|
| Parks and Recreation | Distance | ||
|
Merion Botanical Park
|
Drive: | 3 min | 1.3 mi |
|
Arboretum of the Barnes Foundation
|
Drive: | 5 min | 1.8 mi |
|
Haverford College Arboretum
|
Drive: | 6 min | 2.4 mi |
|
Cobbs Creek Park
|
Drive: | 6 min | 2.8 mi |
|
Fairmount Park
|
Drive: | 8 min | 3.2 mi |
1013 Indian Creek Rd has 5 parks within 3.2 miles, including Merion Botanical Park, Arboretum of the Barnes Foundation, and Cobbs Creek Park.
| Hospitals | Distance | ||
|---|---|---|---|
| Hospitals | Distance | ||
| Drive: | 10 min | 4.3 mi | |
| Drive: | 12 min | 4.6 mi | |
| Drive: | 13 min | 5.3 mi |
1013 Indian Creek Rd has 3 hospitals within 5.3 miles, the nearest is Bryn Mawr Hospital which is 4.3 miles away and a 10 minute drive.
| Military Bases | Distance | ||
|---|---|---|---|
| Military Bases | Distance | ||
| Drive: | 24 min | 12.3 mi | |
| Drive: | 46 min | 24.4 mi | |
| Drive: | 43 min | 25.0 mi |
1013 Indian Creek Rd has 3 military bases within 25.0 miles, the nearest is Philadelphia Naval Busi Center which is 12.3 miles away and a 24 minute drive.
You May Also Like
Similar Rentals Nearby
-
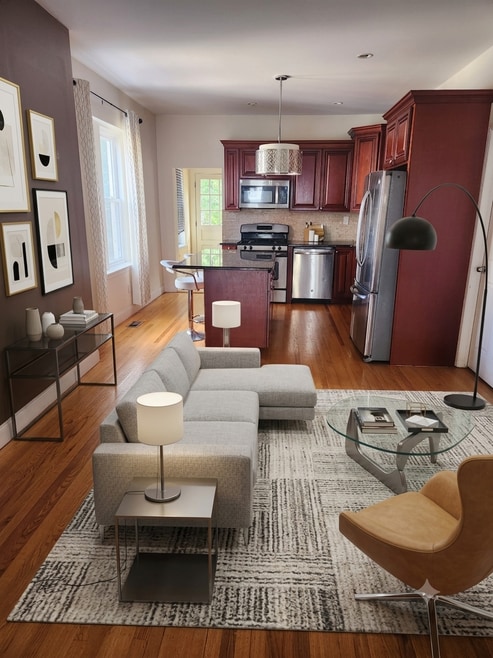 $3,000Total Monthly PriceTotal Monthly Price NewPrices include all required monthly fees.12 Month LeaseHouse for Rent
4 Beds, 3.5 Baths, 2,200 sq ft
-
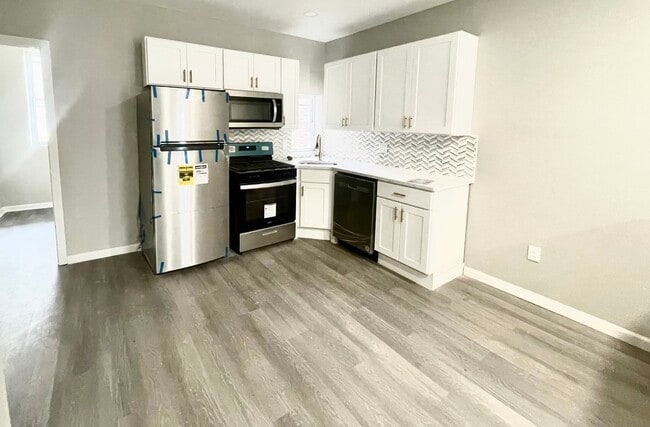 $2,700Total Monthly PriceTotal Monthly Price NewPrices include all required monthly fees.24 Month LeaseHouse for Rent
4 Beds, 2 Baths, 1,000 sq ft
-
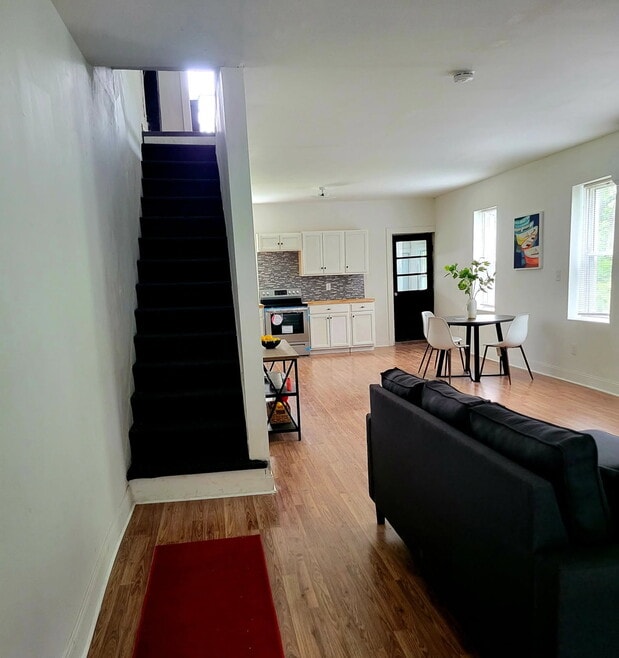 $1,000Total Monthly PriceTotal Monthly Price NewPrices include all required monthly fees.6 Month LeaseRoom for Rent
4 Beds, 1 Bath, 1,740 sq ft
-
-
-
-
-
-
-
1013 Indian Creek Rd
Penn Wynne, PA 19096