


4 Beds, 1.5 Baths, 1,695 sq ft
1012 S Stephenson Hwy
Royal Oak, MI 48067
-
Bedrooms
3
-
Bathrooms
1
-
Square Feet
922 sq ft
-
Available
Available Now
Highlights
- Forced Air Heating and Cooling System
- Garage
- Dogs and Cats Allowed
About This Home
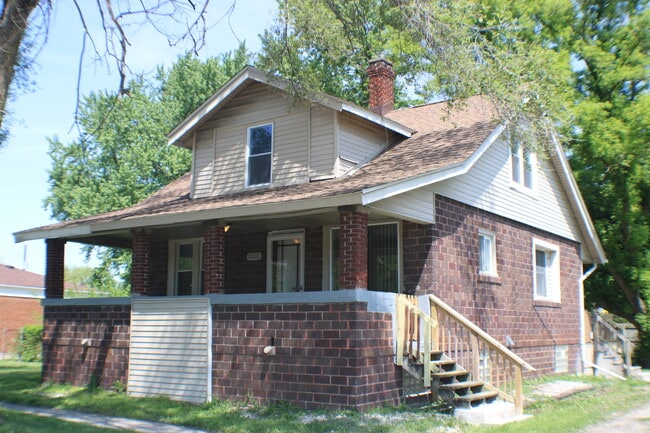
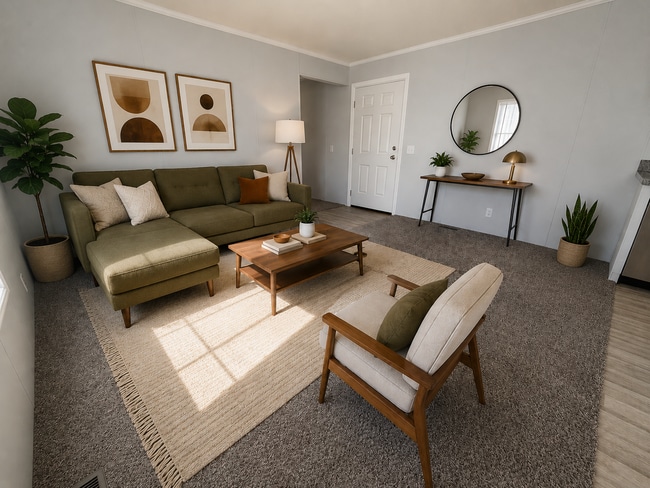
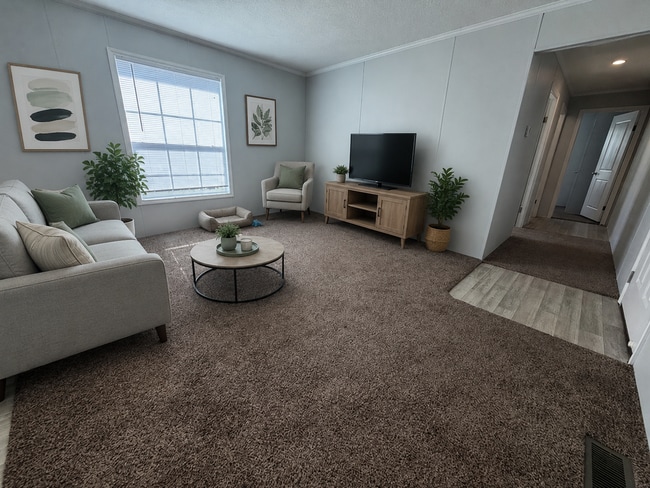
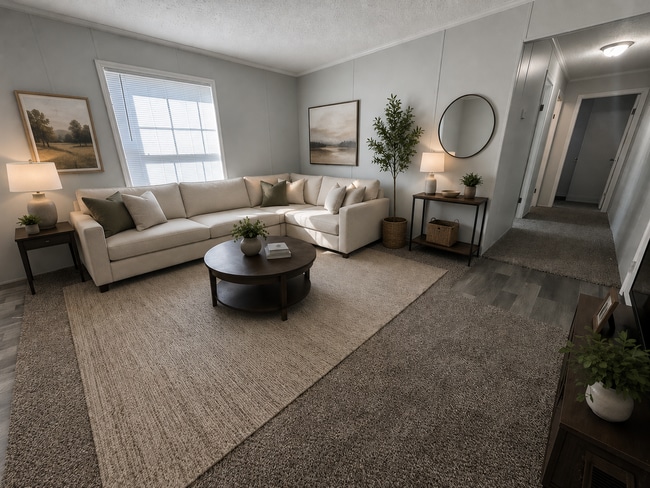
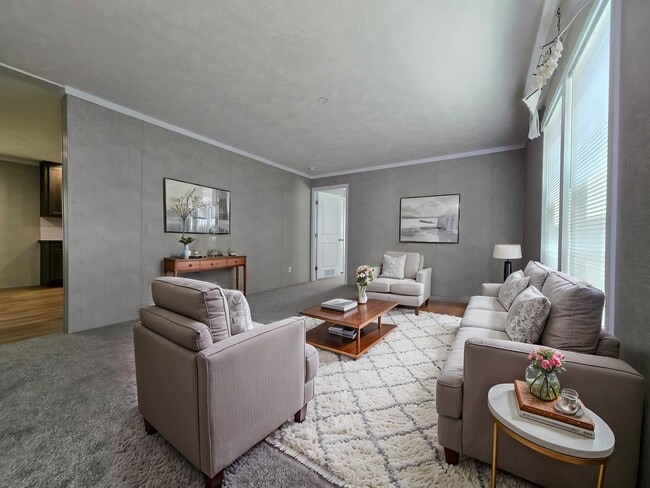
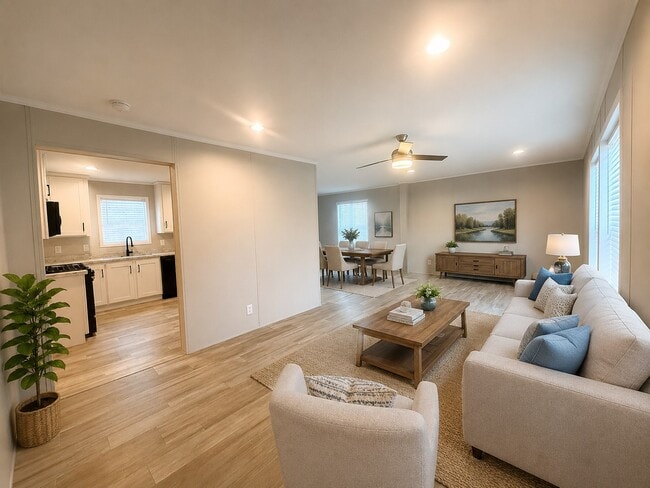
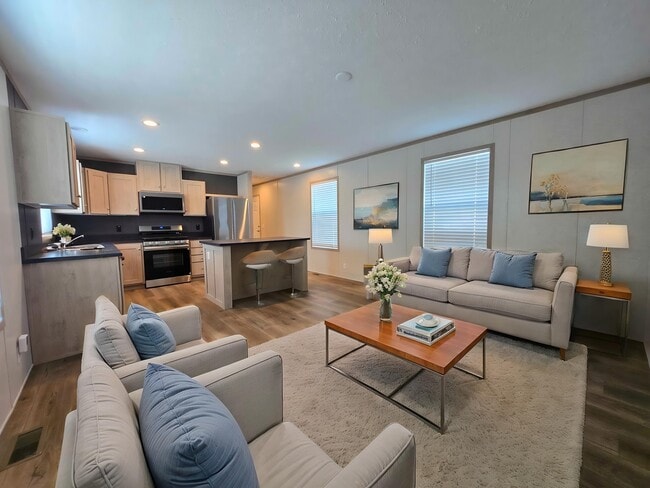
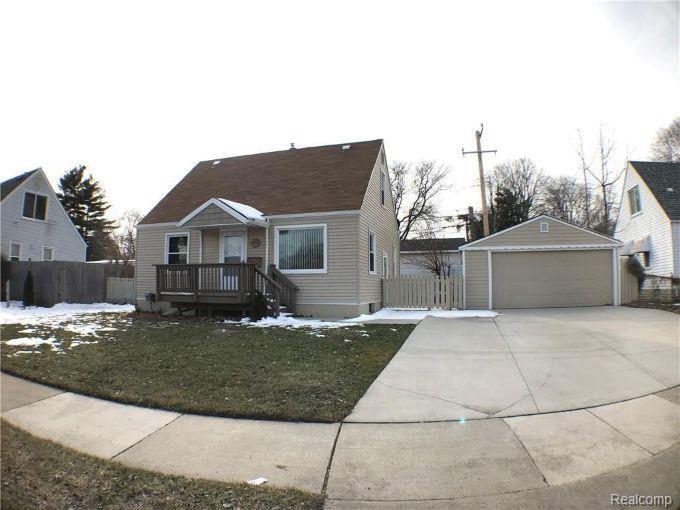
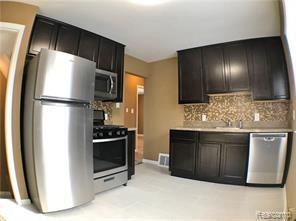
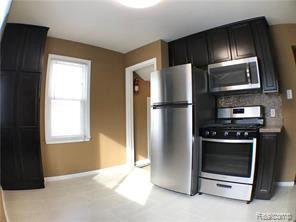
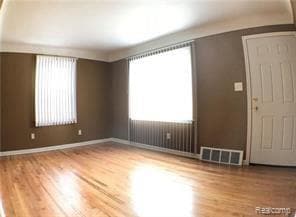
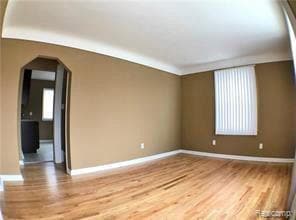
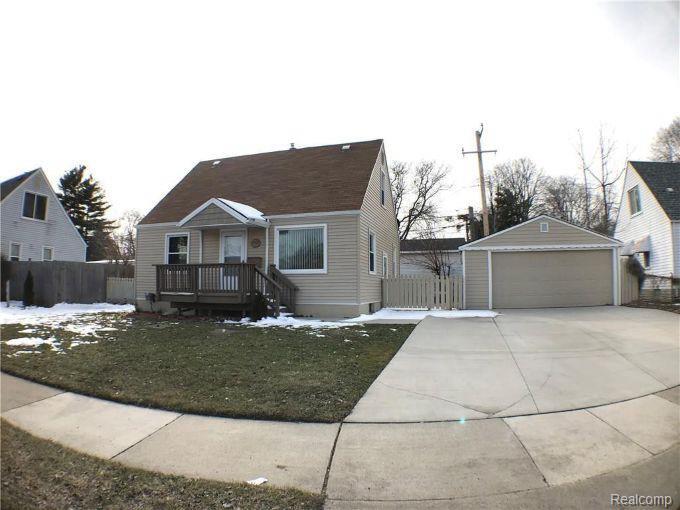
Beautifully Remodeled 3Bed/1Bath Bungalow w/partly Finished Basement & 2 Car Garage!!! Completely Updated Kitchen - Beautiful Dark Cabinets, Updated Back Splash & Counters - All Stainless Steel Appliances Included + Dishwasher - Gorgeous Hardwood Flooring Throughout First Level - Living Room Features Picture Window that Brings in Tons of Natural Light - Two Nice Sized Bedrooms on Main Level - Bright, Updated Bath - Brand New Vanity and Fixtures - Bright, Airy Master Bedroom - Master Features Plush Carpeting, Built-Ins and Large Closet - Partially Finished Basement w/ Built In Bar - Perfect for Entertaining - Washer & Dryer Onsite (W/D Maintenance NOT provided) - Central A/C - 2 Car Garage w/ Large Driveway - Plenty of Parking - Fenced in Yard - Pet Friendly (Conditional w/ Fee) - Convenient to Expressways, Downtown Royal Oak & Detroit - occupancy around July 25th. One pet under 40# with $450 pet fee, no smoking in home. Carpet being installed in upstairs bedroom and home will be cleaned before occupancy. 1 month rent. 1.5-month security deposit. $150 cleaning fee. $50 application fee. Renter’s insurance required.
1012 S Stephenson Hwy is a house located in Oakland County and the 48067 ZIP Code. This area is served by the Royal Oak Schools attendance zone.
Home Details
Home Type
Year Built
Bedrooms and Bathrooms
Home Design
Interior Spaces
Listing and Financial Details
Lot Details
Parking
Utilities
Community Details
Overview
Pet Policy
Fees and Policies
The fees listed below are community-provided and may exclude utilities or add-ons. All payments are made directly to the property and are non-refundable unless otherwise specified. Use the Cost Calculator to determine costs based on your needs.
-
One-Time Basics
-
Due at Application
-
Application Fee Per ApplicantCharged per applicant.$50
-
-
Due at Move-In
-
Security Deposit - RefundableCharged per unit.$2,625
-
-
Due at Application
-
Garage Lot
Property Fee Disclaimer: Based on community-supplied data and independent market research. Subject to change without notice. May exclude fees for mandatory or optional services and usage-based utilities.
Details
Lease Options
-
12 Months
Contact
- Listed by Timothy A Redman | North Bloomfield Properties
- Phone Number
- Contact
-
Source
Realcomp II Ltd.
Less than 15 miles northeast of Detroit, cradled where I-75 intersects I-696, is Royal Oak. While Royal Oak is a suburb of Detroit, it also has its own downtown area containing over 70 restaurants in addition to retail shops and nightlife venues. Among the nightlife venues in Downtown Royal Oak are Royal Oak Music Theatre, Mark Ridley’s Comedy Castle, and Stagecrafters Baldwin Theatre. Major events held in Downtown Royal Oak include the Ford Arts, Beats, and Eats Festival and part of the Woodward Dream Cruise. The Detroit Zoo is also located in Royal Oak.
Convenient to major highways and Downtown Detroit, Royal Oak offers residents a small-town feel near the big-city vibe as well as simple commutes and travels.
Learn more about living in Royal Oak- Basement
| Colleges & Universities | Distance | ||
|---|---|---|---|
| Colleges & Universities | Distance | ||
| Drive: | 5 min | 1.7 mi | |
| Drive: | 18 min | 6.4 mi | |
| Drive: | 19 min | 6.8 mi | |
| Drive: | 13 min | 6.8 mi |
The GreatSchools Rating helps parents compare schools within a state based on a variety of school quality indicators and provides a helpful picture of how effectively each school serves all of its students. Ratings are on a scale of 1 (below average) to 10 (above average) and can include test scores, college readiness, academic progress, advanced courses, equity, discipline and attendance data. We also advise parents to visit schools, consider other information on school performance and programs, and consider family needs as part of the school selection process.
View GreatSchools Rating Methodology
Data provided by GreatSchools.org © 2026. All rights reserved.
Transportation options available in Royal Oak include Grand Blvd, located 10.0 miles from 1012 S Stephenson Hwy. 1012 S Stephenson Hwy is near Detroit Metro Wayne County, located 31.6 miles or 46 minutes away.
| Transit / Subway | Distance | ||
|---|---|---|---|
| Transit / Subway | Distance | ||
| Drive: | 16 min | 10.0 mi | |
| Drive: | 17 min | 10.1 mi | |
| Drive: | 17 min | 10.1 mi | |
| Drive: | 17 min | 10.4 mi | |
| Drive: | 18 min | 11.2 mi |
| Commuter Rail | Distance | ||
|---|---|---|---|
| Commuter Rail | Distance | ||
|
|
Drive: | 7 min | 2.2 mi |
|
|
Drive: | 17 min | 8.4 mi |
|
|
Drive: | 17 min | 10.2 mi |
|
|
Drive: | 30 min | 18.6 mi |
| Airports | Distance | ||
|---|---|---|---|
| Airports | Distance | ||
|
Detroit Metro Wayne County
|
Drive: | 46 min | 31.6 mi |
Time and distance from 1012 S Stephenson Hwy.
| Shopping Centers | Distance | ||
|---|---|---|---|
| Shopping Centers | Distance | ||
| Walk: | 12 min | 0.7 mi | |
| Walk: | 12 min | 0.7 mi | |
| Drive: | 3 min | 1.3 mi |
| Parks and Recreation | Distance | ||
|---|---|---|---|
| Parks and Recreation | Distance | ||
|
Belle Isle Nature Zoo
|
Drive: | 5 min | 2.2 mi |
|
Detroit Zoo
|
Drive: | 6 min | 2.7 mi |
|
Red Oaks Nature Center and County Park
|
Drive: | 10 min | 4.4 mi |
|
Palmer Park
|
Drive: | 14 min | 5.2 mi |
|
Catalpa Oaks County Park
|
Drive: | 11 min | 6.4 mi |
| Hospitals | Distance | ||
|---|---|---|---|
| Hospitals | Distance | ||
| Drive: | 10 min | 4.1 mi | |
| Drive: | 9 min | 4.4 mi | |
| Drive: | 12 min | 6.0 mi |
| Military Bases | Distance | ||
|---|---|---|---|
| Military Bases | Distance | ||
| Drive: | 131 min | 100.9 mi |
You May Also Like
Similar Rentals Nearby
-
$1,780Total Monthly PriceTotal Monthly Price NewPrices include all required monthly fees.12 Month LeaseHouse for Rent
-
$2,550Total Monthly PriceTotal Monthly Price NewPrices include all required monthly fees.12 Month LeaseHouse for Rent
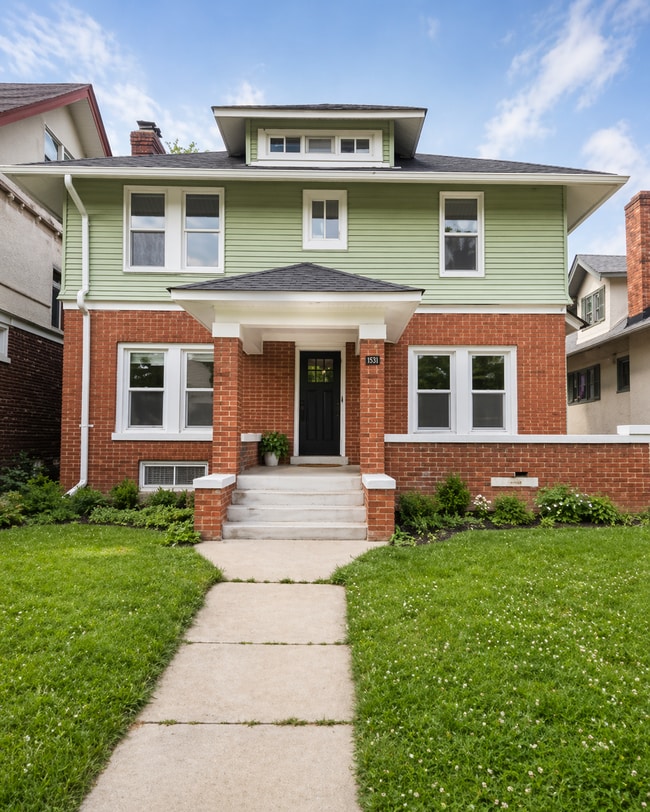
4 Beds, 2.5 Baths, 1,800 sq ft
-
-
-
-
-
-
-
-