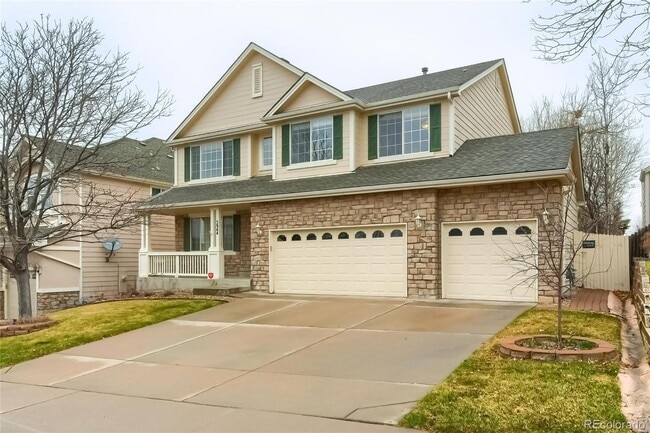
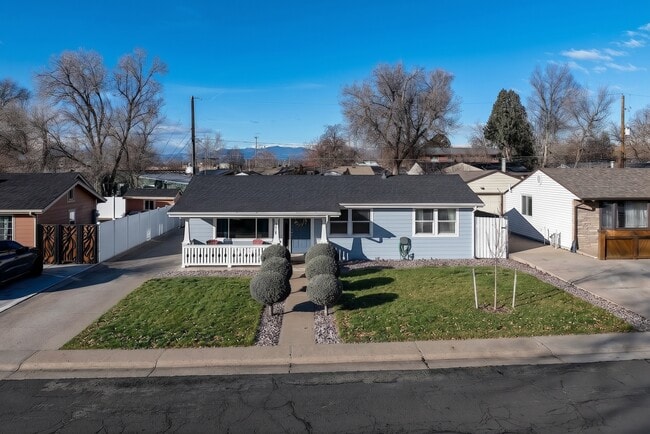
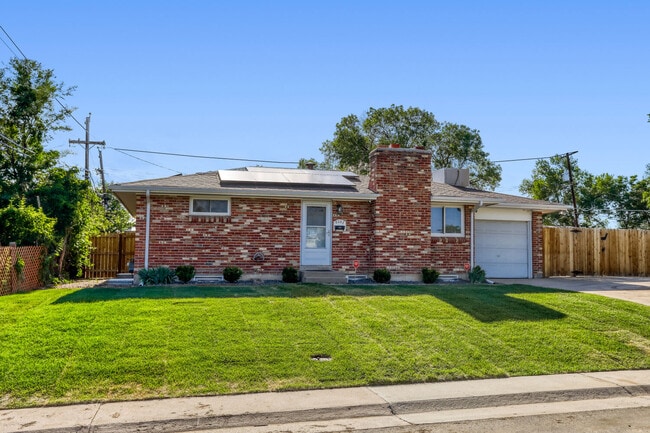
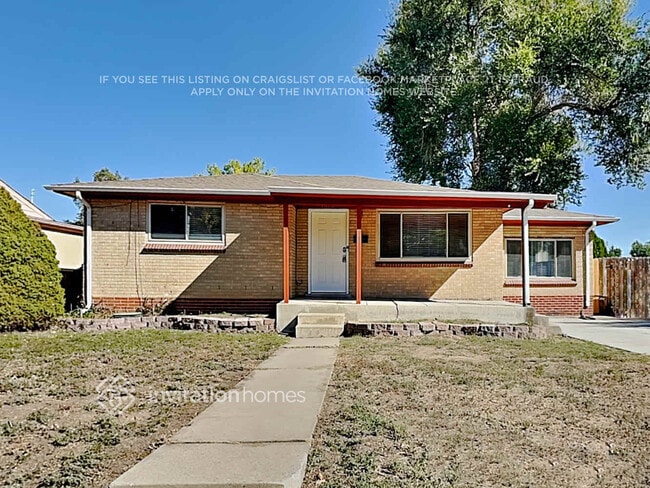
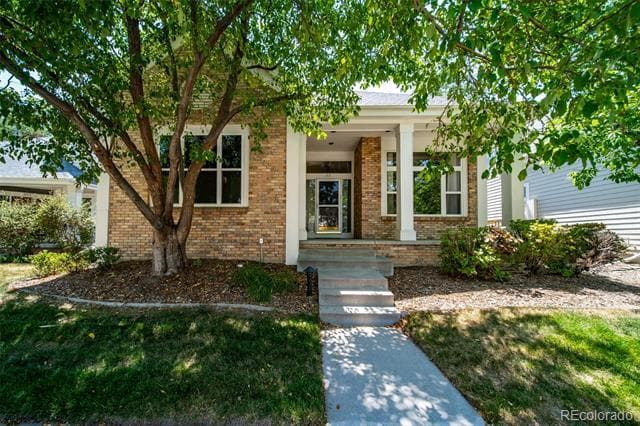
4 Beds, 2 Baths, 1,916 sq ft
1011 S Valentia St
Denver, CO 80231
-
Bedrooms
4
-
Bathrooms
3.5
-
Square Feet
3,089 sq ft
-
Available
Available Now
Highlights
- Walk-In Closets
- Hardwood Floors
- Yard
- Fireplace
- Basement
- Island Kitchen
About This Home
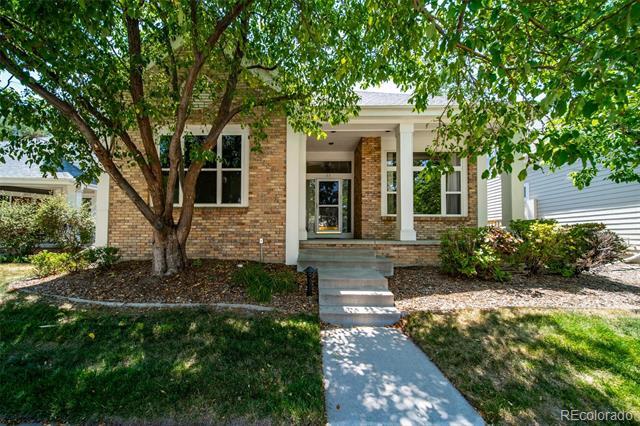
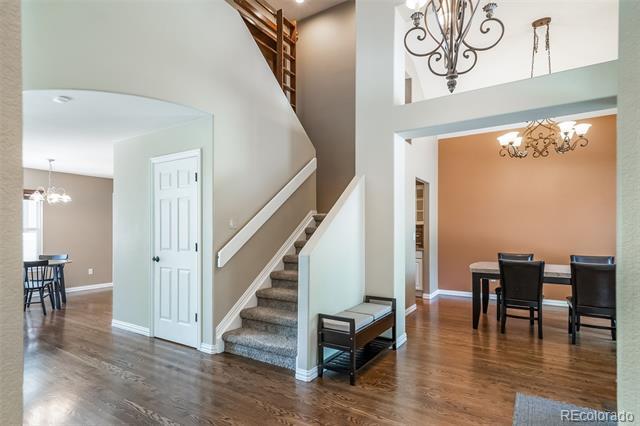
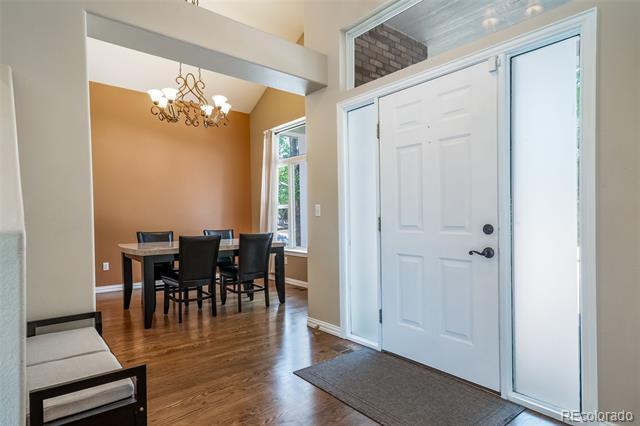
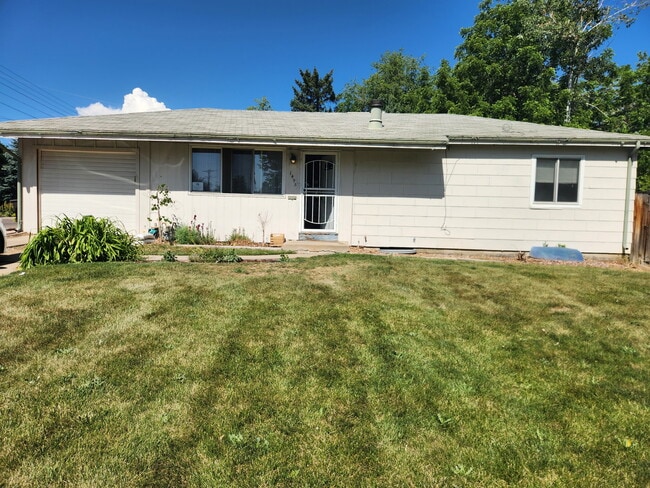
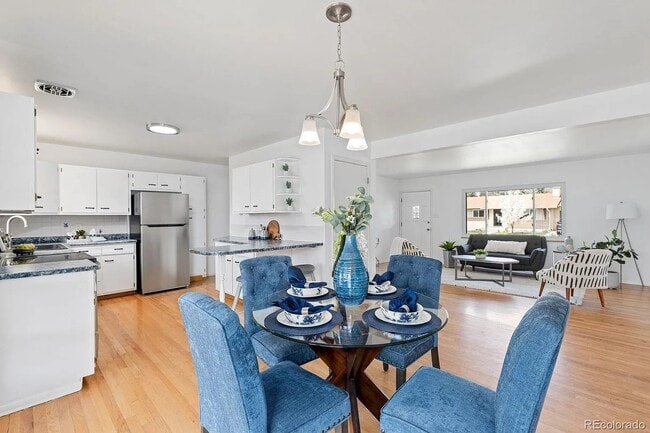
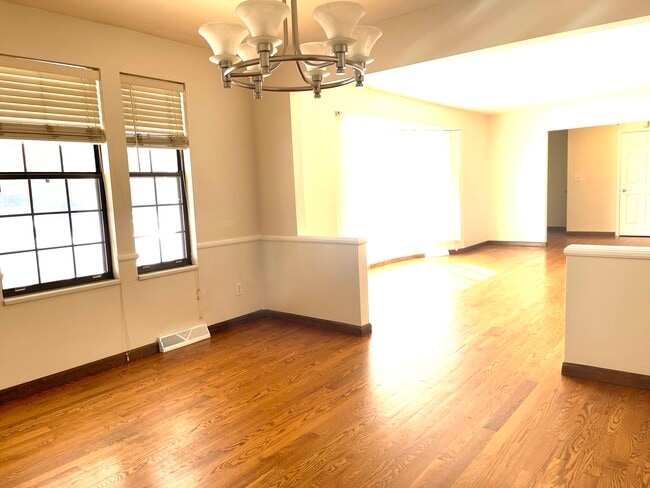
Welcome to this beautifully maintained 4-bedroom, 4-bath patio home in a desirable gated community near Lowry. Offering a spacious, light-filled floor plan, this home is designed for comfortable everyday living and effortless entertaining. The open-concept layout seamlessly connects the kitchen, dining, and living areas, while generously sized bedrooms and four bathrooms provide flexibility for family, guests, or a home office. Step outside to a private patio—perfect for relaxing, enjoying your morning coffee, or entertaining outdoors. The fully finished basement expands the home's living space with an impressive home theater, a stylish wet bar, and plenty of room for game nights, gatherings, or overnight guests. Whether hosting friends or enjoying a quiet movie night, this versatile lower level is designed for year-round enjoyment. Residents enjoy the benefits of a low-maintenance lifestyle with access to exceptional community amenities, including private poool, beautifully landscaped grounds, walking paths, and recreational spaces. Ideally located just minutes from Lowry's shopping, dining, parks, and trails, this home offers the perfect balance of privacy, convenience, and community. Experience the best of Colorado living in this exceptional patio home, where spacious interiors, premium entertainment spaces, and the privacy of a gated community come together in one of Denver's most desirable neighborhoods. Single Family Residence MLS# 5039391
1011 S Valentia St is a house located in Denver County and the 80231 ZIP Code.
Fees and Policies
The fees listed below are community-provided and may exclude utilities or add-ons. All payments are made directly to the property and are non-refundable unless otherwise specified. Use the Cost Calculator to determine costs based on your needs.
-
One-Time Basics
-
Security Deposit - Refundable$4,000
-
Due at Application
-
Application Fee Per Applicant$45
-
-
-
Dogs
-
Allowed
-
-
Garage - Attached
-
Garage Lot
Property Fee Disclaimer: Based on community-supplied data and independent market research. Subject to change without notice. May exclude fees for mandatory or optional services and usage-based utilities.
House Features
Washer/Dryer
Air Conditioning
Dishwasher
Hardwood Floors
- Washer/Dryer
- Air Conditioning
- Fireplace
- Dishwasher
- Disposal
- Island Kitchen
- Kitchen
- Microwave
- Refrigerator
- Hardwood Floors
- Carpet
- Basement
- Walk-In Closets
- Wet Bar
- Yard
Contact
- Listed by Corinne Toenjes | INTRANSIT SERVICES LLC
- Phone Number
- Contact
-
Source
REcolorado®
Anchored by Windsor Lake, Windsor residents have access to some of Colorado’s natural beauty. Residents enjoy living within minutes of scenic parks, golf courses, and walking trails, with the additional perk of living just a short trip away from Downtown Denver and Aurora. Take your furry best friend to Lowry Dog Park or spend a day on the green at Commonground Golf Course. There are several shopping plazas nearby filled with big-box stores, international grocers, diverse restaurants, and more. Although anyone can enjoy Windsor, families appreciate the area for its good schools. Rental options in Windsor include newly renovated houses, condos, townhomes, and apartments. From beautiful landscapes and multiple housing options to the benefits of living in a centralized location, the Windsor neighborhood provides residents with the perfect combination of comfort and convenience.
Learn more about living in Windsor- Washer/Dryer
- Air Conditioning
- Fireplace
- Dishwasher
- Disposal
- Island Kitchen
- Kitchen
- Microwave
- Refrigerator
- Hardwood Floors
- Carpet
- Basement
- Walk-In Closets
- Wet Bar
- Yard
| Colleges & Universities | Distance | ||
|---|---|---|---|
| Colleges & Universities | Distance | ||
| Drive: | 7 min | 2.9 mi | |
| Drive: | 12 min | 5.9 mi | |
| Drive: | 14 min | 6.0 mi | |
| Drive: | 13 min | 6.8 mi |
Transportation options available in Denver include Florida Station, located 4.3 miles from 1011 S Valentia St. 1011 S Valentia St is near Denver International, located 21.8 miles or 31 minutes away.
| Transit / Subway | Distance | ||
|---|---|---|---|
| Transit / Subway | Distance | ||
| Drive: | 9 min | 4.3 mi | |
|
|
Drive: | 10 min | 4.3 mi |
|
|
Drive: | 11 min | 4.9 mi |
|
|
Drive: | 12 min | 5.7 mi |
|
|
Drive: | 15 min | 9.1 mi |
| Commuter Rail | Distance | ||
|---|---|---|---|
| Commuter Rail | Distance | ||
| Drive: | 14 min | 6.2 mi | |
| Drive: | 15 min | 6.3 mi | |
| Drive: | 15 min | 7.6 mi | |
| Drive: | 17 min | 7.6 mi | |
| Drive: | 15 min | 7.7 mi |
| Airports | Distance | ||
|---|---|---|---|
| Airports | Distance | ||
|
Denver International
|
Drive: | 31 min | 21.8 mi |
Time and distance from 1011 S Valentia St.
| Shopping Centers | Distance | ||
|---|---|---|---|
| Shopping Centers | Distance | ||
| Walk: | 7 min | 0.4 mi | |
| Walk: | 10 min | 0.5 mi | |
| Walk: | 13 min | 0.7 mi |
| Parks and Recreation | Distance | ||
|---|---|---|---|
| Parks and Recreation | Distance | ||
|
Del Mar Park
|
Drive: | 8 min | 4.1 mi |
|
Chamberlin & Mt. Evans Observatories
|
Drive: | 12 min | 5.3 mi |
|
Washington Park
|
Drive: | 13 min | 5.4 mi |
|
Denver Botanic Gardens at York St.
|
Drive: | 15 min | 5.7 mi |
|
Denver Museum of Nature & Science
|
Drive: | 13 min | 5.8 mi |
| Hospitals | Distance | ||
|---|---|---|---|
| Hospitals | Distance | ||
| Drive: | 8 min | 3.9 mi | |
| Drive: | 11 min | 4.6 mi | |
| Drive: | 12 min | 5.1 mi |
| Military Bases | Distance | ||
|---|---|---|---|
| Military Bases | Distance | ||
| Drive: | 34 min | 10.6 mi | |
| Drive: | 78 min | 62.4 mi | |
| Drive: | 87 min | 72.1 mi |
You May Also Like
Applicant has the right to provide the property manager or owner with a Portable Tenant Screening Report (PTSR) that is not more than 30 days old, as defined in § 38-12-902(2.5), Colorado Revised Statutes; and 2) if Applicant provides the property manager or owner with a PTSR, the property manager or owner is prohibited from: a) charging Applicant a rental application fee; or b) charging Applicant a fee for the property manager or owner to access or use the PTSR.
Similar Rentals Nearby
-
$3,300Total Monthly PriceTotal Monthly Price NewPrices include all required monthly fees.12 Month LeaseHouse for Rent
-
$3,695Total Monthly PriceTotal Monthly Price NewPrices include all required monthly fees.12 Month LeaseHouse for Rent
5 Beds, 3 Baths, 2,374 sq ft
-
$3,395Total Monthly PriceTotal Monthly Price NewPrices include all required monthly fees.12 Month LeaseHouse for Rent
4 Beds, 3 Baths, 3,000 sq ft
-
$3,950Total Monthly PriceTotal Monthly Price NewPrices include all required monthly fees.12 Month LeaseHouse for Rent
5 Beds, 3.5 Baths, 3,949 sq ft
-
$3,200Total Monthly PriceTotal Monthly Price NewPrices include all required monthly fees.12 Month LeaseHouse for Rent
4 Beds, 2 Baths, 1,425 sq ft
-
$3,750Total Monthly PriceTotal Monthly Price NewPrices include all required monthly fees.6 Month LeaseHouse for Rent
4 Beds, 2 Baths, 1,950 sq ft
-
-
4 Beds$2,850+Total Monthly Price12 Month LeaseTotal Monthly Price NewPrices include base rent and required monthly fees. Variable costs based on usage may apply.Specials
-
-
4 Beds$3,055Total Monthly PriceTotal Monthly Price NewPrices include required monthly fees of $59.Base Rent:4 Beds$2,995House for Rent