$2,400
/ Month
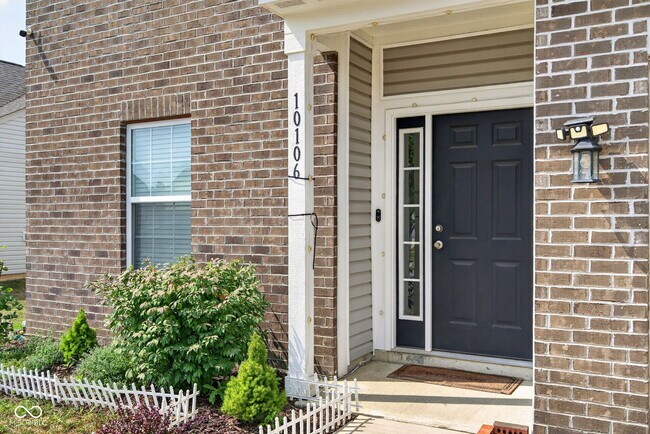
10106 Falls Canyon Ln
Indianapolis, IN 46229
Favorites
765-516-3639
-
Bedrooms
5
-
Bathrooms
2.5
-
Square Feet
2,813 sq ft
-
Available
Available Now
Highlights
- Traditional Architecture
- Neighborhood Views
- 2 Car Attached Garage
- Eat-In Kitchen
- Tray Ceiling
- Walk-In Closet
10106 Falls Canyon Ln

Favorites
About This Home
Available Now
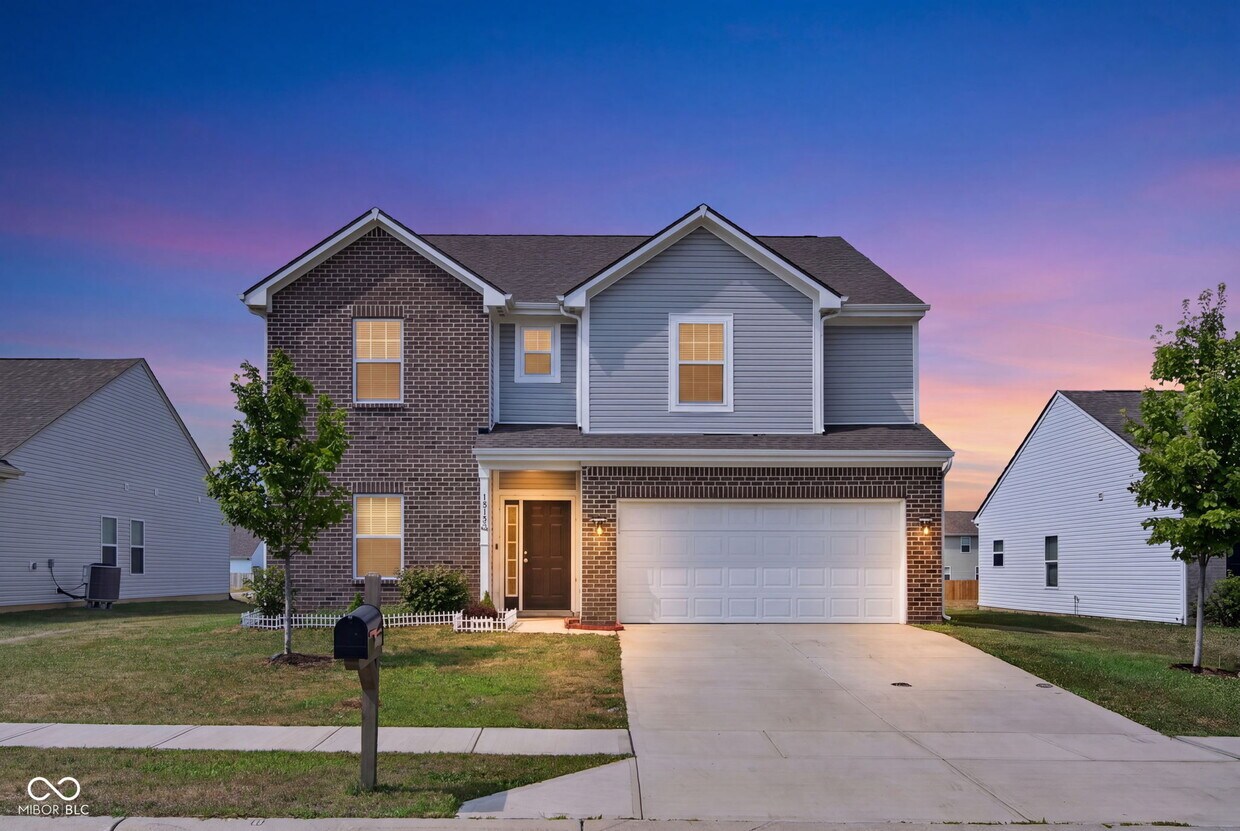
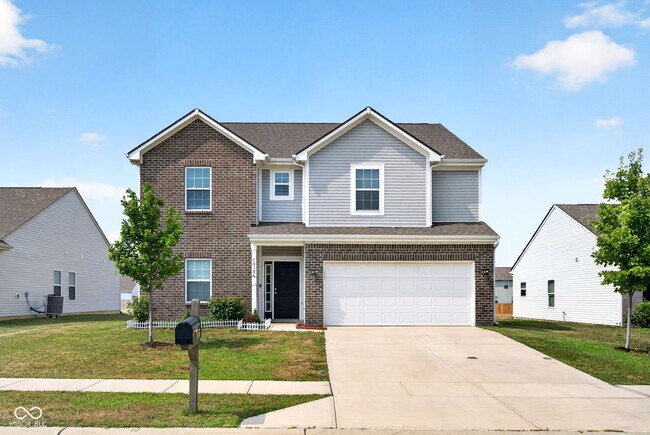
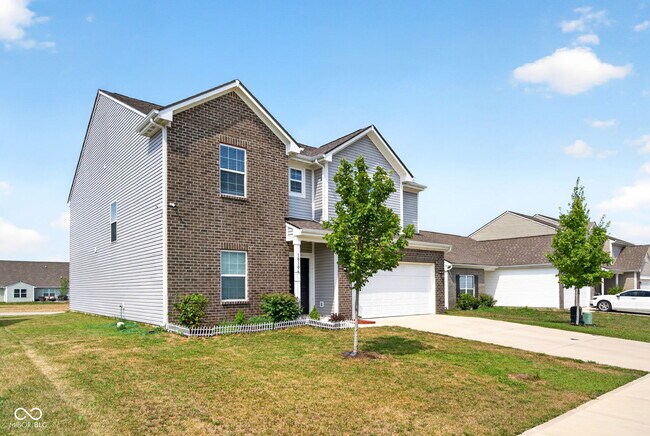
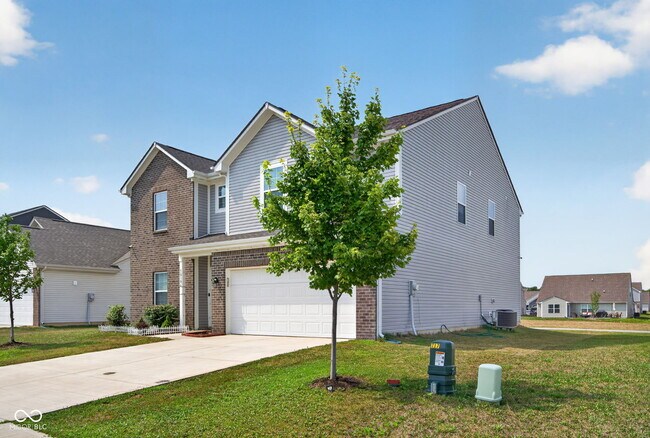
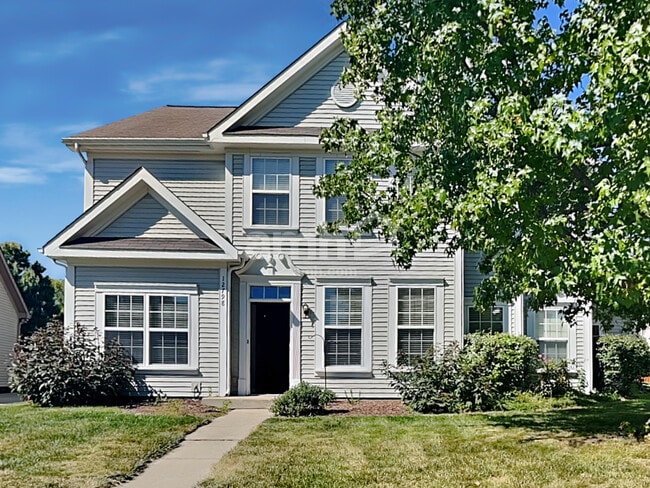
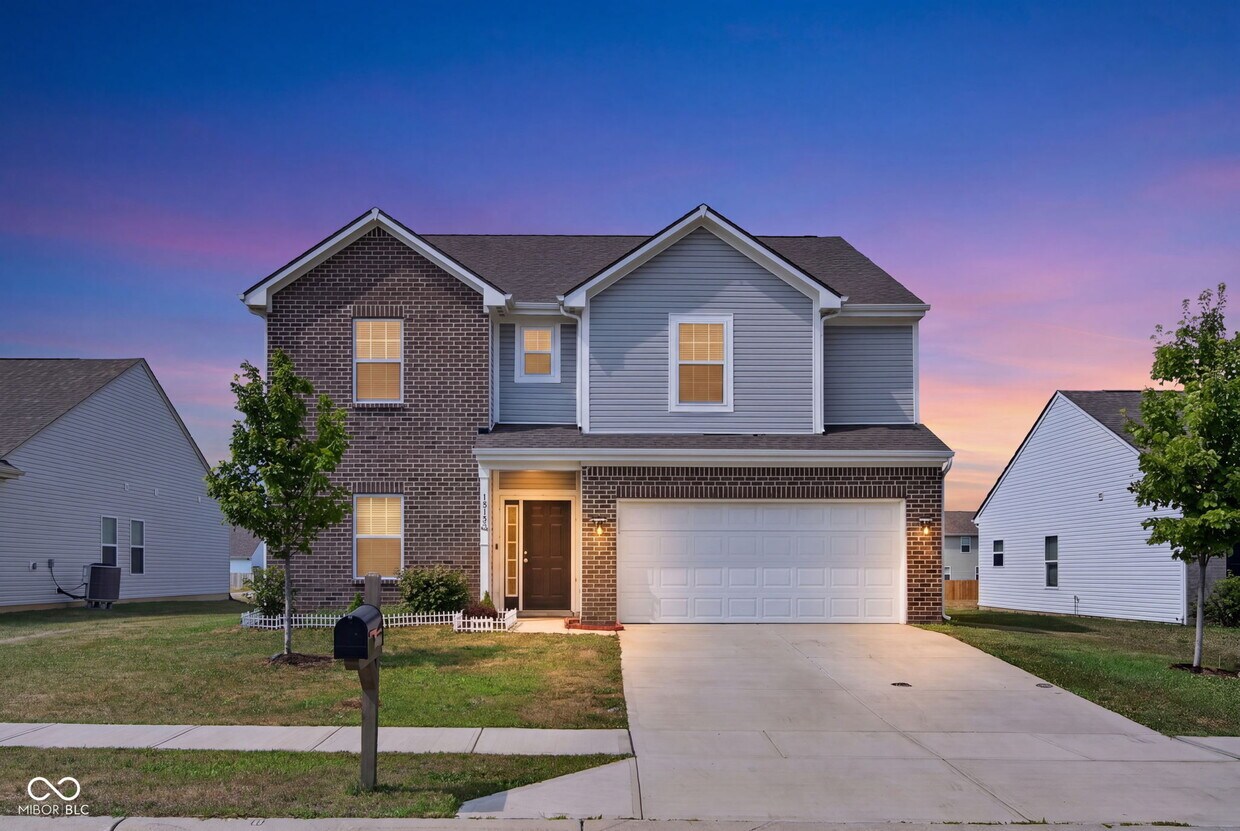
Welcome to 10106 Falls Canyon Lane,Indianapolis,IN 46229! This spacious 5-bedroom,3-bathroom home offers approximately 2,900 square feet of well-designed living space,including a convenient main-level bedroom ideal for guests or a home office. Located in the desirable Trails at Grassy Creek community,you'll enjoy neighborhood amenities such as a playground,walking trails,picnic area,and dog park. Conveniently situated near shopping,dining,entertainment,and Warren Township Schools,this home is available to RENT.
10106 Falls Canyon Ln is a house located in Marion County and the 46229 ZIP Code. This area is served by the M S D Warren Township attendance zone.
* Price shown is base rent. Excludes user-selected optional fees and variable or usage-based fees and required charges due at or prior to move-in or at move-out. Price, availability, fees, and any applicable rent special are subject to change without notice.
* Square footage definitions vary. Displayed square footage is approximate.
Home Details
Home Type
Single Family Detached Home
Year Built
Built in 2022
Attic
Attic Access Panel
Bedrooms and Bathrooms
Walk-In Closet
2.5 Bathrooms
5 Bedrooms
Dual Vanity Sinks in Primary Bathroom
Flooring
Carpet
Vinyl
Home Design
Traditional Architecture
Brick Exterior Construction
Vinyl Construction Material
Slab Foundation
Home Security
Closed Circuit Camera
Fire and Smoke Detector
Interior Spaces
Tray Ceiling
Combination Kitchen and Dining Room
2,813 Sq Ft Home
2-Story Property
Kitchen
Eat-In Kitchen
Breakfast Bar
Electric Oven
Kitchen Island
Gas Cooktop
Microwave
Dishwasher
Disposal
Laundry
Laundry Room
Dryer
Washer
Listing and Financial Details
Security Deposit $2,500
Property Available on 9/1/26
12-Month Minimum Lease Term
$50 Application Fee
$3,826 Total Annual Tax in 2025
Tax Lot 58
Assessor Parcel Number 490909117004057700
Tenant pays for all utilities
Lot Details
7,200 Sq Ft Lot
Parking
2 Car Attached Garage
Schools
Grassy Creek Elementary School
Creston Intermediate & Middle Schl
Warren Central High School
Utilities
Central Air
High Efficiency Heating System
Private Water Source
Views
Neighborhood Views
Community Details
Overview
$29 Monthly HOA Fees
Property managed by PMI MERIDIAN
Trails At Grassy Creek Subdivision
Association fees include builder controls
Pet Policy
No Pets Allowed
Fees and Policies
The fees listed below are community-provided and may exclude utilities or add-ons. All payments are made directly to the property and are non-refundable unless otherwise specified. Use the Cost Calculator to determine costs based on your needs.
-
One-Time Basics
-
Due at Application
-
Application Fee Per ApplicantCharged per applicant.$50
-
-
Due at Application
Property Fee Disclaimer: Based on community-supplied data and independent market research. Subject to change without notice. May exclude fees for mandatory or optional services and usage-based utilities.
Contact
- Listed by Jasmeen Kaur | URBAN DREAM REALTY LLC
- Phone Number
- Contact
-
Source
 MIBOR REALTOR® Association
The information is being provided by MIBOR Association of REALTORS®. Information deemed reliable but not guaranteed.
Location
Get Directions
Southeast Warren lies 12 miles east of downtown Indianapolis, and residents can access the city center with ease via city streets and expressways. Once part of a separate town, this area joined the city of Indianapolis in 1970. It retains its small-town feel with housing stock that includes many single-family homes.
Affordable apartments occupy South German Church Road, and the cultural offerings nearby keep residents happy. The Warren Performing Arts Center hosts music and dance events in Warren Park. Food options abound, such as Papa Roux, where locals go for New Orleans-style dishes. If you prefer barbecue, try MJ's Backyard BBQ and Catering, which features dishes made with pulled pork and brisket.
Learn more about living in Southeast Warren
Amenities
- Washer/Dryer
- Air Conditioning
- Heating
- Dishwasher
- Disposal
- Microwave
- Oven
- Range
- Refrigerator
- Attic
Education
| Colleges & Universities | Distance | ||
|---|---|---|---|
| Colleges & Universities | Distance | ||
| Drive: | 24 min | 11.5 mi | |
| Drive: | 22 min | 11.6 mi | |
| Drive: | 21 min | 12.3 mi | |
| Drive: | 23 min | 12.4 mi |
10106 Falls Canyon Ln is within 24 minutes or 11.5 miles from IU - Indianapolis. It is also near IU - School of Medicine and University of Indianapolis.
Schools


Public Elementary & Middle School
Grades K-8
1,106 Students
Attendance Zone
Public Elementary School
Grades K-5
516 Students
Attendance Zone
Public Elementary School
Grades PK-5
245 Students
Nearby
Public High School
Grades 9-12
3,391 Students
Attendance Zone
Private Elementary & Middle School
Grades PK-8
152 Students
Nearby
Private Elementary, Middle & High School
Grades PK-12
99 Students
Nearby
Private Elementary School
Grades PK-5
173 Students
Nearby
School data provided by
 The GreatSchools Rating helps parents compare schools within a state based on a variety of school quality indicators and provides a helpful picture of how effectively each school serves all of its students. Ratings are on a scale of 1 (below average) to 10 (above average) and can include test scores, college readiness, academic progress, advanced courses, equity, discipline and attendance data. We also advise parents to visit schools, consider other information on school performance and programs, and consider family needs as part of the school selection process.
View GreatSchools Rating Methodology
Data provided by GreatSchools.org © 2026. All rights reserved.
The GreatSchools Rating helps parents compare schools within a state based on a variety of school quality indicators and provides a helpful picture of how effectively each school serves all of its students. Ratings are on a scale of 1 (below average) to 10 (above average) and can include test scores, college readiness, academic progress, advanced courses, equity, discipline and attendance data. We also advise parents to visit schools, consider other information on school performance and programs, and consider family needs as part of the school selection process.
View GreatSchools Rating Methodology
Data provided by GreatSchools.org © 2026. All rights reserved.
Getting Around
 What do Walkability, Transit, Drivability, and Bikeability mean?
Walkability measures the walking distance to day-to-day needs.
Transit measures access to public transportation.
Drivability measures congestion, parking availability, and access to major roads.
Bikeability measures the suitability for cycling.
How It Works
What do Walkability, Transit, Drivability, and Bikeability mean?
Walkability measures the walking distance to day-to-day needs.
Transit measures access to public transportation.
Drivability measures congestion, parking availability, and access to major roads.
Bikeability measures the suitability for cycling.
How It Works
Fairly Walkable
Walkability
40
/ 100
Minimal Public Transit
Transit
10
/ 100
Exceptionally Drivable
Drivability
100
/ 100
Fairly Bikeable
Bikeability
40
/ 100
Scores provided by
What do Walkability, Transit, Drivability, and Bikeability mean?
Walkability measures the walking distance to day-to-day needs.
Transit measures access to public transportation.
Drivability measures congestion, parking availability, and access to major roads.
Bikeability measures the suitability for cycling.
How It Works
Active
Soundscore™
77
/ 100
Traffic
BusyAirport
CalmBusinesses
CalmScores provided by
HowLoud What is a Sound Score Rating? A Sound Score Rating aggregates noise caused by vehicle traffic, airplane traffic and local sources. How It WorksYou May Also Like
Similar Rentals Nearby
-
-
4 Beds$4,123+Total Monthly PriceTotal Monthly Price NewPrices include base rent and required monthly fees of $150. Variable costs based on usage may apply.Base Rent:4 Beds$3,973+1 Month Free
-
-
-
-
-
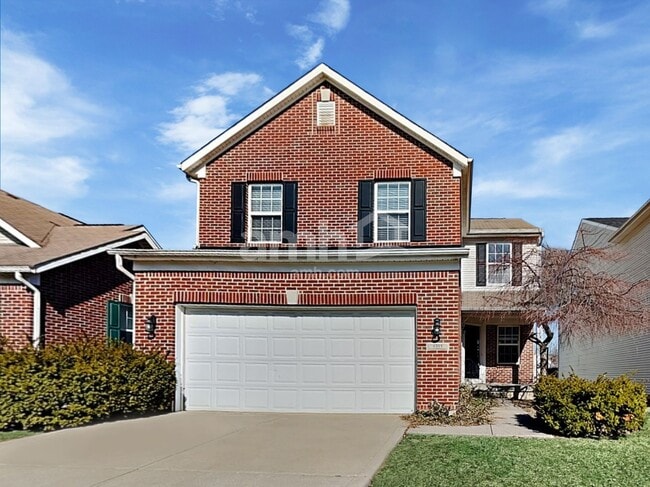 4 Beds$2,310Total Monthly PriceTotal Monthly Price NewPrices include all required monthly fees.House for Rent
 -
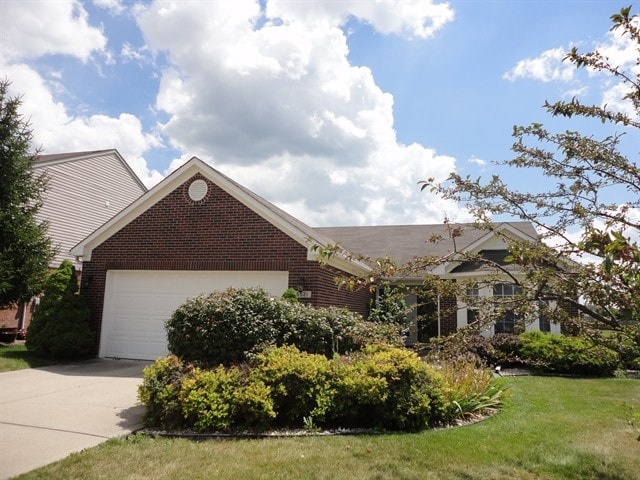 4 Beds$2,055Total Monthly PriceTotal Monthly Price NewPrices include all required monthly fees.House for Rent
 -
-

10106 Falls Canyon Ln
Indianapolis, IN 46229