

10104 Bedford Lakes Ct
Jacksonville, FL 32222
-
Bedrooms
3
-
Bathrooms
2
-
Square Feet
2,064 sq ft
-
Available
Available Now
Highlights
- Fitness Center
- Waterfront
- Community Pool
- Split Bedroom Floorplan
- Front Porch
- Eat-In Kitchen
About This Home
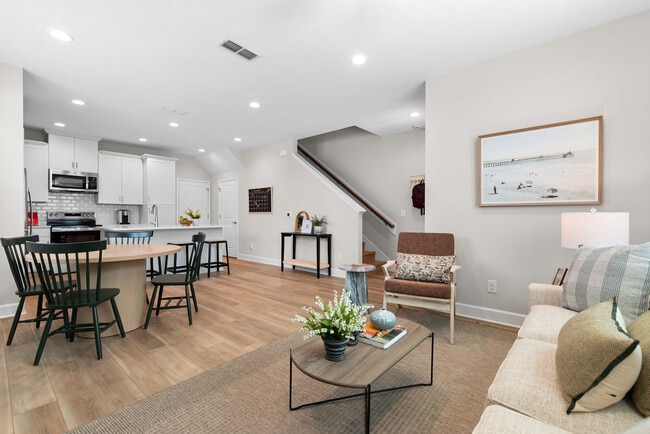
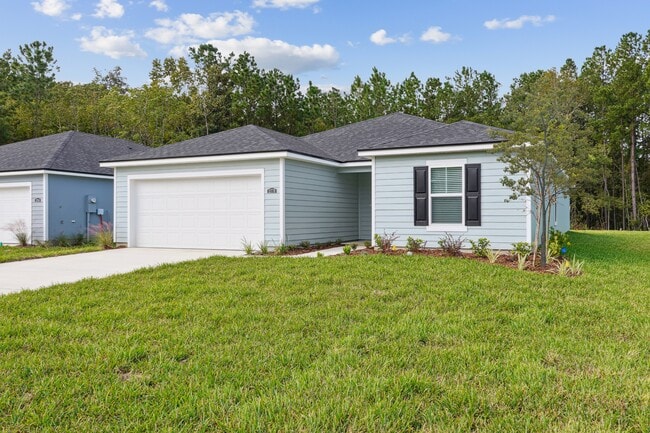
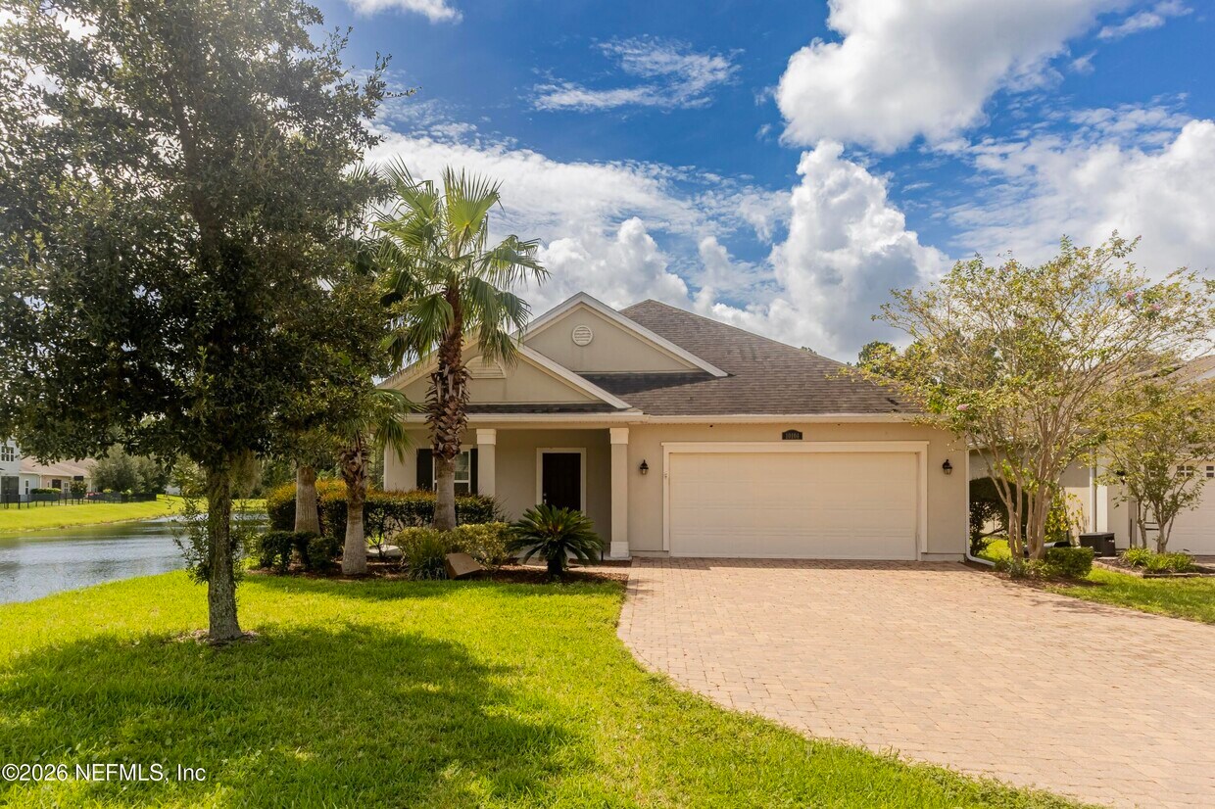
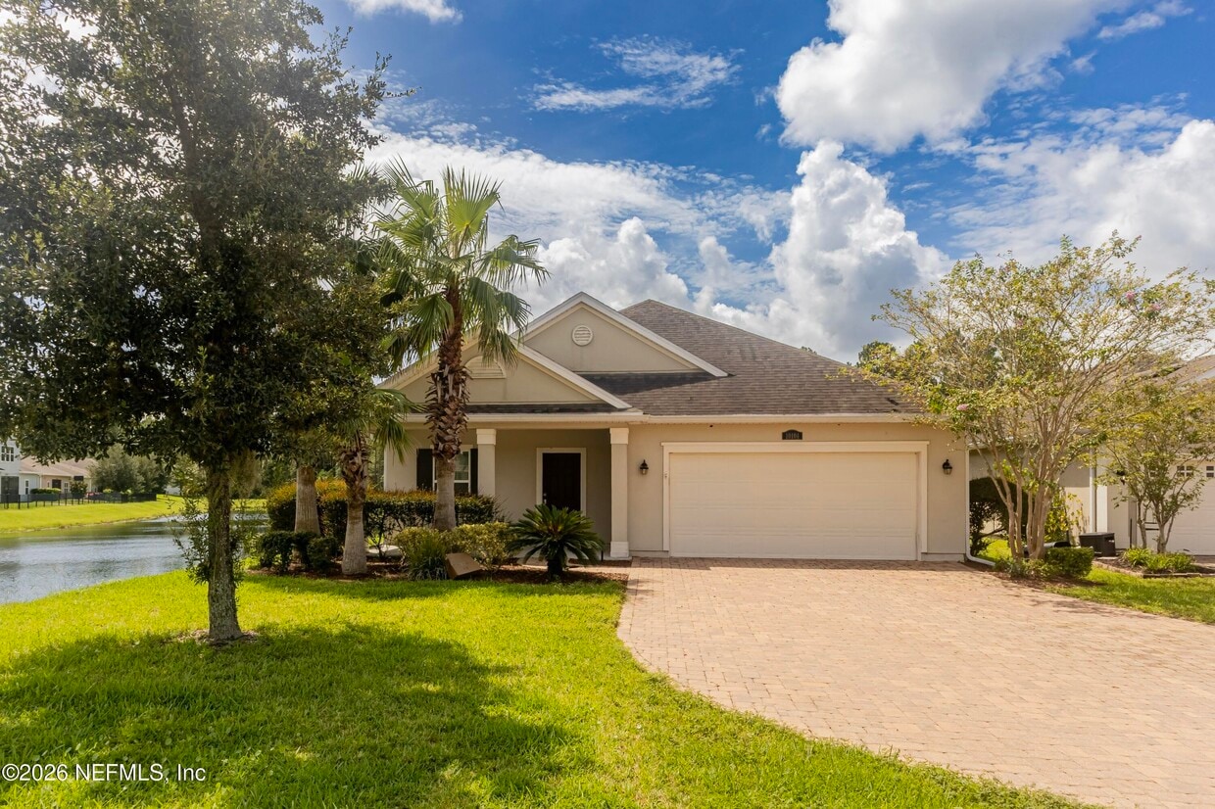
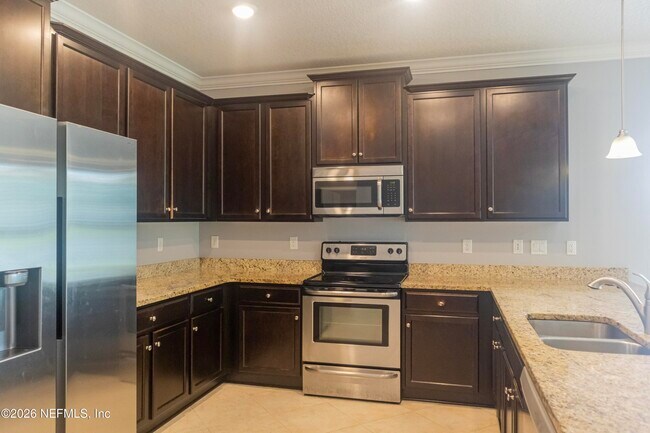
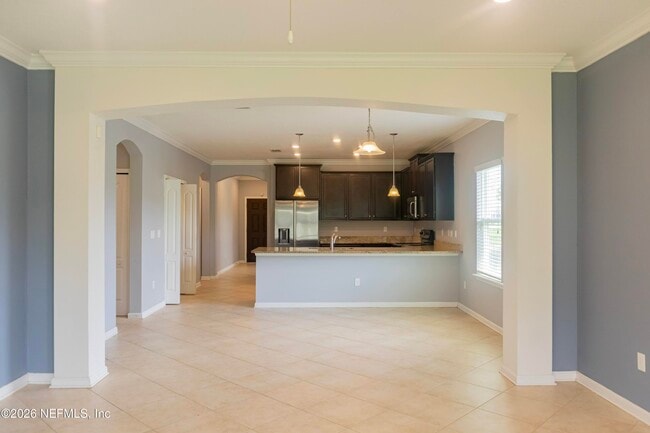
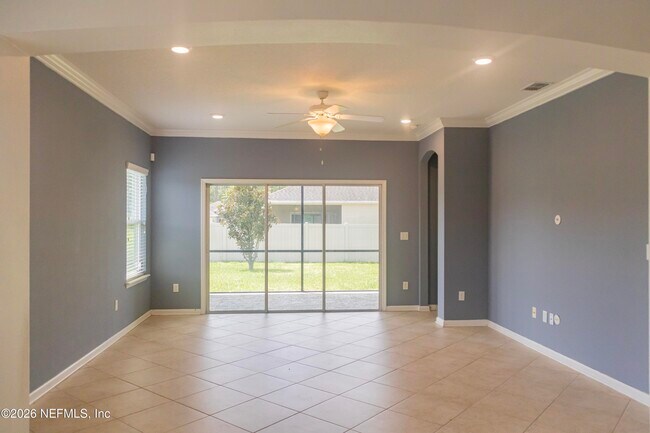
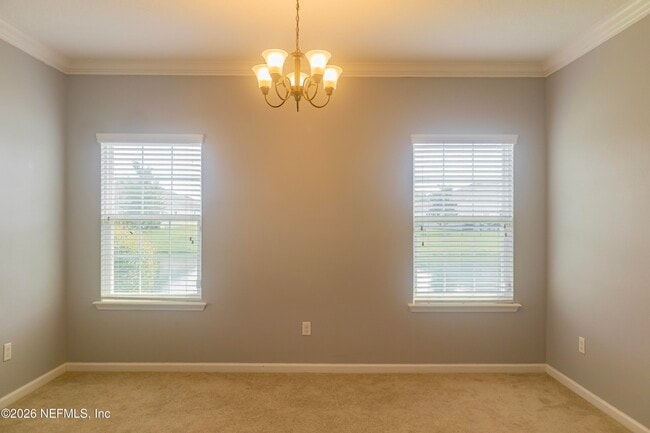
Welcome to your new oasis! Located on a peaceful cul-de-sac,this stunning 3-bedroom,2-bath home offers an open floor plan and an upgrades. Enjoy a seamless flow from the formal dining area to the expansive living space,perfect for entertaining and family gatherings. The large kitchen has upgraded cabinets,stainless steel appliances,and abundant granite countertops. A versatile guest living/bedroom wing features a convenient bathroom,providing privacy and functionality. A bonus room is located in between the two bedrooms. Numerous windows throughout the home fill the space with natural light and offer beautiful water views. The master suite includes a spacious bath with a garden tub,separate shower,dual sinks,and a walk-in closet for ample storage. Relax on the covered,screened porch with peaceful views. Access to the community club pool,playground,and exercise room is included. Paver driveway and two car attached garage. Washer & Dryer is included for quick move-in. MLS# 2148519
10104 Bedford Lakes Ct is a house located in Duval County and the 32222 ZIP Code. This area is served by the Duval County Public Schools attendance zone.
Home Details
Home Type
Year Built
Bedrooms and Bathrooms
Home Design
Interior Spaces
Kitchen
Laundry
Listing and Financial Details
Lot Details
Outdoor Features
Parking
Utilities
Community Details
Overview
Recreation
Fees and Policies
The fees listed below are community-provided and may exclude utilities or add-ons. All payments are made directly to the property and are non-refundable unless otherwise specified. Use the Cost Calculator to determine costs based on your needs.
-
One-Time Basics
-
Due at Application
-
Application Fee Per ApplicantCharged per applicant.$85
-
-
Due at Move-In
-
Security Deposit - RefundableCharged per unit.$2,100
-
-
Due at Application
Property Fee Disclaimer: Based on community-supplied data and independent market research. Subject to change without notice. May exclude fees for mandatory or optional services and usage-based utilities.
Contact
- Listed by GRACE MARIE ROGGE-SMITH | PROFITABLE PROPERTY REALTY LLC
- Phone Number
- Contact
-
Source
Northeast Florida Multiple Listing Service, Inc.
Located about 20 miles southwest of Downtown Jacksonville, the Chimney Lakes neighborhood offers renters upscale apartment living outside the hustle and bustle of one of the country’s biggest cities. Thanks to its location on the outskirts of Jacksonville, Chimney Lakes provides all the benefits of living in a suburb while residents who work in or routinely visit Downtown Jacksonville can be in the heart of the city in 25 minutes at the same time.
Argyle Forest Boulevard holds the bulk of the neighborhood’s dining and entertainment options. You’ll find national chains and local restaurants serving a variety of fare. Oakleaf Town Center is home to a Wawa and plenty of grocers, so residents won’t have to go far to run errands. Palm-tree-lined boulevards and apartment communities make for a vibrant renter’s experience in this convenient Jacksonville suburb.
Learn more about living in Chimney Lakes| Colleges & Universities | Distance | ||
|---|---|---|---|
| Colleges & Universities | Distance | ||
| Drive: | 26 min | 12.3 mi | |
| Drive: | 34 min | 16.1 mi | |
| Drive: | 33 min | 16.4 mi | |
| Drive: | 36 min | 19.5 mi |
The GreatSchools Rating helps parents compare schools within a state based on a variety of school quality indicators and provides a helpful picture of how effectively each school serves all of its students. Ratings are on a scale of 1 (below average) to 10 (above average) and can include test scores, college readiness, academic progress, advanced courses, equity, discipline and attendance data. We also advise parents to visit schools, consider other information on school performance and programs, and consider family needs as part of the school selection process.
View GreatSchools Rating Methodology
Data provided by GreatSchools.org © 2026. All rights reserved.
You May Also Like
Similar Rentals Nearby
-
-
3 Beds$2,100+Total Monthly PriceTotal Monthly Price NewPrices include base rent and required monthly fees of $74. Variable costs based on usage may apply.Base Rent:3 Beds$2,025+2 Months Free
Pets Allowed Fitness Center In Unit Washer & Dryer Stainless Steel Appliances Playground Smoke Free
-
-
-
-
-
-
-
-