$2,500
/ Month
1004 Wheatley Ave
Austin, TX 78752
Favorites
210-379-3817
-
Bedrooms
3
-
Bathrooms
3
-
Square Feet
1,388 sq ft
-
Available
Available Now
Highlights
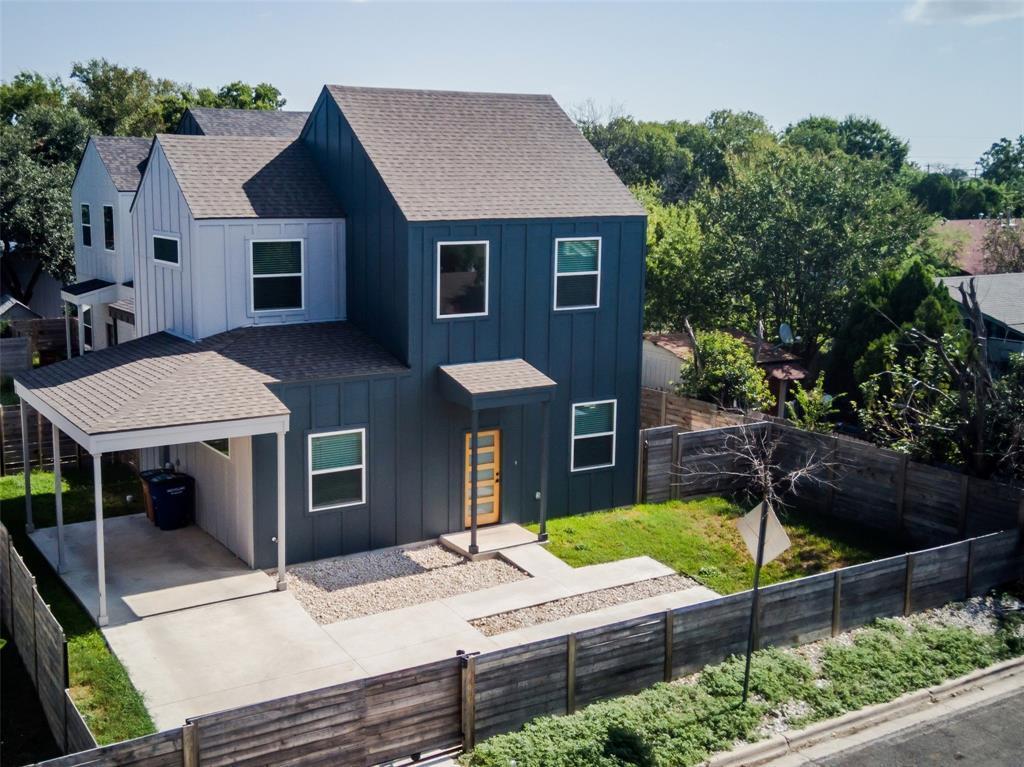
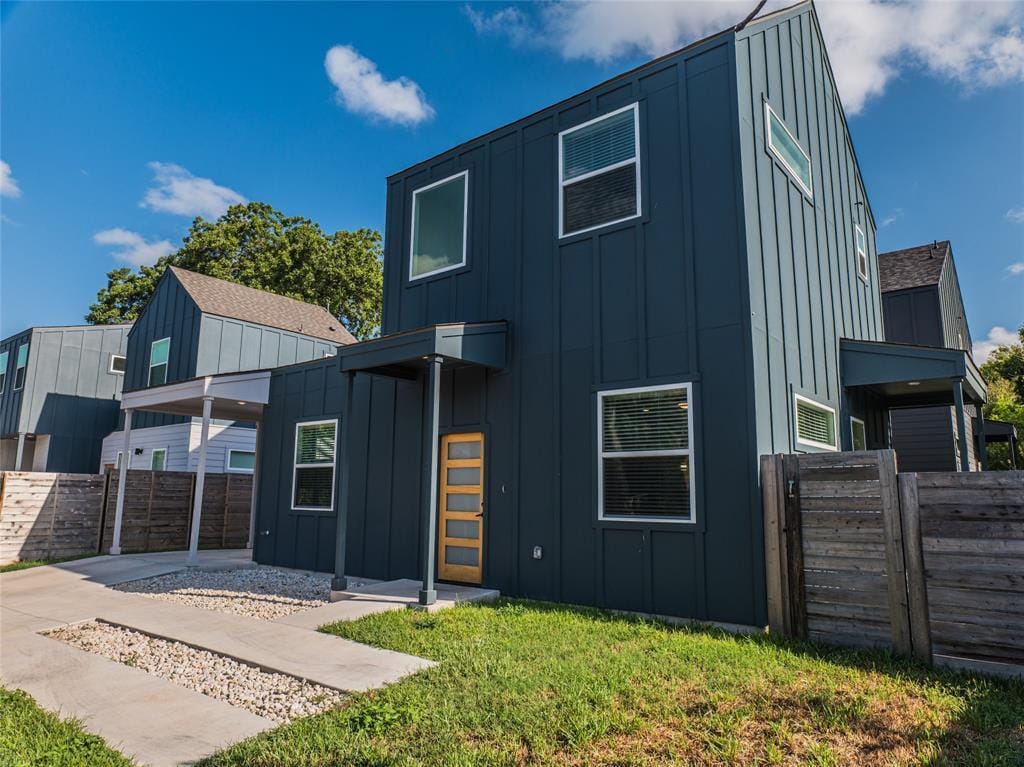
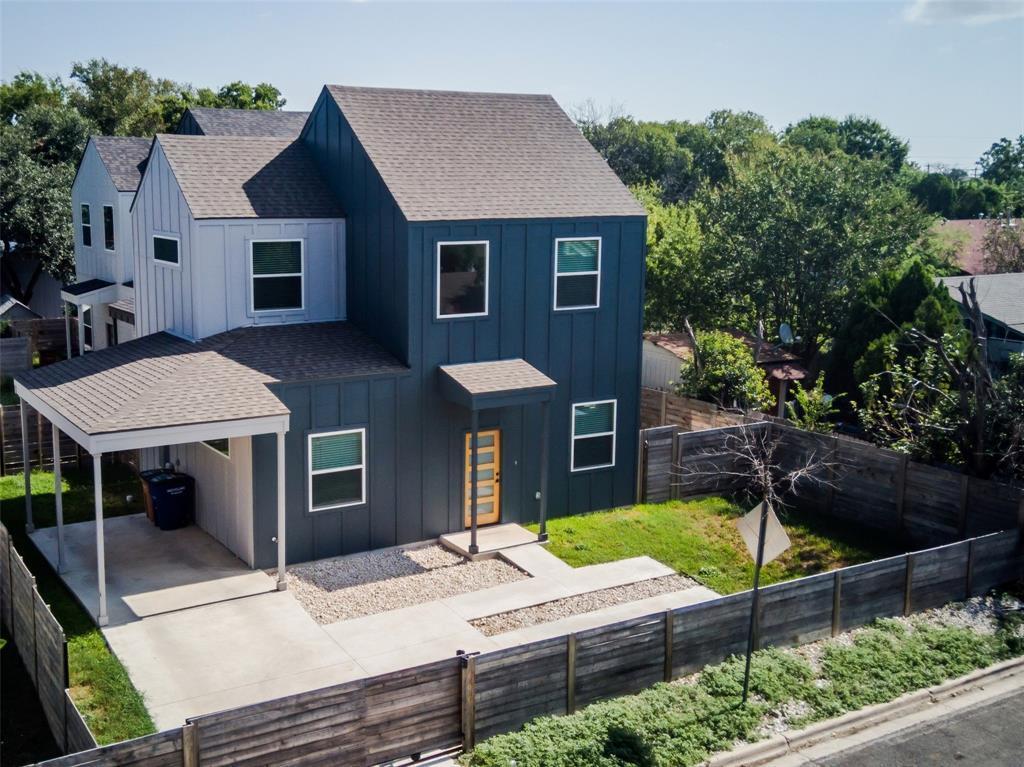
- Built in 2023 | New Construction
- Corner Lot
- High Ceiling
- Quartz Countertops
- Covered Patio or Porch
- Walk-In Closet
1004 Wheatley Ave

Favorites
About This Home
Available Now
Discover contemporary living in this beautifully designed new construction home featuring 3 bedrooms and 3 full bathrooms in the heart of East Austin. Thoughtfully designed with an open-concept floor plan, soaring ceilings, expansive windows, and abundant natural light, this home offers a bright, inviting atmosphere with modern finishes throughout. The chef-inspired kitchen features sleek cabinetry, generous quartz countertops, stainless steel appliances, and a large island overlooking the spacious living and dining areas—ideal for entertaining or everyday living. The primary suite offers a relaxing retreat with a spa-style ensuite bath, oversized walk-in shower, dual vanity, and spacious closet. Two additional bedrooms and full baths provide flexibility for guests, roommates, or a dedicated home office. Enjoy a private fenced backyard perfect for relaxing, grilling, or outdoor gatherings. Conveniently located just minutes from Downtown Austin, UT Austin, Dell Medical School, Mueller, The Domain, Austin-Bergstrom International Airport, Tesla Gigafactory, major employers, parks, restaurants, breweries, coffee shops, and entertainment. Easy access to I-35, US-183, and SH-71 makes commuting throughout Austin simple. Experience the perfect combination of modern design, quality craftsmanship, and an unbeatable location in one of Austin's fastest-growing neighborhoods. Schedule your private showing today! MLS ID 4679071
1004 Wheatley Ave is a house located in Travis County and the 78752 ZIP Code. This area is served by the Austin Independent School District attendance zone.
* Price shown is base rent. Excludes user-selected optional fees and variable or usage-based fees and required charges due at or prior to move-in or at move-out. Price, availability, fees, and any applicable rent special are subject to change without notice.
* Square footage definitions vary. Displayed square footage is approximate.
Home Details
Home Type
Single Family Detached Home
Year Built
Built in 2023 | New Construction
Bedrooms and Bathrooms
Walk-In Closet
3 Bedrooms | 1 Main Level Bedroom
3 Full Bathrooms
Home Design
Shingle Roof
Cement Siding
Composition Roof
Slab Foundation
Home Security
Prewired Security
Interior Spaces
High Ceiling
Recessed Lighting
Ceiling Fan
Vinyl Flooring
1,388 Sq Ft Home
2-Story Property
Low Emissivity Windows
Insulated Windows
Kitchen
Quartz Countertops
Free-Standing Gas Range
Microwave
Dishwasher
Disposal
Listing and Financial Details
Security Deposit $2,500
12 Month Lease Term
$40 Application Fee
Assessor Parcel Number 1004 Wheatley Ave
Tax Block 27
Tenant pays for all utilities
Lot Details
2,683 Sq Ft Lot
Corner Lot
Interior Lot
South Facing Home
Back and Front Yard Fenced
Privacy Fence
Dense Growth Of Small Trees
Outdoor Features
Covered Patio or Porch
Parking
Driveway
1 Parking Space
Schools
Pickle Elementary School
Webb Middle School
Northeast Early College High School
Utilities
Central Heating and Cooling System
Heating unit installed on the ceiling
Natural Gas Connected
Community Details
Overview
No Home Owners Association
Built by Precise Properties LLC
Property managed by Precise Properties LLC
St Johns College Addn Subdivision
Pet Policy
Dogs and Cats Allowed
Medium pets allowed
Pet Deposit $300
Fees and Policies
The fees listed below are community-provided and may exclude utilities or add-ons. All payments are made directly to the property and are non-refundable unless otherwise specified.
-
Dogs
-
Allowed
-
-
Cats
-
Allowed
-
Property Fee Disclaimer: Based on community-supplied data and independent market research. Subject to change without notice. May exclude fees for mandatory or optional services and usage-based utilities.
Contact
- Listed by Rebecca Rodriguez | One Place Realty LLC
- Phone Number
- Contact
-
Source
 Austin Board of REALTORS®
The information included in this listing is provided exclusively for consumers’ personal, non-commercial use and may not be used for any purpose other than to identify prospective properties consumers may be interested in purchasing. The information on each listing is furnished by the owner and deemed reliable to the best of his/her knowledge, but should be verified by the purchaser. ABoR, ACTRIS and Estately assume no responsibility for typographical errors, misprints or misinformation. This property listing is offered without respect to any protected classes in accordance with the law. Copyright © 2026.
Location
Get Directions
St. Johns is a popular area that has many families settling in the area. A quiet community in the northeast area of the city, residents appreciate the relaxed pace of this locale and neighboring Coronado Hills. With many multigenerational families settling here, St. Johns hosts plenty of options for families and professionals alike.
Located just 20 minutes outside of Downtown Austin, St. Johns is surrounded by Highway 290, Highway 183, and I-35, making it perfect for commuters. There are plenty of chain restaurants that serve the area, but for a greater variety of offerings just cross the I-35 to Highland and indulge in the options along North Lamar Blvd.
Learn more about living in St Johns
Amenities
- Dishwasher
- Disposal
- Microwave
- Vinyl Flooring
Education
| Colleges & Universities | Distance | ||
|---|---|---|---|
| Colleges & Universities | Distance | ||
| Drive: | 9 min | 4.7 mi | |
| Drive: | 11 min | 6.2 mi | |
| Drive: | 12 min | 6.2 mi | |
| Drive: | 13 min | 7.1 mi |
1004 Wheatley Ave is within 9 minutes or 4.7 miles from University of Texas at Austin. It is also near Austin C.C., Eastview Campus and Austin C.C., Rio Grande Campus.
Schools


Public Elementary School
Grades PK-5
406 Students
Attendance Zone
Public Middle School
Grades 6-8
502 Students
Attendance Zone
Public High School
Grades 9-12
972 Students
Attendance Zone
Private Elementary, Middle & High School
Grades PK-12
145 Students
Nearby
School data provided by
 The GreatSchools Rating helps parents compare schools within a state based on a variety of school quality indicators and provides a helpful picture of how effectively each school serves all of its students. Ratings are on a scale of 1 (below average) to 10 (above average) and can include test scores, college readiness, academic progress, advanced courses, equity, discipline and attendance data. We also advise parents to visit schools, consider other information on school performance and programs, and consider family needs as part of the school selection process.
View GreatSchools Rating Methodology
Data provided by GreatSchools.org © 2026. All rights reserved.
The GreatSchools Rating helps parents compare schools within a state based on a variety of school quality indicators and provides a helpful picture of how effectively each school serves all of its students. Ratings are on a scale of 1 (below average) to 10 (above average) and can include test scores, college readiness, academic progress, advanced courses, equity, discipline and attendance data. We also advise parents to visit schools, consider other information on school performance and programs, and consider family needs as part of the school selection process.
View GreatSchools Rating Methodology
Data provided by GreatSchools.org © 2026. All rights reserved.
Transportation options available in Austin include Highland Station, located 1.7 miles from 1004 Wheatley Ave. 1004 Wheatley Ave is near Austin-Bergstrom International, located 15.7 miles or 25 minutes away.
| Transit / Subway | Distance | ||
|---|---|---|---|
| Transit / Subway | Distance | ||
| Drive: | 4 min | 1.7 mi | |
| Drive: | 5 min | 1.8 mi | |
| Drive: | 10 min | 5.2 mi | |
| Drive: | 10 min | 5.9 mi | |
| Drive: | 11 min | 6.4 mi |
| Commuter Rail | Distance | ||
|---|---|---|---|
| Commuter Rail | Distance | ||
|
|
Drive: | 14 min | 7.4 mi |
|
|
Drive: | 38 min | 31.2 mi |
|
|
Drive: | 45 min | 36.5 mi |
| Airports | Distance | ||
|---|---|---|---|
| Airports | Distance | ||
|
Austin-Bergstrom International
|
Drive: | 25 min | 15.7 mi |
Getting Around
 What do Walkability, Transit, Drivability, and Bikeability mean?
Walkability measures the walking distance to day-to-day needs.
Transit measures access to public transportation.
Drivability measures congestion, parking availability, and access to major roads.
Bikeability measures the suitability for cycling.
How It Works
What do Walkability, Transit, Drivability, and Bikeability mean?
Walkability measures the walking distance to day-to-day needs.
Transit measures access to public transportation.
Drivability measures congestion, parking availability, and access to major roads.
Bikeability measures the suitability for cycling.
How It Works
Moderately Walkable
Walkability
60
/ 100
Limited Public Transit
Transit
30
/ 100
Exceptionally Drivable
Drivability
90
/ 100
Somewhat Bikeable
Bikeability
30
/ 100
Scores provided by
What do Walkability, Transit, Drivability, and Bikeability mean?
Walkability measures the walking distance to day-to-day needs.
Transit measures access to public transportation.
Drivability measures congestion, parking availability, and access to major roads.
Bikeability measures the suitability for cycling.
How It Works
-
Soundscore™
-
/ 100
Traffic
-Airport
-Businesses
-Scores provided by
HowLoud What is a Sound Score Rating? A Sound Score Rating aggregates noise caused by vehicle traffic, airplane traffic and local sources. How It WorksTime and distance from 1004 Wheatley Ave.
| Shopping Centers | Distance | ||
|---|---|---|---|
| Shopping Centers | Distance | ||
| Walk: | 17 min | 0.9 mi | |
| Walk: | 18 min | 1.0 mi | |
| Walk: | 19 min | 1.0 mi |
1004 Wheatley Ave has 3 shopping centers within 1.0 mile, which is about a 19-minute walk. The miles and minutes will be for the farthest away property.
| Parks and Recreation | Distance | ||
|---|---|---|---|
| Parks and Recreation | Distance | ||
|
Beverly S. Sheffield Northwest District Park
|
Drive: | 11 min | 3.7 mi |
|
Thinkery
|
Drive: | 8 min | 3.8 mi |
|
Elisabet Ney Museum
|
Drive: | 9 min | 3.9 mi |
|
Texas Memorial Museum
|
Drive: | 9 min | 4.7 mi |
|
Jourdan-Bachman Pioneer Farms
|
Drive: | 10 min | 5.1 mi |
1004 Wheatley Ave has 5 parks within 5.1 miles, including Elisabet Ney Museum, Thinkery, and Beverly S. Sheffield Northwest District Park.
| Hospitals | Distance | ||
|---|---|---|---|
| Hospitals | Distance | ||
| Drive: | 4 min | 1.8 mi | |
| Drive: | 7 min | 3.6 mi | |
| Drive: | 9 min | 4.1 mi |
1004 Wheatley Ave has 3 hospitals within 4.1 miles, the nearest is Cross Creek Hospital which is 1.8 miles away and a 4 minute drive.
| Military Bases | Distance | ||
|---|---|---|---|
| Military Bases | Distance | ||
| Drive: | 85 min | 68.9 mi | |
| Drive: | 87 min | 71.5 mi | |
| Drive: | 116 min | 99.0 mi |
1004 Wheatley Ave has 3 military bases within 99.0 miles, the nearest is Fort Hood which is 68.9 miles away and a 85 minute drive.
You May Also Like
Similar Rentals Nearby
-
-
3 Beds$2,701+Total Monthly PriceTotal Monthly Price NewPrices include required monthly fees of $205.Base Rent:3 Beds$2,495+2 Months Free
Pets Allowed Fitness Center Pool In Unit Washer & Dryer Walk-In Closets Courtyard EV Charging
-
3 Beds$2,138+Total Monthly PriceTotal Monthly Price NewPrices include base rent and required monthly fees of $37. Variable costs based on usage may apply.Base Rent:3 Beds$2,100+2 Months Free
Pets Allowed Dishwasher In Unit Washer & Dryer Maintenance on site Stainless Steel Appliances Granite Countertops
-
-
3 Beds$2,139+4 Beds$2,225+5 Beds$2,976+Total Monthly Price12 Month LeaseTotal Monthly Price NewPrices include required monthly fees of $130.Base Rent:3 Beds$2,009+4 Beds$2,095+5 Beds$2,846+Specials
-
3 Beds$2,205+4 Beds$2,473+5 Beds$2,825+Total Monthly Price12 Month LeaseTotal Monthly Price NewPrices include required monthly fees of $130.Base Rent:3 Beds$2,075+4 Beds$2,343+5 Beds$2,695+Specials
-
-
3 Beds$2,369+Total Monthly PriceTotal Monthly Price NewPrices include base rent and required monthly fees of $174. Variable costs based on usage may apply.Base Rent:3 Beds$2,195+2 Months Free
-
3 Beds$2,4294 Beds$2,454+Total Monthly PriceTotal Monthly Price NewPrices include base rent and required monthly fees of $105. Variable costs based on usage may apply.Base Rent:3 Beds$2,3244 Beds$2,349+2 Months Free
-
 Total Monthly Price New3 Beds$1,893+Total Monthly PricePrices include required monthly fees of $35.Base Rent:3 Beds$1,858+








1004 Wheatley Ave
Austin, TX 78752