



$2,600 / Month

1003 Pecan Glen Dr

,

Melissa, TX 75454

Share Listing
Favorites
214-566-3975
  • Bedrooms

    4

  • Bathrooms

    2

  • Square Feet

    2,046 sq ft

  • Available

    Available Now

Highlights

  • Open Floorplan
  • Traditional Architecture
  • Wood Flooring
  • Granite Countertops
  • Private Yard
  • Covered Patio or Porch
1003 Pecan Glen Dr
Share Listing
Favorites

About This Home

$2,600 deposit, Available Now

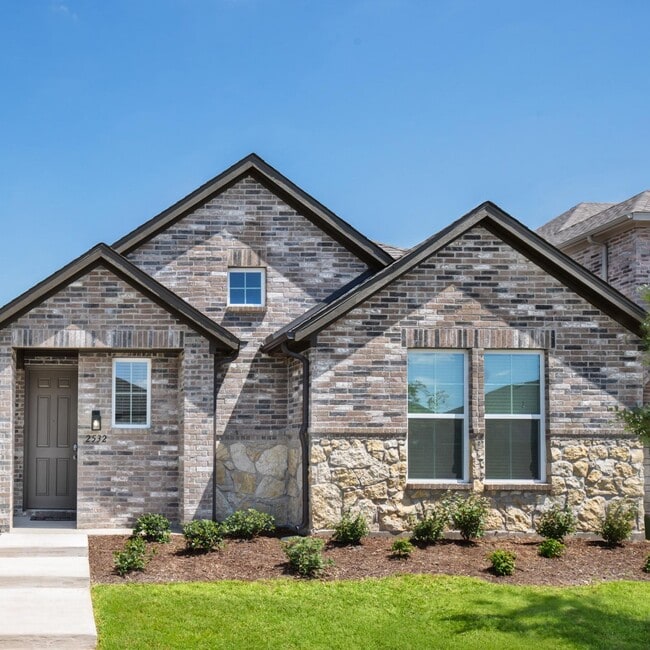
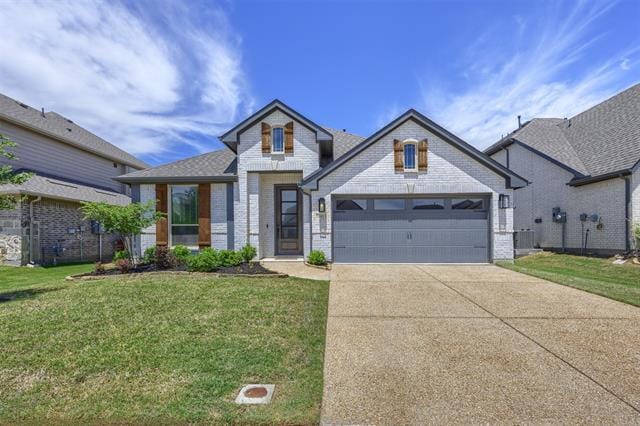
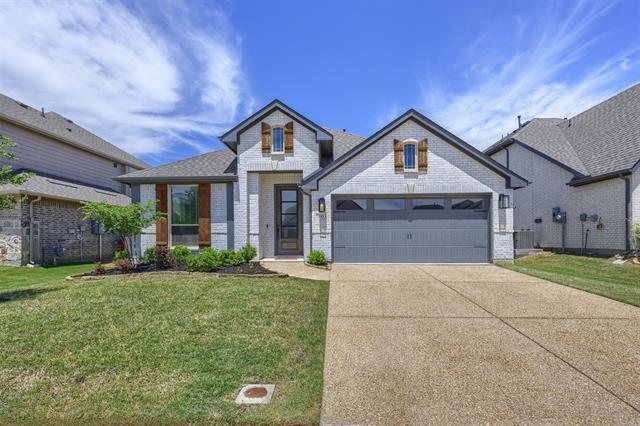
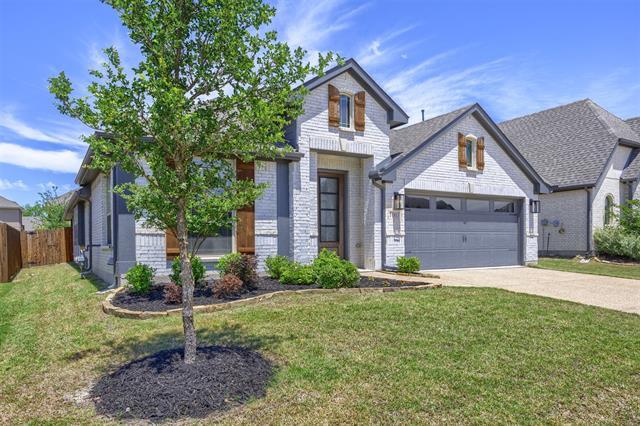
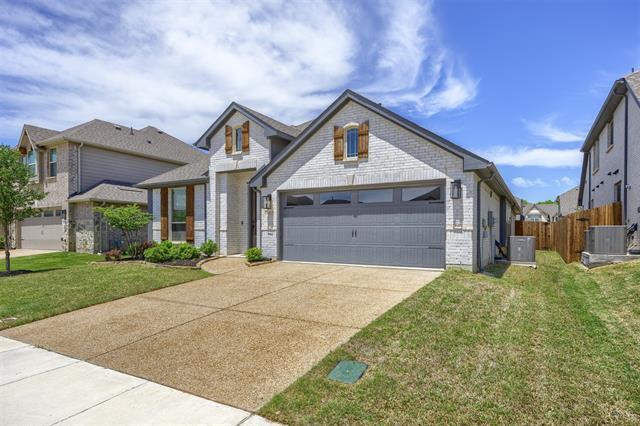
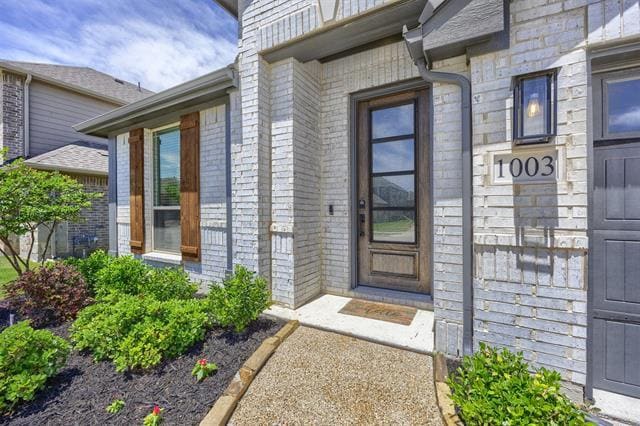
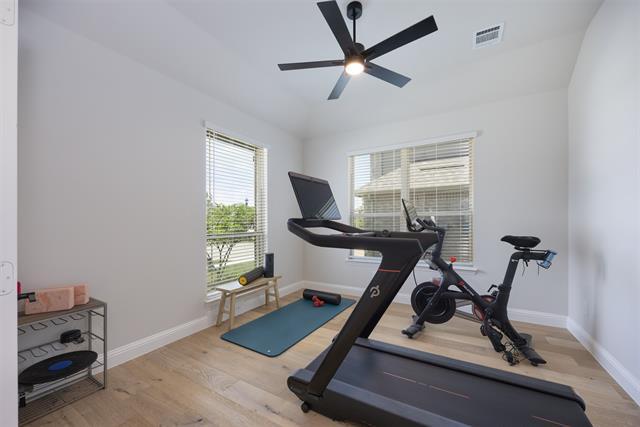
Prepare to fall in love the moment you step inside! Just two years young and still radiating that brand-new feel, this stylish Bloomfield-built gem in highly sought-after Melissa, TX, has it all. Starting with its absolutely adorable curb appeal, this home welcomes you with open arms. Need flexible space? You’re in luck! This thoughtful floor plan boasts 4 bedrooms, with two of them perfectly suited for multi-purpose use—think playroom, craft room, or guest retreat. Plus, there’s a dedicated home office right at the front of the house featuring elegant French doors (currently making for the ultimate home gym!). The heart of the home is an entertainer's absolute dream! The fabulous kitchen, dining, and open living area flow seamlessly together. Get ready to swoon over the STUNNING granite countertops, a generous island just begging for a weekend charcuterie board spread, and a spacious walk-in pantry to keep all your goodies perfectly organized. Step outside to discover a fantastic backyard with plenty of green grass and room to run, play, or host summer BBQs under the Texas sky. Let's talk location! You are incredibly close to all your favorite Texas staples: H-E-B for your weekly hauls, Buc-ee’s for your road trip snacks, and the newest, largest, state-of-the-art Walmart in Texas! Darling, chic, and completely move-in ready. Don't miss your chance to call this stunning house your home! Schedule your showing today—this one is going to go fast

1003 Pecan Glen Dr is a house located in Collin County and the 75454 ZIP Code. This area is served by the Melissa Independent School District attendance zone.

* Price shown is base rent. Excludes user-selected optional fees and variable or usage-based fees and required charges due at or prior to move-in or at move-out. Price, availability, fees, and any applicable rent special are subject to change without notice.
* Square footage definitions vary. Displayed square footage is approximate.

Home Details

Home Type

Single Family Detached Home

Year Built

Built in 2023

Bedrooms and Bathrooms

Double Vanity Walk-In Closet 2 Full Bathrooms 4 Bedrooms

Flooring

Wood Tile Carpet

Home Design

Traditional Architecture Brick Exterior Construction Composition Roof Slab Foundation

Home Security

Carbon Monoxide Detectors Fire and Smoke Detector

Interior Spaces

Open Floorplan Built-In Features 1-Story Property 2,046 Sq Ft Home Window Treatments

Kitchen

Granite Countertops Eat-In Kitchen Kitchen Island Gas Cooktop Microwave Dishwasher Disposal

Laundry

Laundry in Utility Room Dryer Washer

Listing and Financial Details

Property Available on 7/16/26 12 Month Lease Term Legal Lot and Block 21 / I Assessor Parcel Number R1297800I02101 Tenant pays for all utilities Residential Lease

Lot Details

6,621 Sq Ft Lot Private Yard Interior Lot Landscaped Wood Fence Back Yard Few Trees

Outdoor Features

Covered Patio or Porch

Parking

2 Car Direct Access Garage Single Garage Door Front Facing Garage Inside Entrance Parking Accessed On Kitchen Level Lighted Parking Garage Door Opener Driveway

Schools

Willow Wood Elementary School Melissa Middle School Melissa High School

Utilities

Central Heating and Cooling System High Speed Internet Cable TV Available

Community Details

Overview

$58 Monthly HOA Fees Vision Community Mgmt Association Legacy Ranch, Ph 3 Subdivision Association fees include all facilities, management

Pet Policy

No Pets Allowed

Fees and Policies

The fees listed below are community-provided and may exclude utilities or add-ons. All payments are made directly to the property and are non-refundable unless otherwise specified. Use the Cost Calculator to determine costs based on your needs.

  • One-Time Basics
    • Due at Application
      • Application Fee Per Applicant
        Charged per applicant.
        $45
    • Due at Move-In
      • Security Deposit - Refundable
        Charged per unit.
        $2,600

Property Fee Disclaimer: Based on community-supplied data and independent market research. Subject to change without notice. May exclude fees for mandatory or optional services and usage-based utilities.

Contact

  • Listed by Christy Oakes | RE/MAX Four Corners
  • Phone Number
  • Contact
  • Source
    North Texas Real Estate Information System, Inc.
Copyright © 2026 North Texas Real Estate Information Systems, Inc. All rights reserved. All information provided by the listing agent/broker is deemed reliable but is not guaranteed and should be independently verified.
| Edit

Under 30 minutes

Commute Time is calculated at rush hour.
City - Melissa

Melissa is a small suburban city positioned roughly forty miles north of Downtown Dallas. Relatively secluded amid the North Texas countryside, Melissa has grown enormously in recent years as a residential community, attracting many Dallas-area commuters drawn to the more tranquil setting. Just a few minutes down Highway 75, the larger communities of McKinney and Allen feature an array of shopping centers, restaurants, movie theaters, golf courses, and other popular attractions.

Learn more about living in Melissa 
Amenities
  • High Speed Internet Access
  • Washer/Dryer
  • Air Conditioning
  • Heating
  • Cable Ready
  • Double Vanities
  • Dishwasher
  • Disposal
  • Granite Countertops
  • Pantry
  • Island Kitchen
  • Eat-in Kitchen
  • Microwave
  • Range
  • Refrigerator
  • Hardwood Floors
  • Carpet
  • Tile Floors
  • Walk-In Closets
  • Window Coverings
  • Fenced Lot
  • Yard
Education
Colleges & Universities Distance
Drive: 11 min 6.6 mi
Drive: 16 min 10.5 mi
Drive: 22 min 15.3 mi
Drive: 29 min 21.0 mi
1003 Pecan Glen Dr is within 11 minutes or 6.6 miles from Collin County CC, Central Park. It is also near Collin County CC, Colin HEC and Collin Co. Comm. Coll..
Schools
Public Elementary School
Grades K-5
930 Students
Attendance Zone
Public Elementary School
Grades PK-5
492 Students
Nearby
Public Middle School
Grades 6-8
1,739 Students
Attendance Zone
Private Elementary, Middle & High School
Grades PK-12
123 Students
Nearby
Transportation

1003 Pecan Glen Dr is near Dallas Love Field, located 40.8 miles or 51 minutes away.

Commuter Rail Distance
Drive: 40 min 32.0 mi
Drive: 41 min 32.8 mi
Drive: 43 min 34.2 mi
Drive: 53 min 36.7 mi
Drive: 46 min 36.8 mi
Airports Distance
Airports Distance
Dallas Love Field
Drive: 51 min 40.8 mi
Getting Around
Somewhat Walkable
Walkability
20 / 100
Exceptionally Drivable
Drivability
100 / 100
Somewhat Bikeable
Bikeability
30 / 100

Scores provided by

What do Walkability, Transit, Drivability, and Bikeability mean? Walkability measures the walking distance to day-to-day needs. Transit measures access to public transportation. Drivability measures congestion, parking availability, and access to major roads. Bikeability measures the suitability for cycling. How It Works
-
Soundscore
- / 100

Traffic

-

Airport

-

Businesses

-

Scores provided by

HowLoud What is a Sound Score Rating? A Sound Score Rating aggregates noise caused by vehicle traffic, airplane traffic and local sources. How It Works
Points of Interest

Time and distance from 1003 Pecan Glen Dr.

Shopping Centers Distance
Walk: 16 min 0.8 mi
Drive: 4 min 1.5 mi
Drive: 4 min 1.8 mi
1003 Pecan Glen Dr has 3 shopping centers within 1.8 miles, which is about a 4-minute drive. The miles and minutes will be for the farthest away property.
Parks and Recreation Distance
The Heard Natural Science Museum
Drive: 18 min 11.0 mi
1003 Pecan Glen Dr has a nearby park, The Heard Natural Science Museum , located 11.0 miles or 18 minutes away.
Hospitals Distance
Hospitals Distance
Drive: 13 min 8.9 mi
Drive: 16 min 10.6 mi
1003 Pecan Glen Dr is 8.9 miles from Baylor Scott & White Medical Center - McKinney, and is convenient to other hospitals, including Medical Center of Mckinney.
Military Bases Distance
Drive: 62 min 51.1 mi
Drive: 88 min 71.0 mi
1003 Pecan Glen Dr is 51.1 miles from Dallas Naval Air Station, and is convenient to other military bases, including NAS Fort Worth Joint Reserve Base.

You May Also Like

Similar Rentals Nearby