$3,200
Total Monthly Price
1000 E 1st Ave Unit 107
Denver, CO 80218
Favorites
214-728-7374
-
Bedrooms
2
-
Bathrooms
1.5
-
Square Feet
960 sq ft
-
Available
Available Now
Highlights
- Primary Bedroom Suite
- Open Floorplan
- Contemporary Architecture
- 1 Fireplace
- End Unit
- Quartz Countertops
1000 E 1st Ave Unit 107

Favorites
About This Home
$1,600 deposit,
Available Now
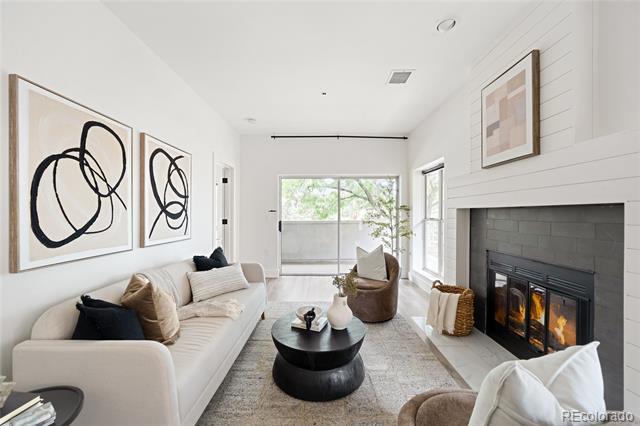
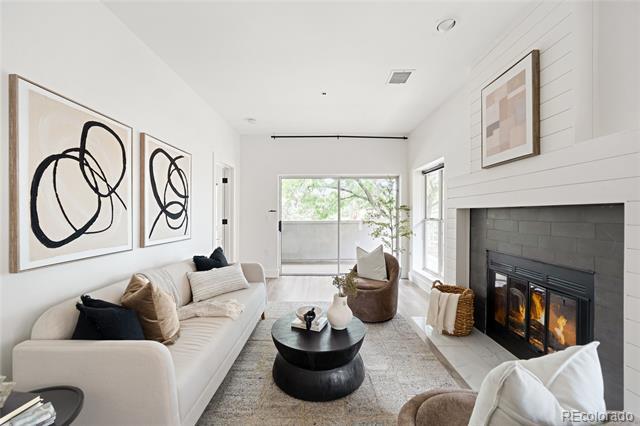
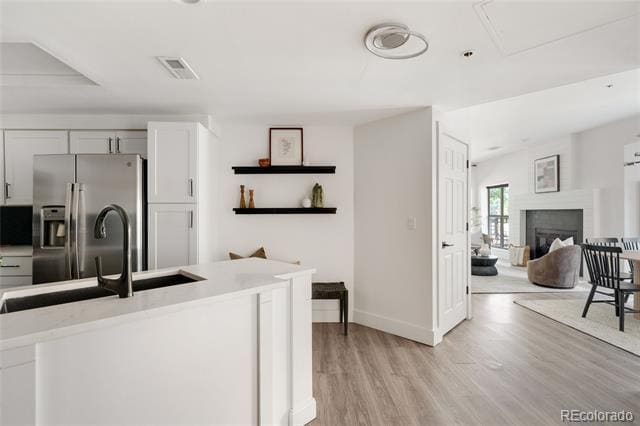
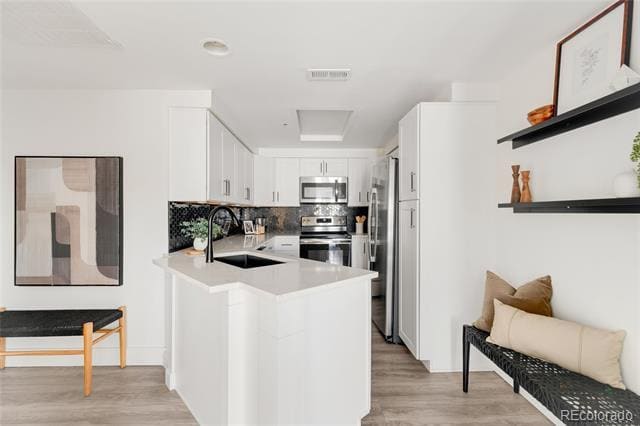
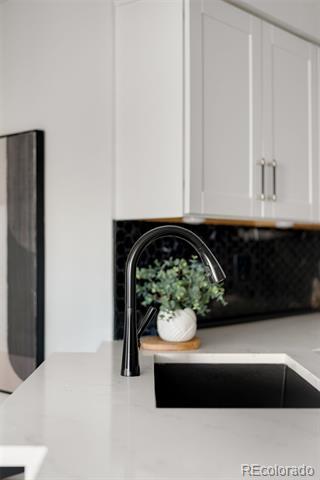
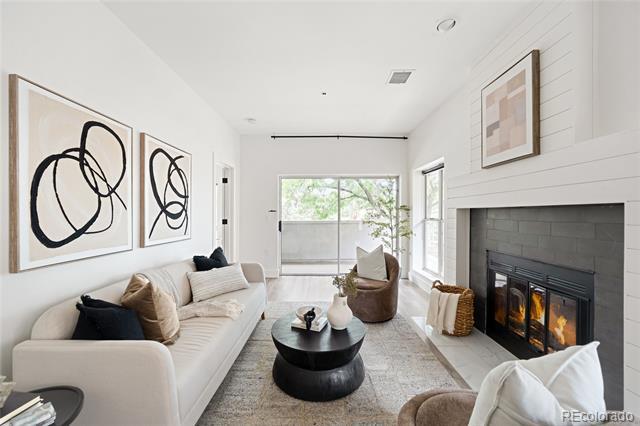
This light-filled corner residence in Parkside on Cherry Creek has been remodeled from top to bottom, delivering a true masterpiece in the heart of Denver. The gourmet kitchen showcases new cabinetry, quartz countertops, a granite sink, a touchless faucet and premium appliances, complemented by a stylish backsplash and laminate flooring. A wood-burning fireplace adds warmth to the inviting living area. The sprawling 450-square-foot wraparound terrace offers a rare outdoor retreat, ideal for sunrise coffee, sunset gatherings and year-round entertaining. The large primary bedroom features a full bath with double sinks, while a versatile second room suits a second bedroom, study, flex space or home office. Private double-sliding entries, in-unit laundry, a reserved covered parking space and additional storage complete this exceptional offering. Just outside, the Cherry Creek Bike Path, Cherry Creek shopping, Denver Country Club, Washington Park and downtown Denver are all within easy reach. Condominium MLS# 7141790
1000 E 1st Ave is a condo located in Denver County and the 80218 ZIP Code.
* Price shown is total price based on community-supplied monthly required fees. Excludes user-selected optional fees and variable or usage-based fees and required charges due at or prior to move-in or at move-out. Price, availability, fees, and any applicable rent special are subject to change without notice.
* Square footage definitions vary. Displayed square footage is approximate.
Home Details
Home Type
Condominium
Year Built
Built in 1986
Bedrooms and Bathrooms
Primary Bedroom Suite
2 Main Level Bedrooms
1.5 Bathrooms
En-Suite Bathroom
Flooring
Tile
Carpet
Laminate
Home Design
Contemporary Architecture
Entry on the 1st floor
Interior Spaces
Open Floorplan
1 Fireplace
Living Room
Dining Room
960 Sq Ft Home
2-Story Property
Kitchen
Quartz Countertops
Oven
Microwave
Dishwasher
Disposal
Laundry
Laundry closet
Dryer
Washer
Listing and Financial Details
Security Deposit $1,600
Property Available on 9/25/26
Negotiable Lease Term
Exclusions: SELLER'S PERSONAL PROPERTY + ALL STAGING ITEMS
Lot Details
End Unit
North Facing Home
Outdoor Features
Balcony
Patio
Parking
Subterranean Parking
1 Car Garage
Schools
Steele Elementary School
Merrill Middle School
South High School
Utilities
Forced Air Heating and Cooling System
Community Details
Amenities
Bike Room
Overview
Mid-Rise Community
Parkside On Cherry Creek Subdivision
Community Parking
Pet Policy
Dogs and Cats Allowed
Fees and Policies
The fees listed below are community-provided and may exclude utilities or add-ons. All payments are made directly to the property and are non-refundable unless otherwise specified. Use the Cost Calculator to determine costs based on your needs.
-
One-Time Basics
-
Security Deposit - Refundable$1,600
-
-
Dogs
-
Allowed
-
-
Cats
-
Allowed
-
Property Fee Disclaimer: Based on community-supplied data and independent market research. Subject to change without notice. May exclude fees for mandatory or optional services and usage-based utilities.
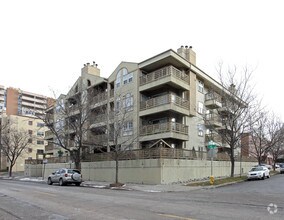
Parkside on Cherry Creek
24 Units
4 Stories
Built in 1986
42,252 Sq Ft
Discover Parkside on Cherry Creek - a condo community offering many amenities, a great location, and a variety of available units tailored to your lifestyle. Explore your next home today!
Learn more about Parkside on Cherry CreekContact
- Listed by Lauren Sanchez | Milehimodern
- Phone Number
- Contact
-
Source
 REcolorado®
© 2026 REcolorado® All rights reserved. Certain information contained herein is derived from information which is the licensed property of, and copyrighted by, REcolorado®
Location
Get Directions
Bounded by Speer Boulevard, Broadway, Alameda Avenue, and Downing Street, Speer is a bustling urban neighborhood just south of Capitol Hill and Downtown Denver. Speer is seated in a central location adjacent to the Denver County Club near the Cherry Creek Shopping Center and the Denver Botanic Gardens. Local restaurants, lively bars, and busy residential streets make up this Denver neighborhood.
After you find the house or apartment you’ve been looking for, check out Carmine’s on Penn, Lucile’s Creole Café, or TRVE Brewing Company. The West Washington Park Community Garden and Hungarian Freedom Park on Cherry Creek are great places to enjoy gardening, distant mountain views, and community spirit. Local art galleries, small businesses, and a wide range of apartment communities await in Speer.
Learn more about living in Speer
Amenities
- Washer/Dryer
- Air Conditioning
- Fireplace
- Dishwasher
- Disposal
- Microwave
- Oven
- Refrigerator
- Carpet
- Balcony
Education
| Colleges & Universities | Distance | ||
|---|---|---|---|
| Colleges & Universities | Distance | ||
| Drive: | 7 min | 2.7 mi | |
| Drive: | 7 min | 2.7 mi | |
| Drive: | 8 min | 2.9 mi | |
| Drive: | 8 min | 3.8 mi |
1000 E 1st Ave Unit 107 is within 7 minutes or 2.7 miles from MSU Denver. It is also near Community College Of Denver and University of Colorado Denver.
Transportation options available in Denver include Alameda, located 1.6 miles from 1000 E 1st Ave Unit 107. 1000 E 1st Ave Unit 107 is near Denver International, located 26.0 miles or 39 minutes away.
| Transit / Subway | Distance | ||
|---|---|---|---|
| Transit / Subway | Distance | ||
|
|
Drive: | 4 min | 1.6 mi |
|
|
Drive: | 5 min | 2.1 mi |
|
|
Drive: | 6 min | 2.2 mi |
|
|
Drive: | 4 min | 2.2 mi |
|
|
Drive: | 6 min | 2.5 mi |
| Commuter Rail | Distance | ||
|---|---|---|---|
| Commuter Rail | Distance | ||
| Drive: | 8 min | 3.1 mi | |
|
|
Drive: | 8 min | 3.1 mi |
| Drive: | 10 min | 4.2 mi | |
| Drive: | 12 min | 4.6 mi | |
| Drive: | 18 min | 5.0 mi |
| Airports | Distance | ||
|---|---|---|---|
| Airports | Distance | ||
|
Denver International
|
Drive: | 39 min | 26.0 mi |
Getting Around
 What do Walkability, Transit, Drivability, and Bikeability mean?
Walkability measures the walking distance to day-to-day needs.
Transit measures access to public transportation.
Drivability measures congestion, parking availability, and access to major roads.
Bikeability measures the suitability for cycling.
How It Works
What do Walkability, Transit, Drivability, and Bikeability mean?
Walkability measures the walking distance to day-to-day needs.
Transit measures access to public transportation.
Drivability measures congestion, parking availability, and access to major roads.
Bikeability measures the suitability for cycling.
How It Works
Very Walkable
Walkability
80
/ 100
Some Public Transit
Transit
50
/ 100
Moderately Drivable
Drivability
70
/ 100
Very Bikeable
Bikeability
80
/ 100
Scores provided by
What do Walkability, Transit, Drivability, and Bikeability mean?
Walkability measures the walking distance to day-to-day needs.
Transit measures access to public transportation.
Drivability measures congestion, parking availability, and access to major roads.
Bikeability measures the suitability for cycling.
How It Works
-
Soundscore™
-
/ 100
Traffic
-Airport
-Businesses
-Scores provided by
HowLoud What is a Sound Score Rating? A Sound Score Rating aggregates noise caused by vehicle traffic, airplane traffic and local sources. How It WorksTime and distance from 1000 E 1st Ave Unit 107.
| Shopping Centers | Distance | ||
|---|---|---|---|
| Shopping Centers | Distance | ||
| Walk: | 11 min | 0.6 mi |
1000 E 1st Ave Unit 107 has 1 shopping centers within 0.6 mile, which is about a 11-minute walk. The miles and minutes will be for the farthest away property.
| Parks and Recreation | Distance | ||
|---|---|---|---|
| Parks and Recreation | Distance | ||
|
History Colorado Center
|
Drive: | 4 min | 1.7 mi |
|
Washington Park
|
Drive: | 5 min | 1.8 mi |
|
Denver Botanic Gardens at York St.
|
Drive: | 7 min | 2.2 mi |
|
Civic Center Park
|
Drive: | 6 min | 2.5 mi |
|
City Park of Denver
|
Drive: | 12 min | 4.5 mi |
1000 E 1st Ave Unit 107 has 5 parks within 4.5 miles, including Washington Park, History Colorado Center, and Denver Botanic Gardens at York St..
| Hospitals | Distance | ||
|---|---|---|---|
| Hospitals | Distance | ||
| Drive: | 3 min | 1.1 mi | |
| Drive: | 6 min | 2.1 mi | |
| Drive: | 6 min | 2.4 mi |
1000 E 1st Ave Unit 107 has 3 hospitals within 2.4 miles, the nearest is Denver Health & Hospital Authority which is 1.1 miles away and a 3 minute drive.
| Military Bases | Distance | ||
|---|---|---|---|
| Military Bases | Distance | ||
| Drive: | 44 min | 15.8 mi | |
| Drive: | 78 min | 63.0 mi | |
| Drive: | 87 min | 72.7 mi |
1000 E 1st Ave Unit 107 has 3 military bases within 72.7 miles, the nearest is Buckley Space Force Base which is 15.8 miles away and a 44 minute drive.
You May Also Like
Can I submit a Portable Tenant Screening Report when I apply?
Applicant has the right to provide the property manager or owner with a Portable Tenant Screening Report (PTSR) that is not more than 30 days old, as defined in § 38-12-902(2.5), Colorado Revised Statutes; and 2) if Applicant provides the property manager or owner with a PTSR, the property manager or owner is prohibited from: a) charging Applicant a rental application fee; or b) charging Applicant a fee for the property manager or owner to access or use the PTSR.
Similar Rentals Nearby
-
-
-
-
-
-
-
-
-
-
 Plus Fees2 Beds, 1 Bath, 978 sq ft$1,64510765 W 7th Pl Unit 4
1000 E 1st Ave
Denver, CO 80218