This single-floor urban living space offers a thoughtfully designed interior with a strong connection to the city skyline beyond. The living area is anchored by large floor-to-ceiling windows that flood the room with natural light and frame impressive views of the surrounding urban landscape, including notable architectural landmarks visible in the distance. The living room features light hardwood flooring that complements the contemporary aesthetic throughout. A deep navy sofa adorned with decorative accent pillows provides comfortable seating and faces a sleek media console housing a flat-screen television. A wooden coffee table sits atop a patterned area rug, adding visual texture and warmth to the space. A modern accent chair in a matching dark tone completes the seating arrangement. A tall bamboo plant positioned near the windows introduces a natural element, softening the urban atmosphere. Ambient lighting is provided by a traditional table lamp, offering a warm counterpoint to the cool tones of the space. The overall ambiance is contemporary and polished, blending city energy with comfortable, well-considered interior design.
-
-
Matterport 3D Exterior

-


-
Monthly Rent
$3,884 - $8,100
-
Bedrooms
Studio - 2 bd
-
Bathrooms
1 - 2 ba
-
Square Feet
439 - 1,437 sq ft

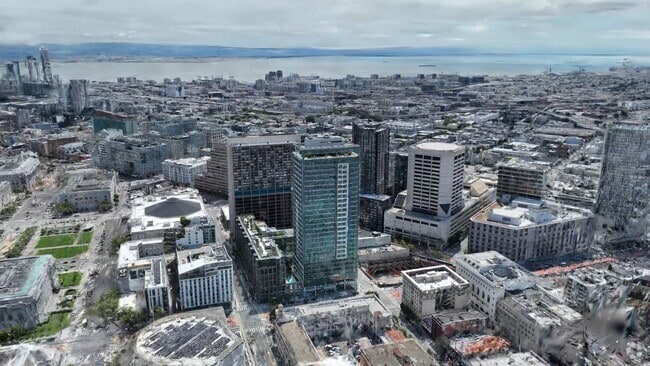
100 Van Ness combines elevation with elegance offering high rise living with sweeping views! Our amenity filled Rooftop Terrace elevates 374 feet above ground creating panoramic views of the Golden Gate Bridge, Bay Bridge, Twin Peaks, and everything in between! This world class building is conveniently located within walking distance to public transportation, shopping, dinning and entertainment.
Highlights
- Walker's Paradise
- Premier Transit Location
- Pickleball Court
- Floor to Ceiling Windows
- Dry Cleaning Service
- Media Center/Movie Theatre
- Roof Terrace
- Basketball Court
- Den
Pricing & Floor Plans
-
Unit 805price $3,884square feet 484availibility Now
-
Unit 2705price $4,559square feet 484availibility Nov 24
-
Unit 2613price $4,224square feet 439availibility Now
-
Unit 309price $4,669square feet 641availibility Now
-
Unit 914price $5,120square feet 680availibility Now
-
Unit 2614price $5,540square feet 680availibility Now
-
Unit 214price $4,709square feet 778availibility Sep 10

-
Unit 810price $4,819square feet 641availibility Now
-
Unit 2310price $5,074square feet 641availibility Now
-
Unit 2410price $5,103square feet 641availibility Sep 18
-
Unit 804price $5,333square feet 732availibility Now
-
Unit 2304price $6,038square feet 732availibility Now
-
Unit 304price $5,035square feet 723availibility Sep 10
-
Unit 311price $4,619square feet 646availibility Sep 8
-
Unit 2716price $5,615square feet 706availibility Sep 17
-
Unit 907price $6,947square feet 984availibility Now
-
Unit 1707price $7,270square feet 996availibility Now
-
Unit 2107price $7,330square feet 996availibility Now
-
Unit 815price $7,080square feet 1,043availibility Now
-
Unit 1108price $7,160square feet 994availibility Now
-
Unit 2008price $7,371square feet 994availibility Sep 12
-
Unit 1103price $7,595square feet 1,101availibility Now
-
Unit 303price $8,100square feet 1,437availibility Now
-
Unit 806price $7,618square feet 1,084availibility Now
-
Unit 1412price $7,836square feet 1,126availibility Now
-
Unit 1612price $7,980square feet 1,126availibility Now
-
Unit 805price $3,884square feet 484availibility Now
-
Unit 2705price $4,559square feet 484availibility Nov 24
-
Unit 2613price $4,224square feet 439availibility Now
-
Unit 309price $4,669square feet 641availibility Now
-
Unit 914price $5,120square feet 680availibility Now
-
Unit 2614price $5,540square feet 680availibility Now
-
Unit 214price $4,709square feet 778availibility Sep 10
-
Unit 810price $4,819square feet 641availibility Now
-
Unit 2310price $5,074square feet 641availibility Now
-
Unit 2410price $5,103square feet 641availibility Sep 18
-
Unit 804price $5,333square feet 732availibility Now
-
Unit 2304price $6,038square feet 732availibility Now
-
Unit 304price $5,035square feet 723availibility Sep 10
-
Unit 311price $4,619square feet 646availibility Sep 8
-
Unit 2716price $5,615square feet 706availibility Sep 17
-
Unit 907price $6,947square feet 984availibility Now
-
Unit 1707price $7,270square feet 996availibility Now
-
Unit 2107price $7,330square feet 996availibility Now
-
Unit 815price $7,080square feet 1,043availibility Now
-
Unit 1108price $7,160square feet 994availibility Now
-
Unit 2008price $7,371square feet 994availibility Sep 12
-
Unit 1103price $7,595square feet 1,101availibility Now
-
Unit 303price $8,100square feet 1,437availibility Now
-
Unit 806price $7,618square feet 1,084availibility Now
-
Unit 1412price $7,836square feet 1,126availibility Now
-
Unit 1612price $7,980square feet 1,126availibility Now
Fees and Policies
The fees listed below are community-provided and may exclude utilities or add-ons. All payments are made directly to the property and are non-refundable unless otherwise specified. Use the Cost Calculator to determine costs based on your needs.
-
One-Time Basics
-
Due at Application
-
Application Fee Per ApplicantCharged per applicant.$45
-
-
Due at Move-In
-
Administrative FeeCharged per unit.$0
-
-
Due at Application
-
Dogs
-
Pet DepositMax of 2. Charged per pet.$1,000
-
Monthly Pet FeeMax of 2. Charged per pet.$150
100 lbs. Weight LimitRestrictions:We welcome up to 2 cats or 1 dog and 1 cat per apartment home. A deposit of $500 is required per pet. Pet rent is $75 per month. Breed restrictions include the following breeds : Akita, Alaskan malamute, Chow-Chow, Doberman, German shepherd, Great Dane, Presa Canario, Pit Bull (American Staffordshire terrier, American Pit Bull Terrier, and Staffordshire bull terrier), Rottweiler, Saint Bernard, Shar- Pei, and Siberian husky.Read More Read Less -
-
Cats
-
Pet DepositMax of 2. Charged per pet.$1,000
-
Monthly Pet FeeMax of 2. Charged per pet.$150
0 lbs. Weight LimitRestrictions:We welcome up to 2 cats or 1 dog and 1 cat per apartment home. A deposit of $500 is required per pet. Pet rent is $75 per month. Breed restrictions include the following breeds : Akita, Alaskan malamute, Chow-Chow, Doberman, German shepherd, Great Dane, Presa Canario, Pit Bull (American Staffordshire terrier, American Pit Bull Terrier, and Staffordshire bull terrier), Rottweiler, Saint Bernard, Shar- Pei, and Siberian husky. -
-
Garage LotUnderground Gated Garage
-
CoveredStacker Spaces
Property Fee Disclaimer: Based on community-supplied data and independent market research. Subject to change without notice. May exclude fees for mandatory or optional services and usage-based utilities.
Details
Lease Options
-
12 - 13 Month Leases
Property Information
-
Built in 2014
-
418 units/28 stories
-
LEED Silver
Matterport 3D Tours
Select a unit to view pricing & availability
 Matterport 3D Tour
About 100 Van Ness
100 Van Ness combines elevation with elegance offering high rise living with sweeping views! Our amenity filled Rooftop Terrace elevates 374 feet above ground creating panoramic views of the Golden Gate Bridge, Bay Bridge, Twin Peaks, and everything in between! This world class building is conveniently located within walking distance to public transportation, shopping, dinning and entertainment.
100 Van Ness is an apartment community located in San Francisco County and the 94102 ZIP Code. This area is served by the San Francisco Unified School District attendance zone.
Unique Features
- 10'4" ceilings
- 2,300 sq.ft. State of the Art Fitness Facility
- Access to Two Rooftops
- Air Conditioning in all homes
- Basketball & Pickleball Court
- Central Heat and Air Conditioning
- Chef`s Choice Gas Range
- Custom Full Height Backsplash in Kitchen
- Dens in select homes
- Gas stoves
- Golf Simulator
- Gourmet Kitchen with Professional Stainless Steel
- Grand Party Room for Private Gatherings
- Guest Suites

- Heated Salt Water Simming Pool
- In-home Washer & Dryer
- Juliet Balconies
- Maple KenLam Flooring
- Movie Theater
- On-site Dry Cleaning and Laundry Service
- Pet friendly living
- Professional BBQ and Outdoor Dinning
- Stone countertops
- Strike Views
- Two Fitness Facilities
- Two Resident Lounges
- Underground Controlled Access Parking
- Yoga Room
Community Amenities
Pool
Fitness Center
Elevator
Doorman
Concierge
Clubhouse
Roof Terrace
Controlled Access
Property Services
- Package Service
- Community-Wide WiFi
- Controlled Access
- Maintenance on site
- Property Manager on Site
- Doorman
- Concierge
- Video Patrol
- 24 Hour Access
- On-Site Retail
- Recycling
- Dry Cleaning Service
- Laundry Service
- Online Services
- Composting
- Guest Apartment
- Pet Care
- EV Charging
- Key Fob Entry
Shared Community
- Elevator
- Business Center
- Clubhouse
- Lounge
- Multi Use Room
- Disposal Chutes
- Conference Rooms
Fitness & Recreation
- Fitness Center
- Hot Tub
- Spa
- Pool
- Bicycle Storage
- Basketball Court
- Media Center/Movie Theatre
- Pickleball Court
Outdoor Features
- Roof Terrace
- Sundeck
- Grill
Apartment Features
Washer/Dryer
Air Conditioning
Dishwasher
High Speed Internet Access
Hardwood Floors
Walk-In Closets
Island Kitchen
Granite Countertops
Indoor Features
- High Speed Internet Access
- Washer/Dryer
- Air Conditioning
- Heating
- Smoke Free
- Cable Ready
- Trash Compactor
- Tub/Shower
- Sprinkler System
- Wheelchair Accessible (Rooms)
Kitchen Features & Appliances
- Dishwasher
- Disposal
- Ice Maker
- Granite Countertops
- Stainless Steel Appliances
- Island Kitchen
- Kitchen
- Microwave
- Oven
- Range
- Refrigerator
- Freezer
Model Details
- Hardwood Floors
- Carpet
- Den
- Views
- Walk-In Closets
- Linen Closet
- Double Pane Windows
- Floor to Ceiling Windows
- Lawn
Situated in the heart of San Francisco, Civic Center is home to many of the city’s beloved cultural institutions and official government buildings. San Francisco City Hall, War Memorial Opera House, Bill Graham Civic Auditorium, Asian Art Museum, Louise M. Davies Symphony Hall, and the Main Branch of the San Francisco Public Library are all located in the neighborhood.
Aside from its official appearance, Civic Center also offers residential flavor in the form of diverse eateries, cozy cafes, retail shops, community events, farmers markets, and high-rise apartments. Several educational institutions are located in Civic Center, including UC Hastings College of the Law, the Art Institute of California San Francisco, and the San Francisco Conservatory of Music. Convenience to multiple MUNI and BART lines makes getting around from Civic Center a breeze.
Learn more about living in Civic CenterCompare neighborhood and city base rent averages by bedroom.
| Civic Center | San Francisco, CA | |
|---|---|---|
| Studio | $2,011 | $2,737 |
| 1 Bedroom | $3,184 | $3,618 |
| 2 Bedrooms | $4,982 | $4,984 |
| 3 Bedrooms | $6,316 | $6,091 |
- Package Service
- Community-Wide WiFi
- Controlled Access
- Maintenance on site
- Property Manager on Site
- Doorman
- Concierge
- Video Patrol
- 24 Hour Access
- On-Site Retail
- Recycling
- Dry Cleaning Service
- Laundry Service
- Online Services
- Composting
- Guest Apartment
- Pet Care
- EV Charging
- Key Fob Entry
- Elevator
- Business Center
- Clubhouse
- Lounge
- Multi Use Room
- Disposal Chutes
- Conference Rooms
- Roof Terrace
- Sundeck
- Grill
- Fitness Center
- Hot Tub
- Spa
- Pool
- Bicycle Storage
- Basketball Court
- Media Center/Movie Theatre
- Pickleball Court
- 10'4" ceilings
- 2,300 sq.ft. State of the Art Fitness Facility
- Access to Two Rooftops
- Air Conditioning in all homes
- Basketball & Pickleball Court
- Central Heat and Air Conditioning
- Chef`s Choice Gas Range
- Custom Full Height Backsplash in Kitchen
- Dens in select homes
- Gas stoves
- Golf Simulator
- Gourmet Kitchen with Professional Stainless Steel
- Grand Party Room for Private Gatherings
- Guest Suites
- Heated Salt Water Simming Pool
- In-home Washer & Dryer
- Juliet Balconies
- Maple KenLam Flooring
- Movie Theater
- On-site Dry Cleaning and Laundry Service
- Pet friendly living
- Professional BBQ and Outdoor Dinning
- Stone countertops
- Strike Views
- Two Fitness Facilities
- Two Resident Lounges
- Underground Controlled Access Parking
- Yoga Room
- High Speed Internet Access
- Washer/Dryer
- Air Conditioning
- Heating
- Smoke Free
- Cable Ready
- Trash Compactor
- Tub/Shower
- Sprinkler System
- Wheelchair Accessible (Rooms)
- Dishwasher
- Disposal
- Ice Maker
- Granite Countertops
- Stainless Steel Appliances
- Island Kitchen
- Kitchen
- Microwave
- Oven
- Range
- Refrigerator
- Freezer
- Hardwood Floors
- Carpet
- Den
- Views
- Walk-In Closets
- Linen Closet
- Double Pane Windows
- Floor to Ceiling Windows
- Lawn
| Monday | 9am - 6pm |
|---|---|
| Tuesday | 9am - 6pm |
| Wednesday | 9am - 6pm |
| Thursday | 9am - 6pm |
| Friday | 9am - 6pm |
| Saturday | 9am - 6pm |
| Sunday | 9am - 6pm |
| Colleges & Universities | Distance | ||
|---|---|---|---|
| Colleges & Universities | Distance | ||
| Drive: | 5 min | 1.3 mi | |
| Drive: | 5 min | 1.7 mi | |
| Drive: | 5 min | 1.7 mi | |
| Drive: | 6 min | 2.1 mi |


 The GreatSchools Rating helps parents compare schools within a state based on a variety of school quality indicators and provides a helpful picture of how effectively each school serves all of its students. Ratings are on a scale of 1 (below average) to 10 (above average) and can include test scores, college readiness, academic progress, advanced courses, equity, discipline and attendance data. We also advise parents to visit schools, consider other information on school performance and programs, and consider family needs as part of the school selection process.
View GreatSchools Rating Methodology
Data provided by GreatSchools.org © 2026. All rights reserved.
Transportation options available in San Francisco include Van Ness (Metro), located 0.1 mile from 100 Van Ness. 100 Van Ness is near San Francisco International, located 13.4 miles or 22 minutes away, and Metro Oakland International, located 20.4 miles or 32 minutes away.
| Transit / Subway | Distance | ||
|---|---|---|---|
| Transit / Subway | Distance | ||
|
|
Walk: | 2 min | 0.1 mi |
|
|
Walk: | 2 min | 0.1 mi |
|
|
Walk: | 6 min | 0.3 mi |
| Walk: | 7 min | 0.4 mi | |
|
|
Drive: | 4 min | 1.3 mi |
| Commuter Rail | Distance | ||
|---|---|---|---|
| Commuter Rail | Distance | ||
| Drive: | 5 min | 1.9 mi | |
| Drive: | 7 min | 2.7 mi | |
| Drive: | 10 min | 5.5 mi | |
|
|
Drive: | 17 min | 9.9 mi |
|
|
Drive: | 21 min | 12.0 mi |
| Airports | Distance | ||
|---|---|---|---|
| Airports | Distance | ||
|
San Francisco International
|
Drive: | 22 min | 13.4 mi |
|
Metro Oakland International
|
Drive: | 32 min | 20.4 mi |
Scores provided by
 What do Walkability, Transit, Drivability, and Bikeability mean?
Walkability measures the walking distance to day-to-day needs.
Transit measures access to public transportation.
Drivability measures congestion, parking availability, and access to major roads.
Bikeability measures the suitability for cycling.
How It Works
What do Walkability, Transit, Drivability, and Bikeability mean?
Walkability measures the walking distance to day-to-day needs.
Transit measures access to public transportation.
Drivability measures congestion, parking availability, and access to major roads.
Bikeability measures the suitability for cycling.
How It Works
Traffic
BusyAirport
CalmBusinesses
BusyScores provided by
HowLoud What is a Sound Score Rating? A Sound Score Rating aggregates noise caused by vehicle traffic, airplane traffic and local sources. How It WorksTime and distance from 100 Van Ness.
| Shopping Centers | Distance | ||
|---|---|---|---|
| Shopping Centers | Distance | ||
| Walk: | 7 min | 0.4 mi | |
| Walk: | 9 min | 0.5 mi | |
| Walk: | 11 min | 0.6 mi |
| Parks and Recreation | Distance | ||
|---|---|---|---|
| Parks and Recreation | Distance | ||
|
Children's Creativity Museum
|
Drive: | 3 min | 1.3 mi |
|
Buena Vista Park
|
Drive: | 6 min | 2.0 mi |
|
Randall Museum
|
Drive: | 7 min | 2.4 mi |
|
San Francisco Maritime National Historical Park
|
Drive: | 7 min | 2.4 mi |
|
Conservatory of Flowers
|
Drive: | 7 min | 2.6 mi |
| Hospitals | Distance | ||
|---|---|---|---|
| Hospitals | Distance | ||
| Walk: | 12 min | 0.7 mi | |
| Drive: | 4 min | 1.3 mi | |
| Drive: | 5 min | 1.7 mi |
| Military Bases | Distance | ||
|---|---|---|---|
| Military Bases | Distance | ||
| Drive: | 16 min | 5.7 mi | |
| Drive: | 14 min | 6.5 mi | |
| Drive: | 28 min | 14.9 mi |
100 Van Ness Photos
-
100 Van Ness
-
1BR, 1BA with Den
-
Skyline
-
Rooftop deck
-
Heated Pool
-
Basketball Court
-
Movie Theater
-
Golf Simulator
-
Fitness Center
Models
-
Studio
-
1 Bedroom
-
1 Bedroom
-
1 Bedroom
-
2 Bedrooms
Nearby Apartments
Within 50 Miles of 100 Van Ness
100 Van Ness has units with in‑unit washers and dryers, making laundry day simple for residents.
Utilities are not included in rent. Residents should plan to set up and pay for all services separately.
Parking is available at 100 Van Ness. Fees may apply depending on the type of parking offered. Contact this property for details.
100 Van Ness has studios to two-bedrooms with rent ranges from $3,884/mo. to $8,100/mo.
Yes, 100 Van Ness welcomes pets. Breed restrictions, weight limits, and additional fees may apply. View this property's pet policy.
A good rule of thumb is to spend no more than 30% of your gross income on rent. Based on the lowest available rent of $3,884 for a studio, you would need to earn about $155,360 per year to qualify. Want to double-check your budget? Calculate how much rent you can afford with our Rent Affordability Calculator.
100 Van Ness is not currently offering any rent specials. Check back soon, as promotions change frequently.
Yes! 100 Van Ness offers 10 Matterport 3D Tours. Explore different floor plans and see unit level details, all without leaving home.

100 Van Ness Ave
San Francisco, CA 94102