$2,400
/ Month
10 S 13th Ave Unit #2
Mount Vernon, NY 10550
Favorites
914-954-6380
-
Bedrooms
3
-
Bathrooms
1
-
Square Feet
2,000 sq ft
-
Available
Available Now
Highlights
- Colonial Architecture
- Property is near public transit and shops
- Wood Flooring
- Formal Dining Room
- 1-Story Property
- Hot Water Heating System
10 S 13th Ave Unit #2

Favorites
About This Home
$2,400 deposit,
Available Now
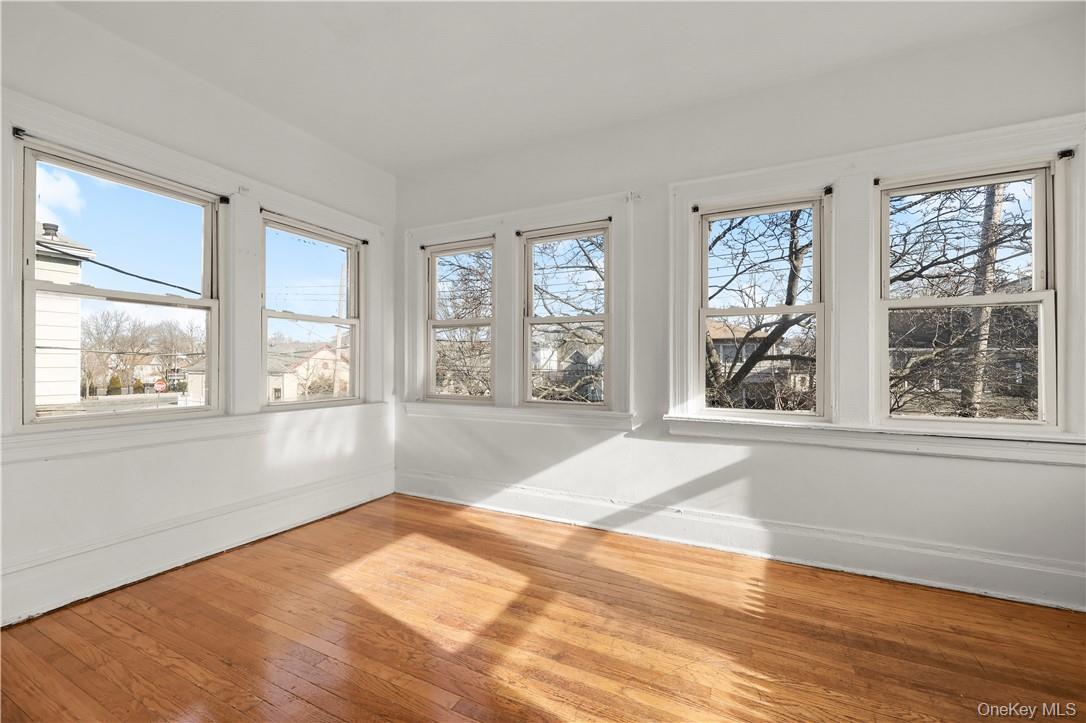
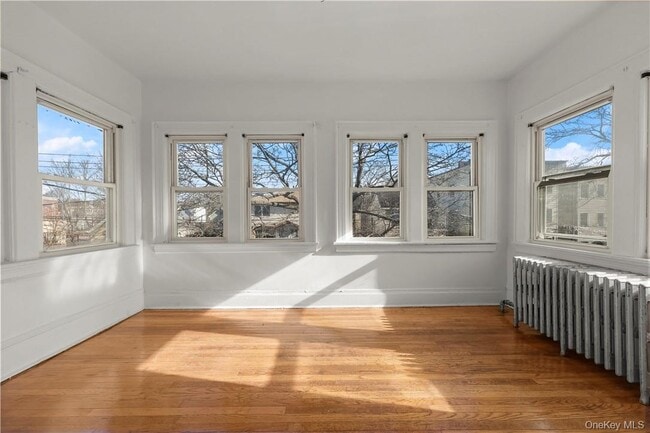
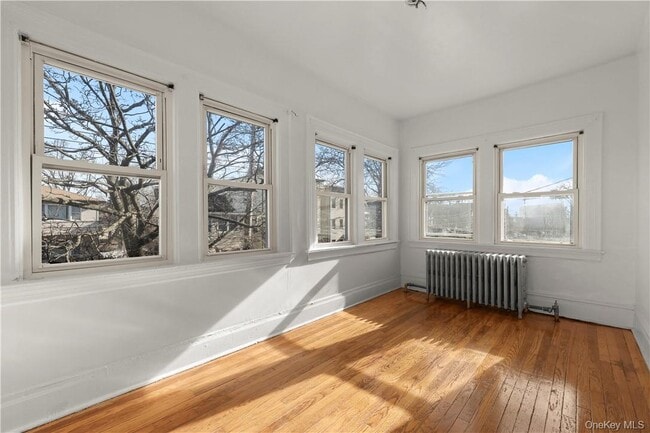
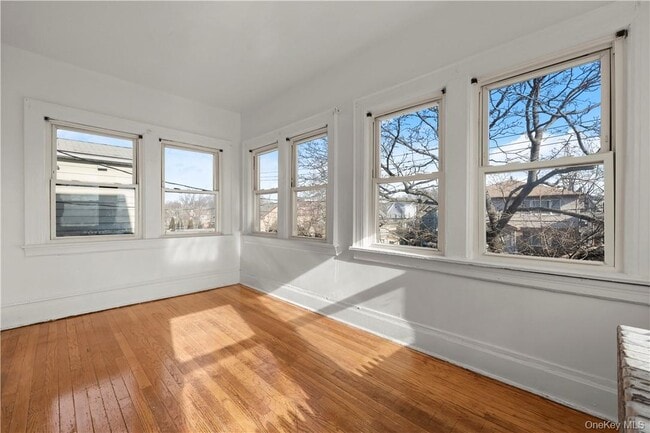
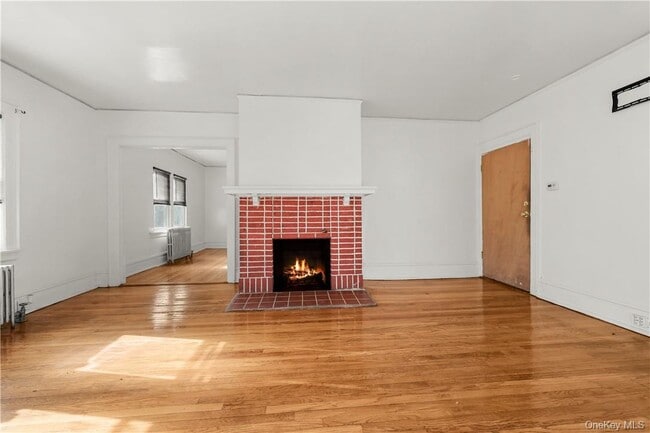
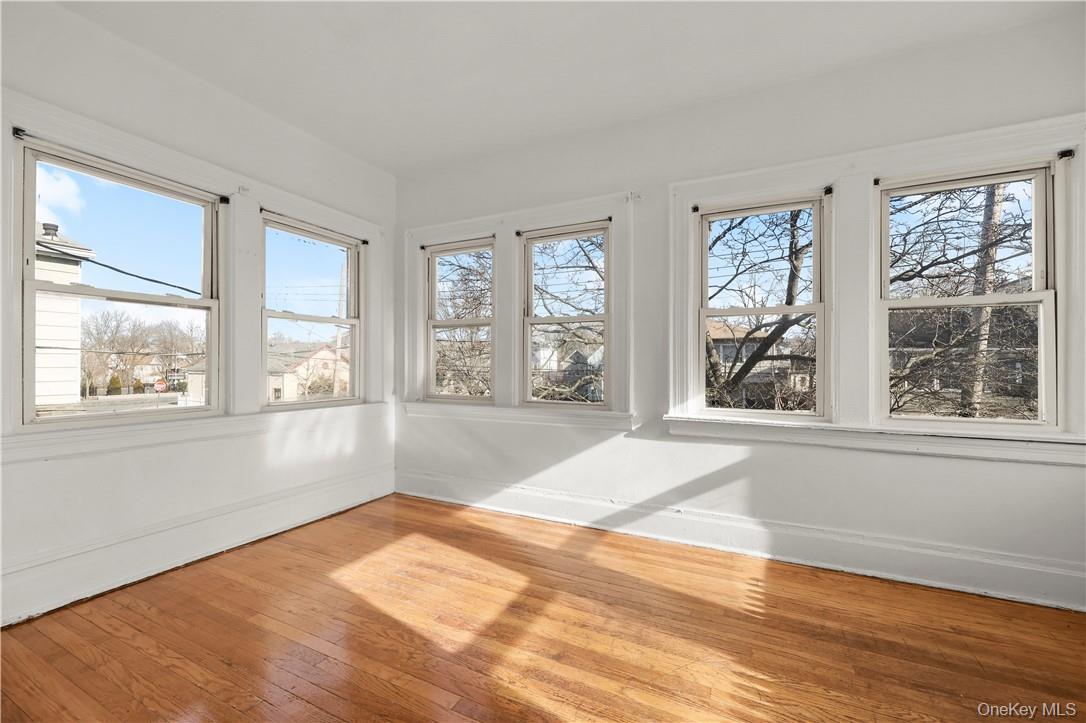
This spacious second-floor walk-up is sun filled,with sparkling hardwood floors and an intimate eat-in kitchen has three-bedrooms,a marble bathroom,with new fixtures and re-glazed bathtub. The living room has a non-working fireplace,with a formal mantle place,the formal dining room can easily host large dinner parties,sunroom is a perfect office/den. There is a second entrance off the kitchen,as well storage space. The kitchen can fit a bistro-table for dining. Long-term tenant preferred. Applicates will have to complete the RentSpree application at . MLS ID KEY1040437 Based on information submitted to the MLS GRID as of [see last changed date above]. All data is obtained from various sources and may not have been verified by broker or MLS GRID. Supplied Open House Information is subject to change without notice. All information should be independently reviewed and verified for accuracy. Properties may or may not be listed by the office/agent presenting the information. Some IDX listings have been excluded from this website. Prices displayed on all Sold listings are the Last Known Listing Price and may not be the actual selling price.
10 S 13th Ave is an apartment community located in Westchester County and the 10550 ZIP Code.
* Price shown is base rent. Excludes user-selected optional fees and variable or usage-based fees and required charges due at or prior to move-in or at move-out. Price, availability, fees, and any applicable rent special are subject to change without notice.
* Square footage definitions vary. Displayed square footage is approximate.
Home Details
Year Built
Built in 1930
Bedrooms and Bathrooms
1 Full Bathroom
3 Bedrooms
Home Design
Colonial Architecture
Apartment
Stucco
Frame Construction
Entry on the 2nd floor
Interior Spaces
Wood Flooring
Formal Dining Room
1-Story Property
2,000 Sq Ft Home
Blinds
Listing and Financial Details
12-Month Minimum Lease Term
Legal Lot and Block 164-084 / 0800
Assessor Parcel Number 0800-164-084-03015-000-0004
Location
Property is near public transit and shops
Lot Details
Level Lot
Parking
On-Street Parking
Schools
Grimes Elementary School
Benjamin Turner Middle School
Mt Vernon High School
Utilities
Hot Water Heating System
Gas Water Heater
No Cooling
Heating System Uses Natural Gas
Radiant Heating System
Community Details
Pet Policy
Dogs and Cats Allowed
Fees and Policies
The fees listed below are community-provided and may exclude utilities or add-ons. All payments are made directly to the property and are non-refundable unless otherwise specified. Use the Cost Calculator to determine costs based on your needs.
-
One-Time Basics
-
Due at Move-In
-
Security Deposit - RefundableCharged per unit.$2,400
-
-
Due at Move-In
-
Dogs
-
Allowed
-
-
Cats
-
Allowed
-
Property Fee Disclaimer: Based on community-supplied data and independent market research. Subject to change without notice. May exclude fees for mandatory or optional services and usage-based utilities.
Contact
- Listed by Nancy U. Hite-Norde | Coldwell Banker Realty
- Phone Number
- Contact
-
Source
 OneKey® MLS
Information Copyright 2026, OneKey® MLS. All Rights Reserved.
The source of the displayed data is either the property owner or public record provided by non-governmental third parties. It is believed to be reliable but not guaranteed. This information is provided exclusively for consumers’ personal, non-commercial use.
The data relating to real estate for sale on this website comes in part from the IDX Program of OneKey® MLS.
Location
Get Directions
Resting just over six miles north of the Bronx and 15 miles north of the heart of Manhattan, South Side is a relatively quiet suburban section of the city of Mount Vernon, New York. There’s a vibrant charm to this part of the city, with dense tree-lined streets and a thriving community atmosphere. Long-standing apartment buildings and architecturally historic neighborhoods and houses give South Side an incredible Upstate feel. With a thriving downtown business district, a diverse dining scene, and a burgeoning arts scene, it’s easy to see why many former New Yorkers retreat here to get a bigger slice of the pie. South Side is far from secluded, however. Midtown Manhattan is accessible via Interstate 87 or a combination of buses and the 5 Metro train.
Learn more about living in South Side
Amenities
- Smoke Free
Education
| Colleges & Universities | Distance | ||
|---|---|---|---|
| Colleges & Universities | Distance | ||
| Drive: | 6 min | 2.5 mi | |
| Drive: | 8 min | 4.3 mi | |
| Drive: | 9 min | 4.7 mi | |
| Drive: | 10 min | 5.0 mi |
10 S 13th Ave Unit #2 is within 6 minutes or 2.5 miles from Sarah Lawrence College. It is also near Iona College and The College of New Rochelle.
Transportation options available in Mount Vernon include Wakefield-241 Street, located 0.6 mile from 10 S 13th Ave Unit #2. 10 S 13th Ave Unit #2 is near LaGuardia, located 14.1 miles or 25 minutes away, and Westchester County, located 17.5 miles or 27 minutes away.
| Transit / Subway | Distance | ||
|---|---|---|---|
| Transit / Subway | Distance | ||
|
|
Walk: | 10 min | 0.6 mi |
|
|
Walk: | 18 min | 1.0 mi |
|
|
Drive: | 2 min | 1.3 mi |
|
|
Drive: | 3 min | 1.8 mi |
|
|
Drive: | 5 min | 2.5 mi |
| Commuter Rail | Distance | ||
|---|---|---|---|
| Commuter Rail | Distance | ||
| Walk: | 15 min | 0.8 mi | |
| Walk: | 16 min | 0.8 mi | |
| Drive: | 3 min | 1.7 mi | |
| Drive: | 4 min | 1.9 mi | |
| Drive: | 6 min | 3.2 mi |
| Airports | Distance | ||
|---|---|---|---|
| Airports | Distance | ||
|
LaGuardia
|
Drive: | 25 min | 14.1 mi |
|
Westchester County
|
Drive: | 27 min | 17.5 mi |
Getting Around
 What do Walkability, Transit, Drivability, and Bikeability mean?
Walkability measures the walking distance to day-to-day needs.
Transit measures access to public transportation.
Drivability measures congestion, parking availability, and access to major roads.
Bikeability measures the suitability for cycling.
How It Works
What do Walkability, Transit, Drivability, and Bikeability mean?
Walkability measures the walking distance to day-to-day needs.
Transit measures access to public transportation.
Drivability measures congestion, parking availability, and access to major roads.
Bikeability measures the suitability for cycling.
How It Works
Exceptionally Walkable
Walkability
100
/ 100
Strong Public Transit
Transit
80
/ 100
Fairly Drivable
Drivability
50
/ 100
Moderately Bikeable
Bikeability
60
/ 100
Scores provided by
What do Walkability, Transit, Drivability, and Bikeability mean?
Walkability measures the walking distance to day-to-day needs.
Transit measures access to public transportation.
Drivability measures congestion, parking availability, and access to major roads.
Bikeability measures the suitability for cycling.
How It Works
Active
Soundscore™
72
/ 100
Traffic
BusyAirport
CalmBusinesses
BusyScores provided by
HowLoud What is a Sound Score Rating? A Sound Score Rating aggregates noise caused by vehicle traffic, airplane traffic and local sources. How It WorksTime and distance from 10 S 13th Ave Unit #2.
| Shopping Centers | Distance | ||
|---|---|---|---|
| Shopping Centers | Distance | ||
| Walk: | 11 min | 0.6 mi | |
| Walk: | 13 min | 0.7 mi | |
| Drive: | 4 min | 1.8 mi |
10 S 13th Ave Unit #2 has 3 shopping centers within 1.8 miles, which is about a 4-minute drive. The miles and minutes will be for the farthest away property.
| Parks and Recreation | Distance | ||
|---|---|---|---|
| Parks and Recreation | Distance | ||
|
Seton Falls Park
|
Drive: | 3 min | 1.9 mi |
|
Williamsbridge Oval
|
Drive: | 7 min | 3.5 mi |
|
Van Cortlandt Park
|
Drive: | 8 min | 4.8 mi |
|
Pelham Bay Park
|
Drive: | 9 min | 4.9 mi |
|
Bartow-Pell Woods
|
Drive: | 10 min | 5.4 mi |
10 S 13th Ave Unit #2 has 5 parks within 5.4 miles, including Seton Falls Park, Van Cortlandt Park, and Williamsbridge Oval.
| Hospitals | Distance | ||
|---|---|---|---|
| Hospitals | Distance | ||
| Walk: | 9 min | 0.5 mi | |
| Drive: | 7 min | 3.5 mi | |
| Drive: | 7 min | 3.9 mi |
10 S 13th Ave Unit #2 has 3 hospitals within 3.9 miles, the nearest is Montefiore Mount Vernon Hospital which is 0.5 mile away and a 9 minute walk.
| Military Bases | Distance | ||
|---|---|---|---|
| Military Bases | Distance | ||
| Drive: | 21 min | 12.1 mi | |
| Drive: | 40 min | 21.6 mi | |
| Drive: | 44 min | 29.0 mi |
10 S 13th Ave Unit #2 has 3 military bases within 29.0 miles, the nearest is Fort Totten US Govt Reservation which is 12.1 miles away and a 21 minute drive.
You May Also Like
-
Heritage Westminster
111 Hempstead Tpke
West Hempstead, NY 11552
$5,667 - $6,651
3 Br 17.7 mi
-
TGM Anchor Point
150 Southfield Ave
Stamford, CT 06902
$4,548 - $6,573 Total Monthly Price
3 Br 12 Month Lease 17.9 mi
-
Allure @ Harbor Point
850 Pacific St
Stamford, CT 06902
$6,095 - $7,095 Total Monthly Price
3 Br 18.2 mi
Similar Rentals Nearby
-
-
-
-
-
-
-
-
-
-
1 / 27
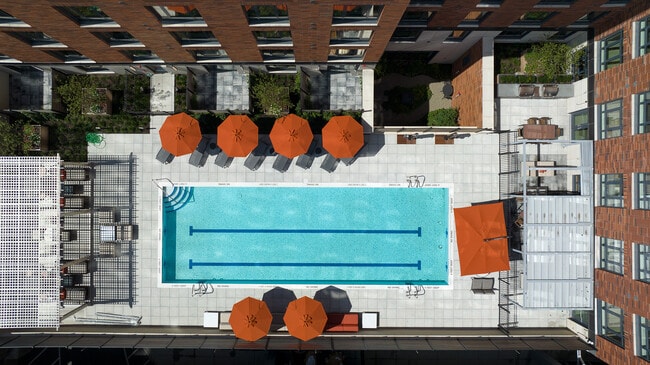
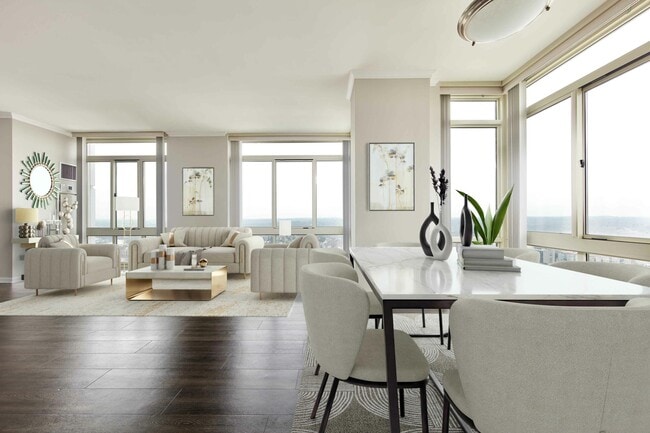
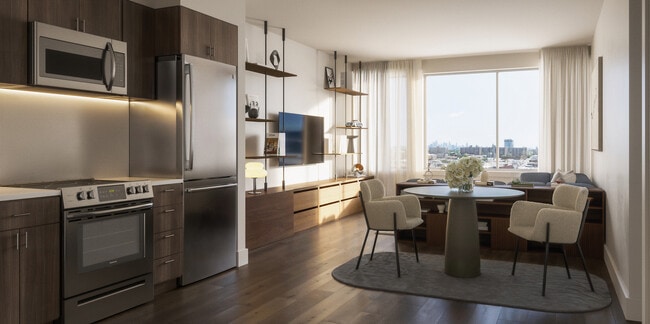 3 Beds$7,027+Total Monthly PriceTotal Monthly Price NewPrices include required monthly fees of $94.Base Rent:3 Beds$6,932+2 Months Free
Pets Allowed

10 S 13th Ave
Mount Vernon, NY 10550