$3,300
Total Monthly Price
10 Merganser Way Unit 10
Walpole, MA 02081
Favorites
978-815-0127
-
Bedrooms
2
-
Bathrooms
1.5
-
Square Feet
1,287 sq ft
-
Available
Available Now
Highlights
- Community Stables
- Waterfront
- Landscaped Professionally
- Property is near public transit
- Wood Flooring
- 1 Fireplace
10 Merganser Way Unit 10

Favorites
About This Home
$3,300 deposit,
Available Now
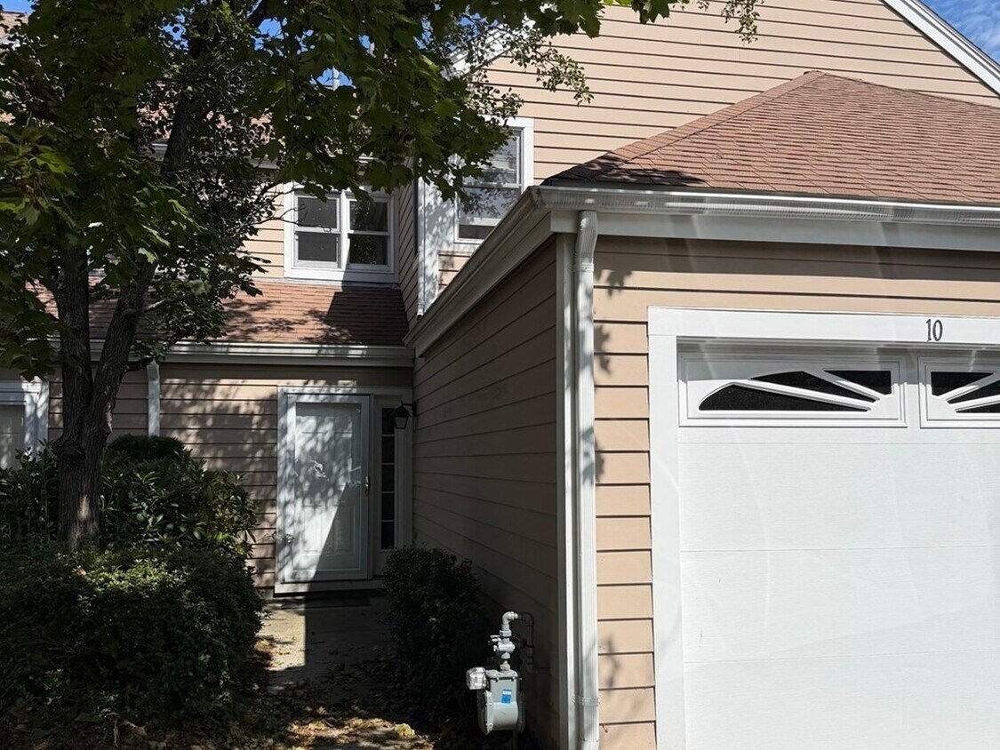
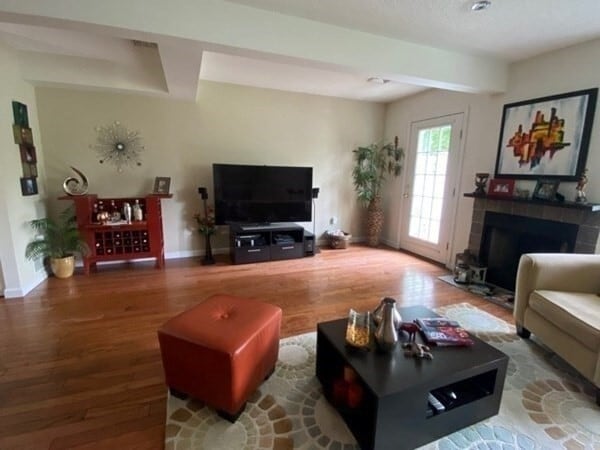
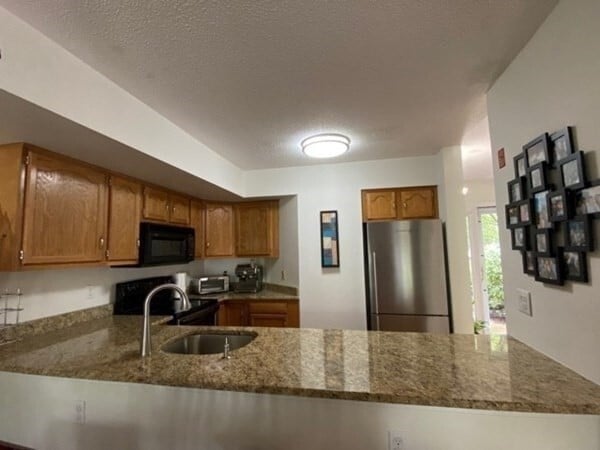
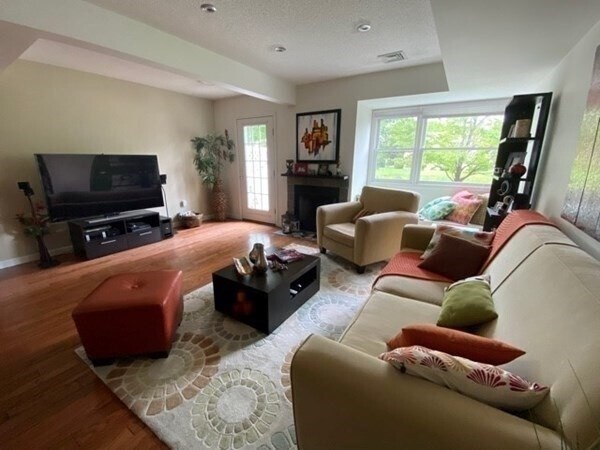
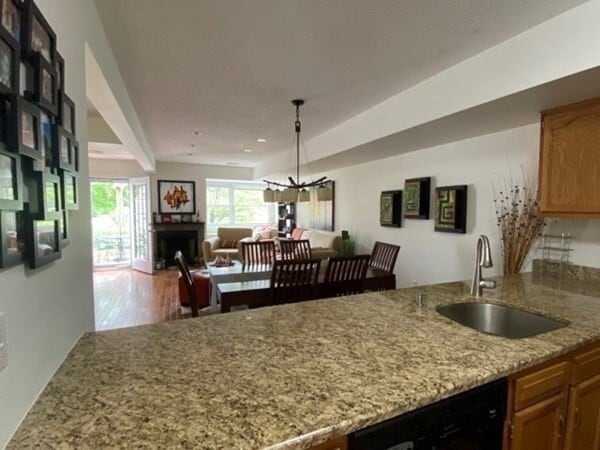
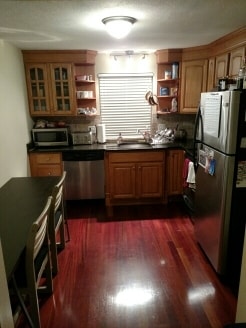
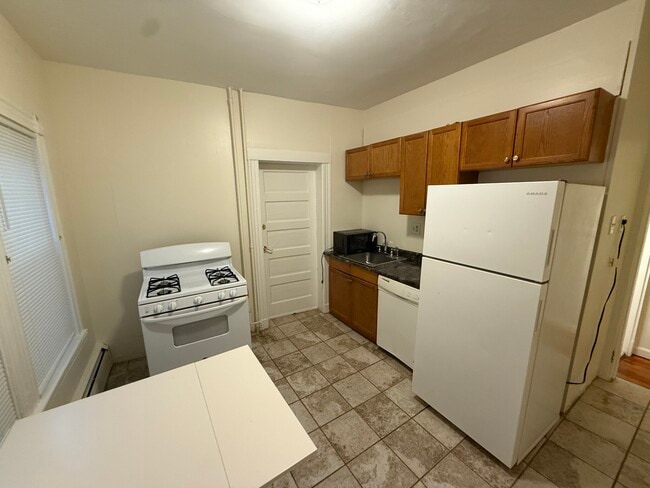
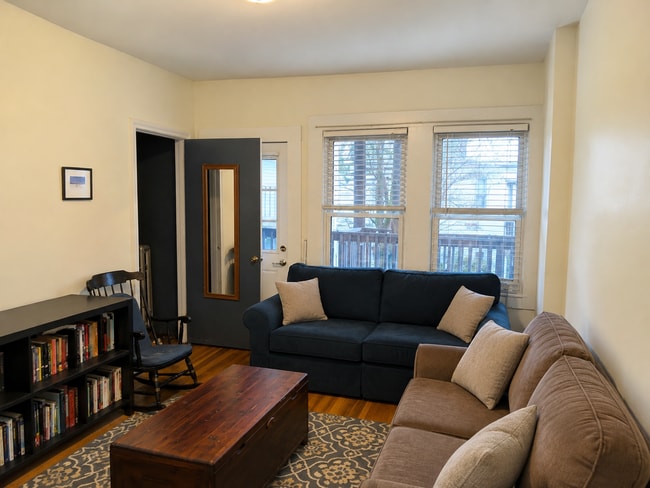
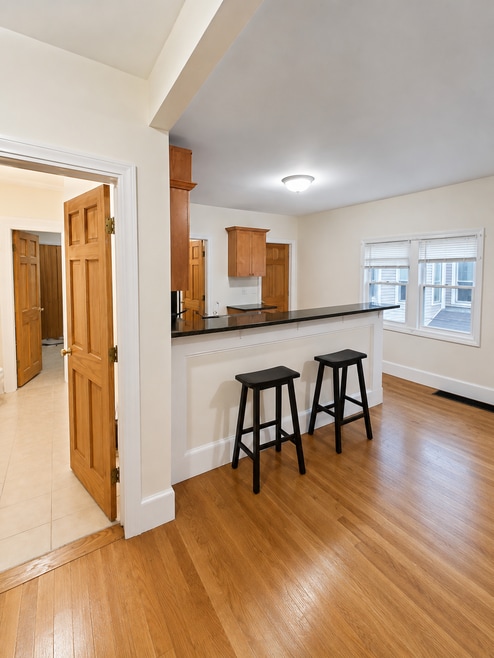
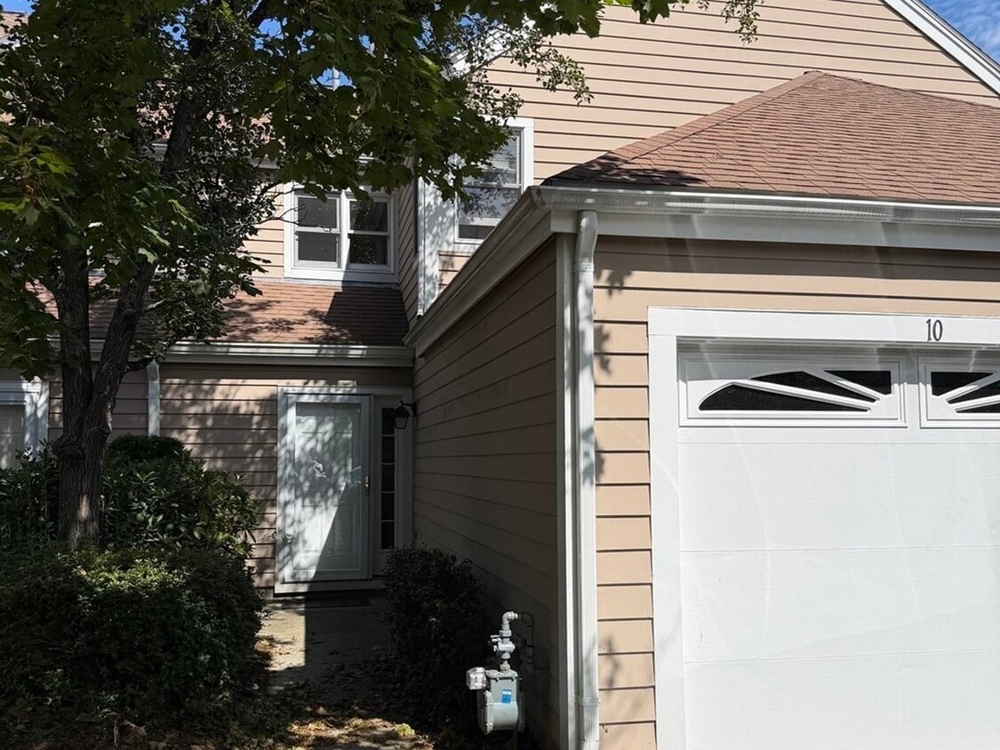
Why Not Go Luxury? View of the pond from the patio and your open concept kitchen,dining and living room. This fantastic layout is perfect in design and comfort. Hardwood floors throughout with carpeted bedrooms make this a joy to be in. Updated granite countertops with great appliances will help to entertain even the queen! Fireplace in the living room for the perfect New England winter warms the heart. The one car garage opens into the foyer where you will find the half bath and room to store your coats in the hallway. Up the stairs and you will find the Hollywood bath that opens into the master with a second door to the hallway leading to the stack washer dryer and 2nd bedroom. The master has vaulted ceilings,plenty of closets and extra side skylights. So,plenty of natural sunlight during the day just to brighten up your day! There are guest parking in the street with your second spot just in front of your garage. This is really a great community with so much to offer! MLS ID 73578882
10 Merganser Way is a condo located in Norfolk County and the 02081 ZIP Code.
* Price shown is total price based on community-supplied monthly required fees. Excludes user-selected optional fees and variable or usage-based fees and required charges due at or prior to move-in or at move-out. Price, availability, fees, and any applicable rent special are subject to change without notice.
* Square footage definitions vary. Displayed square footage is approximate.
Home Details
Home Type
Condominium
Year Built
Built in 1992
Bedrooms and Bathrooms
Double Vanity
Bathtub with Shower
Primary bedroom located on second floor
1.5 Bathrooms
2 Bedrooms
Flooring
Wood
Ceramic Tile
Wall to Wall Carpet
Home Design
Entry on the 1st floor
Interior Spaces
1 Fireplace
1,287 Sq Ft Home
Light Fixtures
Kitchen
Range
Freezer
Microwave
Dishwasher
Laundry
Dryer
Laundry in unit
Washer
Listing and Financial Details
Security Deposit $3,300
Assessor Parcel Number M:00033 B:00396 L:00247,249750
Rent includes sewer, trash collection, snow removal, gardener, tennis court, swimming pool, parking
Location
Property is near public transit
Lot Details
Waterfront
Landscaped Professionally
Outdoor Features
Patio
Parking
1 Car Garage
Utilities
Cooling Available
Forced Air Heating System
Heating System Uses Natural Gas
Community Details
Amenities
Shops
Common Area
Overview
Near Conservation Area
Property has a Home Owners Association
Pet Policy
No Pets Allowed
Recreation
Community Stables
Park
Bike Trail
Fees and Policies
The fees listed below are community-provided and may exclude utilities or add-ons. All payments are made directly to the property and are non-refundable unless otherwise specified. Use the Cost Calculator to determine costs based on your needs.
-
One-Time Basics
-
Security Deposit - Refundable$3,300
-
-
Garage Lot
Property Fee Disclaimer: Based on community-supplied data and independent market research. Subject to change without notice. May exclude fees for mandatory or optional services and usage-based utilities.
Details
Utilities Included
-
Trash Removal
-
Sewer
Contact
- Listed by The Results Team | REMAX Executive Realty
- Phone Number
-
Source
 MLS Property Information Network
The property listing data and information set forth herein were provided to MLS Property Information Network, Inc. from third party sources, including sellers, lessors and public records, and were compiled by MLS Property Information Network, Inc. The property listing data and information are for the personal, non-commercial use of consumers having a good faith interest in purchasing or leasing listed properties of the type displayed to them and may not be used for any purpose other than to identify prospective properties which such consumers may have a good faith interest in purchasing or leasing. MLS Property Information Network, Inc. and its subscribers disclaim any and all representations and warranties as to the accuracy of the property listing data and information set forth herein. All properties are subject to prior sale, change or withdrawal. Copyright © 2026 MLS Property Information Network, Inc. All rights reserved.
Location
Get Directions
Walpole, MA is a Boston-area suburb that trades the city's price tag for a genuine small-town feel, with an active Main Street, ample open space, and a commuter rail station less than a mile from the town center. Daily life here revolves around the Town Commons, a central green that anchors seasonal gatherings, local dining, and boutique shopping within easy walking distance. Popular pockets of the town include the downtown corridor near the Commons and the quieter residential stretches along Common Street, where wooded lots and historic architecture give the area its distinct New England character.
The rental market offers a range of options, from traditional Colonial-style homes and ranch-style units on generous lots to more compact apartment communities suited to commuters who want quick rail access to Boston. Renters can also find townhome-style layouts and updated units in smaller residential buildings scattered throughout town.
Learn more about living in Walpole
Amenities
- Washer/Dryer
- Air Conditioning
- Heating
- Fireplace
- Dishwasher
- Microwave
- Range
- Refrigerator
- Freezer
- Waterfront
- Patio
Expenses
Utilities Included
Trash Removal, Sewer
Included
Education
| Colleges & Universities | Distance | ||
|---|---|---|---|
| Colleges & Universities | Distance | ||
| Drive: | 23 min | 12.0 mi | |
| Drive: | 31 min | 13.5 mi | |
| Drive: | 28 min | 13.7 mi | |
| Drive: | 25 min | 14.6 mi |
10 Merganser Way Unit 10 is within 23 minutes or 12.0 miles from Massasoit C.C., Canton Campus. It is also near Curry College and Wellesley College.
Getting Around
 What do Walkability, Transit, Drivability, and Bikeability mean?
Walkability measures the walking distance to day-to-day needs.
Transit measures access to public transportation.
Drivability measures congestion, parking availability, and access to major roads.
Bikeability measures the suitability for cycling.
How It Works
What do Walkability, Transit, Drivability, and Bikeability mean?
Walkability measures the walking distance to day-to-day needs.
Transit measures access to public transportation.
Drivability measures congestion, parking availability, and access to major roads.
Bikeability measures the suitability for cycling.
How It Works
Fairly Walkable
Walkability
40
/ 100
Some Public Transit
Transit
50
/ 100
Very Drivable
Drivability
80
/ 100
Fairly Bikeable
Bikeability
50
/ 100
Scores provided by
What do Walkability, Transit, Drivability, and Bikeability mean?
Walkability measures the walking distance to day-to-day needs.
Transit measures access to public transportation.
Drivability measures congestion, parking availability, and access to major roads.
Bikeability measures the suitability for cycling.
How It Works
Active
Soundscore™
77
/ 100
Traffic
BusyAirport
CalmBusinesses
CalmScores provided by
HowLoud What is a Sound Score Rating? A Sound Score Rating aggregates noise caused by vehicle traffic, airplane traffic and local sources. How It WorksYou May Also Like
Similar Rentals Nearby
10 Merganser Way
Walpole, MA 02081