4 Beds, 2 Baths, 1,800 sq ft
10 E Ontario St
Chicago, IL 60611
-
Bedrooms
2
-
Bathrooms
2
-
Square Feet
--
-
Available
Available Sep 15
About This Home
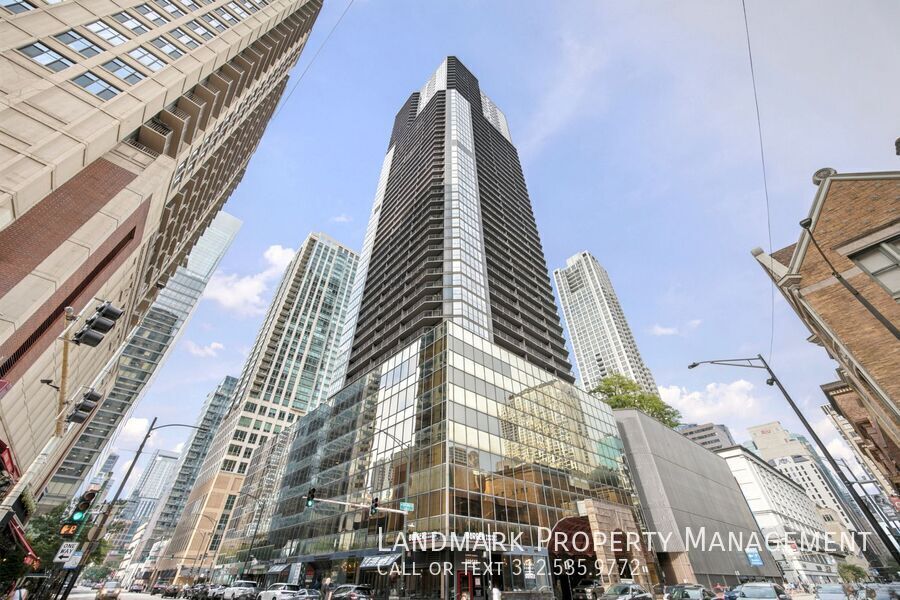
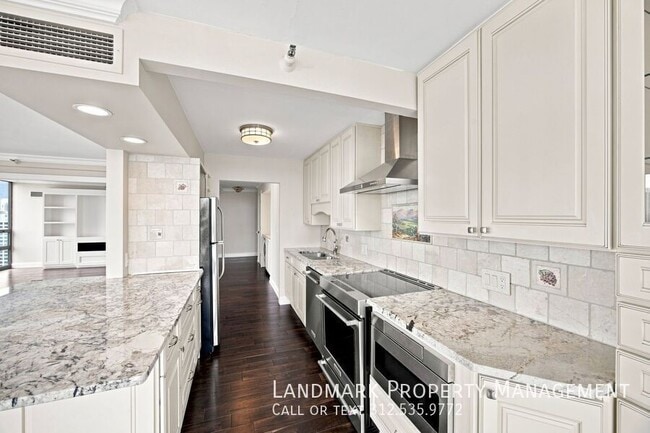
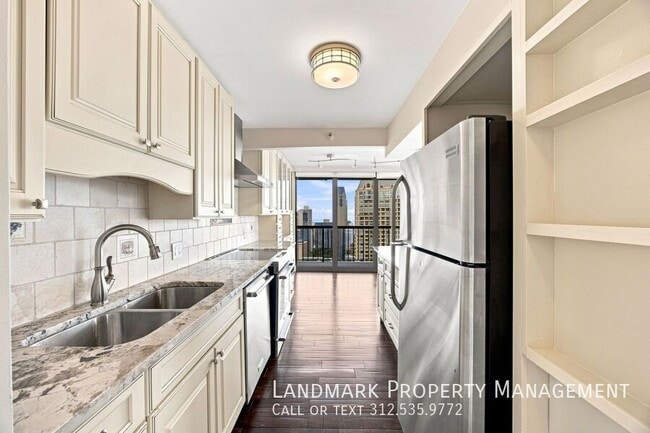
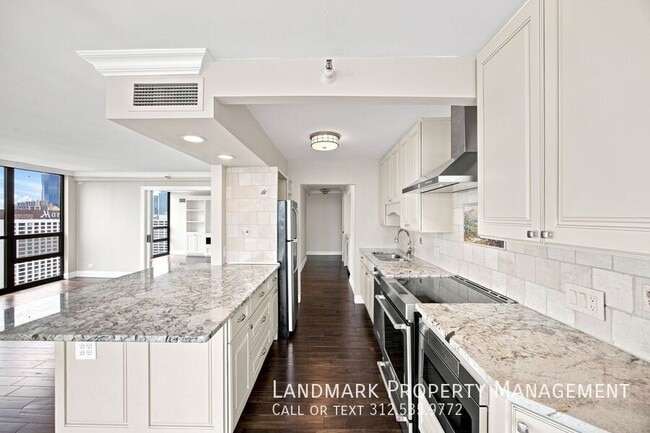
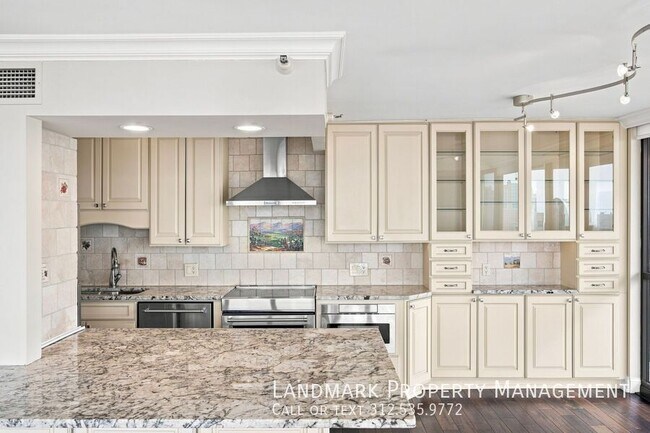
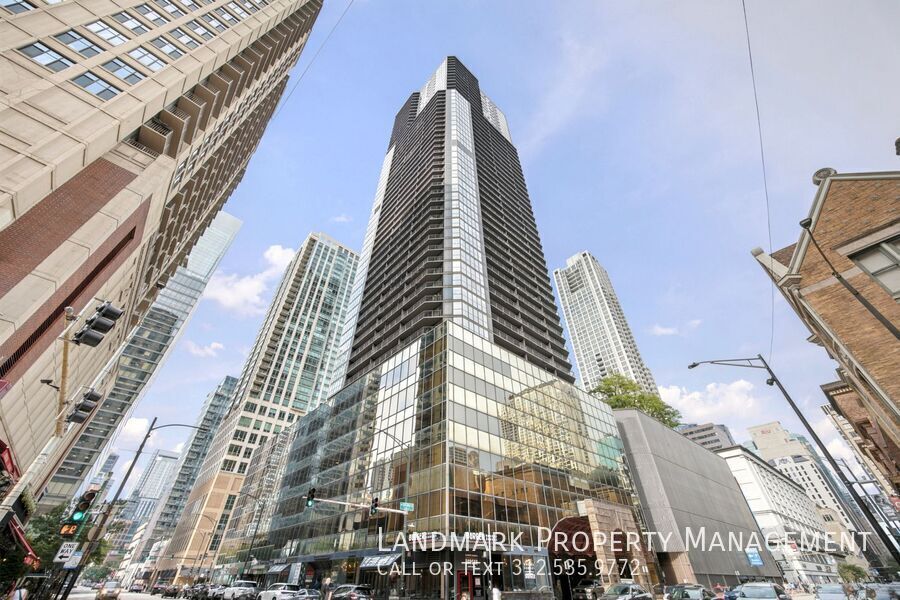
**Unit currently occupied, limited showing availability, ready for move in 9/15** Welcome to 10 E Ontario St Apt 4908, Chicago, IL 60611, a stunning 2-bedroom and 2 bathroom high-rise residence offering luxury living in the heart of River North. This bright and spacious home features an open-concept layout with floor-to-ceiling windows and large windows that showcase breathtaking panoramic city skyline views while filling the home with natural light. Relax by the decorative fireplace or step onto your private balcony to enjoy the spectacular views. The kitchen is designed for both style and function, featuring granite countertops, a breakfast bar, hardwood cabinetry, and stainless steel appliances. Beautiful hardwood floors, a spacious family room, generous closet space, and one included parking space complete this exceptional home. Water, gas, trash removal, and landscaping are all included in the rent. No pets allowed. Residents enjoy access to outstanding resort-style amenities, including a fitness center, swimming pool, sun deck, landscaped rooftop courtyard, and a beautifully maintained common garden. Ideally located in Chicago's vibrant River North neighborhood, you'll be just steps from the Magnificent Mile, world-class dining, shopping, entertainment, grocery stores, the Chicago Riverwalk, and convenient CTA transportation. Experience upscale city living with unmatched views and exceptional amenities. Contact us today to schedule your private tour! 650+ credit score, 3x the rent amount in net income, and no previous evictions required to apply. $3875 first months rent + $195 admin fee (annual charge) + $25 Resident Benefit package (monthly charge) + $65 group rate internet (monthly charge) due 48 hours upon approval. $1938 non refundable move in fee required. Renter's insurance is required prior to move-in. Rental application with ID / income verification required for all applicants to be considered. Additional HOA Move in Fees: $1100 due prior to move in. At Landmark Realty Group of Chicago, we strive to provide an experience that is cost-effective and convenient. That’s why we provide a Resident Benefits Package (RBP) to address common headaches for our residents and provide must-have services for our renters. The Total Monthly Price of $3965 includes rent, plus resident rewards, ID protection, utility setup assistance, credit building, air filter delivery (applicable properties only) and more at a rate of $25/month, required with the rental. This home comes with high-speed internet up to 1 Gig at an exclusive group rate of $65, and includes 24/7 premium support and setup to help get you connected at move-in. Common Garden Landscaped Rooftop Courtyard Landscaping Included Large Closet Large Windows Open Concept Layout Panoramic City Skyline Views Sun Deck
10 E Ontario St is a house located in Cook County and the 60611 ZIP Code. This area is served by the Chicago Public Schools attendance zone.
House Features
- Fireplace
- Fitness Center
Contact
- Listed by Jaime Hernandez | Landmark Property Management
- Phone Number
- Contact
River North is perhaps the most stylish section of Chicago, and that’s no small accomplishment. This neighborhood features a truly staggering array of art galleries and a cutting-edge design district, making it a magnet for locals who are passionate about the visual arts.
The dining and nightlife scenes are just as diverse and exquisite as the local arts community, with a massive assortment of restaurants, bars, and clubs catering to every taste. The tech sector is well represented here and attracts local professionals, with major companies like Google operating regional headquarters in River North.
The landscape is a treasure trove of architecture, featuring many well-preserved historic buildings well over a century old alongside midcentury masterpieces and ultra-modern skyscrapers. The Magnificent Mile runs along the east side of the neighborhood, and Downtown is right across the river. Residents pay a premium to live here, but most agree it’s well worth the price tag.
Learn more about living in River North- Fireplace
- Fitness Center
| Colleges & Universities | Distance | ||
|---|---|---|---|
| Colleges & Universities | Distance | ||
| Walk: | 7 min | 0.4 mi | |
| Walk: | 12 min | 0.6 mi | |
| Walk: | 12 min | 0.6 mi | |
| Walk: | 13 min | 0.7 mi |
The GreatSchools Rating helps parents compare schools within a state based on a variety of school quality indicators and provides a helpful picture of how effectively each school serves all of its students. Ratings are on a scale of 1 (below average) to 10 (above average) and can include test scores, college readiness, academic progress, advanced courses, equity, discipline and attendance data. We also advise parents to visit schools, consider other information on school performance and programs, and consider family needs as part of the school selection process.
View GreatSchools Rating Methodology
Data provided by GreatSchools.org © 2026. All rights reserved.
Transportation options available in Chicago include Grand Avenue Station (Red Line), located 0.1 mile from 10 E Ontario St. 10 E Ontario St is near Chicago Midway International, located 12.0 miles or 20 minutes away, and Chicago O'Hare International, located 17.3 miles or 27 minutes away.
| Transit / Subway | Distance | ||
|---|---|---|---|
| Transit / Subway | Distance | ||
|
|
Walk: | 2 min | 0.1 mi |
|
|
Walk: | 4 min | 0.2 mi |
| Walk: | 8 min | 0.4 mi | |
|
|
Walk: | 10 min | 0.5 mi |
|
|
Walk: | 11 min | 0.6 mi |
| Commuter Rail | Distance | ||
|---|---|---|---|
| Commuter Rail | Distance | ||
| Drive: | 3 min | 1.1 mi | |
| Drive: | 4 min | 1.4 mi | |
| Drive: | 4 min | 1.5 mi | |
|
|
Drive: | 5 min | 1.7 mi |
| Drive: | 5 min | 1.8 mi |
| Airports | Distance | ||
|---|---|---|---|
| Airports | Distance | ||
|
Chicago Midway International
|
Drive: | 20 min | 12.0 mi |
|
Chicago O'Hare International
|
Drive: | 27 min | 17.3 mi |
Time and distance from 10 E Ontario St.
| Shopping Centers | Distance | ||
|---|---|---|---|
| Shopping Centers | Distance | ||
| Walk: | 2 min | 0.0 mi | |
| Walk: | 5 min | 0.3 mi | |
| Walk: | 6 min | 0.4 mi |
| Parks and Recreation | Distance | ||
|---|---|---|---|
| Parks and Recreation | Distance | ||
|
Alliance for the Great Lakes
|
Walk: | 14 min | 0.7 mi |
|
Lake Shore Park
|
Walk: | 14 min | 0.7 mi |
|
Openlands
|
Walk: | 15 min | 0.8 mi |
|
Millennium Park
|
Drive: | 3 min | 1.2 mi |
|
Chicago Children's Museum
|
Drive: | 3 min | 1.5 mi |
| Hospitals | Distance | ||
|---|---|---|---|
| Hospitals | Distance | ||
| Walk: | 9 min | 0.5 mi | |
| Walk: | 10 min | 0.6 mi | |
| Drive: | 7 min | 3.1 mi |
| Military Bases | Distance | ||
|---|---|---|---|
| Military Bases | Distance | ||
| Drive: | 36 min | 25.0 mi | |
| Drive: | 45 min | 30.8 mi | |
| Drive: | 48 min | 35.9 mi |
You May Also Like
Similar Rentals Nearby
-
$3,400Total Monthly PriceTotal Monthly Price NewPrices include all required monthly fees.12 Month LeaseRoom for Rent
-
$3,500Total Monthly PriceTotal Monthly Price NewPrices include all required monthly fees.12 Month LeaseHouse for Rent
3 Beds, 2.5 Baths, 1,500 sq ft
-
$1,700Total Monthly PriceTotal Monthly Price NewPrices include all required monthly fees.12 Month LeaseHouse for Rent
2 Beds, 2 Baths, 1,273 sq ft
-
$3,295Total Monthly PriceTotal Monthly Price NewPrices include all required monthly fees.24 Month LeaseHouse for Rent
4 Beds, 1 Bath, 2,100 sq ft
-
$2,400Total Monthly PriceTotal Monthly Price NewPrices include all required monthly fees.12 Month LeaseHouse for Rent
5 Beds, 3 Baths, 1,800 sq ft
-
-
-
-
-