Map
  • Add a Property
  • Renter Tools
    • Favorites
    • Saved Searches
  • Manage Rentals
  • Apartments For Rent
  • Houses For Rent
  • Condos For Rent
  • Townhomes For Rent
  • Help Center
  • Raleigh Average Rent
  • Area Guide
  • Rent Calculator
  • Property Management Companies

Language

Apartments.com Logo
Manage Rentals      Sign Up / Sign In
  • Primary Photo - 511 Faye
  • Building Photo - 511 Faye
    Building Photo - 511 Faye
  • Building Photo - 511 Faye
    Building Photo - 511 Faye
Contact This Property

Tour Options: In-Person, Video Video Tours Many properties are now offering LIVE tours via FaceTime and other streaming apps.

Language: English

Open 9am - 6pm Today

View All Hours Office Hours Monday & Tuesday, 9am - 6pm Wednesday, 11am - 6pm Thursday & Friday, 9am - 6pm Saturday, 10am - 5pm Sunday, Closed

511 Faye media gallery Unit
call 919-948-1841
Floor Plan View Body
Viewing Floor: Select a unit to view pricing & availability
9 (3 units)
10 (4 units)
11 (6 units)
12 (5 units)
14 (6 units)
15 (1 unit)
16 (3 units)
17 (5 units)
18 (2 units)
19 (3 units)
20 (6 units)
21 (5 units)
22 (7 units)
Any
Studio
1
2
Any
1+
2+
Move-In Date
North Carolina Wake County Raleigh Downtown Raleigh

511 Faye

511 Fayetteville St, Raleigh, NC 27601

4.5
Renter Rating 34 Reviews
Verified Listing CoStar Verified® Listing

This Listing has been verified by CoStar’s listing verification process, which combines internal screening and fraud detection technology. Always beware of scams.

Today
Share Listing
Favorites
919-948-1841
Property Management Company Logo
  • Monthly Rent

    $1,253 - $7,940

  • Bedrooms

    Studio - 2 bd

  • Bathrooms

    1 - 2 ba

  • Square Feet

    500 - 1,204 sq ft

511 Faye
Property Management Company Logo
Share Listing
Favorites

Move-in Special

Now Proudly Managed by Bozzuto. Up to 2.5 months free on select terms. Start your next chapter today! *Restrictions May Apply

Highlights

  • Top Rated by Renters
  • Pool
  • Walk-In Closets
  • Controlled Access
  • Island Kitchen
  • Elevator
  • Property Manager on Site

Pricing & Floor Plans

filter results by bedrooms
Cost Calculator: Estimate your monthly and one-time fees.
Studio-S-13
$1,253 – $2,925 Studio 1 Bath 545 Sq Ft
2 Available units
Unit
Base Price
Sq Ft
Availability
Unit Details
  • Unit 2213
    price $1,503
    square feet 545
    availibility Now
  • Unit 1113
    price $1,253
    square feet 545
    availibility Aug 27
Studio-S-15
$1,368 – $3,183 Studio 1 Bath 637 Sq Ft
4 Available units
Unit
Base Price
Sq Ft
Availability
Unit Details
  • Unit 1215
    price $1,368
    square feet 637
    availibility Now
  • Unit 2115
    price $1,543
    square feet 637
    availibility Now
  • Unit 2215
    price $1,643
    square feet 637
    availibility Now
  • Unit 1915
    price $1,393
    square feet 637
    availibility Jul 18

Studio-S-03
$1,373 – $2,956 Studio 1 Bath 588 Sq Ft
7 Available units
Unit
Base Price
Sq Ft
Availability
Unit Details
  • Unit 1403
    price $1,373
    square feet 588
    availibility Now
  • Unit 1703
    price $1,373
    square feet 588
    availibility Now
  • Unit 0903
    price $1,413
    square feet 588
    availibility Now
  • Unit 2103
    price $1,523
    square feet 588
    availibility Now
  • Unit 1803
    price $1,373
    square feet 588
    availibility Jun 19
  • Unit 2003
    price $1,473
    square feet 588
    availibility Jun 22
  • Unit 1103
    price $1,373
    square feet 588
    availibility Jul 4

Studio-S-05
$1,378 – $3,159 Studio 1 Bath 593 Sq Ft
4 Available units
Unit
Base Price
Sq Ft
Availability
Unit Details
  • Unit 1905
    price $1,378
    square feet 593
    availibility Now
  • Unit 1705
    price $1,378
    square feet 593
    availibility Now
  • Unit 2205
    price $1,628
    square feet 593
    availibility Now
  • Unit 1105
    price $1,378
    square feet 593
    availibility Jun 28

Studio-S-17
$1,398 – $3,191 Studio 1 Bath 566 – 866 Sq Ft
2 Available units
Unit
Base Price
Sq Ft
Availability
Unit Details
  • Unit 2217
    price $1,648
    square feet 566
    availibility Now
  • Unit 1417
    price $1,398
    square feet 566
    availibility Jul 15
Studio-S-07
$1,470 – $1,740 Studio 1 Bath 500 Sq Ft
5 Available units
Unit
Base Price
Sq Ft
Availability
Unit Details
  • Unit 1707
    price $1,640
    square feet 500
    availibility Now
  • Unit 1007
    price $1,640
    square feet 500
    availibility Now
  • Unit 0907
    price $1,680
    square feet 500
    availibility Now
  • Unit 1607
    price $1,640
    square feet 500
    availibility Jun 7
  • Unit 2007
    price $1,740
    square feet 500
    availibility Jun 29

1 Bed/1 Bath-1BR-14
$1,618 – $2,399 1 Bed 1 Bath 754 Sq Ft
3 Available units
Unit
Base Price
Sq Ft
Availability
Unit Details
  • Unit 1014
    price $1,618
    square feet 754
    availibility Now
  • Unit 1414
    price $1,643
    square feet 754
    availibility Now
  • Unit 1214
    price $1,618
    square feet 754
    availibility Jun 15
1 Bed/1 Bath-1BR-09
$1,659 – $2,562 1 Bed 1 Bath 761 Sq Ft
4 Available units
Unit
Base Price
Sq Ft
Availability
Unit Details
  • Unit 1409
    price $1,659
    square feet 761
    availibility Now
  • Unit 2009
    price $1,769
    square feet 761
    availibility Now
  • Unit 1909
    price $1,659
    square feet 761
    availibility Jun 9
  • Unit 1209
    price $1,659
    square feet 761
    availibility Jul 7

1 Bed/1 Bath-1BR-11
$1,696 – $2,715 1 Bed 1 Bath 730 Sq Ft
2 Available units
Unit
Base Price
Sq Ft
Availability
Unit Details
  • Unit 0911
    price $1,696
    square feet 730
    availibility Now
  • Unit 2211
    price $1,906
    square feet 730
    availibility Jul 27
1 Bed/1 Bath-1BR-12
$1,706 – $2,841 1 Bed 1 Bath 845 Sq Ft
4 Available units
Unit
Base Price
Sq Ft
Availability
Unit Details
  • Unit 1612
    price $1,706
    square feet 845
    availibility Now
  • Unit 1212
    price $1,781
    square feet 845
    availibility Now
  • Unit 2112
    price $1,856
    square feet 845
    availibility Now
  • Unit 2212
    price $1,956
    square feet 845
    availibility Now

1 Bed/1 Bath-1BR-18
$1,710 – $2,709 1 Bed 1 Bath 746 Sq Ft
5 Available units
Unit
Base Price
Sq Ft
Availability
Unit Details
  • Unit 1418
    price $1,710
    square feet 746
    availibility Now
  • Unit 1718
    price $1,710
    square feet 746
    availibility Now
  • Unit 2018
    price $1,810
    square feet 746
    availibility Now
  • Unit 2118
    price $1,860
    square feet 746
    availibility Now
  • Unit 1118
    price $1,710
    square feet 746
    availibility Jul 7

1 Bed/1 Bath-1BR-10
$1,725 – $2,652 1 Bed 1 Bath 794 Sq Ft
5 Available units
Unit
Base Price
Sq Ft
Availability
Unit Details
  • Unit 1510
    price $1,725
    square feet 794
    availibility Now
  • Unit 1210
    price $1,800
    square feet 794
    availibility Now
  • Unit 1410
    price $1,800
    square feet 794
    availibility Now
  • Unit 1010
    price $1,800
    square feet 794
    availibility Now
  • Unit 2010
    price $1,825
    square feet 794
    availibility Now

1 Bed/1 Bath-1BR-08
$1,765 – $2,714 1 Bed 1 Bath 870 Sq Ft
4 Available units
Unit
Base Price
Sq Ft
Availability
Unit Details
  • Unit 1608
    price $1,765
    square feet 870
    availibility Now
  • Unit 1808
    price $1,765
    square feet 870
    availibility Now
  • Unit 1708
    price $1,765
    square feet 870
    availibility Jun 9
  • Unit 2008
    price $1,865
    square feet 870
    availibility Jun 9

1 Bed/1 Bath-1BR-02
$1,902 – $2,763 1 Bed 1 Bath 755 Sq Ft
Matterport 3D Tour
1 Available unit
Unit
Base Price
Sq Ft
Availability
Unit Details
  • Unit 1102
    price $1,902
    square feet 755
    availibility Now
1 Bed/1 Bath-1BR-01
$2,321 – $3,346 1 Bed 1 Bath 906 Sq Ft
1 Available unit
Unit
Base Price
Sq Ft
Availability
Unit Details
  • Unit 2201
    price $2,321
    square feet 906
    availibility Now
2 Bed/2 Bath-2BR-16
$2,547 – $7,940 2 Beds 2 Baths 1,204 Sq Ft
3 Available units
Unit
Base Price
Sq Ft
Availability
Unit Details
  • Unit 1016
    price $2,547
    square feet 1,204
    availibility Now
  • Unit 1116
    price $2,547
    square feet 1,204
    availibility Now
  • Unit 2116
    price $2,647
    square feet 1,204
    availibility Jul 27
Studio-S-13
$1,253 – $2,925 Studio 1 Bath 545 Sq Ft
2 Available units
Unit
Base Price
Sq Ft
Availability
Unit Details
  • Unit 2213
    price $1,503
    square feet 545
    availibility Now
  • Unit 1113
    price $1,253
    square feet 545
    availibility Aug 27
Studio-S-15
$1,368 – $3,183 Studio 1 Bath 637 Sq Ft
4 Available units
Unit
Base Price
Sq Ft
Availability
Unit Details
  • Unit 1215
    price $1,368
    square feet 637
    availibility Now
  • Unit 2115
    price $1,543
    square feet 637
    availibility Now
  • Unit 2215
    price $1,643
    square feet 637
    availibility Now
  • Unit 1915
    price $1,393
    square feet 637
    availibility Jul 18

Studio-S-03
$1,373 – $2,956 Studio 1 Bath 588 Sq Ft
7 Available units
Unit
Base Price
Sq Ft
Availability
Unit Details
  • Unit 1403
    price $1,373
    square feet 588
    availibility Now
  • Unit 1703
    price $1,373
    square feet 588
    availibility Now
  • Unit 0903
    price $1,413
    square feet 588
    availibility Now
  • Unit 2103
    price $1,523
    square feet 588
    availibility Now
  • Unit 1803
    price $1,373
    square feet 588
    availibility Jun 19
  • Unit 2003
    price $1,473
    square feet 588
    availibility Jun 22
  • Unit 1103
    price $1,373
    square feet 588
    availibility Jul 4

Studio-S-05
$1,378 – $3,159 Studio 1 Bath 593 Sq Ft
4 Available units
Unit
Base Price
Sq Ft
Availability
Unit Details
  • Unit 1905
    price $1,378
    square feet 593
    availibility Now
  • Unit 1705
    price $1,378
    square feet 593
    availibility Now
  • Unit 2205
    price $1,628
    square feet 593
    availibility Now
  • Unit 1105
    price $1,378
    square feet 593
    availibility Jun 28

Studio-S-17
$1,398 – $3,191 Studio 1 Bath 566 – 866 Sq Ft
2 Available units
Unit
Base Price
Sq Ft
Availability
Unit Details
  • Unit 2217
    price $1,648
    square feet 566
    availibility Now
  • Unit 1417
    price $1,398
    square feet 566
    availibility Jul 15
Studio-S-07
$1,470 – $1,740 Studio 1 Bath 500 Sq Ft
5 Available units
Unit
Base Price
Sq Ft
Availability
Unit Details
  • Unit 1707
    price $1,640
    square feet 500
    availibility Now
  • Unit 1007
    price $1,640
    square feet 500
    availibility Now
  • Unit 0907
    price $1,680
    square feet 500
    availibility Now
  • Unit 1607
    price $1,640
    square feet 500
    availibility Jun 7
  • Unit 2007
    price $1,740
    square feet 500
    availibility Jun 29

1 Bed/1 Bath-1BR-14
$1,618 – $2,399 1 Bed 1 Bath 754 Sq Ft
3 Available units
Unit
Base Price
Sq Ft
Availability
Unit Details
  • Unit 1014
    price $1,618
    square feet 754
    availibility Now
  • Unit 1414
    price $1,643
    square feet 754
    availibility Now
  • Unit 1214
    price $1,618
    square feet 754
    availibility Jun 15
1 Bed/1 Bath-1BR-09
$1,659 – $2,562 1 Bed 1 Bath 761 Sq Ft
4 Available units
Unit
Base Price
Sq Ft
Availability
Unit Details
  • Unit 1409
    price $1,659
    square feet 761
    availibility Now
  • Unit 2009
    price $1,769
    square feet 761
    availibility Now
  • Unit 1909
    price $1,659
    square feet 761
    availibility Jun 9
  • Unit 1209
    price $1,659
    square feet 761
    availibility Jul 7

1 Bed/1 Bath-1BR-11
$1,696 – $2,715 1 Bed 1 Bath 730 Sq Ft
2 Available units
Unit
Base Price
Sq Ft
Availability
Unit Details
  • Unit 0911
    price $1,696
    square feet 730
    availibility Now
  • Unit 2211
    price $1,906
    square feet 730
    availibility Jul 27
1 Bed/1 Bath-1BR-12
$1,706 – $2,841 1 Bed 1 Bath 845 Sq Ft
4 Available units
Unit
Base Price
Sq Ft
Availability
Unit Details
  • Unit 1612
    price $1,706
    square feet 845
    availibility Now
  • Unit 1212
    price $1,781
    square feet 845
    availibility Now
  • Unit 2112
    price $1,856
    square feet 845
    availibility Now
  • Unit 2212
    price $1,956
    square feet 845
    availibility Now

1 Bed/1 Bath-1BR-18
$1,710 – $2,709 1 Bed 1 Bath 746 Sq Ft
5 Available units
Unit
Base Price
Sq Ft
Availability
Unit Details
  • Unit 1418
    price $1,710
    square feet 746
    availibility Now
  • Unit 1718
    price $1,710
    square feet 746
    availibility Now
  • Unit 2018
    price $1,810
    square feet 746
    availibility Now
  • Unit 2118
    price $1,860
    square feet 746
    availibility Now
  • Unit 1118
    price $1,710
    square feet 746
    availibility Jul 7

1 Bed/1 Bath-1BR-10
$1,725 – $2,652 1 Bed 1 Bath 794 Sq Ft
5 Available units
Unit
Base Price
Sq Ft
Availability
Unit Details
  • Unit 1510
    price $1,725
    square feet 794
    availibility Now
  • Unit 1210
    price $1,800
    square feet 794
    availibility Now
  • Unit 1410
    price $1,800
    square feet 794
    availibility Now
  • Unit 1010
    price $1,800
    square feet 794
    availibility Now
  • Unit 2010
    price $1,825
    square feet 794
    availibility Now

1 Bed/1 Bath-1BR-08
$1,765 – $2,714 1 Bed 1 Bath 870 Sq Ft
4 Available units
Unit
Base Price
Sq Ft
Availability
Unit Details
  • Unit 1608
    price $1,765
    square feet 870
    availibility Now
  • Unit 1808
    price $1,765
    square feet 870
    availibility Now
  • Unit 1708
    price $1,765
    square feet 870
    availibility Jun 9
  • Unit 2008
    price $1,865
    square feet 870
    availibility Jun 9

1 Bed/1 Bath-1BR-02
$1,902 – $2,763 1 Bed 1 Bath 755 Sq Ft
Matterport 3D Tour
1 Available unit
Unit
Base Price
Sq Ft
Availability
Unit Details
  • Unit 1102
    price $1,902
    square feet 755
    availibility Now
1 Bed/1 Bath-1BR-01
$2,321 – $3,346 1 Bed 1 Bath 906 Sq Ft
1 Available unit
Unit
Base Price
Sq Ft
Availability
Unit Details
  • Unit 2201
    price $2,321
    square feet 906
    availibility Now
2 Bed/2 Bath-2BR-16
$2,547 – $7,940 2 Beds 2 Baths 1,204 Sq Ft
3 Available units
Unit
Base Price
Sq Ft
Availability
Unit Details
  • Unit 1016
    price $2,547
    square feet 1,204
    availibility Now
  • Unit 1116
    price $2,547
    square feet 1,204
    availibility Now
  • Unit 2116
    price $2,647
    square feet 1,204
    availibility Jul 27
* Price shown is base rent. Excludes user-selected optional fees and variable or usage-based fees and required charges due at or prior to move-in or at move-out.View Fees and Policies for details. Price, availability, fees, and any applicable rent special are subject to change without notice.
* Square footage definitions vary. Displayed square footage is approximate.

Fees and Policies

The fees listed below are community-provided and may exclude utilities or add-ons. All payments are made directly to the property and are non-refundable unless otherwise specified. Use the Cost Calculator to determine costs based on your needs.

  • Utilities & Essentials
    • Utility - Trash Service
      Monthly fee for trash and/or recycling collection and waste disposal. Charged per unit.
      $15 / mo
    • Utility - Administrative Billing Fee
      Monthly administrative fee for preparing and managing monthly billing statements. Charged per unit.
      $3.75 / mo
    • Utility - Pest Control Service
      Monthly fee for pest control service. Charged per unit.
      $5 / mo
    • Utility - Stormwater Service
      Monthly fee for stormwater utility service. Charged per unit.
      Usage-Based
    • Utility - Sewer Service
      Monthly fee for sewer utility service. Charged per unit.
      Usage-Based
    • Utility - Water Service
      Monthly fee for water utility service. Charged per unit.
      Usage-Based
    • Utility - Electric Service
      3rd Party.Monthly fee for electric utility service. Charged per unit.
      Varies / mo
    • Renter Provided Liability Insurance
      Minimum personal liability coverage required by the Property. Contact the Leasing Team for details of specific requirements. Charged per unit. Payable to 3rd Party
      Varies / mo
    • Pet Fee - Pet Registration (Third Party)
      Required annual fee paid to third party per pet. Service Animals and ESAs are exempt, but profile is still required for every household. Charged per unit. Payable to 3rd Party
      Varies / yr
  • One-Time Basics
    • Due at Application
      • Application - Fee
        A non-refundable fee due at the time of application. Per applicant. Charged per applicant.
        $100
    • Due at Move-In
      • Admin Fee
        A one-time fee to cover administrative processing costs at move-in. Charged per unit.
        $200
      • Security Deposit - Standard
        Refundable deposit required at move-in. Applications that are Conditionally Approved (i.e. income and/or credit-related reasons) may require a larger security deposit and/or last month's rent deposit (each not to exceed a full month's base rent). Charged per unit.
        $300
  • Dogs
    Max of 2
    Restrictions:
    *Breed restrictions apply.
    Read More Read Less
    Comments
    Dogs, cats, and other animals.
    Read More Read Less
  • Cats
    Max of 2
    Restrictions:
    none
    Read More Read Less
    Comments
    Dogs, cats, and other animals.
    Read More Read Less
  • Birds
    Max of 2
    Comments
    Dogs, cats, and other animals.
    Read More Read Less
  • Fish
    Max of 2
    Comments
    Dogs, cats, and other animals.
    Read More Read Less
  • Pet Fees
    • Pet Fee (non-refundable)
      Max of 2. A one-time non-refundable fee per approved pet or apartment. Maximum two pets per apartment. Service Animals and ESAs are exempt. Contact the Leasing Team for additional details and weight specifications, if applicable. Charged per pet.
      $350
    • Pet Rent
      Max of 2. Monthly fee required per approved pet or apartment. Maximum two pets per apartment. Service Animals and ESAs are exempt. Contact the Leasing Team for additional details and weight specifications, if applicable. Charged per pet.
      $25 / mo
  • Garage Lot
  • Rentable Item - Storage Space
    Max of 1. Monthly fee for rental of each additional storage space. Pricing may vary based on size and/or location. Contact the Leasing Team for availability and limitations. Charged per rentable item.
    $35 - $200 / mo
  • Renters Liability Insurance - Property Program
    Minimum personal liability coverage required by the Property if no Third Party policy is provided. Does not include contents coverage. Charged per unit.
    $12.36 / mo
  • Utility - Cable TV Service
    3rd Party.Monthly fee for cable TV service. Charged per unit.
    Varies / mo
  • Utility - Internet Service (Optional)
    3rd Party.Monthly fee for internet service. Charged per unit.
    Varies / mo

Property Fee Disclaimer: Based on community-supplied data and independent market research. Subject to change without notice. May exclude fees for mandatory or optional services and usage-based utilities.

Details

Property Information

  • Built in 2019
  • 239 units/22 stories

Matterport 3D Tours

Located at 511 Fayetteville St in downtown Raleigh, NC, this single-floor fitness studio is a well-appointed exercise space designed to support a variety of workout routines. The studio features warm hardwood-style flooring throughout, recessed lighting, and clean white ceilings that create a bright, energizing atmosphere. A defining visual element of the space is the bold, tech-inspired circuit board mural that spans multiple walls, lending the studio a modern, urban character unique to its downtown Raleigh setting. Floor-to-ceiling mirror panels line one wall, visually expanding the space and providing functional reflection for form-conscious training. The studio is equipped with professional-grade Spinning bikes positioned in front of a large wall-mounted flat-screen television, making it well-suited for guided cycling classes or individual cardio sessions. A dedicated free-weight area includes a color-coded dumbbell rack alongside aerobic step platforms, supporting strength and cross-training workouts. Glass partition doors connect the studio to an adjacent fitness area and provide views of what appears to be an outdoor pool deck, introducing natural light and a sense of openness. A built-in wood cabinetry unit near the entrance adds a practical storage element. The overall design balances functionality with contemporary aesthetics, making this a fully equipped and visually engaging fitness environment.

Yoga Studio
1/5
Located at 511 Fayetteville St in downtown Raleigh, NC, this single-floor fitness studio is a well-appointed exercise space designed to support a variety of workout routines. The studio features warm hardwood-style flooring throughout, recessed lighting, and clean white ceilings that create a bright, energizing atmosphere.

A defining visual element of the space is the bold, tech-inspired circuit board mural that spans multiple walls, lending the studio a modern, urban character unique to its downtown Raleigh setting. Floor-to-ceiling mirror panels line one wall, visually expanding the space and providing functional reflection for form-conscious training.

The studio is equipped with professional-grade Spinning bikes positioned in front of a large wall-mounted flat-screen television, making it well-suited for guided cycling classes or individual cardio sessions. A dedicated free-weight area includes a color-coded dumbbell rack alongside aerobic step platforms, supporting strength and cross-training workouts.

Glass partition doors connect the studio to an adjacent fitness area and provide views of what appears to be an outdoor pool deck, introducing natural light and a sense of openness. A built-in wood cabinetry unit near the entrance adds a practical storage element. The overall design balances functionality with contemporary aesthetics, making this a fully equipped and visually engaging fitness environment. Located at 511 Fayetteville St in the heart of Raleigh, NC, this fitness center offers a comprehensive and thoughtfully designed workout environment across a single floor. The space is anchored by bold red sport flooring throughout the main exercise area, immediately establishing an energetic atmosphere suited for serious training.

The strength training zone is generously outfitted with a power rack system, cable machines, a full dumbbell rack, adjustable benches, and battle ropes, providing options for a wide range of resistance training exercises. Large floor-to-ceiling mirrors line the walls, amplifying the sense of space and allowing users to monitor their form throughout their workouts. A distinctive circuit-board-inspired accent wall adds a modern, urban aesthetic to the interior design.

The cardio area benefits from an abundance of natural light streaming through expansive floor-to-ceiling windows that overlook an outdoor pool and terrace. Cardio equipment includes treadmills, ellipticals, stationary bikes, and a rowing machine, all positioned to take advantage of the bright, open views. Mounted televisions are placed throughout the facility for entertainment during workouts.

The entry area features a clean, welcoming corridor with built-in wood cubbies for storing personal items, as well as a large window offering a preview into the fitness floor beyond. Recessed lighting throughout contributes to a well-lit, polished environment that is both functional and visually appealing. Located at 511 Fayetteville St in the heart of downtown Raleigh, NC, this rooftop amenity level offers an expansive outdoor retreat set against the backdrop of a striking glass tower. The space is defined by polished concrete throughout and seamlessly blends indoor and outdoor living via floor-to-ceiling glass walls and wide sliding doors.

A central outdoor pool anchors the space, flanked by rows of lounge chairs ideal for relaxing. Adjacent to the pool, a covered pergola area provides shade over casual seating and a bar or grill station, making it well-suited for entertaining. Nearby, a generous open-air dining zone features long communal tables with modern wire chairs, offering ample room for group gatherings.

A separate open lounge terrace showcases panoramic views of the Raleigh skyline, furnished with contemporary rounded seating clusters and low wood-plank benches. Raised planter boxes with lush greenery add a touch of nature to the urban setting, while sleek cylindrical columns frame the perimeter, reinforcing the building's modern architectural aesthetic.

The indoor-outdoor flow is enhanced by transparent glass partitions that allow city views to permeate throughout. This thoughtfully designed rooftop destination provides a dynamic mix of recreation, dining, and relaxation amenities in a sophisticated urban setting. Located in the heart of downtown Raleigh at 511 Fayetteville St, this contemporary amenity floor delivers a dynamic blend of social, recreational, and relaxation spaces. The entry corridor makes an immediate impression with a bold geometric-patterned floor, a textured ceiling treatment, and vibrant orange sectional seating anchored by a large-format display wall.

The game room features a full-size billiards table beneath striking angular acoustic ceiling panels and pendant lighting, with views into adjacent lounge areas. A dedicated lounge area showcases a circular tray ceiling with integrated lighting, floor-to-ceiling windows that flood the space with natural light, and comfortable curved seating arrangements ideal for gatherings or casual meetings.

The kitchen and dining area is outfitted with a substantial dark-topped island with bar seating, pendant lighting, built-in appliances, wood cabinetry, and a large mounted display. Multiple dining configurations accommodate both intimate and group settings.

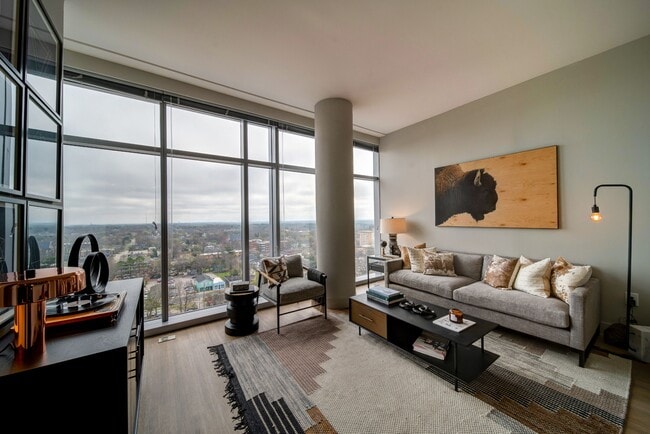
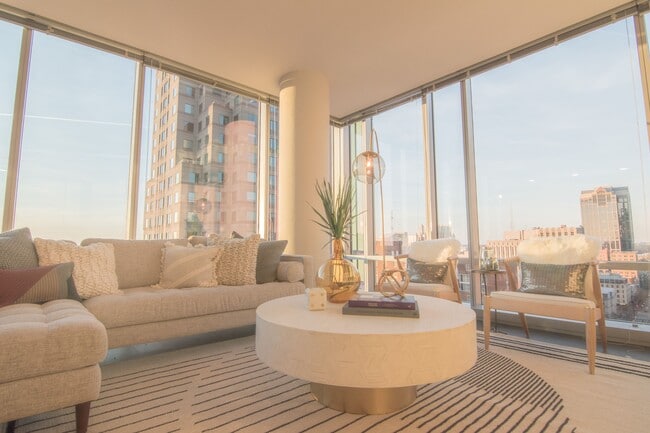
Colorful lounge nooks offer bold yellow armchairs, built-in window seating, and direct access to the outdoor terrace. The terrace itself features vibrant orange outdoor sofas, glass railings, and sweeping panoramic views of the Raleigh skyline, providing a striking urban backdrop. Throughout, the space balances energetic design elements with functional, well-appointed amenities. Located in the heart of downtown Raleigh on Fayetteville Street, this contemporary residence offers a sleek, open-concept layout designed for modern urban living. The living area is a standout, anchored by dramatic floor-to-ceiling windows that frame sweeping panoramic views of the Raleigh skyline, flooding the space with natural light. Light-toned hardwood flooring flows throughout, complementing the clean, neutral color palette.

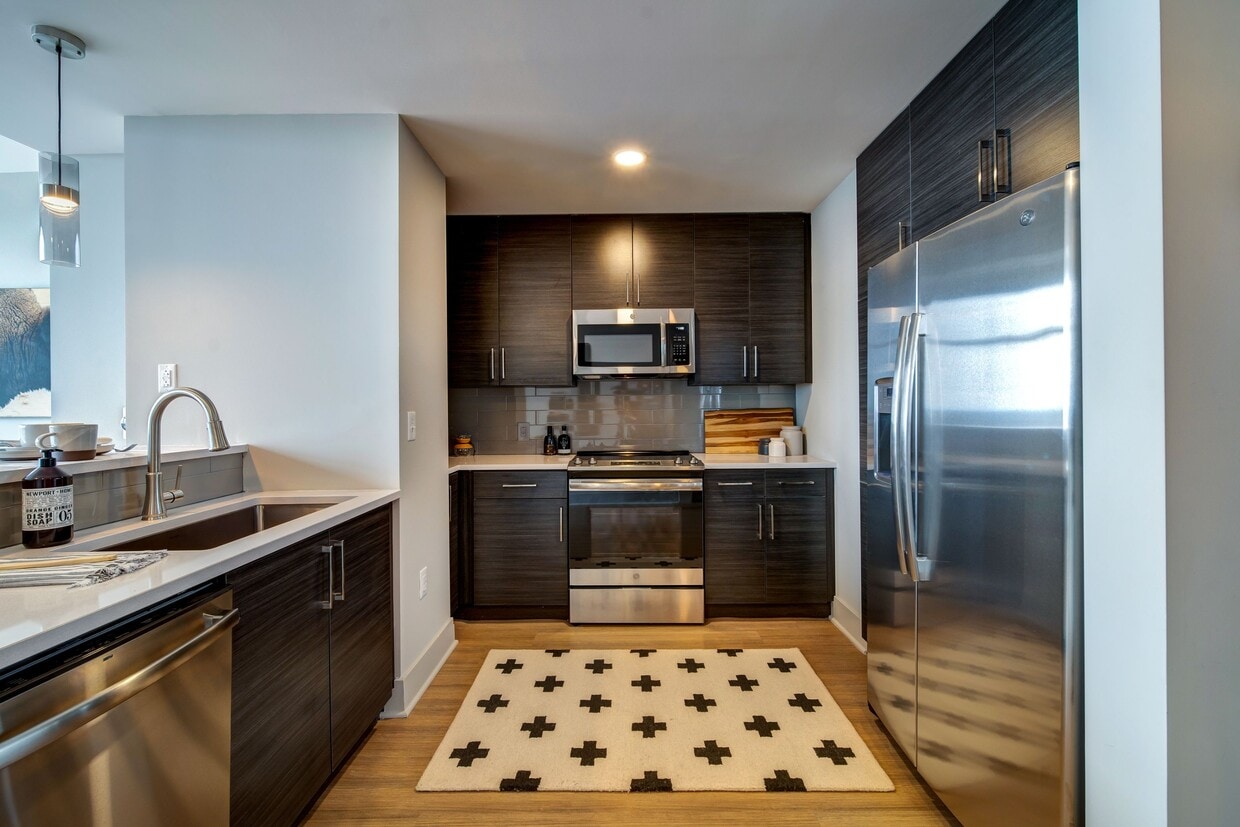
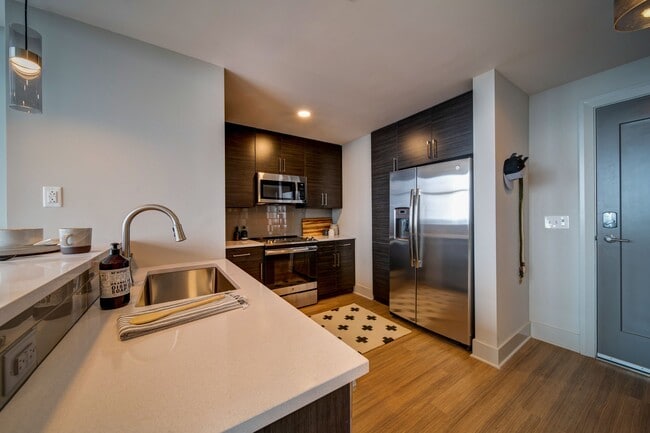
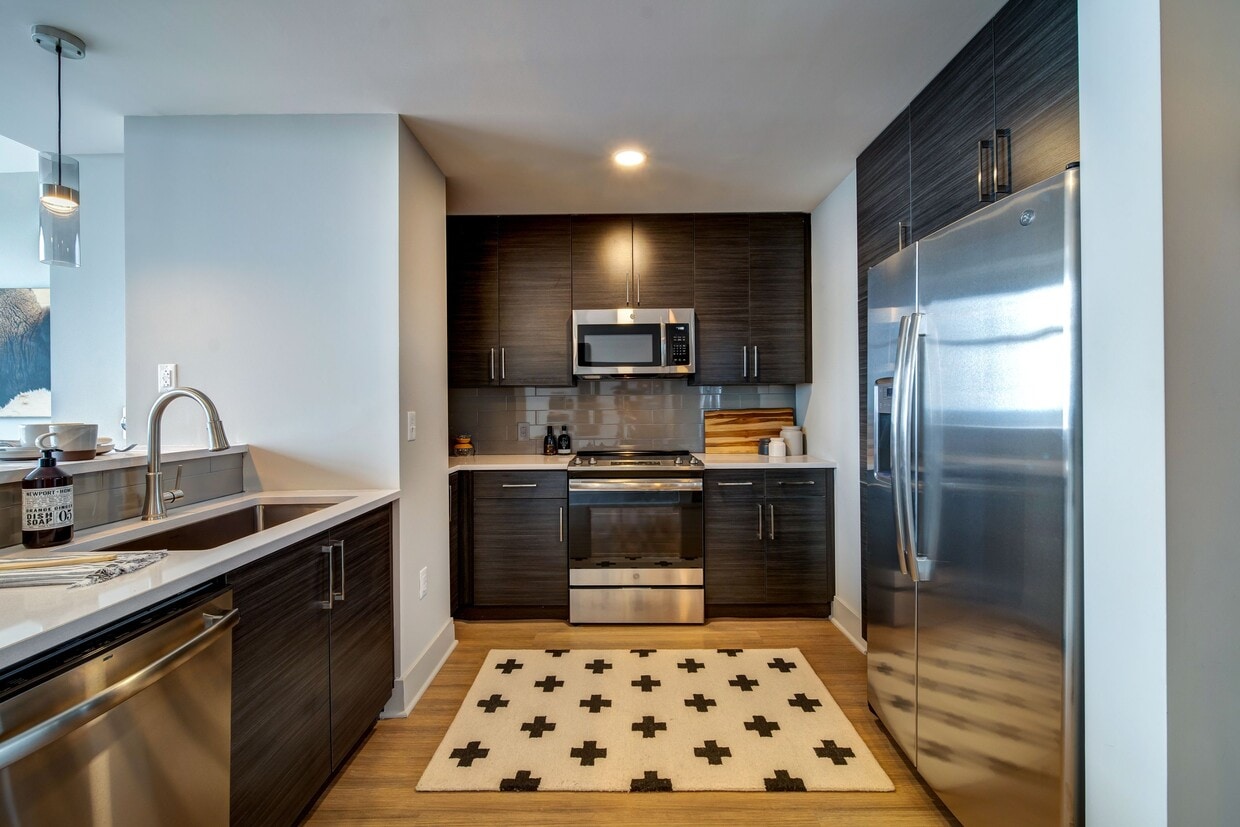
The kitchen is outfitted with dark, textured cabinetry, stainless steel appliances, a subway tile backsplash, and bright white countertops. A peninsula with bar seating and stylish pendant lighting connects the kitchen to the living area, making it ideal for entertaining.

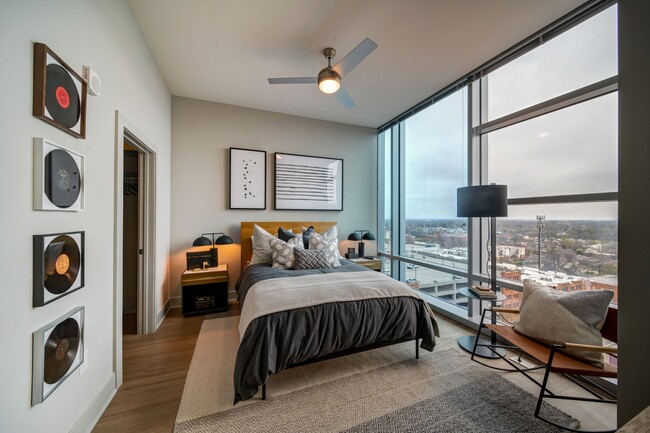
The bedroom continues the floor-to-ceiling window design, offering breathtaking elevated city views. It includes access to a well-organized walk-in closet with built-in shelving and hanging storage. The bathroom features large-format tile flooring, dark cabinetry with a wide vanity, and a separate shower, delivering a spa-like finish.

Throughout the residence, elevated ceilings enhance the sense of openness, while the thoughtful layout ensures a smooth flow between living, dining, and sleeping spaces. This residence offers a compelling combination of contemporary design and an unmatched downtown Raleigh location.
Property Site Map

Select a unit to view pricing & availability

Any
Studio
1
2
Any
1+
2+
Move-In Date
Viewing Floor:
9 (3 units)
10 (4 units)
11 (6 units)
12 (5 units)
14 (6 units)
15 (1 unit)
16 (3 units)
17 (5 units)
18 (2 units)
19 (3 units)
20 (6 units)
21 (5 units)
22 (7 units)
Matterport 3D Tour Matterport 3D Tour
Matterport 3D Tour

About 511 Faye

Experience modern high-rise living at 511 Faye, perfectly positioned on Fayetteville Street in the heart of downtown Raleigh. These studio, one-, and two-bedroom homes feature soaring 9?+ ceilings, floor-to-ceiling windows, smart-home technology, and refined finishes throughout. Residents enjoy panoramic city views, a rooftop Skydeck with a sparkling pool and a fireside lounge, fitness and yoga spaces, and a dedicated concierge offering unmatched convenience. With striking interiors, pet-friendly amenities, and seamless access to Raleigh?s dining, culture, and entertainment, 511 Faye delivers a lifestyle defined by comfort, connection, and elevated design. The price shown reflects Base Rent only. Residents are responsible for additional required fees, including but not limited to an application fee, security deposit, community amenity fee, and utility charges. These fees are assessed per applicant or per unit as applicable and may vary based on usage or lease terms. Please consult a leasing agent for a comprehensive list of all required, optional, and situational fees.

511 Faye is an apartment community located in Wake County and the 27601 ZIP Code. This area is served by the Wake County School District attendance zone.

Contact

View Property Website
Language: English
Open 9am - 6pm Today
  • Monday & Tuesday, 9am - 6pm
  • Wednesday, 11am - 6pm
  • Thursday & Friday, 9am - 6pm
  • Saturday, 10am - 5pm
  • Sunday, Closed
Property Management Company Logo

Video Tours

Many properties are now offering LIVE tours via FaceTime and other streaming apps.

Community Amenities

Pool

Fitness Center

Elevator

Concierge

  • Controlled Access
  • Maintenance on site
  • Property Manager on Site
  • Concierge
  • Guest Apartment
  • Elevator
  • Clubhouse
  • Lounge
  • Fitness Center
  • Pool
  • Bicycle Storage

Apartment Features

Washer/Dryer

Air Conditioning

Dishwasher

Walk-In Closets

  • Washer/Dryer
  • Air Conditioning
  • Heating
  • Ceiling Fans
  • Smoke Free
  • Cable Ready
  • Double Vanities
  • Framed Mirrors
  • Wheelchair Accessible (Rooms)
  • Dishwasher
  • Disposal
  • Pantry
  • Island Kitchen
  • Microwave
  • Range
  • Refrigerator
  • Vinyl Flooring
  • Walk-In Closets
  • Window Coverings
Location
511 Fayetteville St, Raleigh,
NC 27601
Get Directions
Schools Restaurants Groceries Coffee Banks Shops Fitness
| Edit
Edit Commute

Destination is required

Under 30 minutes

Commute Time is calculated at rush hour.
Neighborhood

Downtown Raleigh sits a few miles east of North Carolina State University and is home to Saint Augustine’s University. There are several major attractions in the city, such as the Red Hat Amphitheater, Duke Energy Center for the Performing Arts, Raleigh Convention Center, and the North Carolina State Capitol. The Warehouse District offers indie art spaces, while the North Carolina Museum of Natural Sciences features family-friendly animal exhibits.

Downtown is a thriving commercial hub filled with tourist attractions, top-notch restaurants, and historic sites and museums. Residents and visitors alike flock to the Pit on West Davie Street for authentic barbeque and to Beasley’s Chicken + Honey for fried chicken and waffles and other Southern classics. For even more dining options, check out the establishments on Glenwood Avenue.

Learn more about living in Downtown Raleigh 
Average Prices by Area

Compare neighborhood and city base rent averages by bedroom.

Downtown Raleigh Raleigh, NC
Studio $1,303 $1,291
1 Bedroom $1,482 $1,385
2 Bedrooms $1,700 $1,627
3 Bedrooms $1,890 $1,892
Amenities
  • Controlled Access
  • Maintenance on site
  • Property Manager on Site
  • Concierge
  • Guest Apartment
  • Elevator
  • Clubhouse
  • Lounge
  • Fitness Center
  • Pool
  • Bicycle Storage
  • Washer/Dryer
  • Air Conditioning
  • Heating
  • Ceiling Fans
  • Smoke Free
  • Cable Ready
  • Double Vanities
  • Framed Mirrors
  • Wheelchair Accessible (Rooms)
  • Dishwasher
  • Disposal
  • Pantry
  • Island Kitchen
  • Microwave
  • Range
  • Refrigerator
  • Vinyl Flooring
  • Walk-In Closets
  • Window Coverings
Office Hours
Monday 9am - 6pm
Tuesday 9am - 6pm
Wednesday 11am - 6pm
Thursday 9am - 6pm
Friday 9am - 6pm
Saturday 10am - 5pm
Sunday Closed
919-948-1841
Education
Colleges & Universities Distance
Shaw University
Walk: 6 min 0.4 mi
Campbell University
Walk: 13 min 0.7 mi
William Peace University
Drive: 4 min 1.5 mi
NC State, Centennial Campus
Drive: 8 min 3.5 mi
511 Faye is within 6 minutes or 0.4 mile from Shaw University. It is also near Campbell University and William Peace University.
Schools
  • Public Schools
  • Private Schools
Conn Elementary
Public Elementary School
Grades PK-5
512 Students
Nearby
Wiley Elementary
Public Elementary School
Grades PK-5
369 Students
Attendance Zone
Moore Square Museum Magnet Mid
Public Middle School
Grades 6-8
585 Students
Nearby
Wake Young Women's Leadership Academy
Public Middle & High School
Grades 6-12
350 Students
Nearby
Oberlin Middle School
Public Middle School
Grades 6-8
1,076 Students
Attendance Zone
Longleaf School Of The Arts
Public High School
Grades 9-12
406 Students
Nearby
Needham Broughton High
Public High School
Grades 9-12
2,128 Students
Attendance Zone
Sacred Heart Cathedral School
Private Elementary & Middle School
Grades PK-8
225 Students
Nearby
Saint Mary's School
Private High School
Grades 9-12
296 Students
Nearby
School data provided by The GreatSchools Rating helps parents compare schools within a state based on a variety of school quality indicators and provides a helpful picture of how effectively each school serves all of its students. Ratings are on a scale of 1 (below average) to 10 (above average) and can include test scores, college readiness, academic progress, advanced courses, equity, discipline and attendance data. We also advise parents to visit schools, consider other information on school performance and programs, and consider family needs as part of the school selection process.

View GreatSchools Rating Methodology


Data provided by GreatSchools.org © 2026. All rights reserved.
Transportation

511 Faye is near Raleigh-Durham International, located 15.0 miles or 25 minutes away.

Commuter Rail Distance
Raleigh Union Station
Walk: 18 min 1.0 mi
Cary Station
Drive: 17 min 9.4 mi
Durham Amtrak Station
Drive: 36 min 26.2 mi
Selma
Drive: 40 min 31.4 mi
Airports Distance
Airports Distance
Raleigh-Durham International
Drive: 25 min 15.0 mi
Getting Around
Moderately Walkable
Walkability
70 / 100
Good Public Transit
Transit
60 / 100
Moderately Drivable
Drivability
70 / 100
Moderately Bikeable
Bikeability
60 / 100

Scores provided by

What do Walkability, Transit, Drivability, and Bikeability mean? Walkability measures the walking distance to day-to-day needs. Transit measures access to public transportation. Drivability measures congestion, parking availability, and access to major roads. Bikeability measures the suitability for cycling. How It Works
-
Soundscore™
- / 100

Traffic

-

Airport

-

Businesses

-

Scores provided by

HowLoud What is a Sound Score Rating? A Sound Score Rating aggregates noise caused by vehicle traffic, airplane traffic and local sources. How It Works
Points of Interest

Time and distance from 511 Faye.

Shopping Centers Distance
City Market
Walk: 6 min 0.4 mi
The Row at Glenwood
Drive: 3 min 1.2 mi
Morgan West
Drive: 4 min 1.3 mi
511 Faye has 3 shopping centers within 1.3 miles, which is about a 4-minute drive. The miles and minutes will be for the farthest away property.
Parks and Recreation Distance
Marbles Kids Museum
Walk: 8 min 0.4 mi
Centennial Campus Center for Wildlife Education
Walk: 9 min 0.5 mi
North Carolina Museum of Natural Sciences
Walk: 12 min 0.7 mi
Chavis Park
Walk: 14 min 0.7 mi
Neuse Riverkeeper Foundation
Drive: 4 min 1.4 mi
511 Faye has 5 parks within 1.4 miles, including Marbles Kids Museum, Centennial Campus Center for Wildlife Education, and North Carolina Museum of Natural Sciences.
Hospitals Distance
Hospitals Distance
Wakemed Raleigh Campus
Drive: 7 min 3.3 mi
Holly Hill Mental Health Services
Drive: 8 min 4.0 mi
Duke Health Raleigh Hospital
Drive: 10 min 4.7 mi
511 Faye has 3 hospitals within 4.7 miles, the nearest is Wakemed Raleigh Campus which is 3.3 miles away and a 7 minute drive.
Military Bases Distance
Pope Army Airfield
Drive: 81 min 51.5 mi
Seymour Johnson Air Force Base
Drive: 75 min 57.9 mi
Fort Bragg Johnsonville
Drive: 90 min 63.8 mi
511 Faye has 3 military bases within 63.8 miles, the nearest is Pope Army Airfield which is 51.5 miles away and a 81 minute drive.


Reviews for 511 Faye

4.5
Renter Rating
5 Stars
23
4 Stars
8
3 Stars
1
2 Stars
0
1 Star
2
Share details of your own experience with this property
Renter Reviews 34 Reviews
 
  • Most Recent
  • Most Helpful
  • Rating Low-High
  • Rating High-Low
Submitted by a verified resident of the apartment community. Participating residents may receive reward points in exchange for posting a review during their lease term, regardless of the nature of the review. Delete

Property Manager Responded:

Property Manager Responded

Show full review Show less
Was this helpful? Vote review helpful Thanks for your feedback!
Flag Review
  1. ...
  2. ...

511 Faye Photos

Models

  • Studio

  • Studio

  • Studio

  • Studio

  • Studio

  • Studio

Nearby Apartments

Within 50 Miles of 511 Faye

  • Wye Junction

    701 Washington St

    Durham, NC 27701

    $1,426 - $10,875

    1-3 Br 21.7 mi

  • Aura Fifty4

    5580 Farrington Rd

    Chapel Hill, NC 27517

    $1,524 - $3,100

    1-2 Br 21.8 mi

  • 900 Willow

    900 Willow Dr

    Chapel Hill, NC 27514

    $1,549 - $5,385

    1-2 Br 24.3 mi

  • Aura Booth Park

    1000 Martin Luther King Jr Blvd

    Chapel Hill, NC 27514

    $1,499 - $4,595

    1-3 Br 25.8 mi

Frequently Asked Questions
Does 511 Faye have in-unit laundry?

511 Faye has units with in‑unit washers and dryers, making laundry day simple for residents.

What utilities are included in rent at 511 Faye?

Utilities are not included in rent. Residents should plan to set up and pay for all services separately.

Is parking available at 511 Faye?

Parking is available at 511 Faye. Contact this property for details.

Which floor plans are available, and what are the price ranges?

511 Faye has studios to two-bedrooms with rent ranges from $1,253/mo. to $7,940/mo.

Is 511 Faye pet-friendly?

Yes, 511 Faye welcomes pets. Breed restrictions, weight limits, and additional fees may apply. View this property's pet policy.

How much income do I need to rent at 511 Faye?

A good rule of thumb is to spend no more than 30% of your gross income on rent. Based on the lowest available rent of $1,253 for a studio, you would need to earn about $50,120 per year to qualify. Want to double-check your budget? Calculate how much rent you can afford with our Rent Affordability Calculator.

Does 511 Faye have move-in specials?

511 Faye is offering 2 Months Free for eligible applicants, with rental rates starting at $1,253.

Does 511 Faye offer Matterport 3D tours?

Yes! 511 Faye offers 7 Matterport 3D Tours. Explore different floor plans and see unit level details, all without leaving home.

Back To Top
Send a Message
Contact Property
enter move in date in the format: 2 digit month / 2 digit day / 4 digit year

I would like to...

Send Message

Submitting Request

Send a Message
Contact Property

Thank you! Your email has been sent.

Error

Report an Issue Print Get Directions
Try These Popular Nearby Searches

Cities

  • Knightdale Rentals

Search by Bedrooms

  • Studio Apartments in Raleigh
  • 1 Bedroom Apartments in Raleigh
  • 2 Bedroom Apartments in Raleigh
  • 3 Bedroom Apartments in Raleigh
  • Rooms for Rent in Raleigh

Other Rental Types

  • Raleigh Lofts for Rent
  • Raleigh Houses for Rent
  • Raleigh Condos for Rent
  • Raleigh Townhomes for Rent
  • Private Landlord Rentals Raleigh
  • Raleigh Duplex Rentals
  • 27601 Houses for Rent
  • 27601 Condos for Rent
  • 27601 Townhomes for Rent

Stay on Budget

  • Raleigh Apartments Under $700
  • Raleigh Apartments Under $800
  • Raleigh Apartments Under $900
  • Raleigh Apartments Under $1,000
  • Raleigh Apartments Under $1,100
  • Raleigh Apartments Under $1,200
  • Raleigh Apartments Under $1,300
  • Raleigh Apartments Under $2,000

Filter by Popular Amenities

  • Pet Friendly Apartments in Raleigh
  • Furnished Apartments in Raleigh
  • Apartments with Washer & Dryer in Raleigh
  • Wheelchair Accessible Apartments in Raleigh
  • Apartments with EV Charging in Raleigh
  • Apartments with Balcony in Raleigh
  • Apartments with Air Conditioning in Raleigh
  • Raleigh Apartments with Pickleball Court
  • Raleigh Apartments with Virtual Tours
  • Raleigh Waterfront Apartments

Find Specialty Housing

  • Student Housing in Raleigh
  • Raleigh Low Income Housing
  • Senior Housing in Raleigh
  • Short Term Rentals in Raleigh
  • Luxury Apartments in Raleigh
  • Cheap Apartments in Raleigh
  • Corporate Housing in Raleigh
  • Move-In Specials in Raleigh
  • New Apartments in Raleigh
  • About Us
  • Advertise
  • Legal Notices
  • Privacy Notice
  • Avoid Scams
  • Accessibility
  • Calculate Rent Affordability
  • Renterverse
  • Sitemap
Property Logo
apartments.com
© 2026 CoStar Group, Inc. Equal Housing Opportunity

Equal Housing Opportunity

© 2026 CoStar Group, Inc.

Equal Housing Opportunity

Ready to Apply?

Good News! This rental is accepting applications through Apartments.com. Act now and your $ purchase will include 9 additional FREE application submissions to participating properties.

Or if you already have an account


Required

Required

Valid Email Required

You must acknowledge the disclaimer to continue
Next
Continue

Take me to this property's website
Schedule Tour
Interested in this property? Schedule a tour today.
Rate & Review 511 Faye
Please select a rating
50 character minimum
By clicking submit, I agree to the Apartments.com Terms of Service and the Ratings & Reviews Terms of Use.

What Are Walk Score®, Transit Score®, and Bike Score® Ratings?

Walk Score® measures the walkability of any address. Transit Score® measures access to public transit. Bike Score® measures the bikeability of any address.

Learn How It Works

What is a Sound Score Rating?

A Sound Score Rating aggregates noise caused by vehicle traffic, airplane traffic and local sources.
Learn How It Works

Share This Listing
Listing Image

511 Fayetteville St

Raleigh, NC 27601

Email

Link Copied

(919) 948-1841
Get Directions
Schools Restaurants Groceries Coffee Banks Shops Fitness
Select a unit to view pricing and availability
Floor
9 (3 units)
10 (4 units)
11 (6 units)
12 (5 units)
14 (6 units)
15 (1 unit)
16 (3 units)
17 (5 units)
18 (2 units)
19 (3 units)
20 (6 units)
21 (5 units)
22 (7 units)
Any
Studio
1
2
Any
1+
2+
Move-In Date
Matterport 3D Tour Matterport 3D Tour
Matterport 3D Tour

