Map
  • Add a Property
  • Renter Tools
    • Favorites
    • Saved Searches
  • Manage Rentals
  • Apartments For Rent
  • Houses For Rent
  • Condos For Rent
  • Townhomes For Rent
  • Help Center
  • Raleigh Average Rent
  • Area Guide
  • Rent Calculator
  • Property Management Companies

Language

Apartments.com Logo
Manage Rentals      Sign Up / Sign In
  • Primary Photo - Chester Hills
  • Building Photo - Chester Hills
    Building Photo - Chester Hills
  • Building Photo - Chester Hills
    Building Photo - Chester Hills
Contact This Property

Tour Options: In-Person

Language: English

Open 10am - 6pm Today

View All Hours Office Hours Monday - Friday, 10am - 6pm Saturday, 10am - 5pm Sunday, 1pm - 5pm

Chester Hills media gallery Unit
call 984-867-2087
Floor Plan View Body
Viewing Floor: Select a unit to view pricing & availability
0 (7 units)
1 (16 units)
2 (9 units)
3 (18 units)
4 (7 units)
5 (4 units)
Any
Studio
1
2
3
Any
1+
2+
Move-In Date
North Carolina Wake County Raleigh Cameron Village

Chester Hills

1331 Chester Ave, Raleigh, NC 27608

5.0
Renter Rating 4 Reviews
Verified Listing CoStar Verified® Listing

This Listing has been verified by CoStar’s listing verification process, which combines internal screening and fraud detection technology. Always beware of scams.

Today
Share Listing
Favorites
984-867-2087
Property Management Company Logo
  • Monthly Rent

    $1,390 - $8,257

  • Bedrooms

    Studio - 3 bd

  • Bathrooms

    1 - 2.5 ba

  • Square Feet

    540 - 1,569 sq ft

Chester Hills
Property Management Company Logo
Share Listing
Favorites

Move-in Special

Now offering up to 2 months free! Lease terms and other restrictions may apply.

Highlights

  • Top Rated by Renters
  • Porch
  • Pet Washing Station
  • High Ceilings
  • Pool
  • Walk-In Closets
  • Controlled Access
  • Elevator
  • Grill

Pricing & Floor Plans

filter results by bedrooms
Cost Calculator: Estimate your monthly and one-time fees.
S1
$1,390 – $1,609 Studio 1 Bath 540 Sq Ft
7 Available units
Unit
Base Price
Sq Ft
Availability
Unit Details
  • Unit 2340-110
    price $1,390
    square feet 540
    availibility Now
  • Unit 2320-110
    price $1,390
    square feet 540
    availibility Now
  • Unit 2331-123
    price $1,490
    square feet 540
    availibility Now
  • Unit 2331-223
    price $1,495
    square feet 540
    availibility Now
  • Unit 2331-443
    price $1,510
    square feet 540
    availibility Now
  • Unit 2331-543
    price $1,540
    square feet 540
    availibility Now
  • Unit 2331-323
    price $1,520
    square feet 540
    availibility Jun 7

A2
$1,491 – $2,653 1 Bed 1 Bath 652 Sq Ft
6 Available units
Unit
Base Price
Sq Ft
Availability
Unit Details
  • Unit 2331-118
    price $1,491
    square feet 652
    availibility Now
  • Unit 2331-329
    price $1,501
    square feet 652
    availibility Now
  • Unit 2331-313
    price $1,521
    square feet 652
    availibility Now
  • Unit 2331-307
    price $1,521
    square feet 652
    availibility Now
  • Unit 2321-320
    price $1,551
    square feet 652
    availibility Now
  • Unit 2331-107
    price $1,491
    square feet 652
    availibility Aug 19

A1
$1,546 – $2,760 1 Bed 1 Bath 690 – 735 Sq Ft
8 Available units
Unit
Base Price
Sq Ft
Availability
Unit Details
  • Unit 2331-249
    price $1,546
    square feet 690
    availibility Now
  • Unit 2321-003
    price $1,576
    square feet 690
    availibility Now
  • Unit 2331-405
    price $1,656
    square feet 704
    availibility Jun 11
  • Unit 2331-109
    price $1,656
    square feet 735
    availibility Jun 13
  • Unit 2331-535
    price $1,676
    square feet 704
    availibility Jun 15
  • Unit 2321-022
    price $1,646
    square feet 704
    availibility Jun 30
  • Unit 2321-314
    price $1,676
    square feet 704
    availibility Jul 15
  • Unit 2331-215
    price $1,661
    square feet 735
    availibility Aug 4

A3
$1,636 – $2,793 1 Bed 1 Bath 721 Sq Ft
1 Available unit
Unit
Base Price
Sq Ft
Availability
Unit Details
  • Unit 2340-306
    price $1,636
    square feet 721
    availibility Now
A1.2
$1,671 – $3,067 1 Bed 1 Bath 832 Sq Ft
7 Available units
Unit
Base Price
Sq Ft
Availability
Unit Details
  • Unit 2320-311
    price $1,706
    square feet 832
    availibility Now
  • Unit 2340-309
    price $1,706
    square feet 832
    availibility Now
  • Unit 2340-311
    price $1,706
    square feet 832
    availibility Now
  • Unit 2321-217
    price $1,776
    square feet 832
    availibility Now
  • Unit 2321-317
    price $1,801
    square feet 832
    availibility Now
  • Unit 2320-109
    price $1,671
    square feet 832
    availibility May 27
  • Unit 2321-117
    price $1,771
    square feet 832
    availibility Jun 2

A4
$1,766 – $3,116 1 Bed 1 Bath 888 Sq Ft
4 Available units
Unit
Base Price
Sq Ft
Availability
Unit Details
  • Unit 2331-114
    price $1,766
    square feet 888
    availibility Now
  • Unit 2331-314
    price $1,796
    square feet 888
    availibility Now
  • Unit 2331-121
    price $1,801
    square feet 888
    availibility Now
  • Unit 2331-430
    price $1,831
    square feet 888
    availibility Now

A5
$1,881 – $3,240 1 Bed 1 Bath 900 Sq Ft
3 Available units
Unit
Base Price
Sq Ft
Availability
Unit Details
  • Unit 2340-104
    price $1,881
    square feet 900
    availibility Now
  • Unit 2340-210
    price $1,886
    square feet 900
    availibility Now
  • Unit 2320-204
    price $1,906
    square feet 900
    availibility Now
B1
$1,994 – $3,269 2 Beds 2 Baths 1,051 Sq Ft
17 Available units
Unit
Base Price
Sq Ft
Availability
Unit Details
  • Unit 2331-248
    price $2,014
    square feet 1,051
    availibility Now
  • Unit 2331-347
    price $2,069
    square feet 1,051
    availibility Now
  • Unit 2321-109
    price $2,079
    square feet 1,051
    availibility Now
  • Unit 2331-333
    price $2,079
    square feet 1,051
    availibility Now
  • Unit 2331-441
    price $2,089
    square feet 1,051
    availibility Now
  • Unit 2321-309
    price $2,119
    square feet 1,051
    availibility Now
  • Unit 2321-313
    price $2,119
    square feet 1,051
    availibility Now
  • Unit 2331-536
    price $2,119
    square feet 1,051
    availibility Now
  • Unit 2321-011
    price $2,124
    square feet 1,051
    availibility Now
  • Unit 2321-009
    price $2,124
    square feet 1,051
    availibility Now
  • Unit 2321-015
    price $2,124
    square feet 1,051
    availibility Now
  • Unit 2331-436
    price $2,089
    square feet 1,051
    availibility Jun 13
  • Unit 2331-541
    price $2,119
    square feet 1,051
    availibility Jun 30
  • Unit 2320-003
    price $1,994
    square feet 1,051
    availibility Jul 2
  • Unit 2321-103
    price $2,039
    square feet 1,051
    availibility Jul 27
  • Unit 2321-323
    price $2,099
    square feet 1,051
    availibility Jul 30
  • Unit 2331-440
    price $2,089
    square feet 1,051
    availibility Aug 1

B2
$2,439 – $3,887 2 Beds 2 Baths 1,180 Sq Ft
5 Available units
Unit
Base Price
Sq Ft
Availability
Unit Details
  • Unit 2340-213
    price $2,439
    square feet 1,180
    availibility Now
  • Unit 2320-113
    price $2,489
    square feet 1,180
    availibility Now
  • Unit 2340-201
    price $2,519
    square feet 1,180
    availibility Now
  • Unit 2321-101
    price $2,539
    square feet 1,180
    availibility Now
  • Unit 2321-001
    price $2,544
    square feet 1,180
    availibility Aug 4

B3
$2,669 – $2,802 2 Beds 2 Baths 1,320 Sq Ft
2 Available units
Unit
Base Price
Sq Ft
Availability
Unit Details
  • Unit 2331-304
    price $2,669
    square feet 1,320
    availibility Jul 20
  • Unit 2331-404
    price $2,699
    square feet 1,320
    availibility Sep 3
C2
$3,368 – $8,257 3 Beds 2 Baths 1,569 Sq Ft
1 Available unit
Unit
Base Price
Sq Ft
Availability
Unit Details
  • Unit 2340-102
    price $3,368
    square feet 1,569
    availibility Now
A1.3
Call for Rent 1 Bed 1 Bath 679 Sq Ft
Not Available
C1
Call for Rent 3 Beds 2.5 Baths 1,540 Sq Ft
Not Available
S1
$1,390 – $1,609 Studio 1 Bath 540 Sq Ft
7 Available units
Unit
Base Price
Sq Ft
Availability
Unit Details
  • Unit 2340-110
    price $1,390
    square feet 540
    availibility Now
  • Unit 2320-110
    price $1,390
    square feet 540
    availibility Now
  • Unit 2331-123
    price $1,490
    square feet 540
    availibility Now
  • Unit 2331-223
    price $1,495
    square feet 540
    availibility Now
  • Unit 2331-443
    price $1,510
    square feet 540
    availibility Now
  • Unit 2331-543
    price $1,540
    square feet 540
    availibility Now
  • Unit 2331-323
    price $1,520
    square feet 540
    availibility Jun 7

A2
$1,491 – $2,653 1 Bed 1 Bath 652 Sq Ft
6 Available units
Unit
Base Price
Sq Ft
Availability
Unit Details
  • Unit 2331-118
    price $1,491
    square feet 652
    availibility Now
  • Unit 2331-329
    price $1,501
    square feet 652
    availibility Now
  • Unit 2331-313
    price $1,521
    square feet 652
    availibility Now
  • Unit 2331-307
    price $1,521
    square feet 652
    availibility Now
  • Unit 2321-320
    price $1,551
    square feet 652
    availibility Now
  • Unit 2331-107
    price $1,491
    square feet 652
    availibility Aug 19

A1
$1,546 – $2,760 1 Bed 1 Bath 690 – 735 Sq Ft
8 Available units
Unit
Base Price
Sq Ft
Availability
Unit Details
  • Unit 2331-249
    price $1,546
    square feet 690
    availibility Now
  • Unit 2321-003
    price $1,576
    square feet 690
    availibility Now
  • Unit 2331-405
    price $1,656
    square feet 704
    availibility Jun 11
  • Unit 2331-109
    price $1,656
    square feet 735
    availibility Jun 13
  • Unit 2331-535
    price $1,676
    square feet 704
    availibility Jun 15
  • Unit 2321-022
    price $1,646
    square feet 704
    availibility Jun 30
  • Unit 2321-314
    price $1,676
    square feet 704
    availibility Jul 15
  • Unit 2331-215
    price $1,661
    square feet 735
    availibility Aug 4

A3
$1,636 – $2,793 1 Bed 1 Bath 721 Sq Ft
1 Available unit
Unit
Base Price
Sq Ft
Availability
Unit Details
  • Unit 2340-306
    price $1,636
    square feet 721
    availibility Now
A1.2
$1,671 – $3,067 1 Bed 1 Bath 832 Sq Ft
7 Available units
Unit
Base Price
Sq Ft
Availability
Unit Details
  • Unit 2320-311
    price $1,706
    square feet 832
    availibility Now
  • Unit 2340-309
    price $1,706
    square feet 832
    availibility Now
  • Unit 2340-311
    price $1,706
    square feet 832
    availibility Now
  • Unit 2321-217
    price $1,776
    square feet 832
    availibility Now
  • Unit 2321-317
    price $1,801
    square feet 832
    availibility Now
  • Unit 2320-109
    price $1,671
    square feet 832
    availibility May 27
  • Unit 2321-117
    price $1,771
    square feet 832
    availibility Jun 2

A4
$1,766 – $3,116 1 Bed 1 Bath 888 Sq Ft
4 Available units
Unit
Base Price
Sq Ft
Availability
Unit Details
  • Unit 2331-114
    price $1,766
    square feet 888
    availibility Now
  • Unit 2331-314
    price $1,796
    square feet 888
    availibility Now
  • Unit 2331-121
    price $1,801
    square feet 888
    availibility Now
  • Unit 2331-430
    price $1,831
    square feet 888
    availibility Now

A5
$1,881 – $3,240 1 Bed 1 Bath 900 Sq Ft
3 Available units
Unit
Base Price
Sq Ft
Availability
Unit Details
  • Unit 2340-104
    price $1,881
    square feet 900
    availibility Now
  • Unit 2340-210
    price $1,886
    square feet 900
    availibility Now
  • Unit 2320-204
    price $1,906
    square feet 900
    availibility Now
A1.3
Call for Rent 1 Bed 1 Bath 679 Sq Ft
Not Available
B1
$1,994 – $3,269 2 Beds 2 Baths 1,051 Sq Ft
17 Available units
Unit
Base Price
Sq Ft
Availability
Unit Details
  • Unit 2331-248
    price $2,014
    square feet 1,051
    availibility Now
  • Unit 2331-347
    price $2,069
    square feet 1,051
    availibility Now
  • Unit 2321-109
    price $2,079
    square feet 1,051
    availibility Now
  • Unit 2331-333
    price $2,079
    square feet 1,051
    availibility Now
  • Unit 2331-441
    price $2,089
    square feet 1,051
    availibility Now
  • Unit 2321-309
    price $2,119
    square feet 1,051
    availibility Now
  • Unit 2321-313
    price $2,119
    square feet 1,051
    availibility Now
  • Unit 2331-536
    price $2,119
    square feet 1,051
    availibility Now
  • Unit 2321-011
    price $2,124
    square feet 1,051
    availibility Now
  • Unit 2321-009
    price $2,124
    square feet 1,051
    availibility Now
  • Unit 2321-015
    price $2,124
    square feet 1,051
    availibility Now
  • Unit 2331-436
    price $2,089
    square feet 1,051
    availibility Jun 13
  • Unit 2331-541
    price $2,119
    square feet 1,051
    availibility Jun 30
  • Unit 2320-003
    price $1,994
    square feet 1,051
    availibility Jul 2
  • Unit 2321-103
    price $2,039
    square feet 1,051
    availibility Jul 27
  • Unit 2321-323
    price $2,099
    square feet 1,051
    availibility Jul 30
  • Unit 2331-440
    price $2,089
    square feet 1,051
    availibility Aug 1

B2
$2,439 – $3,887 2 Beds 2 Baths 1,180 Sq Ft
5 Available units
Unit
Base Price
Sq Ft
Availability
Unit Details
  • Unit 2340-213
    price $2,439
    square feet 1,180
    availibility Now
  • Unit 2320-113
    price $2,489
    square feet 1,180
    availibility Now
  • Unit 2340-201
    price $2,519
    square feet 1,180
    availibility Now
  • Unit 2321-101
    price $2,539
    square feet 1,180
    availibility Now
  • Unit 2321-001
    price $2,544
    square feet 1,180
    availibility Aug 4

B3
$2,669 – $2,802 2 Beds 2 Baths 1,320 Sq Ft
2 Available units
Unit
Base Price
Sq Ft
Availability
Unit Details
  • Unit 2331-304
    price $2,669
    square feet 1,320
    availibility Jul 20
  • Unit 2331-404
    price $2,699
    square feet 1,320
    availibility Sep 3
C2
$3,368 – $8,257 3 Beds 2 Baths 1,569 Sq Ft
1 Available unit
Unit
Base Price
Sq Ft
Availability
Unit Details
  • Unit 2340-102
    price $3,368
    square feet 1,569
    availibility Now
C1
Call for Rent 3 Beds 2.5 Baths 1,540 Sq Ft
Not Available
* Price shown is base rent. Excludes user-selected optional fees and variable or usage-based fees and required charges due at or prior to move-in or at move-out.View Fees and Policies for details. Price, availability, fees, and any applicable rent special are subject to change without notice.
* Square footage definitions vary. Displayed square footage is approximate.

Fees and Policies

The fees listed below are community-provided and may exclude utilities or add-ons. All payments are made directly to the property and are non-refundable unless otherwise specified. Use the Cost Calculator to determine costs based on your needs.

  • One-Time Basics
    • Deposit
      Varies by unit
    • Due at Application
      • Application Fee Per Applicant
        Charged per applicant.
        $75
    • Due at Move-In
      • Administrative Fee
        Charged per unit.
        $200
  • Dogs
    • Dog Fee
      Charged per pet.
      $300
    • Dog Rent
      Charged per pet.
      $20 / mo
    Restrictions:
    Restricted Breeds Apply, call office for details.
    Read More Read Less
    Comments
    | Restrictions: Restricted Breeds Apply, call office for details.
    Read More Read Less
  • Cats
    • Cat Fee
      Charged per pet.
      $300
    • Cat Rent
      Charged per pet.
      $20 / mo
    Restrictions:
    None
    Read More Read Less
    Comments
    | Restrictions: None
    Read More Read Less
  • Other

Property Fee Disclaimer: Based on community-supplied data and independent market research. Subject to change without notice. May exclude fees for mandatory or optional services and usage-based utilities.

Details

Lease Options

  • 3 - 13 Month Leases
  • Short term lease

Property Information

  • Built in 2022
  • 315 units/5 stories

Matterport 3D Tours

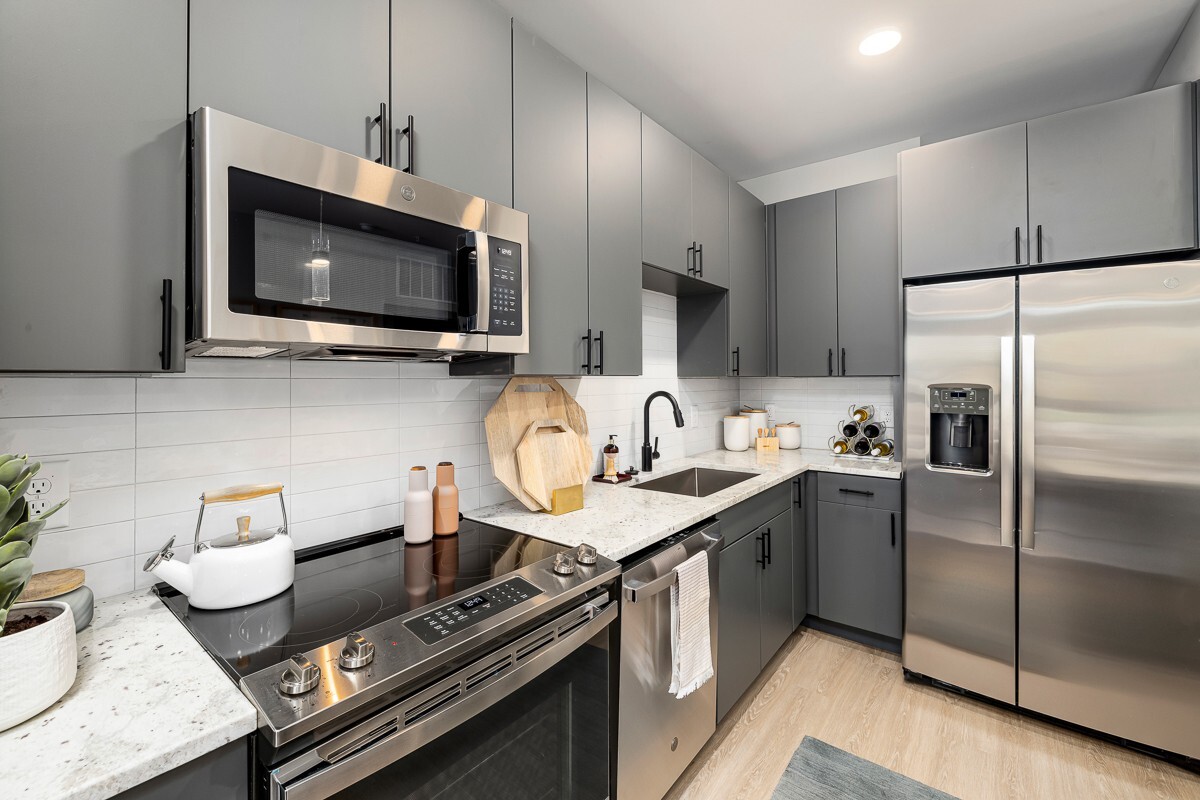
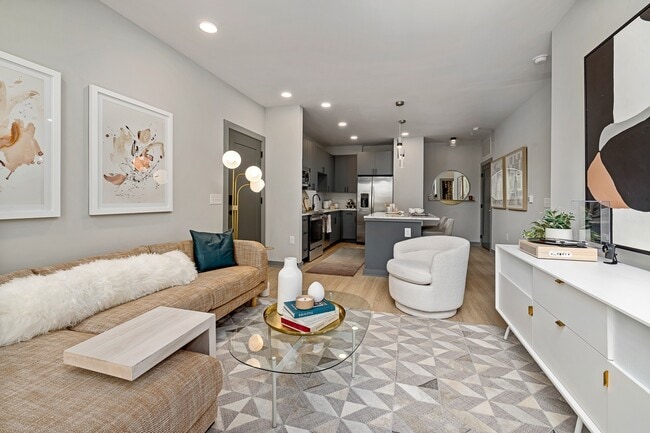
Located at 1331 Chester Ave in Raleigh's desirable 27608 zip code, this single-floor residence showcases a contemporary design with a warm, cohesive aesthetic throughout. Light hardwood flooring flows seamlessly across the open-concept layout, complemented by recessed lighting and a neutral color palette that creates an airy, inviting atmosphere. The kitchen is a standout feature, offering gray shaker-style cabinetry, stainless steel appliances including a French door refrigerator and range, a white subway tile backsplash, a matte black fixture sink, and a generous island with quartz countertops and pendant lighting — ideal for both cooking and casual dining. The living area is bright and welcoming, anchored by a warm-toned wood front door with glass panels that invite natural light, alongside a large window with sheer curtains. A dedicated mudroom nook with a built-in bench and wall hooks provides practical entryway storage. The bedroom is a serene retreat, featuring a ceiling fan, natural light from a well-dressed window, and ample space. A walk-in closet with built-in shelving and hanging storage adjoins the room, while a full bathroom with gray vanity cabinetry, a large mirror, and tile flooring completes the private quarters. A stacked laundry area adds everyday convenience.

1BR, 1BA - A1 Model
1/5
Located at 1331 Chester Ave in Raleigh's desirable 27608 zip code, this single-floor residence showcases a contemporary design with a warm, cohesive aesthetic throughout. Light hardwood flooring flows seamlessly across the open-concept layout, complemented by recessed lighting and a neutral color palette that creates an airy, inviting atmosphere.

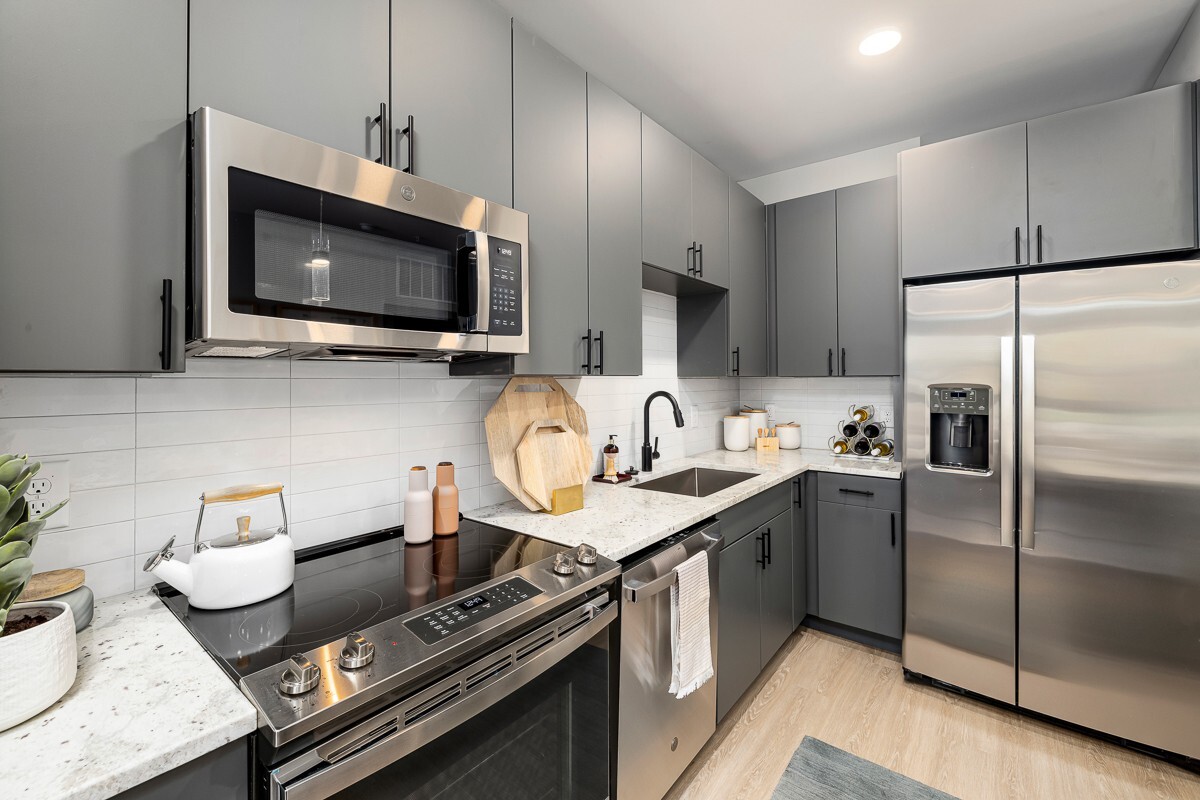
The kitchen is a standout feature, offering gray shaker-style cabinetry, stainless steel appliances including a French door refrigerator and range, a white subway tile backsplash, a matte black fixture sink, and a generous island with quartz countertops and pendant lighting — ideal for both cooking and casual dining.

The living area is bright and welcoming, anchored by a warm-toned wood front door with glass panels that invite natural light, alongside a large window with sheer curtains. A dedicated mudroom nook with a built-in bench and wall hooks provides practical entryway storage.

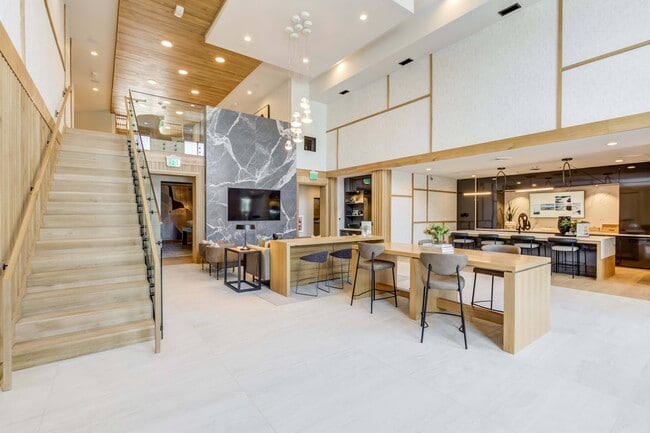
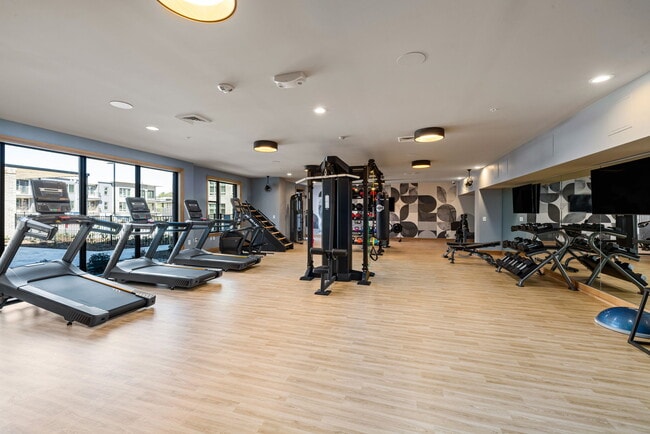
The bedroom is a serene retreat, featuring a ceiling fan, natural light from a well-dressed window, and ample space. A walk-in closet with built-in shelving and hanging storage adjoins the room, while a full bathroom with gray vanity cabinetry, a large mirror, and tile flooring completes the private quarters. A stacked laundry area adds everyday convenience. Located at 1331 Chester Ave in Raleigh's 27608 zip code, this single-floor residence showcases a clean, contemporary design throughout. The open-concept kitchen serves as the heart of the space, featuring flat-front gray cabinetry, a white subway tile backsplash, and a generously sized granite-topped island with pendant lighting overhead. Stainless steel appliances — including a refrigerator with ice maker, gas range, built-in microwave, and dishwasher — complement the modern aesthetic, while a matte black faucet adds a refined finishing touch. Light-toned hardwood flooring runs seamlessly throughout the unit, enhancing the bright and airy atmosphere. The bedrooms are well-proportioned, each with large windows that allow natural light to fill the rooms; one features a ceiling fan. The bathrooms offer a consistent design language, with one showcasing a walk-in glass shower with white tile surround, and another with open built-in shelving for added storage. A dedicated in-unit laundry closet houses a full-size washer and dryer. The hallway leads directly to an outdoor area, providing convenient access to the exterior. Gray interior doors with black hardware add a polished, cohesive touch throughout the home. Located at 1331 Chester Ave in Raleigh's 27608 zip code, this modern single-floor residence showcases a clean, contemporary design with light wood-style flooring and a neutral gray color palette carried throughout. The open-concept kitchen serves as a true centerpiece, featuring a substantial island with a striking granite countertop, a matte black undermount sink, and stylish pendant lighting overhead. Sleek gray cabinetry with matte black hardware lines the walls, complemented by a white subway tile backsplash and a full suite of stainless steel appliances, including a range, microwave, and refrigerator with ice maker. The living area benefits from abundant natural light, courtesy of large windows fitted with horizontal blinds, and offers direct access to a private outdoor balcony. A ceiling fan adds comfort to the main living space. The unit includes two bathrooms: a full bath featuring a glass-enclosed walk-in shower with white tile surround and matte black fixtures, and a secondary bathroom appointed with a distinctive blue vanity, framed mirror, and stone-topped countertop. Additional rooms provide versatile, well-lit spaces with the same consistent flooring and clean wall finishes found throughout the residence. Located at 1331 Chester Ave in Raleigh's 27608 zip code, this single-floor amenity space is a showcase of contemporary design. The main lounge commands attention with soaring double-height ceilings clad in warm wood paneling, floor-to-ceiling windows that flood the interior with natural light, and a striking full-height grey marble feature wall. A glass-railed staircase serves as an architectural centerpiece, complemented by a cluster of elegant globe pendant lights overhead. Light hardwood flooring runs throughout, unifying the open-plan layout. The gourmet kitchen area is anchored by a generous waterfall marble island with bar seating, paired with sleek, high-gloss dark cabinetry and bold circular pendant fixtures. Curated lounge seating areas offer intimate gathering spots, while a dedicated bar-height workstation zone provides a productive co-working environment. A secondary entertainment room features a billiards table and a large display screen framed by vibrant artwork. Thoughtful art installations and sculptural accents are positioned throughout the hallways and common areas, adding a gallery-like quality. The overall ambiance balances sophistication with warmth, making this a refined and highly functional communal destination. This modern fitness center at 1331 Chester Avenue in Raleigh, NC offers a comprehensive workout environment spread across a single, expansive floor. The space features light hardwood-style flooring throughout, soft blue-gray walls, and a combination of recessed and flush-mount lighting that creates a bright, energizing atmosphere. Large windows along one side of the facility invite abundant natural light and provide views of the surrounding outdoor courtyard area, giving the cardio zone a particularly open and airy feel. The main workout floor is organized into distinct training zones. A dedicated cardio section lines the windowed wall with multiple treadmills, ellipticals, and stationary bikes. A strength and free weights area features a full dumbbell rack, adjustable benches, and wall-mounted mirrors. A functional training zone is anchored by a heavy-duty multi-station rig complete with a pull-up bar, a TKO heavy punching bag, medicine balls, kettlebells, and resistance cable machines. Rowing machines and flat-screen televisions are positioned throughout the space for both entertainment and guided workouts. A bold geometric accent wall adds a stylish focal point to the interior. A separate glass-enclosed studio room accommodates spin bikes and group fitness activities, offering privacy while maintaining visual connection to the larger floor.
Property Site Map

Select a unit to view pricing & availability

Any
Studio
1
2
3
Any
1+
2+
Move-In Date
Viewing Floor:
0 (7 units)
1 (16 units)
2 (9 units)
3 (18 units)
4 (7 units)
5 (4 units)
Matterport 3D Tour Matterport 3D Tour
Matterport 3D Tour

About Chester Hills

Set in a charming, tranquil neighborhood just steps away from downtown Raleigh, NC, Chester Hills (formerly Solis Hills) apartment homes are an urban haven thoughtfully designed to be your escape. Our Studio, One, Two and Three-bedroom apartment homes offer comfort from life's commotion when you want it. And when you don't, the City of Oaks is right outside your doorstep. Here, every personal touch is a reminder that there's no place like home. Especially when home is Solis Hills.

Chester Hills is an apartment community located in Wake County and the 27608 ZIP Code. This area is served by the Wake County School District attendance zone.

Unique Features

  • Air Conditioner
  • Built-in entry bench with coat hook
  • Built-in wood closet shelving
  • Corner Unit
  • Courtyard View
  • Deep soaking kitchen sinks
  • Digital programmable thermostats
  • Electric vehicle charging stations throughout
  • Expansive fitness center with yoga studio
  • Framed bathroom mirrors
  • High-efficiency washer & dryer
  • Keyless fob entry with smart access
  • Level 01
  • Luxury plank flooring
  • Matte black hardware & lighting
  • Mindful community coworking nooks
  • Minimalistic ceiling fans
  • Near Amenities
  • Package room and bike storage
  • Patio/Balcony
  • Pet-friendly community with pet spa
  • Relaxation lounge + cafe
  • Serene walkable neighborhood
  • Silver level NGBS Green Certified Community
  • Soothing natural color palette
  • Top Floor
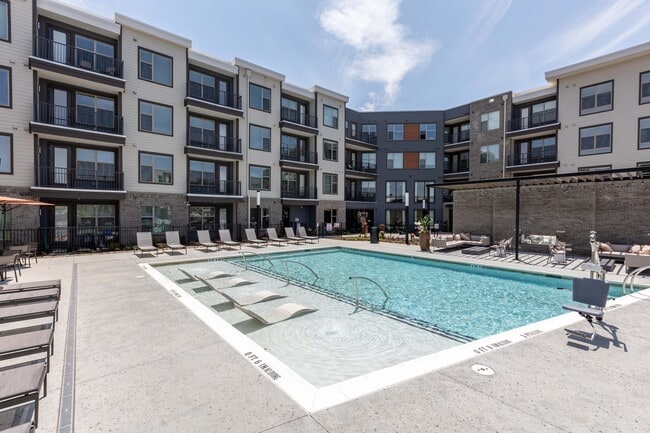
  • Tranquil resort-style pool
  • Upscale gaming and entertainment room
  • View
  • View Pool

Contact

View Property Website
Language: English
Open 10am - 6pm Today
  • Monday - Friday, 10am - 6pm
  • Saturday, 10am - 5pm
  • Sunday, 1pm - 5pm
Property Management Company Logo

Community Amenities

Pool

Fitness Center

Elevator

Clubhouse

  • Package Service
  • Controlled Access
  • Maintenance on site
  • Property Manager on Site
  • 24 Hour Access
  • Trash Pickup - Door to Door
  • Pet Washing Station
  • EV Charging
  • Key Fob Entry
  • Elevator
  • Business Center
  • Clubhouse
  • Lounge
  • Fitness Center
  • Pool
  • Bicycle Storage
  • Gameroom
  • Courtyard
  • Grill

Apartment Features

Washer/Dryer

Air Conditioning

Dishwasher

High Speed Internet Access

Hardwood Floors

Walk-In Closets

Granite Countertops

Microwave

Indoor Features

  • High Speed Internet Access
  • Washer/Dryer
  • Air Conditioning
  • Heating
  • Ceiling Fans
  • Tub/Shower

Kitchen Features & Appliances

  • Dishwasher
  • Disposal
  • Ice Maker
  • Granite Countertops
  • Stainless Steel Appliances
  • Kitchen
  • Microwave
  • Oven
  • Range
  • Refrigerator

Model Details

  • Hardwood Floors
  • Carpet
  • High Ceilings
  • Walk-In Closets
  • Linen Closet
  • Balcony
  • Patio
  • Porch
Location
1331 Chester Ave, Raleigh,
NC 27608
Get Directions
Schools Restaurants Groceries Coffee Banks Shops Fitness
| Edit
Edit Commute

Destination is required

Under 30 minutes

Commute Time is calculated at rush hour.
Neighborhood

Beginning along Hillsborough Street and extending north to the Carolina Country Club, Village District is a large Raleigh neighborhood near downtown and North Carolina State University. Village District features restaurants and bakeries such as Rise Biscuits and Donuts, Café Carolina and Bakery, Benelux Coffee, and Tupelo Honey. The area also features several shops, boutiques, and a Harris Teeter grocery store.

Village District dates back to 1947 as North Carolina's first mixed-use community. In addition to the shopping center, it contained office buildings, single-family homes, apartment buildings, and condominiums. The oldest section of Village District is listed on the National Register of Historic Places. With its wildly popular shopping area, easy access to NC State and Downtown, and tree-lined residential streets, Village District is still the place to be.

Learn more about living in Cameron Village 
Average Prices by Area

Compare neighborhood and city base rent averages by bedroom.

Cameron Village Raleigh, NC
Studio $1,340 $1,291
1 Bedroom $1,579 $1,385
2 Bedrooms $2,229 $1,627
3 Bedrooms $3,267 $1,892
Amenities
  • Package Service
  • Controlled Access
  • Maintenance on site
  • Property Manager on Site
  • 24 Hour Access
  • Trash Pickup - Door to Door
  • Pet Washing Station
  • EV Charging
  • Key Fob Entry
  • Elevator
  • Business Center
  • Clubhouse
  • Lounge
  • Courtyard
  • Grill
  • Fitness Center
  • Pool
  • Bicycle Storage
  • Gameroom
  • Air Conditioner
  • Built-in entry bench with coat hook
  • Built-in wood closet shelving
  • Corner Unit
  • Courtyard View
  • Deep soaking kitchen sinks
  • Digital programmable thermostats
  • Electric vehicle charging stations throughout
  • Expansive fitness center with yoga studio
  • Framed bathroom mirrors
  • High-efficiency washer & dryer
  • Keyless fob entry with smart access
  • Level 01
  • Luxury plank flooring
  • Matte black hardware & lighting
  • Mindful community coworking nooks
  • Minimalistic ceiling fans
  • Near Amenities
  • Package room and bike storage
  • Patio/Balcony
  • Pet-friendly community with pet spa
  • Relaxation lounge + cafe
  • Serene walkable neighborhood
  • Silver level NGBS Green Certified Community
  • Soothing natural color palette
  • Top Floor
  • Tranquil resort-style pool
  • Upscale gaming and entertainment room
  • View
  • View Pool
  • High Speed Internet Access
  • Washer/Dryer
  • Air Conditioning
  • Heating
  • Ceiling Fans
  • Tub/Shower
  • Dishwasher
  • Disposal
  • Ice Maker
  • Granite Countertops
  • Stainless Steel Appliances
  • Kitchen
  • Microwave
  • Oven
  • Range
  • Refrigerator
  • Hardwood Floors
  • Carpet
  • High Ceilings
  • Walk-In Closets
  • Linen Closet
  • Balcony
  • Patio
  • Porch
Expenses
Recurring
Cat Rent $20
Dog Rent $20
One-Time
Cat Fee $300
Dog Fee $300
Office Hours
Monday 10am - 6pm
Tuesday 10am - 6pm
Wednesday 10am - 6pm
Thursday 10am - 6pm
Friday 10am - 6pm
Saturday 10am - 5pm
Sunday 1pm - 5pm
984-867-2087
Education
Colleges & Universities Distance
Meredith College
Drive: 5 min 2.0 mi
William Peace University
Drive: 6 min 2.3 mi
Campbell University
Drive: 6 min 2.4 mi
NC State
Drive: 7 min 2.6 mi
Chester Hills is within 5 minutes or 2.0 miles from Meredith College. It is also near William Peace University and Campbell University.
Schools
  • Public Schools
  • Private Schools
Lacy Elementary
Public Elementary School
Grades PK-5
686 Students
Attendance Zone
Oberlin Middle School
Public Middle School
Grades 6-8
1,076 Students
Attendance Zone
Needham Broughton High
Public High School
Grades 9-12
2,128 Students
Attendance Zone
Dynamic Opportunities
Private Elementary, Middle & High School
Grades K-12
41 Students
Nearby
St. David's School
Private Elementary, Middle & High School
Grades PK-12
630 Students
Nearby
School data provided by The GreatSchools Rating helps parents compare schools within a state based on a variety of school quality indicators and provides a helpful picture of how effectively each school serves all of its students. Ratings are on a scale of 1 (below average) to 10 (above average) and can include test scores, college readiness, academic progress, advanced courses, equity, discipline and attendance data. We also advise parents to visit schools, consider other information on school performance and programs, and consider family needs as part of the school selection process.

View GreatSchools Rating Methodology


Data provided by GreatSchools.org © 2026. All rights reserved.
Transportation

Chester Hills is near Raleigh-Durham International, located 11.4 miles or 19 minutes away.

Commuter Rail Distance
Raleigh Union Station
Drive: 5 min 2.2 mi
Cary Station
Drive: 15 min 8.6 mi
Durham Amtrak Station
Drive: 31 min 22.5 mi
Selma
Drive: 47 min 35.1 mi
Airports Distance
Airports Distance
Raleigh-Durham International
Drive: 19 min 11.4 mi
Getting Around
Fairly Walkable
Walkability
50 / 100
Limited Public Transit
Transit
30 / 100
Exceptionally Drivable
Drivability
90 / 100
Fairly Bikeable
Bikeability
50 / 100

Scores provided by

What do Walkability, Transit, Drivability, and Bikeability mean? Walkability measures the walking distance to day-to-day needs. Transit measures access to public transportation. Drivability measures congestion, parking availability, and access to major roads. Bikeability measures the suitability for cycling. How It Works
-
Soundscore™
- / 100

Traffic

-

Airport

-

Businesses

-

Scores provided by

HowLoud What is a Sound Score Rating? A Sound Score Rating aggregates noise caused by vehicle traffic, airplane traffic and local sources. How It Works
Points of Interest

Time and distance from Chester Hills.

Shopping Centers Distance
Oberlin Village
Walk: 14 min 0.7 mi
Village District
Drive: 3 min 1.3 mi
Glenwood Village
Drive: 4 min 1.5 mi
Chester Hills has 3 shopping centers within 1.5 miles, which is about a 4-minute drive. The miles and minutes will be for the farthest away property.
Parks and Recreation Distance
Pullen Park
Drive: 4 min 1.7 mi
Neuse Riverkeeper Foundation
Drive: 5 min 1.8 mi
North Carolina Museum of Natural Sciences
Drive: 6 min 2.4 mi
WRAL Azalea Gardens
Drive: 6 min 2.4 mi
Mordecai Historic Park
Drive: 7 min 2.7 mi
Chester Hills has 5 parks within 2.7 miles, including Pullen Park, Neuse Riverkeeper Foundation, and WRAL Azalea Gardens.
Hospitals Distance
Hospitals Distance
Rex Hospital
Drive: 7 min 3.5 mi
Duke Health Raleigh Hospital
Drive: 8 min 3.7 mi
Wakemed Raleigh Campus
Drive: 13 min 5.6 mi
Chester Hills has 3 hospitals within 5.6 miles, the nearest is Rex Hospital which is 3.5 miles away and a 7 minute drive.
Military Bases Distance
Pope Army Airfield
Drive: 87 min 54.2 mi
Seymour Johnson Air Force Base
Drive: 82 min 61.6 mi
Fort Bragg Johnsonville
Drive: 88 min 63.0 mi
Chester Hills has 3 military bases within 63.0 miles, the nearest is Pope Army Airfield which is 54.2 miles away and a 87 minute drive.


Reviews for Chester Hills

5.0
Renter Rating
5 Stars
4
4 Stars
0
3 Stars
0
2 Stars
0
1 Star
0
Share details of your own experience with this property
Renter Reviews 4 Reviews
 
  • Most Recent
  • Most Helpful
  • Rating Low-High
  • Rating High-Low
Submitted by a verified resident of the apartment community. Participating residents may receive reward points in exchange for posting a review during their lease term, regardless of the nature of the review. Delete

Property Manager Responded:

Property Manager Responded

Show full review Show less
Was this helpful? Vote review helpful Thanks for your feedback!
Flag Review
  1. ...
  2. ...

Chester Hills Photos

  • Chester Hills

  • Solis Hills

Models

  • Studio

  • 1 Bedroom

  • 1 Bedroom

  • 1 Bedroom

  • 1 Bedroom

  • 1 Bedroom

Nearby Apartments

Within 50 Miles of Chester Hills

  • Platform

    600 W Cabarrus St

    Raleigh, NC 27603

    $1,515 - $3,400

    1-3 Br 2.0 mi

  • Oldham & Worth

    510 W Cabarrus St

    Raleigh, NC 27603

    $1,600 - $3,695

    1-3 Br 2.0 mi

  • The Row

    1021 S Saunders St

    Raleigh, NC 27603

    $1,575 - $4,499

    1-3 Br 2.4 mi

  • St. Albans Lofts

    600 Saint Albans Dr

    Raleigh, NC 27609

    $1,835 - $3,837

    1-3 Br 2.9 mi

  • The Novus Apartments

    115 Morris St

    Durham, NC 27701

    Call for Rent

    1-2 Br 19.2 mi

  • Atlas Durham

    321 W Corporation St

    Durham, NC 27701

    Call for Rent

    1-2 Br 19.2 mi

Frequently Asked Questions
Does Chester Hills have in-unit laundry?

Chester Hills has units with in‑unit washers and dryers, making laundry day simple for residents.

What utilities are included in rent at Chester Hills?

Utilities are not included in rent. Residents should plan to set up and pay for all services separately.

Is parking available at Chester Hills?

Parking is available at Chester Hills. Contact this property for details.

Which floor plans are available, and what are the price ranges?

Chester Hills has studios to three-bedrooms with rent ranges from $1,390/mo. to $8,257/mo.

Is Chester Hills pet-friendly?

Yes, Chester Hills welcomes pets. Breed restrictions, weight limits, and additional fees may apply. View this property's pet policy.

How much income do I need to rent at Chester Hills?

A good rule of thumb is to spend no more than 30% of your gross income on rent. Based on the lowest available rent of $1,390 for a studio, you would need to earn about $55,600 per year to qualify. Want to double-check your budget? Calculate how much rent you can afford with our Rent Affordability Calculator.

Does Chester Hills have move-in specials?

Chester Hills is offering 2 Months Free for eligible applicants, with rental rates starting at $1,390.

Does Chester Hills offer Matterport 3D tours?

Yes! Chester Hills offers 6 Matterport 3D Tours. Explore different floor plans and see unit level details, all without leaving home.

Back To Top
Send a Message
Contact Property
enter move in date in the format: 2 digit month / 2 digit day / 4 digit year

I would like to...

Send Message

Submitting Request

Send a Message
Contact Property

Thank you! Your email has been sent.

Error

Report an Issue Print Get Directions
Try These Popular Nearby Searches

Cities

  • Knightdale Rentals

Search by Bedrooms

  • Studio Apartments in Raleigh
  • 1 Bedroom Apartments in Raleigh
  • 2 Bedroom Apartments in Raleigh
  • 3 Bedroom Apartments in Raleigh
  • Rooms for Rent in Raleigh

Other Rental Types

  • Raleigh Lofts for Rent
  • Raleigh Houses for Rent
  • Raleigh Condos for Rent
  • Raleigh Townhomes for Rent
  • Private Landlord Rentals Raleigh
  • Raleigh Duplex Rentals
  • 27608 Houses for Rent
  • 27608 Condos for Rent
  • 27608 Townhomes for Rent

Stay on Budget

  • Raleigh Apartments Under $700
  • Raleigh Apartments Under $800
  • Raleigh Apartments Under $1,000
  • Raleigh Apartments Under $1,100
  • Raleigh Apartments Under $1,300
  • Raleigh Apartments Under $1,400
  • Raleigh Apartments Under $1,500
  • Raleigh Apartments Under $2,000

Filter by Popular Amenities

  • Pet Friendly Apartments in Raleigh
  • Furnished Apartments in Raleigh
  • Apartments with Washer & Dryer in Raleigh
  • Wheelchair Accessible Apartments in Raleigh
  • Apartments with EV Charging in Raleigh
  • Apartments with Balcony in Raleigh
  • Apartments with Air Conditioning in Raleigh
  • Raleigh Apartments with Pickleball Court
  • Raleigh Apartments with Virtual Tours
  • Raleigh Waterfront Apartments

Find Specialty Housing

  • Student Housing in Raleigh
  • Raleigh Low Income Housing
  • Senior Housing in Raleigh
  • Short Term Rentals in Raleigh
  • Luxury Apartments in Raleigh
  • Cheap Apartments in Raleigh
  • Corporate Housing in Raleigh
  • Move-In Specials in Raleigh
  • New Apartments in Raleigh
  • About Us
  • Advertise
  • Legal Notices
  • Privacy Notice
  • Avoid Scams
  • Accessibility
  • Calculate Rent Affordability
  • Renterverse
  • Sitemap
Property Logo
apartments.com
© 2026 CoStar Group, Inc. Equal Housing Opportunity

Equal Housing Opportunity

© 2026 CoStar Group, Inc.

Equal Housing Opportunity

Ready to Apply?

Good News! This rental is accepting applications through Apartments.com. Act now and your $ purchase will include 9 additional FREE application submissions to participating properties.

Or if you already have an account


Required

Required

Valid Email Required

You must acknowledge the disclaimer to continue
Next
Continue

Take me to this property's website
Schedule Tour
Interested in this property? Schedule a tour today.
Rate & Review Chester Hills
Please select a rating
50 character minimum
By clicking submit, I agree to the Apartments.com Terms of Service and the Ratings & Reviews Terms of Use.

What Are Walk Score®, Transit Score®, and Bike Score® Ratings?

Walk Score® measures the walkability of any address. Transit Score® measures access to public transit. Bike Score® measures the bikeability of any address.

Learn How It Works

What is a Sound Score Rating?

A Sound Score Rating aggregates noise caused by vehicle traffic, airplane traffic and local sources.
Learn How It Works

Share This Listing
Listing Image

1331 Chester Ave

Raleigh, NC 27608

Email

Link Copied

(984) 867-2087
Get Directions
Schools Restaurants Groceries Coffee Banks Shops Fitness
Select a unit to view pricing and availability
Floor
0 (7 units)
1 (16 units)
2 (9 units)
3 (18 units)
4 (7 units)
5 (4 units)
Any
Studio
1
2
3
Any
1+
2+
Move-In Date
Matterport 3D Tour Matterport 3D Tour
Matterport 3D Tour

