Map
  • Add a Property
  • Renter Tools
    • Favorites
    • Saved Searches
  • Manage Rentals
  • Apartments For Rent
  • Houses For Rent
  • Condos For Rent
  • Townhomes For Rent
  • Help Center
  • Area Guide
  • Rent Calculator
  • Property Management Companies
English

Language

English Español
Apartments.com Logo
Manage Rentals      Sign Up / Sign In
  • Primary Photo - xLakeside at Arbor Place
  • Building Photo - xLakeside at Arbor Place
    Community - xLakeside at Arbor Place
  • Community - xLakeside at Arbor Place
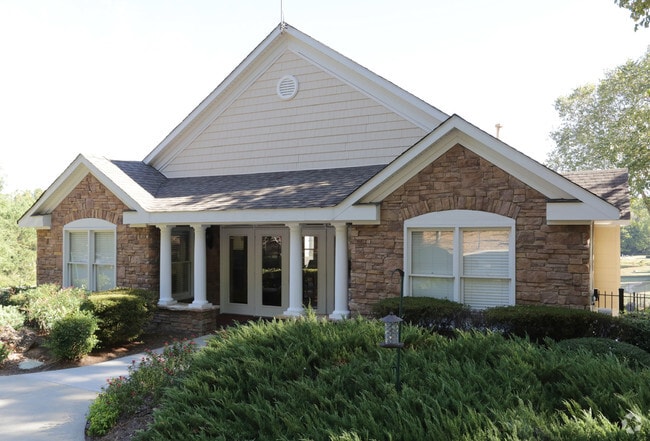
    Leasing Office - xLakeside at Arbor Place
Contact This Property

Language: English

Open 9:30am - 5:30pm Today

View All Hours Office Hours Monday - Friday, 9:30am - 5:30pm Saturday, 10am - 5pm Sunday, Closed

xLakeside at Arbor Place media gallery Unit
call 470-518-9357
Floor Plan View Body
Georgia Douglas County Douglasville

xLakeside at Arbor Place

3000 Highway 5, Douglasville, GA 30135

4.1
Renter Rating 43 Reviews
Verified Listing CoStar Verified® Listing

This Listing has been verified by CoStar’s listing verification process, which combines internal screening and fraud detection technology. Always beware of scams.

Today
Share Listing
Favorites
470-518-9357
Property Management Company Logo Property Website
  • Monthly Rent

    $1,127 - $1,693

  • Bedrooms

    1 - 3 bd

  • Bathrooms

    1 - 2 ba

  • Square Feet

    678 - 1,555 sq ft

xLakeside at Arbor Place
Property Management Company Logo
Share Listing
Favorites

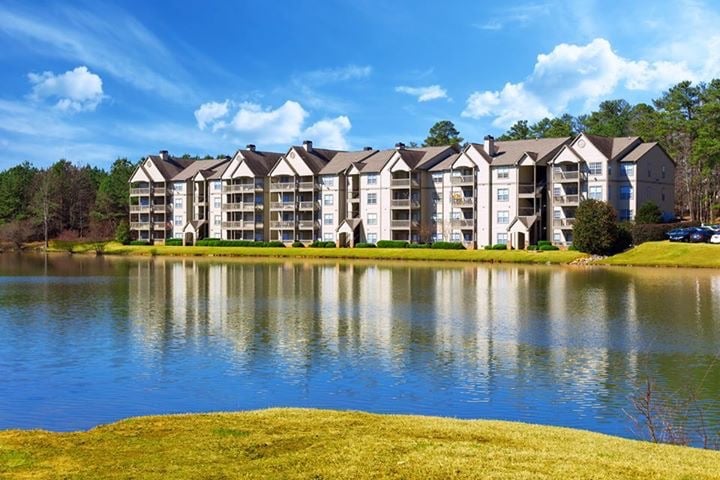
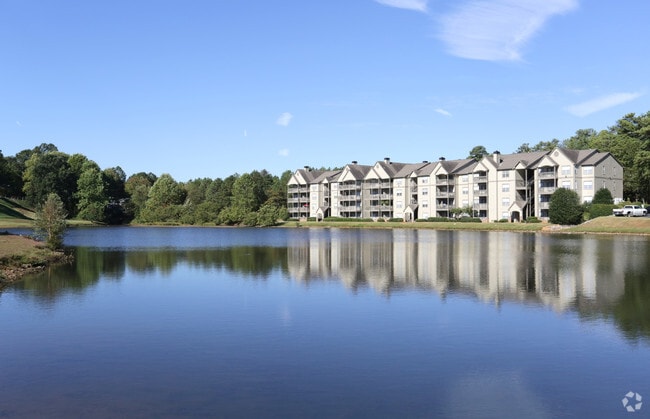
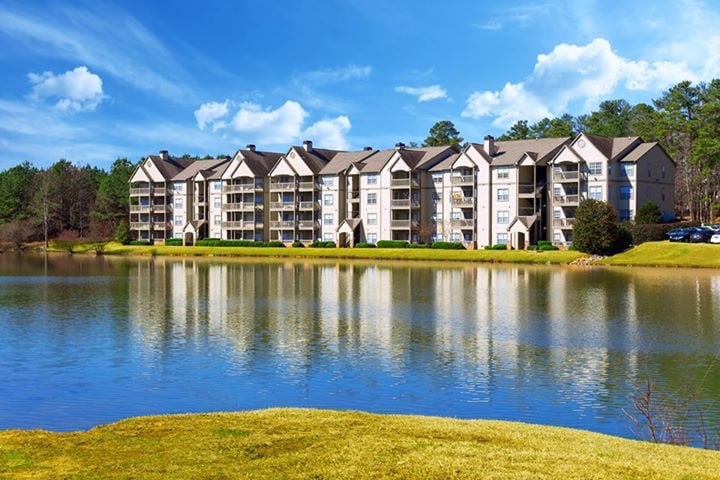
A bubble of serenity is what awaits at Lakeside at Arbor Place Apartments. Conveniently located in Douglasville, GA, enjoy an address in one of West Atlanta's most desirable suburbs. Discover all the perks that our community offers, such as spacious floor plans, an extensive list of amenities, and a sweet taste of southern hospitality we're so proud to offer. Lakeside at Arbor Place is surrounded by gorgeous green grounds and a beautiful 6-acre lake with a water feature right outside your front door. Our apartments for rent in Douglasville, GA, welcome you to enjoy a world of comfort and convenience. The one, two, and three-bedroom floor plans come with well-equipped kitchens featuring modern black appliances and espresso cabinetry, brushed nickel hardware and light fixtures, vinyl plank flooring, washers & dryers, as well as spacious closets for easy storage solutions. Please find out more about life at Lakeside at Arbor Place and call us to schedule a tour of your new home in Douglasville, GA!

Read More

Highlights

  • Top Rated by Renters
  • Waterfront
  • Tennis Court
  • Den
  • Walk-In Closets
  • Pet Play Area
  • Controlled Access
  • Fireplace
  • Dog Park

Pricing & Floor Plans

filter results by bedrooms
Cost Calculator: Estimate your monthly and one-time fees.
The Lanier
Starting at $1,228 1 Bed 1 Bath 678 Sq Ft
9 Available units
Unit
Base Price
Sq Ft
Availability
Unit Details
  • Unit 0611
    price $1,228
    square feet 678
    availibility Now
  • Unit 0702
    price $1,228
    square feet 678
    availibility Now
  • Unit 0909
    price $1,238
    square feet 678
    availibility Now
  • Unit 0717
    price $1,238
    square feet 678
    availibility Now
  • Unit 0704
    price $1,243
    square feet 678
    availibility Now
  • Unit 0216
    price $1,253
    square feet 678
    availibility Now
  • Unit 0605
    price $1,253
    square feet 678
    availibility Now
  • Unit 0102
    price $1,228
    square feet 678
    availibility Sep 23
  • Unit 0713
    price $1,243
    square feet 678
    availibility Sep 27

The Chastain
Starting at $1,127 1 Bed 1 Bath 830 Sq Ft
2 Available units
Unit
Base Price
Sq Ft
Availability
Unit Details
  • Unit 0404
    price $1,316
    square feet 830
    availibility Sep 4
  • Unit 0804
    price $1,127
    square feet 830
    availibility Nov 13
The Chandler
Starting at $1,367 2 Beds 1 Bath 986 Sq Ft
Matterport 3D Tour
9 Available units
Unit
Base Price
Sq Ft
Availability
Unit Details
  • Unit 1102
    price $1,367
    square feet 986
    availibility Now
  • Unit 1004
    price $1,367
    square feet 986
    availibility Now
  • Unit 1211
    price $1,377
    square feet 986
    availibility Now
  • Unit 1210
    price $1,447
    square feet 986
    availibility Now
  • Unit 1101
    price $1,367
    square feet 986
    availibility Sep 5
  • Unit 1008
    price $1,442
    square feet 986
    availibility Sep 8
  • Unit 1007
    price $1,442
    square feet 986
    availibility Sep 14
  • Unit 1205
    price $1,457
    square feet 986
    availibility Sep 23
  • Unit 1208
    price $1,442
    square feet 986
    availibility Sep 29

The Argonne
Starting at $1,638 2 Beds 2 Baths 1,225 Sq Ft
3 Available units
Unit
Base Price
Sq Ft
Availability
Unit Details
  • Unit 1427
    price $1,638
    square feet 1,225
    availibility Now
  • Unit 1419
    price $1,693
    square feet 1,225
    availibility Now
  • Unit 1408
    price $1,648
    square feet 1,225
    availibility Aug 21
The Sinclair
$1,626 2 Beds 2 Baths 1,065 Sq Ft
1 Available unit
Unit
Base Price
Sq Ft
Availability
Unit Details
  • Unit 0215
    price $1,626
    square feet 1,065
    availibility Sep 21
The Wycliff
Call for Rent 2 Beds 1 Bath 1,090 Sq Ft
Not Available
The Andrew
Call for Rent 3 Beds 2 Baths 1,555 Sq Ft
Not Available
The Lanier
Starting at $1,228 1 Bed 1 Bath 678 Sq Ft
9 Available units
Unit
Base Price
Sq Ft
Availability
Unit Details
  • Unit 0611
    price $1,228
    square feet 678
    availibility Now
  • Unit 0702
    price $1,228
    square feet 678
    availibility Now
  • Unit 0909
    price $1,238
    square feet 678
    availibility Now
  • Unit 0717
    price $1,238
    square feet 678
    availibility Now
  • Unit 0704
    price $1,243
    square feet 678
    availibility Now
  • Unit 0216
    price $1,253
    square feet 678
    availibility Now
  • Unit 0605
    price $1,253
    square feet 678
    availibility Now
  • Unit 0102
    price $1,228
    square feet 678
    availibility Sep 23
  • Unit 0713
    price $1,243
    square feet 678
    availibility Sep 27

The Chastain
Starting at $1,127 1 Bed 1 Bath 830 Sq Ft
2 Available units
Unit
Base Price
Sq Ft
Availability
Unit Details
  • Unit 0404
    price $1,316
    square feet 830
    availibility Sep 4
  • Unit 0804
    price $1,127
    square feet 830
    availibility Nov 13
The Chandler
Starting at $1,367 2 Beds 1 Bath 986 Sq Ft
Matterport 3D Tour
9 Available units
Unit
Base Price
Sq Ft
Availability
Unit Details
  • Unit 1102
    price $1,367
    square feet 986
    availibility Now
  • Unit 1004
    price $1,367
    square feet 986
    availibility Now
  • Unit 1211
    price $1,377
    square feet 986
    availibility Now
  • Unit 1210
    price $1,447
    square feet 986
    availibility Now
  • Unit 1101
    price $1,367
    square feet 986
    availibility Sep 5
  • Unit 1008
    price $1,442
    square feet 986
    availibility Sep 8
  • Unit 1007
    price $1,442
    square feet 986
    availibility Sep 14
  • Unit 1205
    price $1,457
    square feet 986
    availibility Sep 23
  • Unit 1208
    price $1,442
    square feet 986
    availibility Sep 29

The Argonne
Starting at $1,638 2 Beds 2 Baths 1,225 Sq Ft
3 Available units
Unit
Base Price
Sq Ft
Availability
Unit Details
  • Unit 1427
    price $1,638
    square feet 1,225
    availibility Now
  • Unit 1419
    price $1,693
    square feet 1,225
    availibility Now
  • Unit 1408
    price $1,648
    square feet 1,225
    availibility Aug 21
The Sinclair
$1,626 2 Beds 2 Baths 1,065 Sq Ft
1 Available unit
Unit
Base Price
Sq Ft
Availability
Unit Details
  • Unit 0215
    price $1,626
    square feet 1,065
    availibility Sep 21
The Wycliff
Call for Rent 2 Beds 1 Bath 1,090 Sq Ft
Not Available
The Andrew
Call for Rent 3 Beds 2 Baths 1,555 Sq Ft
Not Available
* Price shown is base rent. Excludes user-selected optional fees and variable or usage-based fees and required charges due at or prior to move-in or at move-out.View Fees and Policies for details. Price, availability, fees, and any applicable rent special are subject to change without notice.
* Square footage definitions vary. Displayed square footage is approximate.

Fees and Policies

The fees listed below are community-provided and may exclude utilities or add-ons. All payments are made directly to the property and are non-refundable unless otherwise specified. Use the Cost Calculator to determine costs based on your needs.

  • One-Time Basics
    • Due at Application
      • Application Fee Per Applicant
        Charged per applicant.
        $75
    • Due at Move-In
      • Administrative Fee
        Charged per unit.
        $200
  • Dogs
    • Dog Fee
      Max of 2. Charged per pet.
      $350
    • Dog Rent
      Charged per pet.
      $20 / mo
    Restrictions:
    For the safety and comfort of all residents, we do not allow the following dog breeds (including predominant mixes): Doberman, German Shepherd, Rottweiler, Great Dane, Pit Bull–type, Chow, Husky–type, Alaskan Malamute, Mastiff–type (including Bull Mastiff and Cane Corso), Wolf dog hybrids, St. Bernard, Akita, Staffordshire Terrier. Dogs restricted by local laws are also not permitted. The following pets are prohibited: Ferrets, Reptiles, Tarantulas, Rodents, Exotic Species.
    Read More Read Less
    Comments
    We are proud to be a pet-friendly community and are excited to welcome both you and your furry companions. In order to properly qualify your pet for occupancy or to simply certify that you will be moving into our community without a pet but unders...
    Read More Read Less
  • Cats
    • Cat Fee
      Max of 2. Charged per pet.
      $350
    • Cat Rent
      Charged per pet.
      $20 / mo
    Restrictions:
    For the safety and comfort of all residents, we do not allow the following dog breeds (including predominant mixes): Doberman, German Shepherd, Rottweiler, Great Dane, Pit Bull–type, Chow, Husky–type, Alaskan Malamute, Mastiff–type (including Bull Mastiff and Cane Corso), Wolf dog hybrids, St. Bernard, Akita, Staffordshire Terrier. Dogs restricted by local laws are also not permitted. The following pets are prohibited: Ferrets, Reptiles, Tarantulas, Rodents, Exotic Species.
    Read More Read Less
    Comments
    We are proud to be a pet-friendly community and are excited to welcome both you and your furry companions. In order to properly qualify your pet for occupancy or to simply certify that you will be moving into our community without a pet but unders...
    Read More Read Less
  • Birds
    • Allowed
  • Fish
    • Allowed
  • Surface Lot
    First come first serve
  • Storage Unit

Property Fee Disclaimer: Based on community-supplied data and independent market research. Subject to change without notice. May exclude fees for mandatory or optional services and usage-based utilities.

Details

Lease Options

  • 3 - 14 Month Leases

Property Information

  • Built in 1987
  • 246 units/3 stories

Matterport 3D Tours

This single-floor residence is designed with an open-concept floor plan that seamlessly connects the primary living areas, creating a cohesive and functional layout. The living room serves as the heart of the space, featuring plush carpeted flooring, a woven area rug, and an assortment of comfortable seating including a navy blue accent chair with nailhead trim. A rustic wooden media console adds a warm, textured contrast to the neutral walls. Adjacent to the living room, the dining area provides an intimate setting with a round wooden table surrounded by sleek metal-framed chairs. A large abstract canvas artwork in cool blue tones anchors the dining space, adding a contemporary artistic touch to the room. The kitchen is separated by a partial wall, offering both openness and definition. It is equipped with dark cabinetry, a black refrigerator, and a light-colored countertop, creating a bold contrast. A track lighting fixture illuminates the workspace efficiently. Throughout the space, recessed lighting and ceiling vents contribute to a clean, finished look. The textured ceiling adds architectural character, while the neutral wall tones provide a versatile backdrop that complements a variety of décor styles. Overall, the space delivers a balanced blend of practicality and modern comfort.

2BR, 2BA - 1,065 SF
1/4
This single-floor residence is designed with an open-concept floor plan that seamlessly connects the primary living areas, creating a cohesive and functional layout. The living room serves as the heart of the space, featuring plush carpeted flooring, a woven area rug, and an assortment of comfortable seating including a navy blue accent chair with nailhead trim. A rustic wooden media console adds a warm, textured contrast to the neutral walls.

Adjacent to the living room, the dining area provides an intimate setting with a round wooden table surrounded by sleek metal-framed chairs. A large abstract canvas artwork in cool blue tones anchors the dining space, adding a contemporary artistic touch to the room.

The kitchen is separated by a partial wall, offering both openness and definition. It is equipped with dark cabinetry, a black refrigerator, and a light-colored countertop, creating a bold contrast. A track lighting fixture illuminates the workspace efficiently.

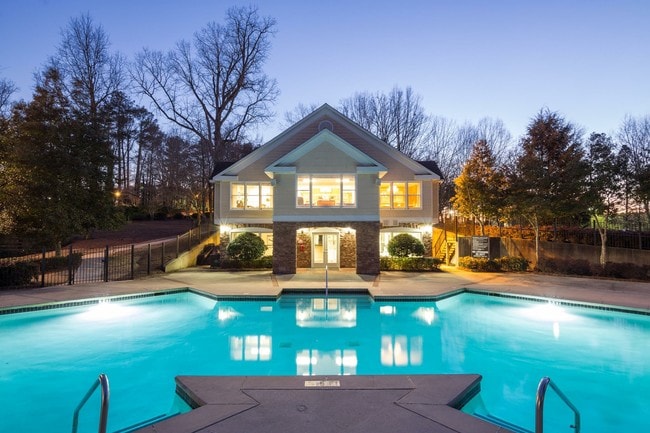
Throughout the space, recessed lighting and ceiling vents contribute to a clean, finished look. The textured ceiling adds architectural character, while the neutral wall tones provide a versatile backdrop that complements a variety of décor styles. Overall, the space delivers a balanced blend of practicality and modern comfort. This dedicated fitness center offers a comprehensive workout environment designed to support a variety of exercise routines. The space is finished with bold sage green walls that create an energizing atmosphere, complemented by a neutral gray rubber flooring ideal for high-traffic athletic use. Recessed lighting throughout ensures consistent, even illumination, while multiple windows along the walls invite ample natural light and views of the surrounding greenery, contributing to an open and airy feel. The fitness floor is outfitted with a range of cardio equipment, including a treadmill, elliptical trainer, and a recumbent stationary bike, providing options for low- and high-impact aerobic workouts. Toward the rear of the space, a multi-function cable and weight machine offers opportunities for strength training and resistance exercises. Exercise balls are also on hand for core and flexibility training. Colorful wall art adds a decorative touch, keeping the environment visually engaging. A textured white ceiling with recessed can lights ties the room together with a clean, finished look. The layout allows for comfortable movement between stations, making this fitness center a functional and well-organized space suitable for a broad range of fitness activities. This single-floor space functions as a dedicated business center designed to support productivity in a comfortable, professional environment. The room features two built-in workstations positioned along opposing walls, each equipped with a full desktop computer setup, keyboard, and ergonomic office chair, providing ample workspace for multiple users simultaneously. Above one of the desks, white upper cabinetry offers generous storage, keeping the area organized and clutter-free. A centrally placed window dressed with elegant two-toned drape panels and white horizontal blinds allows natural light to filter into the room, creating a bright and welcoming atmosphere while maintaining privacy. The warm beige walls are accented by crisp crown molding, lending the space a polished, refined character. A framed abstract canvas adds a touch of color and artistic flair to the room. The neutral-toned carpet complements the overall aesthetic, contributing to a calm and focused work environment. The thoughtful layout maximizes functionality within the space, making it a practical and inviting setting for business tasks, remote work, or general computing needs. This single-story space offers an open-concept layout that seamlessly connects the living area to the kitchen. The living room is anchored by a tiled fireplace with a sleek black surround, providing a focal point that adds warmth and character to the space. Hardwood-style flooring runs throughout, lending a clean, cohesive aesthetic across the main areas. A ceiling fan with a light fixture is centrally positioned, offering both ventilation and ambient lighting.

The kitchen is visible from the living area, separated by a partial wall that maintains an open feel while defining each zone. It features white cabinetry, light countertops, and stainless steel appliances, including a gas range and overhead ventilation hood. The kitchen benefits from its own dedicated lighting, enhancing functionality. Neutral white walls throughout the space create a bright, versatile backdrop. A partially visible adjoining area, framed by columns and a half-wall with decorative molding, suggests additional functional space, potentially a dining area. The overall ambiance is clean, functional, and move-in ready.

About xLakeside at Arbor Place

A bubble of serenity is what awaits at Lakeside at Arbor Place Apartments. Conveniently located in Douglasville, GA, enjoy an address in one of West Atlanta's most desirable suburbs. Discover all the perks that our community offers, such as spacious floor plans, an extensive list of amenities, and a sweet taste of southern hospitality we're so proud to offer. Lakeside at Arbor Place is surrounded by gorgeous green grounds and a beautiful 6-acre lake with a water feature right outside your front door. Our apartments for rent in Douglasville, GA, welcome you to enjoy a world of comfort and convenience. The one, two, and three-bedroom floor plans come with well-equipped kitchens featuring modern black appliances and espresso cabinetry, brushed nickel hardware and light fixtures, vinyl plank flooring, washers & dryers, as well as spacious closets for easy storage solutions. Please find out more about life at Lakeside at Arbor Place and call us to schedule a tour of your new home in Douglasville, GA!

xLakeside at Arbor Place is an apartment community located in Douglas County and the 30135 ZIP Code. This area is served by the Douglas County School District attendance zone.

Unique Features

  • 2 Inch Faux Wood Blinds
  • Black Appliances
  • Brushed Nickel Lighting
  • Central Heating & Air Conditioning
  • Controlled Access Gates
  • Dog Park with agility equipment
  • Espresso/Brown Cabinetry
  • Expansive 6 Acre Community Lake
  • Flexible Rent Payment Options
  • Grilling Areas
  • Lake Views
  • Lighted Tennis Court
  • Modern Fitness Center
  • NEW Outdoor Kitchen
  • NEW Package Room
  • NEW Sport Court
  • NEWLY RENOVATED INTERIORS
  • One Bedroom Available with Den or Study
  • Outdoor Fire Pit
  • Outside Storage
  • Spacious Closets
  • Vaulted Ceilings
  • Vinyl Flooring Throughout (excluding bedrooms)
  • WiFi Cafe
  • Wood Burning Fireplace

Contact

View Property Website
Language: English
Open 9:30am - 5:30pm Today
  • Monday - Friday, 9:30am - 5:30pm
  • Saturday, 10am - 5pm
  • Sunday, Closed
Property Management Company Logo

Community Amenities

Fitness Center

Playground

Controlled Access

Business Center

  • Wi-Fi
  • Controlled Access
  • Pet Play Area
  • Business Center
  • Walk-Up
  • Fitness Center
  • Playground
  • Tennis Court
  • Gated
  • Grill
  • Waterfront
  • Pond
  • Dog Park

Apartment Features

Washer/Dryer

Air Conditioning

Dishwasher

High Speed Internet Access

  • High Speed Internet Access
  • Wi-Fi
  • Washer/Dryer
  • Air Conditioning
  • Heating
  • Ceiling Fans
  • Smoke Free
  • Fireplace
  • Dishwasher
  • Disposal
  • Ice Maker
  • Kitchen
  • Microwave
  • Refrigerator
  • Vinyl Flooring
  • Den
  • Vaulted Ceiling
  • Walk-In Closets
  • Patio
Location
3000 Highway 5, Douglasville,
GA 30135
Get Directions
Schools Restaurants Groceries Coffee Banks Shops Fitness
| Edit
Edit Commute

Destination is required

Under 30 minutes

Commute Time is calculated at rush hour.
City - Douglasville

Located 20 miles west of Atlanta, Douglasville combines suburban living with historic charm. The downtown district, listed on the National Register of Historic Places, showcases Romanesque, Italianate, and Queen Anne architecture alongside local shops and restaurants. Housing options include apartment communities near Arbor Place Mall and residential properties throughout established neighborhoods. Current market data shows average rents of $1,271 for one-bedroom units. The rental market reflects varying trends, with one and two-bedroom units seeing decreases of 7.2% and 3.9% respectively over the past year, while three and four-bedroom homes show modest increases.

Douglasville's Hunter Park features an 18-hole disc golf course and athletic facilities. Sweetwater Creek State Park, 7 miles east of downtown, offers 9 miles of hiking trails and a 215-acre lake for fishing and canoeing.

Learn more about living in Douglasville 
Amenities
  • Wi-Fi
  • Controlled Access
  • Pet Play Area
  • Business Center
  • Walk-Up
  • Gated
  • Grill
  • Waterfront
  • Pond
  • Dog Park
  • Fitness Center
  • Playground
  • Tennis Court
  • 2 Inch Faux Wood Blinds
  • Black Appliances
  • Brushed Nickel Lighting
  • Central Heating & Air Conditioning
  • Controlled Access Gates
  • Dog Park with agility equipment
  • Espresso/Brown Cabinetry
  • Expansive 6 Acre Community Lake
  • Flexible Rent Payment Options
  • Grilling Areas
  • Lake Views
  • Lighted Tennis Court
  • Modern Fitness Center
  • NEW Outdoor Kitchen
  • NEW Package Room
  • NEW Sport Court
  • NEWLY RENOVATED INTERIORS
  • One Bedroom Available with Den or Study
  • Outdoor Fire Pit
  • Outside Storage
  • Spacious Closets
  • Vaulted Ceilings
  • Vinyl Flooring Throughout (excluding bedrooms)
  • WiFi Cafe
  • Wood Burning Fireplace
  • High Speed Internet Access
  • Wi-Fi
  • Washer/Dryer
  • Air Conditioning
  • Heating
  • Ceiling Fans
  • Smoke Free
  • Fireplace
  • Dishwasher
  • Disposal
  • Ice Maker
  • Kitchen
  • Microwave
  • Refrigerator
  • Vinyl Flooring
  • Den
  • Vaulted Ceiling
  • Walk-In Closets
  • Patio
Expenses
One-Time
Storage Fee $50
Office Hours
Monday 9:30am - 5:30pm
Tuesday 9:30am - 5:30pm
Wednesday 9:30am - 5:30pm
Thursday 9:30am - 5:30pm
Friday 9:30am - 5:30pm
Saturday 10am - 5pm
Sunday Closed
470-518-9357
Education
Colleges & Universities Distance
Chatt. Tech, Austell
Drive: 22 min 14.7 mi
Chatt. Tech, Paulding
Drive: 30 min 17.7 mi
Morehouse College
Drive: 29 min 22.7 mi
Chatt. Tech, Marietta
Drive: 36 min 23.2 mi
xLakeside at Arbor Place is within 22 minutes or 14.7 miles from Chatt. Tech, Austell. It is also near Chatt. Tech, Paulding and Chatt. Tech, Marietta.
Schools
  • Public Schools
  • Private Schools
Bright Star Elementary School
Public Elementary School
Grades PK-5
473 Students
Nearby
Property Identified
GreatSchools rating: 6 out of 10
Arbor Station Elementary School
Public Elementary School
Grades K-5
561 Students
Attendance Zone
GreatSchools rating: 6 out of 10
Chapel Hill Middle School
Public Middle School
Grades 6-8
975 Students
Nearby
Property Identified
GreatSchools rating: 7 out of 10
Yeager Middle School
Public Middle School
Grades 6-8
487 Students
Attendance Zone
GreatSchools rating: 6 out of 10
Chapel Hill High School
Public High School
Grades 9-12
1,549 Students
Attendance Zone
GreatSchools rating: 6 out of 10
Heirway Christian Academy
Private Elementary, Middle & High School
Grades PK-12
113 Students
Nearby
Douglasville SDA Elementary School
Private Elementary & Middle School
Grades K-8
14 Students
Nearby
Ashford Academy
Private Elementary School
Grades PK-5
Nearby
School data provided by GreatSchools The GreatSchools Rating helps parents compare schools within a state based on a variety of school quality indicators and provides a helpful picture of how effectively each school serves all of its students. Ratings are on a scale of 1 (below average) to 10 (above average) and can include test scores, college readiness, academic progress, advanced courses, equity, discipline and attendance data. We also advise parents to visit schools, consider other information on school performance and programs, and consider family needs as part of the school selection process.

View GreatSchools Rating Methodology


Data provided by GreatSchools.org © 2026. All rights reserved.
Transportation

xLakeside at Arbor Place is near Hartsfield - Jackson Atlanta International, located 32.1 miles or 43 minutes away.

Commuter Rail Distance
Atlanta
Drive: 38 min 28.5 mi
Airports Distance
Airports Distance
Hartsfield - Jackson Atlanta International
Drive: 43 min 32.1 mi
Getting Around
Fairly Walkable
Walkability
50 / 100
Minimal Public Transit
Transit
0 / 100
Exceptionally Drivable
Drivability
100 / 100
Somewhat Bikeable
Bikeability
20 / 100

Scores provided by

Local Logic What do Walkability, Transit, Drivability, and Bikeability mean? Walkability measures the walking distance to day-to-day needs. Transit measures access to public transportation. Drivability measures congestion, parking availability, and access to major roads. Bikeability measures the suitability for cycling. How It Works
Active
Soundscore™
76 / 100

Traffic

Busy

Airport

Calm

Businesses

Active

Scores provided by

HowLoud What is a Sound Score Rating? A Sound Score Rating aggregates noise caused by vehicle traffic, airplane traffic and local sources. How It Works
Points of Interest

Time and distance from xLakeside at Arbor Place.

Shopping Centers Distance
Arbor Square
Walk: 8 min 0.5 mi
3210-3230 Highway 5
Walk: 10 min 0.5 mi
Market Square
Walk: 10 min 0.6 mi
xLakeside at Arbor Place has 3 shopping centers within 0.6 mile, which is about a 10-minute walk. The miles and minutes will be for the farthest away property.
Parks and Recreation Distance
Sweetwater Creek State Park
Drive: 15 min 9.6 mi
Cochran Mill Nature Center and Arboretum
Drive: 32 min 20.7 mi
xLakeside at Arbor Place has 2 parks within 20.7 miles, including Sweetwater Creek State Park, and Cochran Mill Nature Center and Arboretum.
Hospitals Distance
Hospitals Distance
WellStar Douglas Hospital
Drive: 6 min 2.9 mi
Tanner Medical Center Villa Rica
Drive: 16 min 11.4 mi
xLakeside at Arbor Place is 2.9 miles from WellStar Douglas Hospital, and is convenient to other hospitals, including Tanner Medical Center Villa Rica.
Military Bases Distance
Fort McPherson
Drive: 34 min 25.0 mi
Dobbins Air Force Base
Drive: 42 min 25.3 mi
Fort Gillem
Drive: 51 min 35.4 mi
xLakeside at Arbor Place has 3 military bases within 35.4 miles, the nearest is Fort McPherson which is 25.0 miles away and a 34 minute drive.


Reviews for xLakeside at Arbor Place

4.1
Renter Rating
5 Stars
25
4 Stars
8
3 Stars
4
2 Stars
1
1 Star
5
Share details of your own experience with this property
Renter Reviews 43 Reviews
 
  • Most Recent
  • Most Helpful
  • Rating Low-High
  • Rating High-Low
Submitted by a verified resident of the apartment community. Participating residents may receive reward points in exchange for posting a review during their lease term, regardless of the nature of the review. Delete

Property Manager Responded:

Property Manager Responded

Show full review Show less
Was this helpful? Vote review helpful Thanks for your feedback!
Flag Review
  1. ...
  2. ...

xLakeside at Arbor Place Photos

  • xLakeside at Arbor Place

  • 2BR, 2BA - 1,065 SF

  • Community

  • Community

  • Leasing Office

  • Pool Area

  • Community

  • 2BR, 1BA - 986 SF

Models

  • Lanier

  • 1 Bedroom

  • Chastain

  • 1 Bedroom

  • Chandler

  • 2 Bedrooms

Nearby Apartments

Within 50 Miles of xLakeside at Arbor Place

  • Flats on Maple Street

    55 Maple St NW

    Atlanta, GA 30314

    $1,806 - $2,130

    1-3 Br 20.6 mi

  • Station R Apartments

    Moreland Ave NE

    Atlanta, GA 30307

    $1,840 - $2,357

    1-2 Br 23.7 mi

  • SkyHouse Buckhead

    3390 Stratford Rd

    Atlanta, GA 30326

    $1,614 - $3,090

    1-3 Br 24.3 mi

  • LaFrance Square

    250 Arizona Ave NE

    Atlanta, GA 30307

    $1,395 - $3,199

    1-3 Br 24.7 mi

  • Audubon Briarcliff

    3108 Briarcliff Rd NE

    Atlanta, GA 30329

    $1,096 - $2,277

    1-4 Br 27.2 mi

  • Elliot Norcross

    1355 Graves Rd

    Norcross, GA 30093

    $978 - $1,795

    1-3 Br 33.7 mi

Frequently Asked Questions
Does xLakeside at Arbor Place have in-unit laundry?

XLakeside at Arbor Place has units with in‑unit washers and dryers, making laundry day simple for residents.

What utilities are included in rent at xLakeside at Arbor Place?

Utilities are not included in rent. Residents should plan to set up and pay for all services separately.

Is parking available at xLakeside at Arbor Place?

Parking is available at xLakeside at Arbor Place. Contact this property for details.

Which floor plans are available, and what are the price ranges?

XLakeside at Arbor Place has one to three-bedrooms with rent ranges from $1,127/mo. to $1,693/mo.

Is xLakeside at Arbor Place pet-friendly?

Yes, xLakeside at Arbor Place welcomes pets. Breed restrictions, weight limits, and additional fees may apply. View this property's pet policy.

How much income do I need to rent at xLakeside at Arbor Place?

A good rule of thumb is to spend no more than 30% of your gross income on rent. Based on the lowest available rent of $1,127 for a one-bedroom, you would need to earn about $45,080 per year to qualify. Want to double-check your budget? Calculate how much rent you can afford with our Rent Affordability Calculator.

Does xLakeside at Arbor Place have move-in specials?

XLakeside at Arbor Place is not currently offering any rent specials. Check back soon, as promotions change frequently.

Does xLakeside at Arbor Place offer Matterport 3D tours?

Yes! XLakeside at Arbor Place offers 4 Matterport 3D Tours. Explore different floor plans and see unit level details, all without leaving home.
Back To Top
Send a Message
Contact Property
enter move in date in the format: 2 digit month / 2 digit day / 4 digit year

I would like to... Optional

Send Message

Submitting Request

Send a Message
Contact Property

Thank you! Your email has been sent.

Error

Report an Issue Print Get Directions
Try These Popular Nearby Searches

Cities

  • Lithia Springs Rentals
  • Austell Rentals
  • Powder Springs Rentals
  • South Fulton Rentals
  • Mableton Rentals

Search by Bedrooms

  • Studio Apartments in Douglasville
  • 1 Bedroom Apartments in Douglasville
  • 2 Bedroom Apartments in Douglasville
  • 3 Bedroom Apartments in Douglasville
  • Rooms for Rent in Douglasville

Other Rental Types

  • Douglasville Lofts for Rent
  • Douglasville Houses for Rent
  • Douglasville Condos for Rent
  • Douglasville Townhomes for Rent
  • Private Landlord Rentals Douglasville
  • Douglasville Duplex Rentals
  • 30135 Houses for Rent
  • 30135 Condos for Rent
  • 30135 Townhomes for Rent

Stay on Budget

  • Douglasville Apartments Under $800
  • Douglasville Apartments Under $900
  • Douglasville Apartments Under $1,000
  • Douglasville Apartments Under $1,100
  • Douglasville Apartments Under $1,200
  • Douglasville Apartments Under $1,400
  • Douglasville Apartments Under $1,500
  • Douglasville Apartments Under $2,000

Filter by Popular Amenities

  • Pet Friendly Apartments in Douglasville
  • Furnished Apartments in Douglasville
  • Apartments with Washer & Dryer in Douglasville
  • Wheelchair Accessible Apartments in Douglasville
  • Apartments with EV Charging in Douglasville
  • Apartments with Balcony in Douglasville
  • Apartments with Air Conditioning in Douglasville
  • Douglasville Apartments with Pickleball Court
  • Douglasville Apartments with Virtual Tours
  • Douglasville Waterfront Apartments

Find Specialty Housing

  • Student Housing in Douglasville
  • Douglasville Low Income Housing
  • Senior Housing in Douglasville
  • Short Term Rentals in Douglasville
  • Luxury Apartments in Douglasville
  • Cheap Apartments in Douglasville
  • Corporate Housing in Douglasville
  • Move-In Specials in Douglasville
  • New Apartments in Douglasville

Nearby Properties

  • Arbor Place
  • Carrington Point
  • Countryside Manor
  • Park West Apartments
  • One Rocky Ridge
  • Brook Valley Apartment Homes
  • Peaks of Douglas
  • About Us
  • Advertise
  • Legal Notices
  • Privacy Notice
  • Avoid Scams
  • Accessibility
  • Calculate Rent Affordability
  • Renterverse
  • Sitemap
Property Logo
apartments.com
© 2026 CoStar Group, Inc. Equal Housing Opportunity

Equal Housing Opportunity

© 2026 CoStar Group, Inc.

Equal Housing Opportunity

Ready to Apply?

Good News! This rental is accepting applications through Apartments.com. Act now and your $ purchase will include 9 additional FREE application submissions to participating properties.

Or if you already have an account


Required

Required

Valid Email Required

You must acknowledge the disclaimer to continue
Next
You're leaving Apartments.com

Do you want this community to contact you?

Required

Required

Valid Email Required

Continue to Property Website Skip this Step
Continue

Take me to this property's website
Send Message
Interested in this property? Send message today.
Rate & Review xLakeside at Arbor Place
Please select a rating
50 character minimum
By clicking submit, I agree to the Apartments.com Terms of Service and the Ratings & Reviews Terms of Use.
Share This Listing
Listing Image

3000 Highway 5

Douglasville, GA 30135

Email

Link Copied

(470) 518-9357
Get Directions
Schools Restaurants Groceries Coffee Banks Shops Fitness


