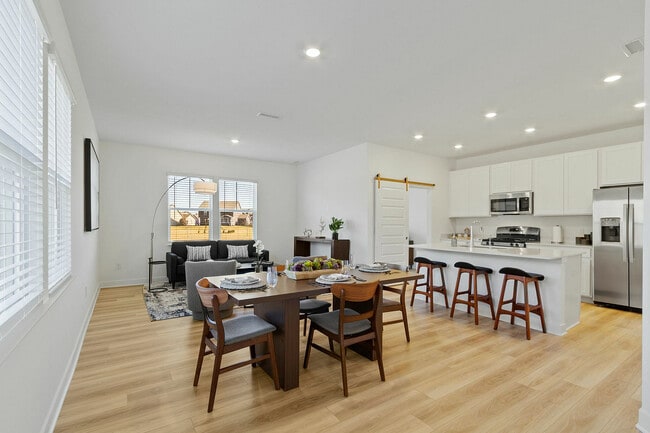
This two-story home is designed with a clean, modern aesthetic, characterized by crisp white walls, light wood-tone flooring on the main level, and an abundance of natural light throughout. The main level showcases an open-concept layout where the living, dining, and kitchen areas flow seamlessly together. The living room features large windows with horizontal blinds, allowing generous natural light while offering outdoor views. A comfortable seating area anchors the space, complemented by the adjacent dining area, which accommodates a full-sized table for entertaining. The kitchen is thoughtfully appointed with white cabinetry, a light quartz countertop island with bar seating, stainless steel appliances, and a distinctive sliding barn door that adds a stylish architectural detail. A half bathroom and staircase with a white-painted banister and warm wood handrail complete the main level. Upstairs, the bedrooms feature plush carpeting and generous closet space, including walk-in options. One room serves as a dedicated home office, highlighted by floor-to-ceiling vertical blinds and a sliding glass door. The upper level maintains the home's bright, neutral palette, creating a calm and cohesive atmosphere throughout.

-
Monthly Rent
Call for Rent
-
Bedrooms
3 bd
-
Bathrooms
2.5 ba
-
Square Feet
1,727 - 1,814 sq ft
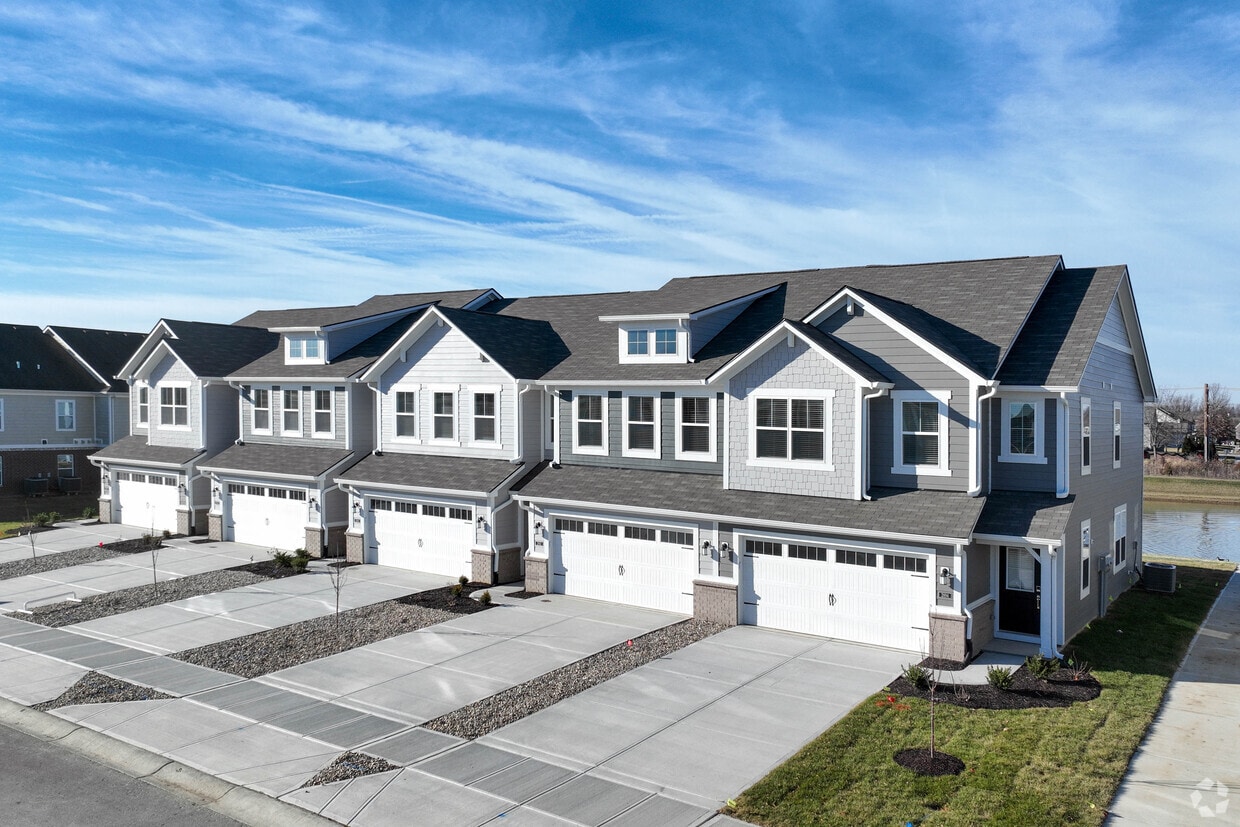
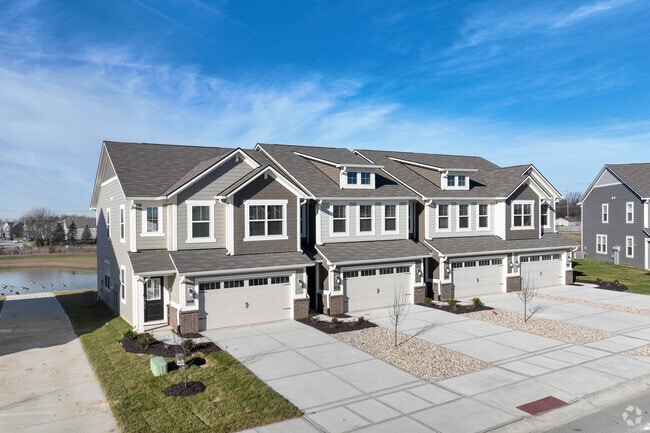

Welcome to Wynne Farms in Brownsburg, Indiana-where modern design meets comfort. These new townhomes feature open layouts, 9-ft ceilings, stainless steel appliances, kitchen islands, hardwood-style flooring, flex spaces, lofts, and attached two-car garages. Smart home features include a Ring Video Doorbell Pro. Just minutes away, enjoy local dining like The Locale or Boulder Creek, and shop at Ella Mae's or Michele's Boutique & Gifts. At Wynne Farms, every detail is crafted for the way you want to live.
Highlights
- Attached Garage
- Walk-In Closets
Pricing & Floor Plans
Fees and Policies
The fees listed below are community-provided and may exclude utilities or add-ons. All payments are made directly to the property and are non-refundable unless otherwise specified.
-
Utilities & Essentials
-
TrashCharged per unit.$42 / mo
-
Pest ControlCharged per unit.$5 / mo
-
Smart BundleCharged per unit.$70 / mo
-
WaterCharged per unit.Varies / mo
-
ElectricCharged per unit.Varies / mo
-
SewerCharged per unit.Varies / mo
-
-
One-Time Basics
-
Due at Application
-
Administrative FeeCharged per unit.$200
-
Application Fee Per ApplicantCharged per applicant.$50
-
Application FeeCharged per applicant.$50
-
-
Due at Application
-
Dogs
-
Pet FeesCharged per pet.$350
-
Pet RentCharged per pet.$35 / mo
60 lbs. Weight LimitRestrictions:Breed Restrictions are as follows: Tosa Inu/Ken, American Bandogge, Cane Corso, Rottweiler, Doberman, Pit Bull, Bull Terrier, Staffordshire Terrier, Dogo Argentino, Boer Boel, Gull Dong, Basenji, Mastiff, Perro de Presa Canario, Fila Brasiliero, Wolf Hybrid, Caucasian Oucharka, Alaskan Malamutes, Kangal, German Shepard, Shepard, Chow, Spitz, Akita, Reptiles, Rabbits and Pot Bellied Pigs. Mixed breeds containing these bloodlines are also prohibited.Read More Read Less -
-
Cats
-
Pet FeesCharged per pet.$350
-
Pet RentCharged per pet.$35 / mo
13 lbs. Weight Limit -
-
Renters Insurance - Property Only ProgramCharged per unit.$17 / mo
-
Rent ReportingCharged per unit.$9.95 / mo
-
Renters Insurance - Property and Personal Contents ProgramCharged per unit.$20.17 / mo
Property Fee Disclaimer: Based on community-supplied data and independent market research. Subject to change without notice. May exclude fees for mandatory or optional services and usage-based utilities.
Details
Lease Options
-
12 - 15 Month Leases
Property Information
-
Built in 2025
-
50 houses/2 stories
Matterport 3D Tours
About Wynne Farms
Welcome to Wynne Farms in Brownsburg, Indiana-where modern design meets comfort. These new townhomes feature open layouts, 9-ft ceilings, stainless steel appliances, kitchen islands, hardwood-style flooring, flex spaces, lofts, and attached two-car garages. Smart home features include a Ring Video Doorbell Pro. Just minutes away, enjoy local dining like The Locale or Boulder Creek, and shop at Ella Mae's or Michele's Boutique & Gifts. At Wynne Farms, every detail is crafted for the way you want to live.

Wynne Farms is a townhouse community located in Hendricks County and the 46112 ZIP Code. This area is served by the Brownsburg Community Sch Corp attendance zone.
Unique Features
- Alarm
- Attached 2 Car Garage
- Bonus Flex Room*
- Close to Top Rated Schools
- Dual Vanity in Primary Bathroom
- Friendly and Professional Management
- Kitchen Island
- Kitchen Pantry
- Lofty 9’ Ceilings
- Open Concept Design
- Ring Video Doorbell Pro
- Side by Side Refrigerator w/Ice
- Side by Side Refrigerator with Icemaker
- Sleek Stainless Steel Appliances
- Smoke-Free Community
- Spacious Loft
- Water Softener
Townhome Features
Washer/Dryer
Air Conditioning
Dishwasher
Walk-In Closets
- Washer/Dryer
- Air Conditioning
- Smoke Free
- Dishwasher
- Microwave
- Quartz Countertops
- Walk-In Closets
Brownsburg is a town in Hendricks County, about 15 miles northwest of Indianapolis, close enough to enjoy everything the city has to offer, but far enough to keep things relaxed and residential. Settled in 1824, it's grown into one of Indiana's most recognized small towns. If you're searching for apartments for rent in Brownsburg, you'll find a rental market that includes garden-style communities, townhomes, and condos spread across a compact 12-square-mile area. The town also has deep ties to motorsports culture: Lucas Oil Raceway is nearby and draws fans and industry workers to the area throughout the year. Day-to-day living in Brownsburg is convenient. Shopping centers like Green Street Shoppes, Brownsburg Shopping Center, and Main Street Shoppes put retail and dining options within a short drive. When you want to get outside, Eagle Creek Park, one of the largest municipal parks in the country, is about seven miles away and offers hiking, boating, and nature trails.
Learn more about living in Brownsburg- Alarm
- Attached 2 Car Garage
- Bonus Flex Room*
- Close to Top Rated Schools
- Dual Vanity in Primary Bathroom
- Friendly and Professional Management
- Kitchen Island
- Kitchen Pantry
- Lofty 9’ Ceilings
- Open Concept Design
- Ring Video Doorbell Pro
- Side by Side Refrigerator w/Ice
- Side by Side Refrigerator with Icemaker
- Sleek Stainless Steel Appliances
- Smoke-Free Community
- Spacious Loft
- Water Softener
- Washer/Dryer
- Air Conditioning
- Smoke Free
- Dishwasher
- Microwave
- Quartz Countertops
- Walk-In Closets
| Monday | Closed |
|---|---|
| Tuesday | 10am - 6pm |
| Wednesday | 10am - 6pm |
| Thursday | 10am - 6pm |
| Friday | 10am - 6pm |
| Saturday | 10am - 5pm |
| Sunday | Closed |
| Colleges & Universities | Distance | ||
|---|---|---|---|
| Colleges & Universities | Distance | ||
| Drive: | 21 min | 11.7 mi | |
| Drive: | 24 min | 13.0 mi | |
| Drive: | 26 min | 13.8 mi | |
| Drive: | 26 min | 13.8 mi |


 The GreatSchools Rating helps parents compare schools within a state based on a variety of school quality indicators and provides a helpful picture of how effectively each school serves all of its students. Ratings are on a scale of 1 (below average) to 10 (above average) and can include test scores, college readiness, academic progress, advanced courses, equity, discipline and attendance data. We also advise parents to visit schools, consider other information on school performance and programs, and consider family needs as part of the school selection process.
View GreatSchools Rating Methodology
Data provided by GreatSchools.org © 2026. All rights reserved.
Scores provided by
 What do Walkability, Transit, Drivability, and Bikeability mean?
Walkability measures the walking distance to day-to-day needs.
Transit measures access to public transportation.
Drivability measures congestion, parking availability, and access to major roads.
Bikeability measures the suitability for cycling.
How It Works
What do Walkability, Transit, Drivability, and Bikeability mean?
Walkability measures the walking distance to day-to-day needs.
Transit measures access to public transportation.
Drivability measures congestion, parking availability, and access to major roads.
Bikeability measures the suitability for cycling.
How It Works
Traffic
BusyAirport
CalmBusinesses
CalmScores provided by
HowLoud What is a Sound Score Rating? A Sound Score Rating aggregates noise caused by vehicle traffic, airplane traffic and local sources. How It WorksWynne Farms Photos
-
Wynne Farms
-
3BR, 2.5BA - 1814 SF
-
-
3BR, 2.5BA - 1814 SF
-
-
-
-
-
Floor Plans
-
Trenton
-
Roxbury
Nearby Apartments
Within 50 Miles of Wynne Farms
Wynne Farms has units with in‑unit washers and dryers, making laundry day simple for residents.
Utilities are not included in rent. Residents should plan to set up and pay for all services separately.
Parking is available at Wynne Farms and is free of charge for residents.
Yes, Wynne Farms welcomes pets. Breed restrictions, weight limits, and additional fees may apply. View this property's pet policy.
Wynne Farms is not currently offering any rent specials. Check back soon, as promotions change frequently.
Yes! Wynne Farms offers 2 Matterport 3D Tours. Explore different floor plans and see unit level details, all without leaving home.
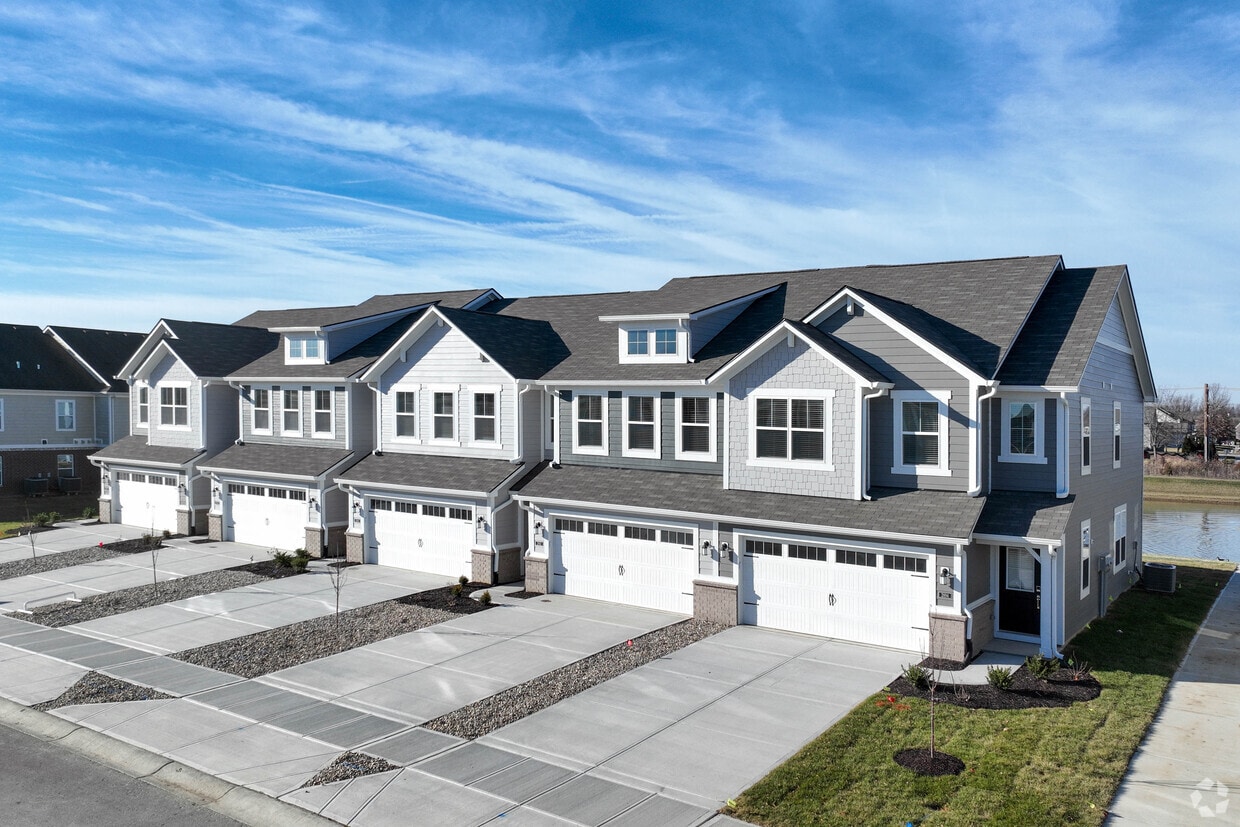
2928 Townsend Dr
Brownsburg, IN 46112