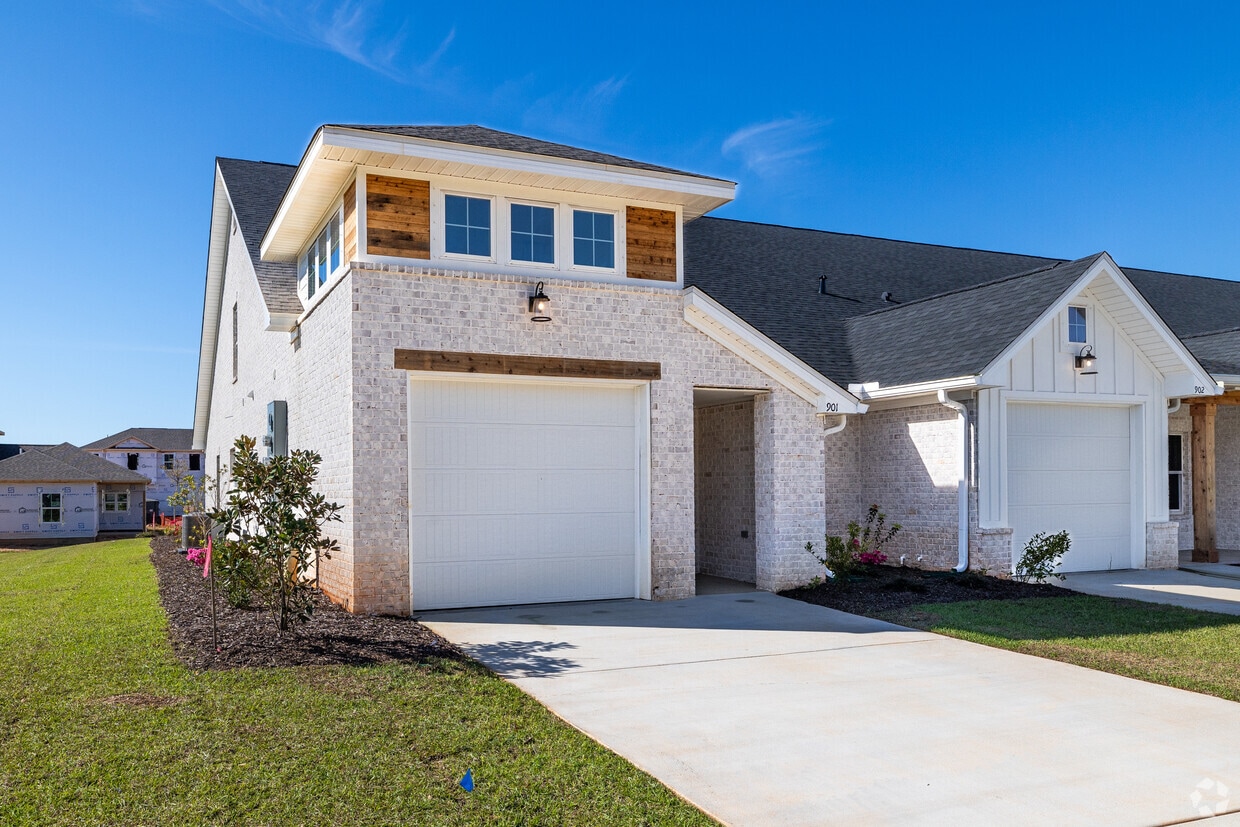
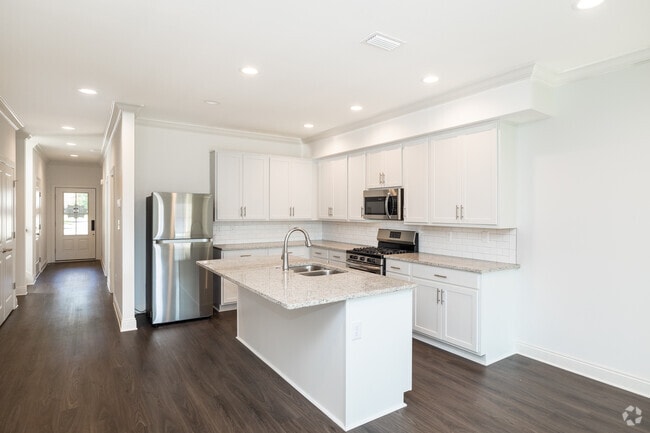
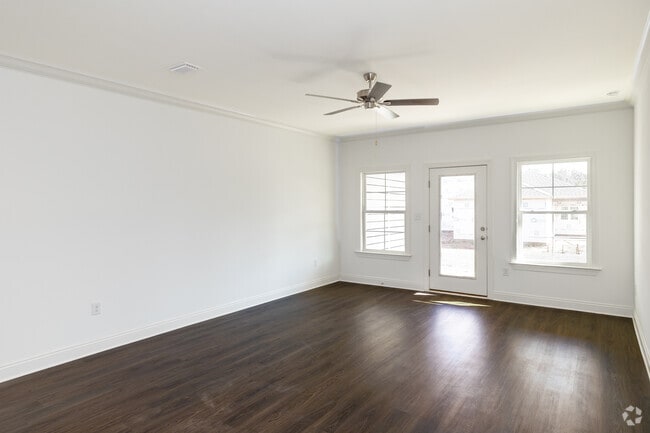
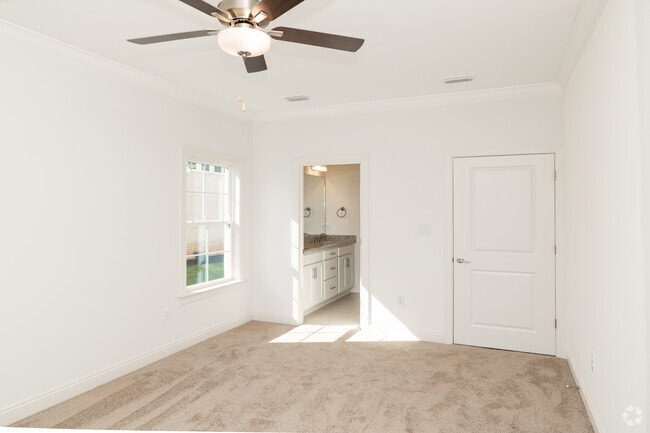
This single-story, 3-bedroom, 2-bathroom home offers a thoughtfully designed layout with a seamless blend of modern finishes and functional living spaces. The open-concept kitchen and living area serves as the heart of the home, featuring a large center island with granite countertops and a double sink, white shaker-style cabinetry, a blue tile backsplash, and a full suite of stainless steel appliances including a gas range, built-in microwave, refrigerator, and dishwasher. Light hardwood flooring flows throughout the main living areas, complemented by recessed lighting and a ceiling fan. The spacious primary bedroom includes crown molding, a ceiling fan, and direct access to a private en-suite bathroom with a glass-enclosed walk-in shower and tile flooring, as well as a generous walk-in closet outfitted with wire shelving. Two additional bedrooms feature plush carpet, natural light from bright windows, and clean white panel doors. The secondary bathroom includes a full tub/shower combination, granite vanity, and tile flooring. A dedicated hallway and closet complete the layout, offering practical storage solutions throughout this clean and move-in-ready home.
-
-
Matterport 3D Exterior
-

-
Monthly Rent
$1,500 - $2,200
-
Bedrooms
2 - 3 bd
-
Bathrooms
2 - 3 ba
-
Square Feet
1,177 - 1,890 sq ft
Pricing & Floor Plans
Fees and Policies
The fees listed below are community-provided and may exclude utilities or add-ons. All payments are made directly to the property and are non-refundable unless otherwise specified.
-
One-Time Basics
-
Due at Application
-
Application Fee Per ApplicantCharged per applicant.$75
-
-
Due at Move-In
-
Administrative FeeCharged per unit.$100
-
-
Due at Application
-
Dogs
-
One-Time Pet FeeMax of 2. Charged per pet.$350
-
Monthly Pet FeeMax of 2. Charged per pet.$50
50 lbs. Weight LimitRestrictions:Up to 2 pets allowed. Non-refundable pet fee and monthly pet rent. No aggressive breeds. Please call our Leasing Office for complete Pet Policy information.Read More Read Less -
-
Cats
-
One-Time Pet FeeMax of 2. Charged per pet.$350
-
Monthly Pet FeeMax of 2. Charged per pet.$50
50 lbs. Weight LimitRestrictions: -
Property Fee Disclaimer: Based on community-supplied data and independent market research. Subject to change without notice. May exclude fees for mandatory or optional services and usage-based utilities.
Details
Lease Options
-
12 mo
-
Short term lease
Property Information
-
Built in 2024
-
103 houses/2 stories
Matterport 3D Tours
About Wyld Palms
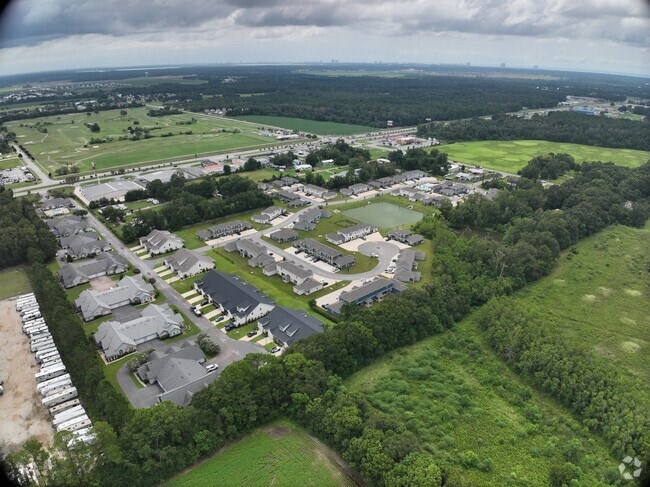
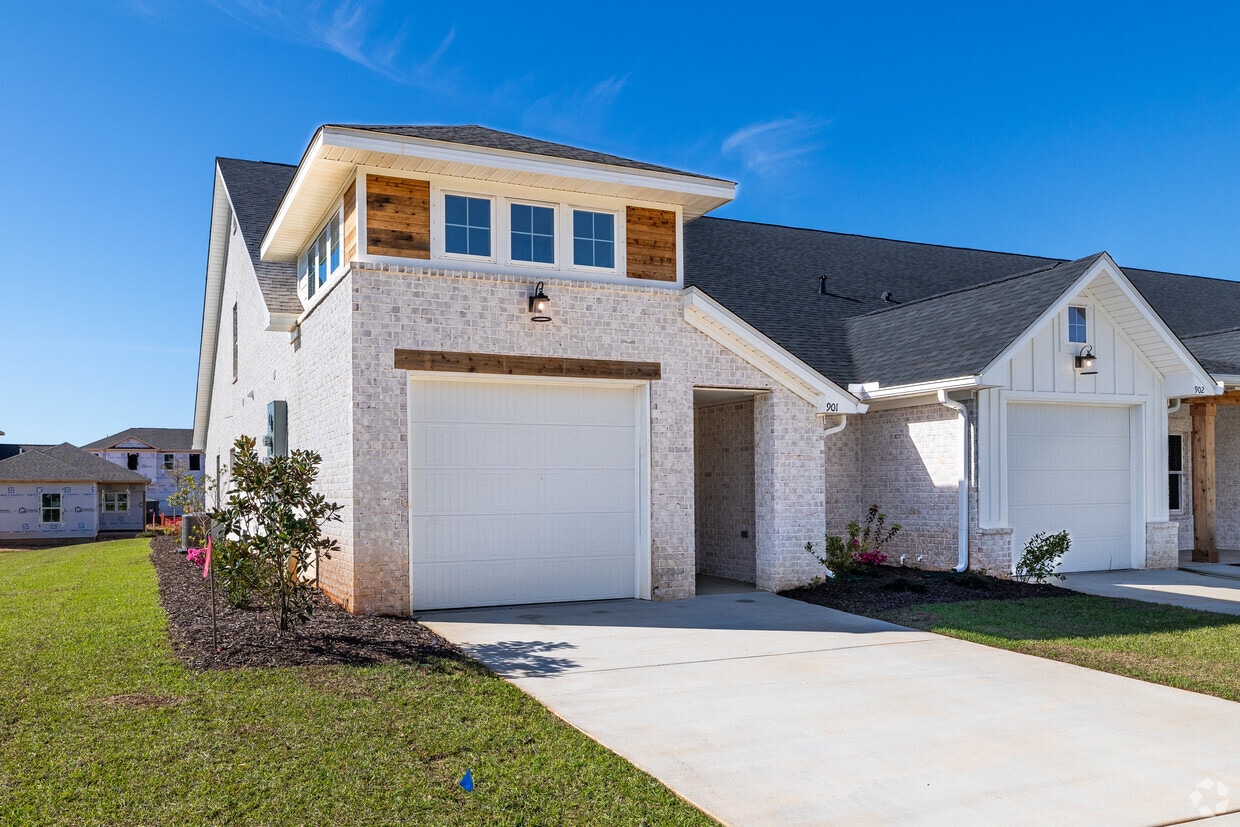
Choose from our 2 & 3 bedroom apartments in Foley, Alabama, and have it all. From a spacious layout, light-filled rooms, and convenient features and amenities, simply everything you need is right here at Wyld Palms. Our prime location in Foley puts you in proximity to the best of everything in the area. With a near-perfect neighborhood like this, you’ll be mere moments from restaurants, shopping, major employers, and great schools.
Wyld Palms is a townhouse community located in Baldwin County and the 36535 ZIP Code. This area is served by the Baldwin County School District attendance zone.
| Monday | 9am - 5pm |
|---|---|
| Tuesday | 9am - 5pm |
| Wednesday | 9am - 5pm |
| Thursday | 9am - 5pm |
| Friday | 9am - 5pm |
| Saturday | Closed |
| Sunday | Closed |
| Colleges & Universities | Distance | ||
|---|---|---|---|
| Colleges & Universities | Distance | ||
| Drive: | 43 min | 27.8 mi | |
| Drive: | 60 min | 35.8 mi | |
| Drive: | 59 min | 41.0 mi | |
| Drive: | 67 min | 42.9 mi |


 The GreatSchools Rating helps parents compare schools within a state based on a variety of school quality indicators and provides a helpful picture of how effectively each school serves all of its students. Ratings are on a scale of 1 (below average) to 10 (above average) and can include test scores, college readiness, academic progress, advanced courses, equity, discipline and attendance data. We also advise parents to visit schools, consider other information on school performance and programs, and consider family needs as part of the school selection process.
View GreatSchools Rating Methodology
Data provided by GreatSchools.org © 2026. All rights reserved.
Scores provided by
 What do Walkability, Transit, Drivability, and Bikeability mean?
Walkability measures the walking distance to day-to-day needs.
Transit measures access to public transportation.
Drivability measures congestion, parking availability, and access to major roads.
Bikeability measures the suitability for cycling.
How It Works
What do Walkability, Transit, Drivability, and Bikeability mean?
Walkability measures the walking distance to day-to-day needs.
Transit measures access to public transportation.
Drivability measures congestion, parking availability, and access to major roads.
Bikeability measures the suitability for cycling.
How It Works
Traffic
BusyAirport
CalmBusinesses
CalmScores provided by
HowLoud What is a Sound Score Rating? A Sound Score Rating aggregates noise caused by vehicle traffic, airplane traffic and local sources. How It WorksWyld Palms Photos
-
Wyld Palms
-
2BR, 2BA - 1,434 SF
-
3BR, 3BA -1,890 SF Kitchen
-
3BR, 3BA -1,890 SF Living
-
3BR, 3BA -1,890 SF Primary Bedroom
-
3BR, 3BA -1,890 SF Primary Bathroom
-
-
-
Primary Front
Floor Plans
-
2 Bedrooms
-
2 Bedrooms
-
2 Bedrooms
-
3 Bedrooms
-
3 Bedrooms
-
3 Bedrooms
Nearby Apartments
Within 50 Miles of Wyld Palms
-
Las Colinas
9815 James Rd
Foley, AL 36535
$1,500 - $1,899
2-3 Br 1.3 mi
-
Craft Farms
21150 Coastal Gateway Blvd
Gulf Shores, AL 36542
$1,899
3 Br 2.6 mi
-
Lake Forest
550 Jackson St
Daphne, AL 36526
$1,025 - $1,325
2-3 Br 23.7 mi
-
Breeze Apartments
75 Nightingale Ln
Gulf Breeze, FL 32561
$1,700 - $2,050
2-3 Br 30.6 mi
-
Ashland Park
186 Stanton Rd
Mobile, AL 36607
$2,095 - $2,450
2-3 Br 33.4 mi
-
Cottages Of Schillinger Pointe
945 Schillinger Rd S
Mobile, AL 36695
$1,950 - $2,350
2-3 Br 38.7 mi
Wyld Palms does not offer in-unit laundry or shared facilities. Please contact the property to learn about nearby laundry options.
Utilities are not included in rent. Residents should plan to set up and pay for all services separately.
Contact this property for parking details.
Wyld Palms has two to three-bedrooms with rent ranges from $1,500/mo. to $2,200/mo.
Yes, Wyld Palms welcomes pets. Breed restrictions, weight limits, and additional fees may apply. View this property's pet policy.
A good rule of thumb is to spend no more than 30% of your gross income on rent. Based on the lowest available rent of $1,500 for a two-bedrooms, you would need to earn about $60,000 per year to qualify. Want to double-check your budget? Calculate how much rent you can afford with our Rent Affordability Calculator.
Wyld Palms is offering Specials for eligible applicants, with rental rates starting at $1,500.
Yes! Wyld Palms offers 2 Matterport 3D Tours. Explore different floor plans and see unit level details, all without leaving home.
3855 Stardust Dr
Foley, AL 36535