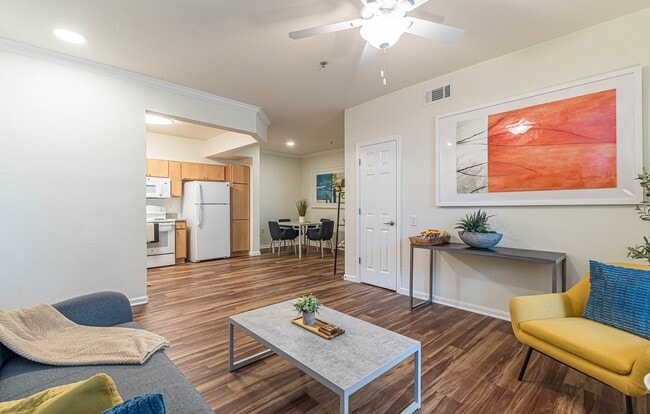
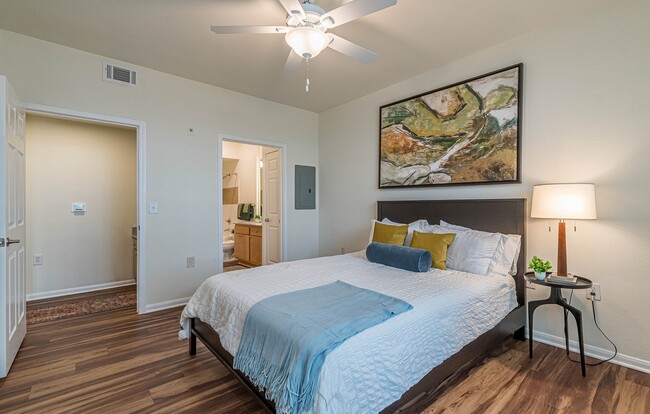

This single-floor unit is characterized by warm wood-style plank flooring that extends consistently throughout all living areas, bedrooms, and bathrooms, creating a cohesive and welcoming aesthetic. The open layout connects a hallway entry to a spacious living and dining area, with natural light filtering in through multiple windows dressed with horizontal blinds. Crown molding accents the main living area, adding a refined detail to the otherwise clean, neutral design. The kitchen features warm-toned wood cabinetry, granite countertops, a stainless steel sink with a pull-down faucet, and a pass-through window that opens to the dining area, promoting an open, connected feel. Built-in shelving and ample cabinetry provide generous storage. The bedrooms are well-proportioned, each with ceiling fans, closet access, and windows that allow natural light. The unit includes two bathrooms: one with a granite-topped vanity, wood cabinetry, and a tiled shower-tub combination, and a second fully accessible bathroom equipped with a roll-in shower, fold-down shower seat, grab bars, and a separate handheld showerhead, catering to diverse accessibility needs.
| 1 | $56,460 |
| 2 | $64,560 |
| 3 | $72,600 |
| 4 | $80,640 |
| 5 | $87,120 |
| 6 | $93,600 |