



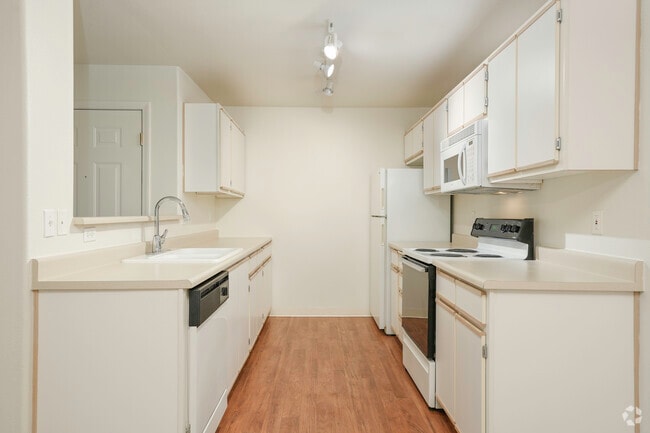

Located at 14700 SW Beard Rd in Beaverton, Oregon, this single-floor unit offers a well-designed, open layout that maximizes functionality and comfort throughout. The living area is generously proportioned, anchored by a classic tile-surround fireplace that serves as a focal point of the room. Soft wall-to-wall carpeting adds warmth underfoot, while a sliding glass door opens directly onto a private balcony overlooking lush, mature trees — bringing the natural beauty of the Pacific Northwest indoors. The kitchen is efficiently laid out with ample white cabinetry, light countertops, wood-look flooring, and a full suite of appliances including a refrigerator, electric range, built-in microwave, and dishwasher. A peninsula counter connects the kitchen to the living space, creating a seamless, open-concept flow. The bedrooms are comfortably sized with plush carpet and large windows that frame verdant outdoor views, filling each room with natural light. One bedroom provides convenient access to the in-unit laundry closet, which houses a full-size washer and dryer. The bathroom features a tub and shower combination with sliding glass doors, a wide vanity, and hardwood-style flooring. Clean, neutral tones throughout lend the space a bright and inviting ambiance.
-
Monthly Rent
$1,525 - $1,845
-
Bedrooms
1 - 2 bd
-
Bathrooms
1 - 2 ba
-
Square Feet
635 - 926 sq ft

Highlights
- Porch
- Walk-In Closets
- Deck
- Walking/Biking Trails
- Fireplace
- Balcony
- Views
- Patio
Pricing & Floor Plans
-
Unit 312price $1,630square feet 635availibility Now
-
Unit 212price $1,525square feet 635availibility Sep 4
-
Unit 321price $1,695square feet 855availibility Now
-
Unit 318price $1,825square feet 926availibility Now
-
Unit 307price $1,845square feet 926availibility Now
-
Unit 225price $1,825square feet 926availibility Sep 4
-
Unit 340price $1,725square feet 865availibility Sep 10
-
Unit 312price $1,630square feet 635availibility Now
-
Unit 212price $1,525square feet 635availibility Sep 4
-
Unit 321price $1,695square feet 855availibility Now
-
Unit 318price $1,825square feet 926availibility Now
-
Unit 307price $1,845square feet 926availibility Now
-
Unit 225price $1,825square feet 926availibility Sep 4
-
Unit 340price $1,725square feet 865availibility Sep 10
Fees and Policies
The fees listed below are community-provided and may exclude utilities or add-ons. All payments are made directly to the property and are non-refundable unless otherwise specified. Use the Cost Calculator to determine costs based on your needs.
Pet policies are negotiable.
-
Dogs
-
One-Time Pet FeeMax of 2. Charged per pet.$0
-
Pet DepositMax of 2. Charged per pet.$0
-
Monthly Pet FeeMax of 2. Charged per pet.$40 / mo
80 lbs. Weight Limit, Pet interview, Spayed/NeuteredRestrictions:Restrictions Apply. Call for details.Read More Read Less -
-
Cats
-
One-Time Pet FeeMax of 2. Charged per pet.$0
-
Pet DepositMax of 2. Charged per pet.$350
-
Monthly Pet FeeMax of 2. Charged per pet.$40 / mo
80 lbs. Weight Limit, Pet interview, Spayed/NeuteredRestrictions: -
-
Carport
-
Surface Lot
Property Fee Disclaimer: Based on community-supplied data and independent market research. Subject to change without notice. May exclude fees for mandatory or optional services and usage-based utilities.
Details
Lease Options
-
12 - 18 Month Leases
Property Information
-
Built in 2000
-
120 units/3 stories
Matterport 3D Tours
About Woodview
Welcome to Woodview Apartments, where convenience, style, and comfort enhance your apartment living experience. Our apartments in Beaverton, OR, have everything you need to both live simply and thrive in a setting that naturally feels like home. Enjoy access to a variety of restaurants, shops, parks, and entertainment to get a taste of the vibrant neighborhood that surrounds you. You will experience the perfect combination of nature and contemporary city life at Woodview. Take advantage of nearby attractions like Summerlake City Park and all the city has to offer. After grabbing a bite at La Parilla, The Growlerie, or Murrayhill Taphouse, return to our friendly neighborhood for all the simple comforts of home. Choose Woodview Apartments for the easy lifestyle you've been looking for.
Woodview is an apartment community located in Washington County and the 97007 ZIP Code. This area is served by the Beaverton School District 48j attendance zone.
Community Amenities
Recycling
Maintenance on site
Walking/Biking Trails
Renters Insurance Program
- Maintenance on site
- Recycling
- Renters Insurance Program
- Walk-Up
- Walking/Biking Trails
Apartment Features
Washer/Dryer
Dishwasher
High Speed Internet Access
Walk-In Closets
Microwave
Refrigerator
Tub/Shower
Disposal
Indoor Features
- High Speed Internet Access
- Washer/Dryer
- Heating
- Storage Space
- Double Vanities
- Tub/Shower
- Fireplace
- Sprinkler System
- Wheelchair Accessible (Rooms)
Kitchen Features & Appliances
- Dishwasher
- Disposal
- Stainless Steel Appliances
- Kitchen
- Microwave
- Oven
- Range
- Refrigerator
- Freezer
Model Details
- Carpet
- Vinyl Flooring
- Dining Room
- Views
- Walk-In Closets
- Linen Closet
- Double Pane Windows
- Window Coverings
- Balcony
- Patio
- Porch
- Deck
The Sexton Mountain neighborhood lies just three miles southwest of Downtown Beaverton and about 12 miles southwest of Portland. Most of the houses available for rent feature spacious lots, quiet streets replete with greenery, and wonderful views of the surrounding countryside.
Residents have a choice of numerous parks scattered throughout the area. Head to Sexton Mountain Meadows Park for picnic tables, walking trails, and sports fields. Matrix Hill Woods Natural Area boasts picturesque vistas of Beaverton and its surrounding mountains. Nearby Cooper Mountain Nature Park offers beautiful hiking trails, wildlife, and picnic tables. Although the neighborhood may feel secluded, national retailers and restaurants abound at nearby Washington Square as well.
Learn more about living in Sexton MountainCompare neighborhood and city base rent averages by bedroom.
| Sexton Mountain | Beaverton, OR | |
|---|---|---|
| Studio | - | $1,492 |
| 1 Bedroom | $1,577 | $1,542 |
| 2 Bedrooms | $1,771 | $1,761 |
| 3 Bedrooms | - | $2,114 |
- Maintenance on site
- Recycling
- Renters Insurance Program
- Walk-Up
- Walking/Biking Trails
- High Speed Internet Access
- Washer/Dryer
- Heating
- Storage Space
- Double Vanities
- Tub/Shower
- Fireplace
- Sprinkler System
- Wheelchair Accessible (Rooms)
- Dishwasher
- Disposal
- Stainless Steel Appliances
- Kitchen
- Microwave
- Oven
- Range
- Refrigerator
- Freezer
- Carpet
- Vinyl Flooring
- Dining Room
- Views
- Walk-In Closets
- Linen Closet
- Double Pane Windows
- Window Coverings
- Balcony
- Patio
- Porch
- Deck
| Monday | 10am - 6pm |
|---|---|
| Tuesday | 10am - 6pm |
| Wednesday | 10am - 6pm |
| Thursday | 10am - 6pm |
| Friday | 10am - 6pm |
| Saturday | 10am - 6pm |
| Sunday | 10am - 5pm |
| Colleges & Universities | Distance | ||
|---|---|---|---|
| Colleges & Universities | Distance | ||
| Drive: | 16 min | 7.4 mi | |
| Drive: | 16 min | 8.1 mi | |
| Drive: | 22 min | 11.2 mi | |
| Drive: | 24 min | 12.4 mi |


 The GreatSchools Rating helps parents compare schools within a state based on a variety of school quality indicators and provides a helpful picture of how effectively each school serves all of its students. Ratings are on a scale of 1 (below average) to 10 (above average) and can include test scores, college readiness, academic progress, advanced courses, equity, discipline and attendance data. We also advise parents to visit schools, consider other information on school performance and programs, and consider family needs as part of the school selection process.
View GreatSchools Rating Methodology
Data provided by GreatSchools.org © 2026. All rights reserved.
Transportation options available in Beaverton include Millikan Way, located 3.6 miles from Woodview. Woodview is near Portland International, located 24.5 miles or 41 minutes away.
| Transit / Subway | Distance | ||
|---|---|---|---|
| Transit / Subway | Distance | ||
|
|
Drive: | 8 min | 3.6 mi |
|
|
Drive: | 8 min | 3.9 mi |
|
|
Drive: | 9 min | 4.2 mi |
|
|
Drive: | 9 min | 4.3 mi |
|
|
Drive: | 11 min | 5.0 mi |
| Commuter Rail | Distance | ||
|---|---|---|---|
| Commuter Rail | Distance | ||
| Drive: | 7 min | 2.8 mi | |
| Drive: | 9 min | 4.2 mi | |
| Drive: | 12 min | 4.7 mi | |
| Drive: | 17 min | 9.5 mi | |
|
|
Drive: | 23 min | 12.1 mi |
| Airports | Distance | ||
|---|---|---|---|
| Airports | Distance | ||
|
Portland International
|
Drive: | 41 min | 24.5 mi |
Scores provided by
 What do Walkability, Transit, Drivability, and Bikeability mean?
Walkability measures the walking distance to day-to-day needs.
Transit measures access to public transportation.
Drivability measures congestion, parking availability, and access to major roads.
Bikeability measures the suitability for cycling.
How It Works
What do Walkability, Transit, Drivability, and Bikeability mean?
Walkability measures the walking distance to day-to-day needs.
Transit measures access to public transportation.
Drivability measures congestion, parking availability, and access to major roads.
Bikeability measures the suitability for cycling.
How It Works
Traffic
BusyAirport
CalmBusinesses
CalmScores provided by
HowLoud What is a Sound Score Rating? A Sound Score Rating aggregates noise caused by vehicle traffic, airplane traffic and local sources. How It WorksTime and distance from Woodview.
| Shopping Centers | Distance | ||
|---|---|---|---|
| Shopping Centers | Distance | ||
| Walk: | 16 min | 0.9 mi | |
| Drive: | 3 min | 1.4 mi | |
| Drive: | 4 min | 1.5 mi |
| Parks and Recreation | Distance | ||
|---|---|---|---|
| Parks and Recreation | Distance | ||
|
Cooper Mountain Nature Park
|
Drive: | 6 min | 2.8 mi |
|
Tualatin Hills Nature Park
|
Drive: | 8 min | 3.9 mi |
|
Tualatin Hills Nature Center
|
Drive: | 9 min | 4.0 mi |
|
Jenkins Estate
|
Drive: | 10 min | 4.6 mi |
|
Lesser Park
|
Drive: | 14 min | 6.5 mi |
| Hospitals | Distance | ||
|---|---|---|---|
| Hospitals | Distance | ||
| Drive: | 13 min | 6.4 mi | |
| Drive: | 13 min | 6.6 mi | |
| Drive: | 15 min | 8.2 mi |
| Military Bases | Distance | ||
|---|---|---|---|
| Military Bases | Distance | ||
| Drive: | 36 min | 20.3 mi | |
| Drive: | 61 min | 35.6 mi |
Woodview Photos
-
Woodview
-
2BR, 1BA - 855SF
-
-
-
-
2BR , 1BA - 855SF - Kitchen
-
-
2BR, 2BA - 855SF - Kitchen
-
2BR , 1BA - 855SF - Living
Models
-
1 Bedroom
-
1 Bedroom
-
2 Bedrooms
-
2 Bedrooms
-
2 Bedrooms
-
2 Bedrooms
Nearby Apartments
Within 50 Miles of Woodview
-
Grove at Orenco Station
6710 NE Vinings Way
Hillsboro, OR 97124
$1,495 - $2,285
1-3 Br 7.1 mi
-
East of Eleven
310 SE 12th Ave
Portland, OR 97214
$1,549 - $1,649
1 Br 9.8 mi
-
Forty One 11
4111 NE M L King Blvd
Portland, OR 97211
$1,449 - $1,499
1-2 Br 10.8 mi
-
Creekside Village
3100 Falk Rd
Vancouver, WA 98661
$1,699 - $2,350
2-3 Br 16.4 mi
-
Autumn Chase
11301 NE 7th St
Vancouver, WA 98684
$1,475 - $1,775
1-3 Br 17.9 mi
-
Passage
12800 SE 7th St
Vancouver, WA 98683
$1,749 - $2,075
2-3 Br 18.0 mi
Woodview has units with in‑unit washers and dryers, making laundry day simple for residents.
Utilities are not included in rent. Residents should plan to set up and pay for all services separately.
Parking is available at Woodview. Fees may apply depending on the type of parking offered. Contact this property for details.
Woodview has one to two-bedrooms with rent ranges from $1,525/mo. to $1,845/mo.
Yes, Woodview welcomes pets. Breed restrictions, weight limits, and additional fees may apply. View this property's pet policy.
A good rule of thumb is to spend no more than 30% of your gross income on rent. Based on the lowest available rent of $1,525 for a one-bedroom, you would need to earn about $61,000 per year to qualify. Want to double-check your budget? Calculate how much rent you can afford with our Rent Affordability Calculator.
Woodview is offering Specials for eligible applicants, with rental rates starting at $1,525.
Yes! Woodview offers 2 Matterport 3D Tours. Explore different floor plans and see unit level details, all without leaving home.
14720 SW Beard Rd
Beaverton, OR 97007