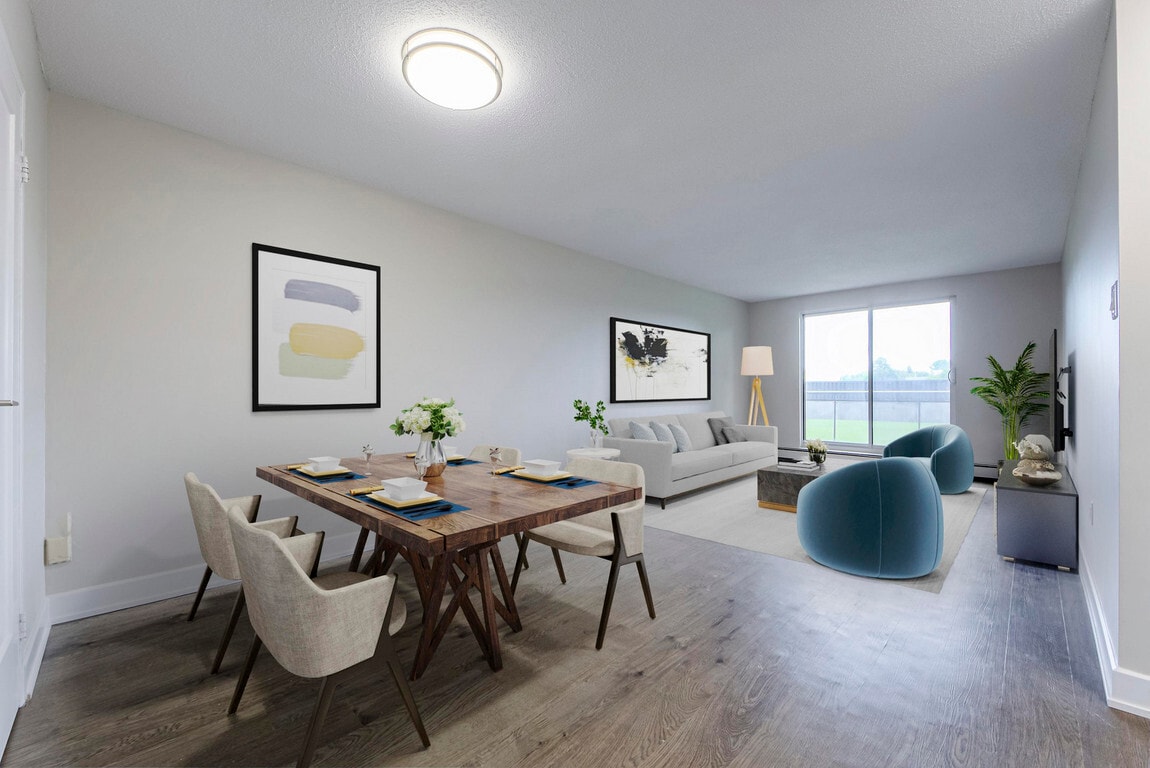
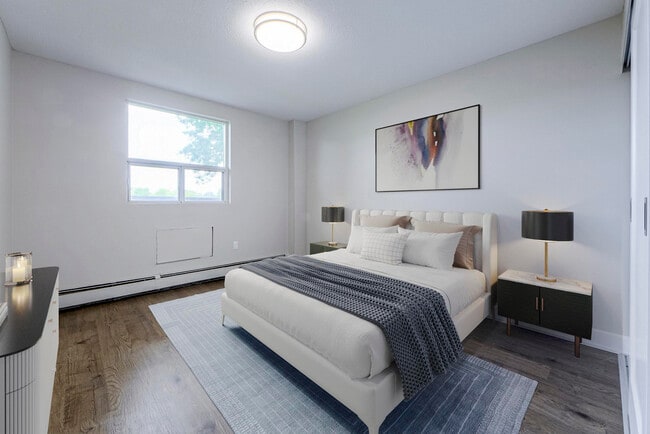

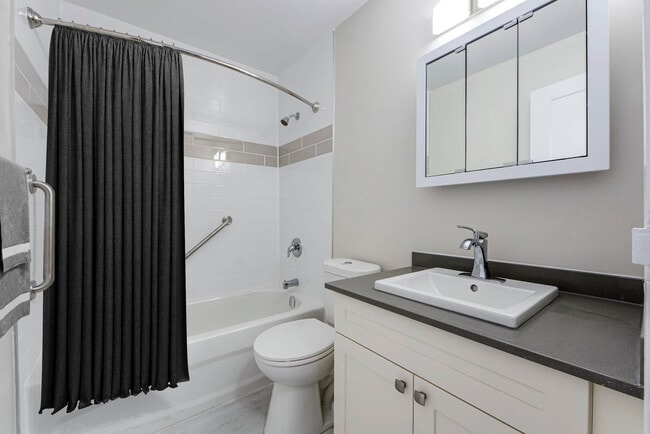

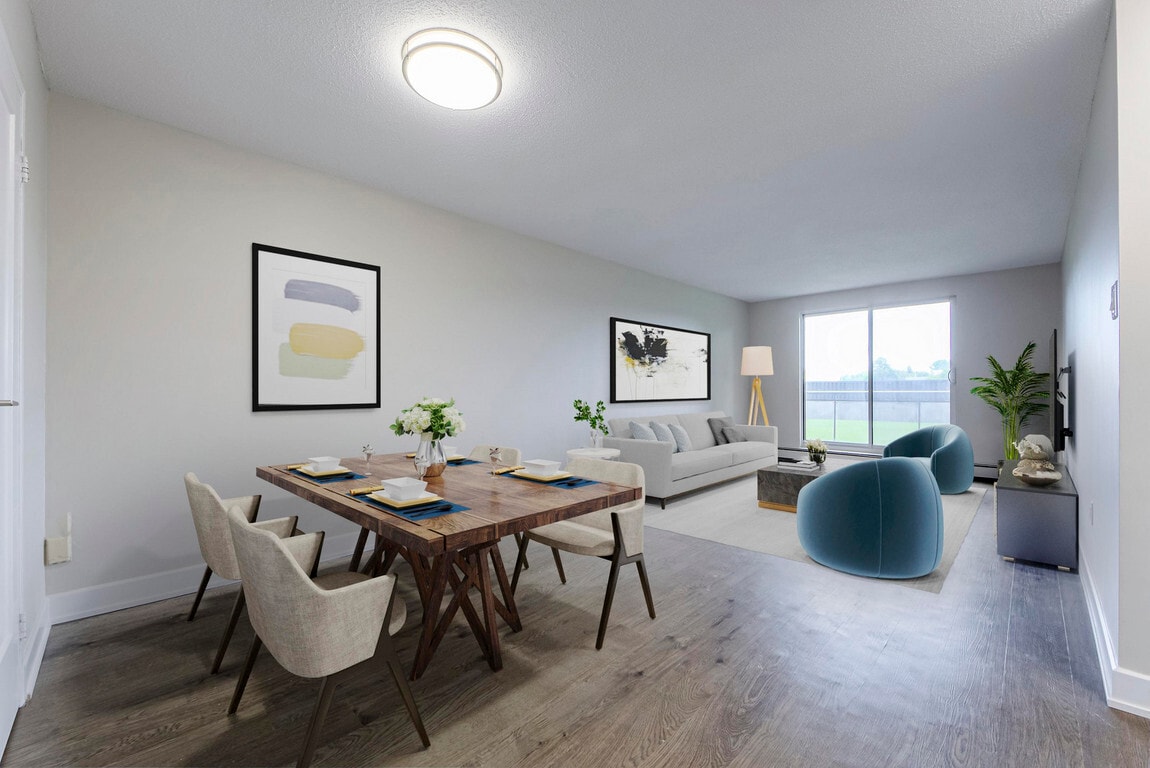
Located at 1150 Afton Dr in Sarnia, Ontario, this 2-bedroom, 1-bathroom unit offers a practical and thoughtfully designed single-floor layout. Light-toned hardwood flooring flows throughout the living areas and bedrooms, creating a cohesive and bright atmosphere. The combined kitchen and living room area anchors the unit, with the kitchen featuring warm wood cabinetry, granite-look countertops, a stainless steel appliance package, and durable tile flooring. The living room is open and airy, highlighted by a sliding glass door that opens to a private balcony with views of surrounding greenery, allowing natural light to fill the space. Both bedrooms are comfortably sized with large windows that bring in additional natural light and feature baseboard heating. The primary bedroom includes a built-in sliding-door closet offering generous storage. The bathroom is finished with clean white subway tile surrounding a full soaking tub, complemented by chrome fixtures. A connecting hallway links all rooms efficiently. Neutral wall tones and clean white trim throughout give the unit a fresh, move-in-ready appearance well-suited for comfortable everyday living.

-
Monthly Rent
$1,499
-
Bedrooms
2 bd
-
Bathrooms
1 ba
-
Square Feet
898 sq ft
À l'écart des sentiers battus, au sein d'un quartier résidentiel bien établi, se trouvent les appartements Woodstone. Ces deux immeubles proposent des studios et des appartements d'une et deux chambres lumineux et spacieux. Les résidents profitent du calme d'un quartier paisible et de la proximité des commerces et services situés le long de London Road, ainsi que de ceux du centre commercial Lambton Mall. Toutes les commodités principales sont accessibles à pied. Un centre communautaire, un aréna et le YMCA se trouvent à moins de 5 minutes en voiture. Des écoles primaires et secondaires sont également situées dans le quartier. L'équipe expérimentée et serviable de Homestead vous attend dans votre appartement !
Highlights
- Quiet Area
- Foyer
- Bureau
- Accès contrôlé
- Pistes cyclables/Piétonnières
- Ascenseur
- Balcon
- Gestionnaire d'immeuble sur place
Pricing & Floor Plans
Fees and Policies
The fees listed below are community-provided and may exclude utilities or add-ons. All payments are made directly to the property and are non-refundable unless otherwise specified.
-
Utilities & Essentials
-
Utility - WaterCharged per unit.Included in Rent
-
HeatCharged per unit.Included in Rent
-
HydroCharged per unit.Usage-Based
-
-
Dogs
-
Pet DepositMax of 1. Charged per pet.0 $
-
One-Time Pet FeeMax of 1. Charged per pet.0 $
-
Monthly Pet FeeMax of 1. Charged per pet.0 $
Pet interview, Spayed/NeuteredCommentsSmall and Large Dogs AcceptedRead More Read Less -
-
Cats
-
Pet DepositMax of 1. Charged per pet.0 $
-
One-Time Pet FeeMax of 1. Charged per pet.0 $
-
Monthly Pet FeeMax of 1. Charged per pet.0 $
Pet interview, Spayed/Neutered -
Property Fee Disclaimer: Based on community-supplied data and independent market research. Subject to change without notice. May exclude fees for mandatory or optional services and usage-based utilities.
Details
Utilities Included
-
Water
-
Heat
Lease Options
-
12 mois
Property Information
-
Built in 1978
-
136 units/5 stories
Matterport 3D Tour
About Woodstone Apartments
À l'écart des sentiers battus, au sein d'un quartier résidentiel bien établi, se trouvent les appartements Woodstone. Ces deux immeubles proposent des studios et des appartements d'une et deux chambres lumineux et spacieux. Les résidents profitent du calme d'un quartier paisible et de la proximité des commerces et services situés le long de London Road, ainsi que de ceux du centre commercial Lambton Mall. Toutes les commodités principales sont accessibles à pied. Un centre communautaire, un aréna et le YMCA se trouvent à moins de 5 minutes en voiture. Des écoles primaires et secondaires sont également situées dans le quartier. L'équipe expérimentée et serviable de Homestead vous attend dans votre appartement !
Woodstone Apartments is an apartment located in Sarnia, ON. This listing has rentals from $1499
Unique Features
- Animaux acceppant
- Interdiction de fumer
- Internet par fibre optique ultra rapide disponible
- Options de paiement préautorisées
- Paiement en ligne disponible
- Personnel sur place dévoué
Community Amenities
Installations de lessive
Ascenseur
Accès contrôlé
Recyclage
- Service d'emballage
- Installations de lessive
- Accès contrôlé
- Entretien sur place
- Gestionnaire d'immeuble sur place
- Patrouille vidéo
- Accès 24 heures
- Recyclage
- Services en ligne
- Transport en commun
- Accessible aux fauteuils roulants
- Ascenseur
- Chutes à déchets
- Pistes cyclables/Piétonnières
Apartment Features
Lave-vaisselle
Accès Internet à haute vitesse
Micro-ondes
Réfrigérateur
Bain/Douche
Électroménagers en acier inoxydable
Bureau
Sans fumée
Indoor Features
- Accès Internet à haute vitesse
- Chauffage
- Sans fumée
- Prêt pour le câble
- Espace d'entreposage
- Bain/Douche
- Intercom
- Système de gicleur
- Accessible aux fauteuils roulants (chambres)
Kitchen Features & Appliances
- Lave-vaisselle
- Électroménagers en acier inoxydable
- Cuisine
- Micro-ondes
- Four
- Fourchette
- Réfrigérateur
- Tiroir chauffant
Model Details
- Plancher de vinyle
- Bureau
- Foyer
- Lingerie
- Grandes chambres
- Balcon
Tucked along the edge of Lake Huron where it meets the St. Clair River, Sarnia feels like a city built around water and open skies. It’s the kind of place where people walk their dogs along the Bluewater Trail, grab coffee downtown without needing to check the time, and always seem to know someone behind the counter. Whether you're close to Canatara Park or tucked into a quieter neighbourhood, day-to-day life leans relaxed—tree-lined streets, backyard gardens, and just enough buzz to keep things interesting.
Sarnia’s rental scene offers a little something for everyone. Apartment communities range from tidy low-rises near the river to high-rises with scenic balcony views, while townhomes and older single-family homes provide more room to stretch out. Many of these communities feature on-site amenities like laundry, parking, and green spaces, making them feel less like a stopgap and more like home.
Learn more about living in Sarnia- Service d'emballage
- Installations de lessive
- Accès contrôlé
- Entretien sur place
- Gestionnaire d'immeuble sur place
- Patrouille vidéo
- Accès 24 heures
- Recyclage
- Services en ligne
- Transport en commun
- Accessible aux fauteuils roulants
- Ascenseur
- Chutes à déchets
- Pistes cyclables/Piétonnières
- Animaux acceppant
- Interdiction de fumer
- Internet par fibre optique ultra rapide disponible
- Options de paiement préautorisées
- Paiement en ligne disponible
- Personnel sur place dévoué
- Accès Internet à haute vitesse
- Chauffage
- Sans fumée
- Prêt pour le câble
- Espace d'entreposage
- Bain/Douche
- Intercom
- Système de gicleur
- Accessible aux fauteuils roulants (chambres)
- Lave-vaisselle
- Électroménagers en acier inoxydable
- Cuisine
- Micro-ondes
- Four
- Fourchette
- Réfrigérateur
- Tiroir chauffant
- Plancher de vinyle
- Bureau
- Foyer
- Lingerie
- Grandes chambres
- Balcon
| Monday | 8:30am - 7:30pm |
|---|---|
| Tuesday | 8:30am - 7:30pm |
| Wednesday | 8:30am - 7:30pm |
| Thursday | 8:30am - 7:30pm |
| Friday | 8:30am - 7:30pm |
| Saturday | 10:30am - 3:30pm |
| Sunday | 10:30am - 3:30pm |

Scores provided by
What do Walkability, Transit, Drivability, and Bikeability mean?
Walkability measures the walking distance to day-to-day needs.
Transit measures access to public transportation.
Drivability measures congestion, parking availability, and access to major roads.
Bikeability measures the suitability for cycling.
How It Works
Traffic
CalmAirport
CalmBusinesses
CalmScores provided by
HowLoud What is a Sound Score Rating? A Sound Score Rating aggregates noise caused by vehicle traffic, airplane traffic and local sources. How It WorksWoodstone Apartments Photos
-
-
2BR, 1BA - 768 SF
-
-
-
-
-
-
-
Nearby Apartments
Within 80.47 Kilometers of Woodstone Apartments
While Woodstone Apartments does not provide in‑unit laundry, on‑site laundry facilities are available for shared resident use.
Select utilities are included in rent at Woodstone Apartments, including water and heat. Residents are responsible for any other utilities not listed.
Parking is available at Woodstone Apartments. Fees may apply depending on the type of parking offered. Contact this property for details.
Woodstone Apartments has two-bedrooms apartments renting for $1,499/mo.
Yes, Woodstone Apartments welcomes pets. Breed restrictions, weight limits, and additional fees may apply. View this property's pet policy.
A good rule of thumb is to spend no more than 30% of your gross income on rent. Based on the lowest available rent of $1,499 for a two-bedrooms, you would need to earn about $59,960 per year to qualify. Want to double-check your budget? Calculate how much rent you can afford with our Rent Affordability Calculator.
Woodstone Apartments is not currently offering any rent specials. Check back soon, as promotions change frequently.
Yes! Woodstone Apartments offers 1 Matterport 3D Tours. Explore different floor plans and see unit level details, all without leaving home.
1148-1150 Afton Dr
Sarnia, ON N7S 5B7