
-
Monthly Rent
$983 - $1,651
-
Bedrooms
1 - 3 bd
-
Bathrooms
1 - 2 ba
-
Square Feet
610 - 1,180 sq ft
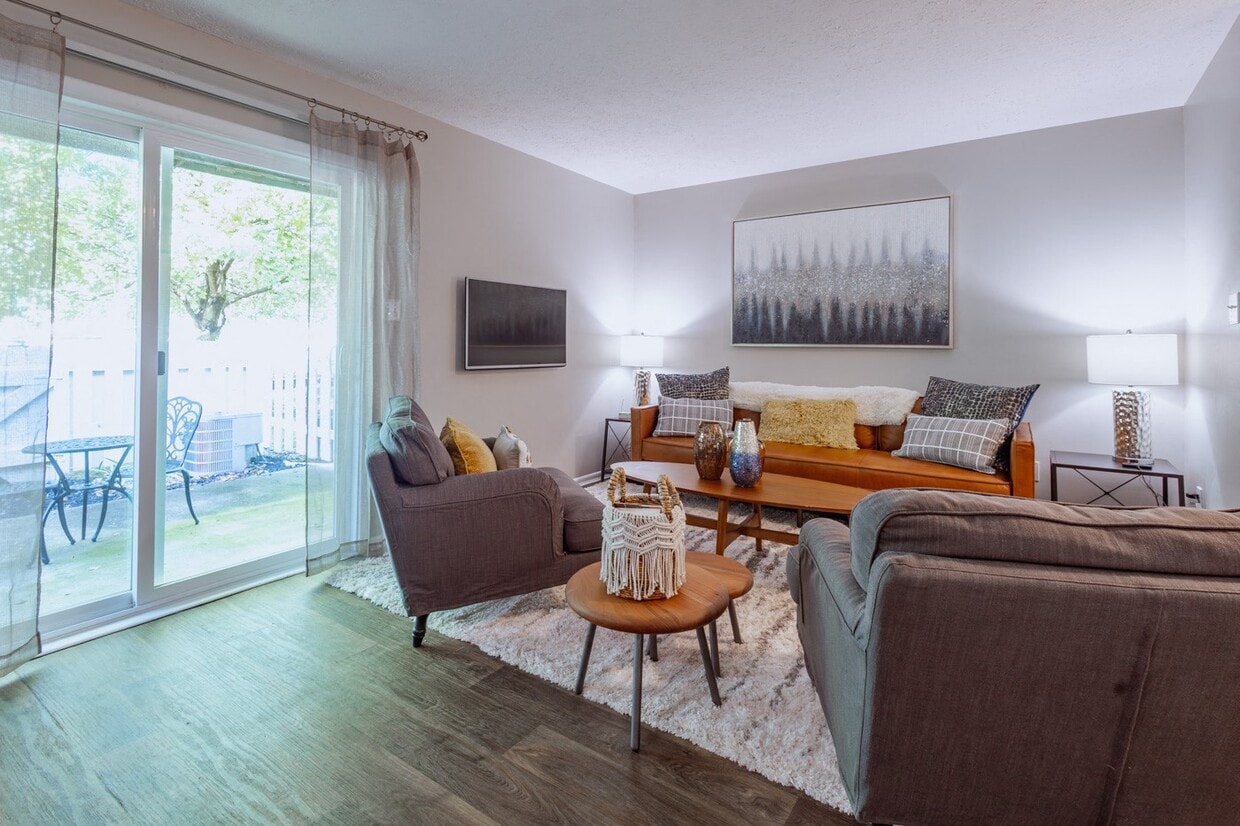
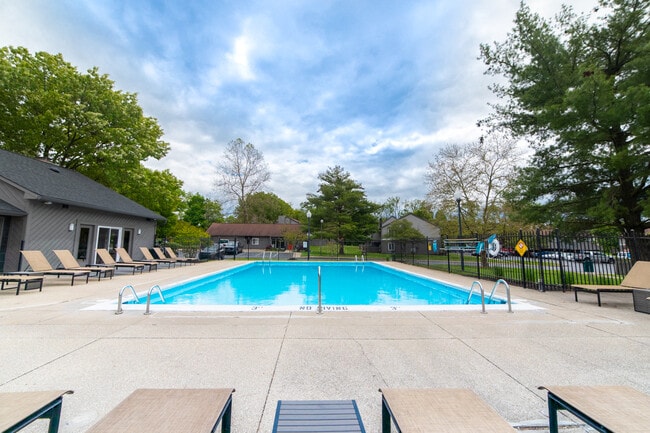
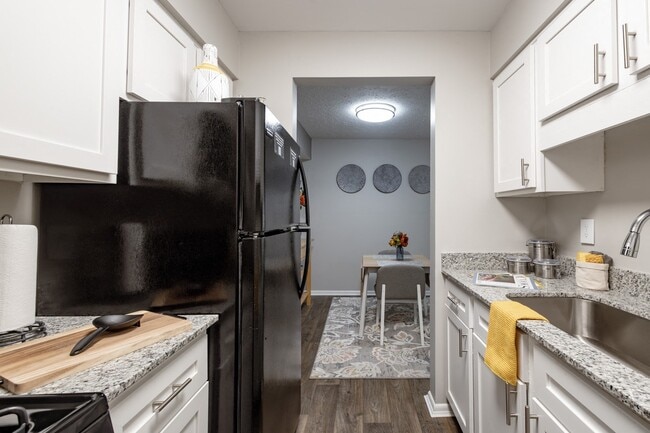
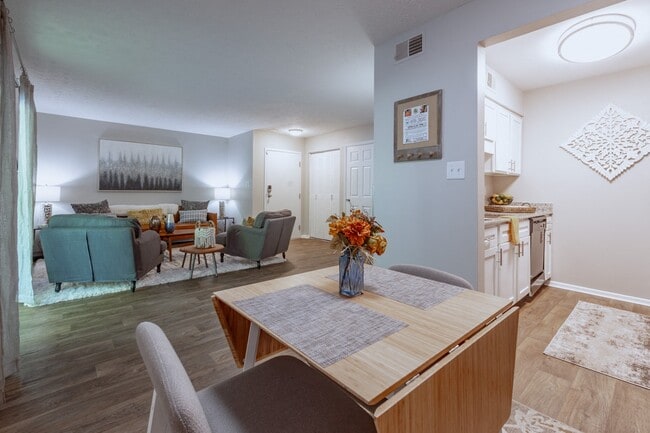
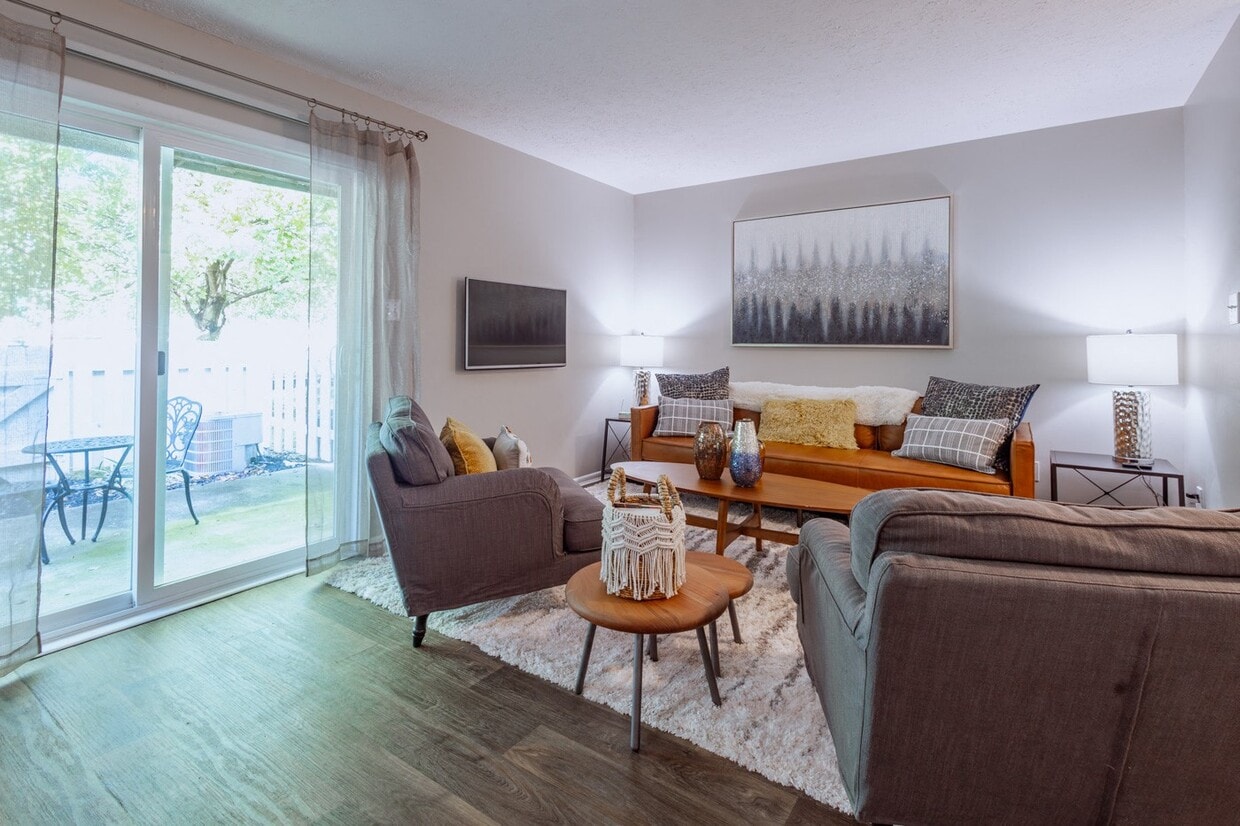
Nestled on the site of a former tree nursery, Woodbridge Apartments is the epitome of classic Kentucky charm in Louisville, KY. Several different layout options provide residents with the opportunity to find their perfect one, two, or three-bedroom apartment home. Picture coming home every day to the warm embrace of meticulous landscaping, comfortable homes, and thoughtful amenities tailored to enhance your everyday life. Located in Lyndon, Louisville, with easy access to I-264 and I-64, our luxury apartments in Louisville, KY, are just minutes away from the University of Louisville, as well as all the shopping, dining, and entertainment that the city has to offer. Woodbridge Apartments provides residents a wide selection of unique one, two, and three-bedroom apartment homes that feature exclusive community and household amenities like fully-equipped kitchens, spacious layouts, washers/dryers*, and private balconies or patios. Enjoy the 24-hour fitness center, shimmering lake views, community playground, bark park, and sport courts. Lay out on our sundeck or take a dip in our swimming pool, stroll through our pet-friendly, wooded community with your favorite furry companion, or have a day out on the town in nearby Louisville. We know you deserve the very best in apartment living, and our community is designed specifically to ensure you don't just lease, you live. If you would like to make Woodbridge Apartments your next home, check our availability today and visit us for your personal tour of our community.
Highlights
- Basketball Court
- Pool
- Walk-In Closets
- Pet Play Area
- Sundeck
- Dog Park
- Grill
- Balcony
- Property Manager on Site
Pricing & Floor Plans
-
Unit 001104Aprice $983square feet 710availibility Now
-
Unit 001100Aprice $1,060square feet 850availibility Now
-
Unit 008418Bprice $1,045square feet 850availibility Nov 7
-
Unit 000937Aprice $1,134square feet 710availibility Now
-
Unit 008517Aprice $1,149square feet 710availibility Now
-
Unit 008517Dprice $1,149square feet 710availibility Now
-
Unit 1001100price $1,199square feet 610availibility Now
-
Unit 008427Bprice $1,004square feet 710availibility Nov 8
-
Unit 008517Cprice $1,034square feet 710availibility Dec 11
-
Unit 000903Cprice $1,179square feet 850availibility Nov 22
-
Unit 008501Dprice $1,125square feet 900availibility Now
-
Unit 001102Cprice $1,140square feet 900availibility Now
-
Unit 008508Dprice $1,140square feet 900availibility Now
-
Unit 008620Bprice $1,161square feet 1,064availibility Now
-
Unit 000917Cprice $1,255square feet 900availibility Now
-
Unit 001102Bprice $1,270square feet 900availibility Now
-
Unit 000915Bprice $1,270square feet 900availibility Oct 6
-
Unit 008416Cprice $1,295square feet 1,050availibility Now
-
Unit 008423Dprice $1,306square feet 1,064availibility Now
-
Unit 0000924price $1,320square feet 1,020availibility Now
-
Unit 0000914price $1,327square feet 1,020availibility Now
-
Unit 008421Bprice $1,425square feet 1,050availibility Now
-
Unit 008421Dprice $1,425square feet 1,050availibility Now
-
Unit 008442Dprice $1,440square feet 1,050availibility Now
-
Unit 0000920price $1,450square feet 1,020availibility Oct 5
-
Unit 0008470price $1,450square feet 1,020availibility Oct 31
-
Unit 0008448price $1,450square feet 1,020availibility Nov 8
-
Unit 0000918price $1,606square feet 1,180availibility Now
-
Unit 0008436price $1,636square feet 1,180availibility Sep 27
-
Unit 0001002price $1,621square feet 1,180availibility Oct 6
-
Unit 001104Aprice $983square feet 710availibility Now
-
Unit 001100Aprice $1,060square feet 850availibility Now
-
Unit 008418Bprice $1,045square feet 850availibility Nov 7
-
Unit 000937Aprice $1,134square feet 710availibility Now
-
Unit 008517Aprice $1,149square feet 710availibility Now
-
Unit 008517Dprice $1,149square feet 710availibility Now
-
Unit 1001100price $1,199square feet 610availibility Now
-
Unit 008427Bprice $1,004square feet 710availibility Nov 8
-
Unit 008517Cprice $1,034square feet 710availibility Dec 11
-
Unit 000903Cprice $1,179square feet 850availibility Nov 22
-
Unit 008501Dprice $1,125square feet 900availibility Now
-
Unit 001102Cprice $1,140square feet 900availibility Now
-
Unit 008508Dprice $1,140square feet 900availibility Now
-
Unit 008620Bprice $1,161square feet 1,064availibility Now
-
Unit 000917Cprice $1,255square feet 900availibility Now
-
Unit 001102Bprice $1,270square feet 900availibility Now
-
Unit 000915Bprice $1,270square feet 900availibility Oct 6
-
Unit 008416Cprice $1,295square feet 1,050availibility Now
-
Unit 008423Dprice $1,306square feet 1,064availibility Now
-
Unit 0000924price $1,320square feet 1,020availibility Now
-
Unit 0000914price $1,327square feet 1,020availibility Now
-
Unit 008421Bprice $1,425square feet 1,050availibility Now
-
Unit 008421Dprice $1,425square feet 1,050availibility Now
-
Unit 008442Dprice $1,440square feet 1,050availibility Now
-
Unit 0000920price $1,450square feet 1,020availibility Oct 5
-
Unit 0008470price $1,450square feet 1,020availibility Oct 31
-
Unit 0008448price $1,450square feet 1,020availibility Nov 8
-
Unit 0000918price $1,606square feet 1,180availibility Now
-
Unit 0008436price $1,636square feet 1,180availibility Sep 27
-
Unit 0001002price $1,621square feet 1,180availibility Oct 6
Fees and Policies
The fees listed below are community-provided and may exclude utilities or add-ons. All payments are made directly to the property and are non-refundable unless otherwise specified.
-
Utilities & Essentials
-
TrashCharged per unit.$10 / mo
-
Electric Recovery FeeMonthly + usage if electric is not put in resident name Charged per unit.$100 / mo
-
Administrative FeeCharged per unit.$5 / mo
-
Pest ControlCharged per unit.$8 / mo
-
-
One-Time Basics
-
Due at Application
-
Application Fee Per ApplicantCharged per applicant.$75
-
-
Due at Move-In
-
Damage Liability Waiver FeeCharged per unit.$13
-
Utility Set Up FeeCharged per unit.$16
-
Administrative FeeCharged per unit.$175
-
-
Due at Application
-
Dogs
-
One-Time Pet FeeMax of 2. Charged per pet.$400
0 lbs. Weight LimitRestrictions:Breed Restrictions: American Pit Bull Terrier, American Staffordshire Terrier, American Bully, American Bull Terrier, Wolf, Wolf Hybrid or MixRead More Read LessComments -
-
Cats
-
One-Time Pet FeeMax of 2. Charged per pet.$400
0 lbs. Weight LimitComments -
-
Covered
-
Parking FeeCharged per vehicle.$30 / mo
-
-
Additional Parking Options
-
Surface Lot
-
Property Fee Disclaimer: Based on community-supplied data and independent market research. Subject to change without notice. May exclude fees for mandatory or optional services and usage-based utilities.
Details
Lease Options
-
Short term lease
Property Information
-
Built in 1984
-
361 units/2 stories
About Woodbridge
Nestled on the site of a former tree nursery, Woodbridge Apartments is the epitome of classic Kentucky charm in Louisville, KY. Several different layout options provide residents with the opportunity to find their perfect one, two, or three-bedroom apartment home. Picture coming home every day to the warm embrace of meticulous landscaping, comfortable homes, and thoughtful amenities tailored to enhance your everyday life. Located in Lyndon, Louisville, with easy access to I-264 and I-64, our luxury apartments in Louisville, KY, are just minutes away from the University of Louisville, as well as all the shopping, dining, and entertainment that the city has to offer. Woodbridge Apartments provides residents a wide selection of unique one, two, and three-bedroom apartment homes that feature exclusive community and household amenities like fully-equipped kitchens, spacious layouts, washers/dryers*, and private balconies or patios. Enjoy the 24-hour fitness center, shimmering lake views, community playground, bark park, and sport courts. Lay out on our sundeck or take a dip in our swimming pool, stroll through our pet-friendly, wooded community with your favorite furry companion, or have a day out on the town in nearby Louisville. We know you deserve the very best in apartment living, and our community is designed specifically to ensure you don't just lease, you live. If you would like to make Woodbridge Apartments your next home, check our availability today and visit us for your personal tour of our community.
Woodbridge is an apartment community located in Jefferson County and the 40242 ZIP Code. This area is served by the Jefferson County attendance zone.
Unique Features
- Covered Parking (additional Cost)
- Fishing Lake With Pier
- Handicap Accessible
- Picnic/bbq Area
Community Amenities
Pool
Fitness Center
Playground
Grill
- Maintenance on site
- Property Manager on Site
- Pet Play Area
- Fitness Center
- Pool
- Playground
- Basketball Court
- Sundeck
- Grill
- Dog Park
Apartment Features
Air Conditioning
Walk-In Closets
Refrigerator
Patio
- Air Conditioning
- Heating
- Ceiling Fans
- Smoke Free
- Handrails
- Kitchen
- Range
- Refrigerator
- Family Room
- Walk-In Closets
- Balcony
- Patio
Three small, upper-middle-class neighborhoods, Middletown, Woodland Hills and Douglass Hills, and Anchorage, an upper-class community, make up the Outer East End of Louisville. Each community features a mixture of newer, more elaborate homes that mingle nicely with some of the historic architecture in the area. However, the homes in Anchorage remain the most elaborate in the area. Wide-open, undeveloped areas provide residents with beautiful scenic views, and nearby access to U.S. Route 60 and interstates 64 and 265 make the 18-mile commute into downtown Louisville simple.
Learn more about living in East EndCompare neighborhood and city base rent averages by bedroom.
| East End | Louisville, KY | |
|---|---|---|
| Studio | $1,119 | $869 |
| 1 Bedroom | $1,353 | $1,130 |
| 2 Bedrooms | $1,609 | $1,319 |
| 3 Bedrooms | $1,985 | $1,715 |
- Maintenance on site
- Property Manager on Site
- Pet Play Area
- Sundeck
- Grill
- Dog Park
- Fitness Center
- Pool
- Playground
- Basketball Court
- Covered Parking (additional Cost)
- Fishing Lake With Pier
- Handicap Accessible
- Picnic/bbq Area
- Air Conditioning
- Heating
- Ceiling Fans
- Smoke Free
- Handrails
- Kitchen
- Range
- Refrigerator
- Family Room
- Walk-In Closets
- Balcony
- Patio
| Monday | 10am - 5:30pm |
|---|---|
| Tuesday | 10am - 5:30pm |
| Wednesday | 10am - 5:30pm |
| Thursday | 10am - 5:30pm |
| Friday | 10am - 5:30pm |
| Saturday | 10am - 5pm |
| Sunday | Closed |
| Colleges & Universities | Distance | ||
|---|---|---|---|
| Colleges & Universities | Distance | ||
| Drive: | 5 min | 1.1 mi | |
| Drive: | 13 min | 6.1 mi | |
| Drive: | 12 min | 6.5 mi | |
| Drive: | 16 min | 9.2 mi |


 The GreatSchools Rating helps parents compare schools within a state based on a variety of school quality indicators and provides a helpful picture of how effectively each school serves all of its students. Ratings are on a scale of 1 (below average) to 10 (above average) and can include test scores, college readiness, academic progress, advanced courses, equity, discipline and attendance data. We also advise parents to visit schools, consider other information on school performance and programs, and consider family needs as part of the school selection process.
View GreatSchools Rating Methodology
Data provided by GreatSchools.org © 2026. All rights reserved.
Scores provided by
 What do Walkability, Transit, Drivability, and Bikeability mean?
Walkability measures the walking distance to day-to-day needs.
Transit measures access to public transportation.
Drivability measures congestion, parking availability, and access to major roads.
Bikeability measures the suitability for cycling.
How It Works
What do Walkability, Transit, Drivability, and Bikeability mean?
Walkability measures the walking distance to day-to-day needs.
Transit measures access to public transportation.
Drivability measures congestion, parking availability, and access to major roads.
Bikeability measures the suitability for cycling.
How It Works
Traffic
BusyAirport
CalmBusinesses
CalmScores provided by
HowLoud What is a Sound Score Rating? A Sound Score Rating aggregates noise caused by vehicle traffic, airplane traffic and local sources. How It WorksWoodbridge Photos
-
Woodbridge
-
-
-
-
-
-
-
-
Models
-
1BR/1BA
-
1 Bedroom
-
1 Bedroom
-
1BR/1BA LOFT
-
1 Bedroom
-
1 Bedroom
Nearby Apartments
Within 50 Miles of Woodbridge
Woodbridge does not offer in-unit laundry or shared facilities. Please contact the property to learn about nearby laundry options.
Utilities are not included in rent. Residents should plan to set up and pay for all services separately.
Parking is available at Woodbridge. Fees may apply depending on the type of parking offered. Contact this property for details.
Woodbridge has one to three-bedrooms with rent ranges from $983/mo. to $1,651/mo.
Yes, Woodbridge welcomes pets. Breed restrictions, weight limits, and additional fees may apply. View this property's pet policy.
A good rule of thumb is to spend no more than 30% of your gross income on rent. Based on the lowest available rent of $983 for a one-bedroom, you would need to earn about $39,320 per year to qualify. Want to double-check your budget? Calculate how much rent you can afford with our Rent Affordability Calculator.
Woodbridge is not currently offering any rent specials. Check back soon, as promotions change frequently.
While Woodbridge does not offer Matterport 3D tours, renters can explore units through In-Person tours. Schedule a tour now.
1000 Glenridge Dr
Louisville, KY 40242