Map
  • Add a Property
  • Renter Tools
    • Favorites
    • Saved Searches
  • Manage Rentals
  • Apartments For Rent
  • Houses For Rent
  • Condos For Rent
  • Townhomes For Rent
  • Help Center
  • Rent Calculator
  • Property Management Companies

Language

Apartments.com Logo
Manage Rentals      Sign Up / Sign In
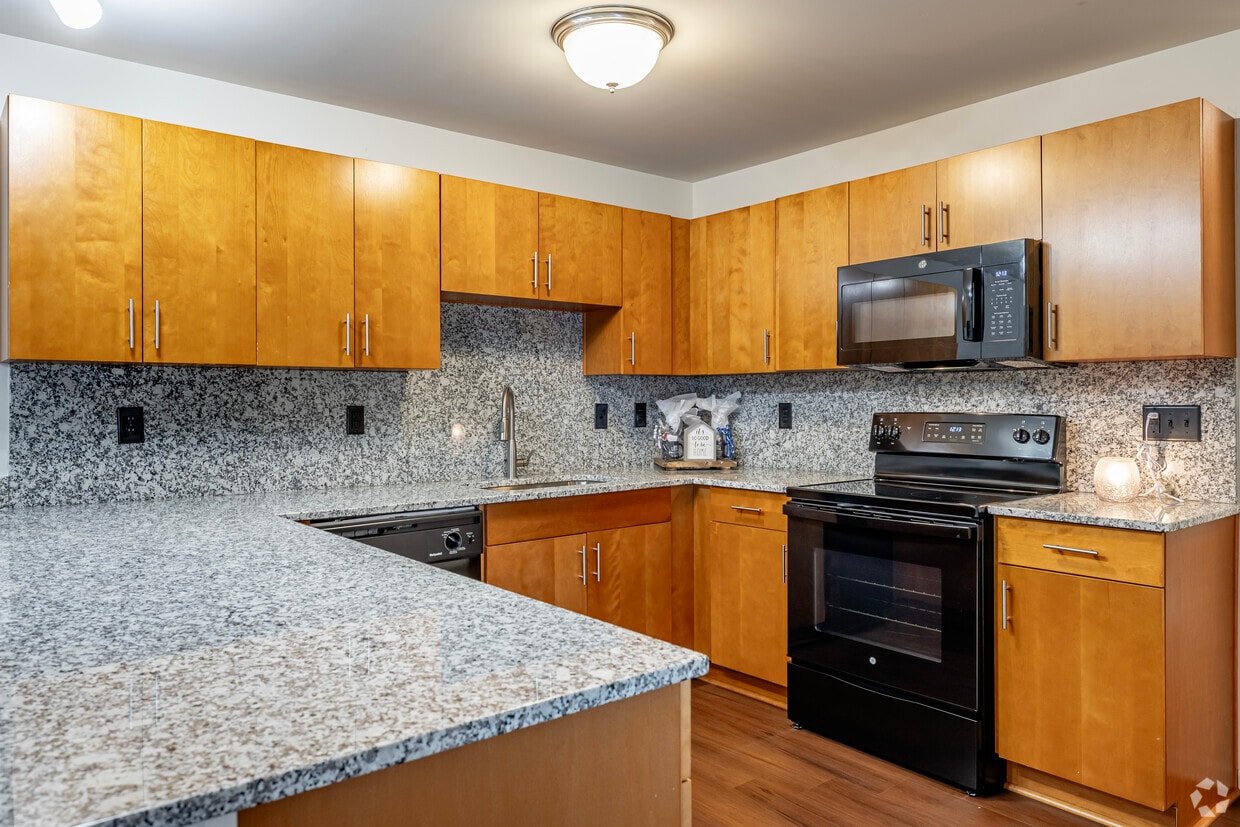
  • Primary Photo - Withington Apartments*
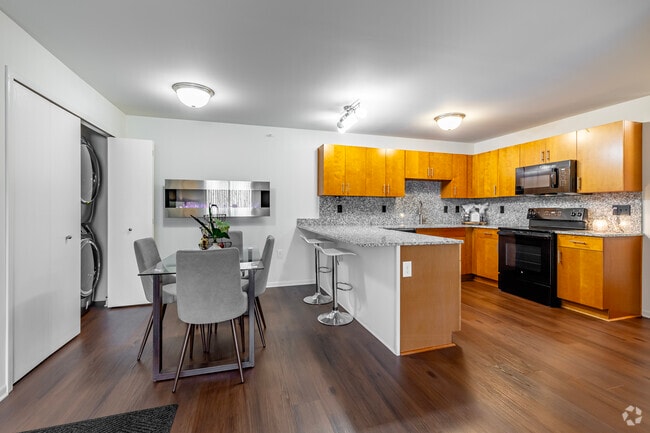
  • 2BD, 1BA - 950SF - Kitchen and Dining Room - Withington Apartments*
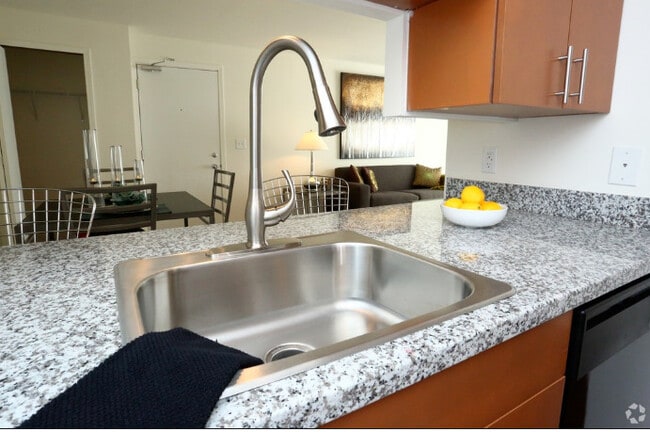
    Building Photo - Withington Apartments*
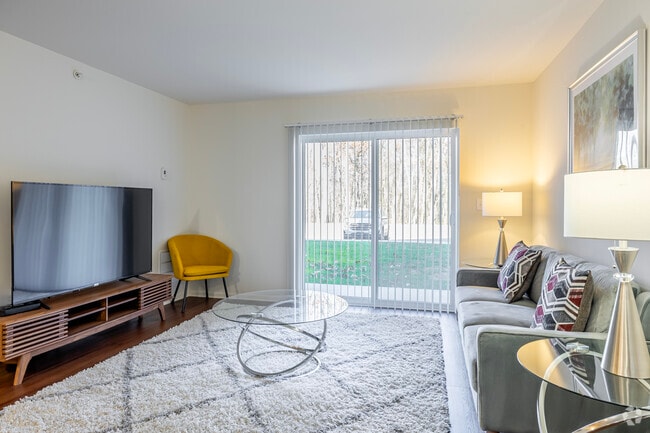
  • 2BD, 1BA - 950SF - Living Room - Withington Apartments*
    Courtyard - Withington Apartments*
Contact This Property

Language: English

Open 9am - 6pm Today

View All Hours Office Hours Monday - Saturday, 9am - 6pm Sunday, Closed

Withington Apartments* media gallery Unit
call 517-888-7040
Floor Plan View Body
Michigan Jackson County Jackson

Withington Apartments*

2659 Ruff Rd, Jackson, MI 49201

5.0
Renter Rating 1 Review
Verified Listing CoStar Verified® Listing

This Listing has been verified by CoStar’s listing verification process, which combines internal screening and fraud detection technology. Always beware of scams.

Today
Share Listing
Favorites
517-888-7040
Property Management Company Logo Property Website
  • Monthly Rent

    $1,099 - $1,539

  • Bedrooms

    1 - 2 bd

  • Bathrooms

    1 - 2 ba

  • Square Feet

    700 - 960 sq ft

Withington Apartments*
Property Management Company Logo
Share Listing
Favorites

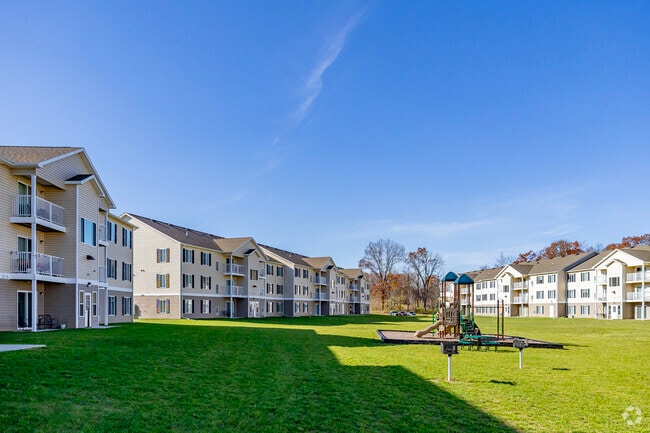
Regardless of the floor plan you choose, youll get to enjoy our enticing collection of amenities. The lush courtyard connects with nature, while the BBQ and picnic area invites you to gather with neighbors. We value your wellness as much as your social life, which is why a fitness center is also part of the deal. For younger residents, theres a playground where imaginations can run wild.Get a head start on your dream home contact our team!

Read More

Highlights

  • Hearing Impaired Accessible
  • Vision Impaired Accessible
  • Walk-In Closets
  • Individual Locking Bedrooms
  • Balcony
  • Property Manager on Site
  • Patio

Pricing & Floor Plans

filter results by bedrooms
Cost Calculator: Estimate your monthly and one-time fees.
Two Bedroom One Bathroom
$1,120 – $1,408 2 Beds 1 Bath 960 Sq Ft
5 Available units
Unit
Base Price
Sq Ft
Availability
Unit Details
  • Unit 2547-302
    price $1,283
    square feet 960
    availibility Now
  • Unit 2593-304
    price $1,323
    square feet 960
    availibility Now
  • Unit 2593-104
    price $1,383
    square feet 960
    availibility Now
  • Unit 2595-102
    price $1,408
    square feet 960
    availibility Now
  • Unit 2590-303
    price $1,323
    square feet 960
    availibility Jun 10

Two Bedroom Two Bathroom
$1,254 – $1,539 2 Beds 2 Baths 960 Sq Ft
5 Available units
Unit
Base Price
Sq Ft
Availability
Unit Details
  • Unit 2545-203
    price $1,254
    square feet 960
    availibility Now
  • Unit 2590-104
    price $1,424
    square feet 960
    availibility Now
  • Unit 2545-103
    price $1,424
    square feet 960
    availibility Now
  • Unit 2361-203
    price $1,429
    square feet 960
    availibility Now
  • Unit 2456-103
    price $1,499
    square feet 960
    availibility Now

One Bedroom One Bath
$1,099 – $1,188 1 Bed 1 Bath 700 Sq Ft
Not Available
Two Bedroom One Bathroom
$1,120 – $1,408 2 Beds 1 Bath 960 Sq Ft
5 Available units
Unit
Base Price
Sq Ft
Availability
Unit Details
  • Unit 2547-302
    price $1,283
    square feet 960
    availibility Now
  • Unit 2593-304
    price $1,323
    square feet 960
    availibility Now
  • Unit 2593-104
    price $1,383
    square feet 960
    availibility Now
  • Unit 2595-102
    price $1,408
    square feet 960
    availibility Now
  • Unit 2590-303
    price $1,323
    square feet 960
    availibility Jun 10

Two Bedroom Two Bathroom
$1,254 – $1,539 2 Beds 2 Baths 960 Sq Ft
5 Available units
Unit
Base Price
Sq Ft
Availability
Unit Details
  • Unit 2545-203
    price $1,254
    square feet 960
    availibility Now
  • Unit 2590-104
    price $1,424
    square feet 960
    availibility Now
  • Unit 2545-103
    price $1,424
    square feet 960
    availibility Now
  • Unit 2361-203
    price $1,429
    square feet 960
    availibility Now
  • Unit 2456-103
    price $1,499
    square feet 960
    availibility Now

One Bedroom One Bath
$1,099 – $1,188 1 Bed 1 Bath 700 Sq Ft
Not Available
* Price shown is base rent. Excludes user-selected optional fees and variable or usage-based fees and required charges due at or prior to move-in or at move-out.View Fees and Policies for details. Price, availability, fees, and any applicable rent special are subject to change without notice.
* Square footage definitions vary. Displayed square footage is approximate.

Fees and Policies

The fees listed below are community-provided and may exclude utilities or add-ons. All payments are made directly to the property and are non-refundable unless otherwise specified. Use the Cost Calculator to determine costs based on your needs.

  • One-Time Basics
    • Due at Application
      • Application Fee Per Applicant
        Charged per applicant.
        $85
    • Due at Move-In
      • Administrative Fee
        Charged per unit.
        $220
      • Parking Pass
        Per vehicle Charged per unit.
        $30
  • Dogs
    • Dog Fee
      Charged per pet.
      $350
    • Dog Rent
      Charged per pet.
      $35 / mo
    80 lbs. Weight Limit
    Restrictions:
    Breed Restrictions Apply
    Read More Read Less
    Comments
    Maximum of 2 pets per residence. Pet rent is $35 per pet per month and there is a one-time $350 fee per pet.
    Read More Read Less
  • Cats
    • Cat Fee
      Charged per pet.
      $350
    • Cat Rent
      Charged per pet.
      $35 / mo
    30 lbs. Weight Limit
    Restrictions:
    Maximum of 2 pets per residence. Pet rent is $35 per pet per month and there is a one-time $350 fee per pet.
    Read More Read Less
    Comments
    Maximum of 2 pets per residence. Pet rent is $35 per pet per month and there is a one-time $350 fee per pet.
    Read More Read Less

Property Fee Disclaimer: Based on community-supplied data and independent market research. Subject to change without notice. May exclude fees for mandatory or optional services and usage-based utilities.

Details

Utilities Included

  • Trash Removal
  • Sewer

Lease Options

  • 12 mo
  • Short term lease

Property Information

  • Built in 2021
  • 288 units/3 stories

Matterport 3D Tours

This single-floor residence combines functional design with contemporary style throughout its thoughtfully arranged spaces. The living room serves as a welcoming focal point, showcasing rich hardwood flooring, a large sliding glass door that floods the room with natural light and provides views of the surrounding greenery, and ample space for comfortable seating arrangements. The kitchen is well-equipped with warm honey-toned wood cabinetry, granite countertops, a granite tile backsplash, and a full suite of appliances including a stainless steel refrigerator and dishwasher. A breakfast bar connects the kitchen to the adjacent dining area, which features a wall-mounted electric fireplace and direct access to additional storage. The bedroom offers plush carpeting, a window with outdoor views, and generous space for furnishings. A den provides additional flexibility, functioning well as a home office, and also features carpeting, a large window, and a spacious closet. The bathroom includes a full soaking tub with a shower combination. Completing the unit is a sizable walk-in closet with wire shelving on multiple levels, offering practical and organized storage throughout.

2BR, 1BA - 960SF
1/4
This single-floor residence combines functional design with contemporary style throughout its thoughtfully arranged spaces. The living room serves as a welcoming focal point, showcasing rich hardwood flooring, a large sliding glass door that floods the room with natural light and provides views of the surrounding greenery, and ample space for comfortable seating arrangements.

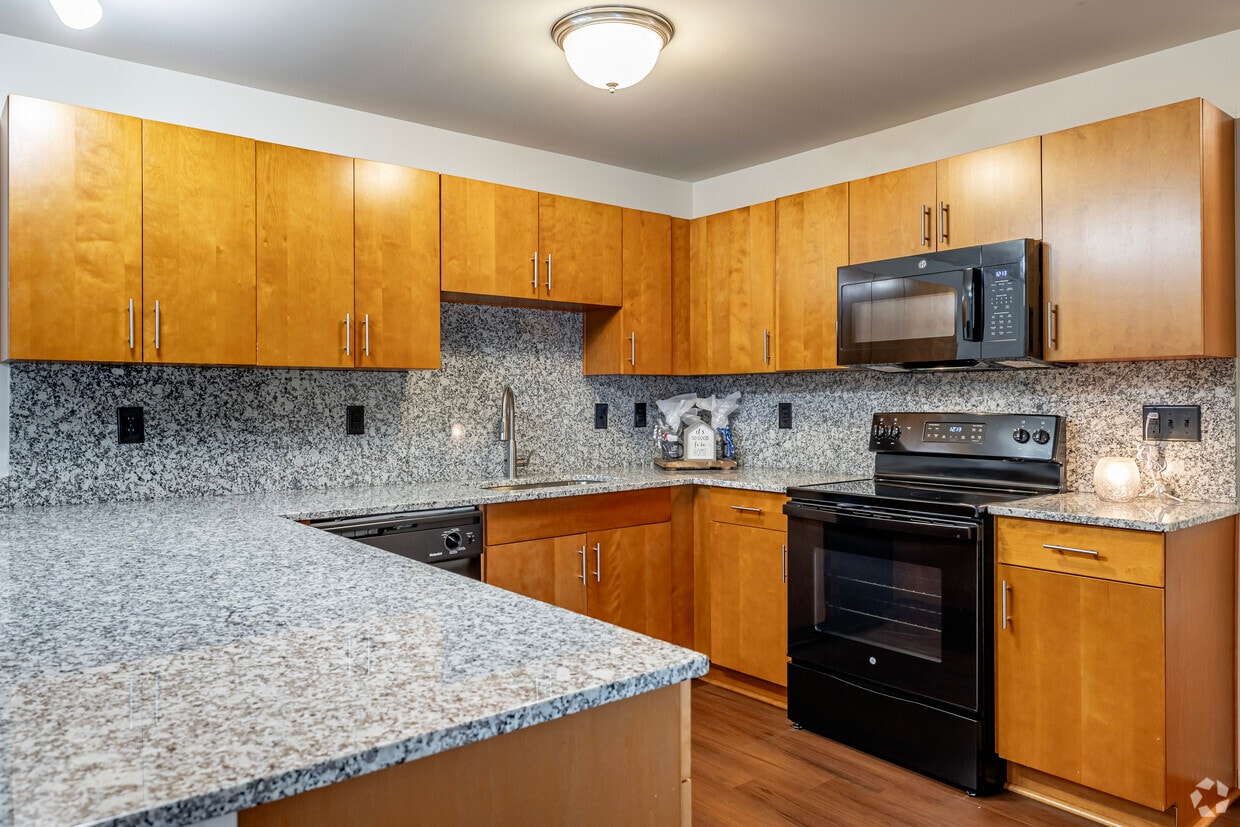
The kitchen is well-equipped with warm honey-toned wood cabinetry, granite countertops, a granite tile backsplash, and a full suite of appliances including a stainless steel refrigerator and dishwasher. A breakfast bar connects the kitchen to the adjacent dining area, which features a wall-mounted electric fireplace and direct access to additional storage.

The bedroom offers plush carpeting, a window with outdoor views, and generous space for furnishings. A den provides additional flexibility, functioning well as a home office, and also features carpeting, a large window, and a spacious closet. The bathroom includes a full soaking tub with a shower combination. Completing the unit is a sizable walk-in closet with wire shelving on multiple levels, offering practical and organized storage throughout. Step into a world of contemporary elegance and effortless living in this beautifully appointed 760 sq ft home. The heart of this inviting space is the stunning kitchen, where honey-toned cabinetry harmonizes with sleek granite countertops, creating a warm and sophisticated ambiance. State-of-the-art appliances and ample workspace inspire culinary creativity, while the convenient in-unit laundry area ensures everyday tasks are a breeze.

Natural light floods the living areas through large windows, illuminating the rich, wood-like flooring that flows seamlessly throughout the home. The spacious living room offers endless possibilities for relaxation and entertainment, with plenty of room to create your perfect sanctuary.

Retreat to the tranquil primary bedroom, a generous 160 sq ft haven that promises restful nights and rejuvenating mornings. Both bathrooms exude modern luxury with elegant vanities, gleaming fixtures, and spa-like atmospheres that elevate your daily routines.

This home is more than just a place to live; it's an opportunity to embrace a lifestyle of comfort, style, and convenience. Whether you're a first-time homebuyer, downsizing, or seeking a low-maintenance retreat, this property offers the perfect balance of cozy interiors and smart design. Located at 2363 Greek Dr in Jackson, MI, you'll enjoy the perfect blend of suburban tranquility and urban accessibility. Don't miss this chance to make your dream home a reality – schedule your viewing today and start envisioning the endless possibilities that await you in this charming abode. Step into a world of modern elegance and effortless living. This beautifully appointed 780 sq ft home is your gateway to a life of comfort and style. The spacious 170 sq ft primary bedroom is a serene sanctuary, featuring plush carpeting and a large window that bathes the room in natural light, offering picturesque views of the surrounding landscape.

The heart of this home is the stunning kitchen, a culinary enthusiast's dream. Gleaming honey-toned cabinetry pairs exquisitely with sleek granite countertops and a chic mosaic backsplash. High-end stainless steel appliances stand ready for your gourmet creations, while the open concept design allows for seamless entertaining.

The living area is a testament to contemporary design, boasting rich hardwood floors and a sliding glass door that leads to your private outdoor oasis. Bathed in natural light, this space is perfect for relaxing or hosting friends, with ample room for both dining and lounging.

The bathroom is a spa-like retreat, featuring a warm color palette, elegant tile work, and a granite-topped vanity. An office nook provides the ideal space for remote work or pursuing personal passions.

Every detail in this home has been carefully considered, from the stylish light fixtures to the thoughtfully placed artwork, creating an atmosphere of sophisticated comfort. This is more than just a home; it's an opportunity to elevate your lifestyle and embrace the very best of modern living. Welcome home to your personal urban sanctuary. Unlock the door to your personal wellness haven at 2659 Ruff Rd, Jackson. This exceptional 1000 square foot fitness center is not just a gym; it's a gateway to your best self. Flooded with natural light from expansive windows, the space offers inspiring views of the surrounding landscape, motivating you to push your limits.

Step into a world of premium fitness equipment, carefully curated to cater to all your workout needs. From cutting-edge cardio machines to a comprehensive strength training area, every aspect of your fitness regimen is covered. The layout is thoughtfully designed to maximize space and functionality, ensuring a smooth flow between different exercise zones.

Climate control is at your fingertips with modern air conditioning units, allowing you to maintain the perfect workout temperature year-round. High ceilings and bright LED lighting create an open, energizing atmosphere that will invigorate your training sessions.

This isn't just about physical transformation; it's about lifestyle elevation. Imagine starting each day with a workout in your private sanctuary, or unwinding after work without the hassle of a gym commute. The convenience and luxury of this personal fitness space will revolutionize your approach to health and well-being.

With its pristine, low-maintenance design, this gym space is ready for you to make it your own. Whether you're a fitness enthusiast, a professional athlete, or someone embarking on a new wellness journey, this space offers the perfect foundation to build the healthy lifestyle you've always dreamed of. Your path to peak performance and personal growth starts here, in your very own fitness paradise.

About Withington Apartments*

Regardless of the floor plan you choose, youll get to enjoy our enticing collection of amenities. The lush courtyard connects with nature, while the BBQ and picnic area invites you to gather with neighbors. We value your wellness as much as your social life, which is why a fitness center is also part of the deal. For younger residents, theres a playground where imaginations can run wild.Get a head start on your dream home contact our team!

Withington Apartments* is an apartment community located in Jackson County and the 49201 ZIP Code. This area is served by the Northwest Community Schools attendance zone.

Unique Features

  • 1st Floor
  • 2nd Floor
  • 3rd Floor
  • Air Conditioner
  • Barrier Free
  • BBQ/Picnic Area
  • Bike Racks
  • Interior Unit
  • Large Closets
  • Plank Flooring
  • Rear View
  • Scenic Nature Trail
  • Street View
  • W/D Stacked
  • Washer Dryer Included

Contact

View Property Website
Language: English
Open 9am - 6pm Today
  • Monday - Saturday, 9am - 6pm
  • Sunday, Closed
Property Management Company Logo

Community Amenities

Fitness Center

Laundry Facilities

Playground

24 Hour Access

  • Laundry Facilities
  • Maintenance on site
  • Property Manager on Site
  • 24 Hour Access
  • Hearing Impaired Accessible
  • Vision Impaired Accessible
  • Renters Insurance Program
  • Online Services
  • Public Transportation
  • Multi Use Room
  • Storage Space
  • Walk-Up
  • Fitness Center
  • Playground
  • Bicycle Storage
  • Courtyard
  • Individual Locking Bedrooms
  • Private Bathroom

Apartment Features

Air Conditioning

Dishwasher

Washer/Dryer Hookup

Walk-In Closets

Microwave

Refrigerator

Tub/Shower

Disposal

Indoor Features

  • Washer/Dryer Hookup
  • Air Conditioning
  • Heating
  • Ceiling Fans
  • Cable Ready
  • Trash Compactor
  • Storage Space
  • Tub/Shower
  • Handrails
  • Wheelchair Accessible (Rooms)

Kitchen Features & Appliances

  • Dishwasher
  • Disposal
  • Ice Maker
  • Kitchen
  • Microwave
  • Oven
  • Range
  • Refrigerator
  • Warming Drawer

Model Details

  • Carpet
  • Tile Floors
  • Vinyl Flooring
  • Walk-In Closets
  • Window Coverings
  • Large Bedrooms
  • Balcony
  • Patio
Location
2659 Ruff Rd, Jackson,
MI 49201
Get Directions
Schools Restaurants Groceries Coffee Banks Shops Fitness
| Edit
Edit Commute

Destination is required

Under 30 minutes

Commute Time is calculated at rush hour.
Amenities
  • Laundry Facilities
  • Maintenance on site
  • Property Manager on Site
  • 24 Hour Access
  • Hearing Impaired Accessible
  • Vision Impaired Accessible
  • Renters Insurance Program
  • Online Services
  • Public Transportation
  • Multi Use Room
  • Storage Space
  • Walk-Up
  • Courtyard
  • Fitness Center
  • Playground
  • Bicycle Storage
  • Individual Locking Bedrooms
  • Private Bathroom
  • 1st Floor
  • 2nd Floor
  • 3rd Floor
  • Air Conditioner
  • Barrier Free
  • BBQ/Picnic Area
  • Bike Racks
  • Interior Unit
  • Large Closets
  • Plank Flooring
  • Rear View
  • Scenic Nature Trail
  • Street View
  • W/D Stacked
  • Washer Dryer Included
  • Washer/Dryer Hookup
  • Air Conditioning
  • Heating
  • Ceiling Fans
  • Cable Ready
  • Trash Compactor
  • Storage Space
  • Tub/Shower
  • Handrails
  • Wheelchair Accessible (Rooms)
  • Dishwasher
  • Disposal
  • Ice Maker
  • Kitchen
  • Microwave
  • Oven
  • Range
  • Refrigerator
  • Warming Drawer
  • Carpet
  • Tile Floors
  • Vinyl Flooring
  • Walk-In Closets
  • Window Coverings
  • Large Bedrooms
  • Balcony
  • Patio
Expenses
Recurring
Cat Rent $35
Dog Rent $35
One-Time
Cat Fee $350
Dog Fee $350
Utilities Included
Trash Removal, Sewer Included
Office Hours
Monday 9am - 6pm
Tuesday 9am - 6pm
Wednesday 9am - 6pm
Thursday 9am - 6pm
Friday 9am - 6pm
Saturday 9am - 6pm
Sunday Closed
517-888-7040
Education
Colleges & Universities Distance
Baker College of Jackson
Walk: 10 min 0.5 mi
Spring Arbor University
Drive: 16 min 10.1 mi
Jackson Community College
Drive: 23 min 10.8 mi
Albion College
Drive: 21 min 17.0 mi
Withington Apartments* is within 10 minutes or 0.5 mile from Baker College of Jackson. It is also near Spring Arbor University and Jackson Community College.
Schools
  • Public Schools
  • Private Schools
Columbia Elementary School
Public Elementary School
Grades PK-5
312 Students
Nearby
Lyle A. Torrant Center
Public Elementary, Middle & High School
Grades PK-12
253 Students
Nearby
Northwest Early Elementary School
Public Elementary School
Grades K-5
829 Students
Attendance Zone
Northwest Elementary School
Public Elementary School
Grades K-5
778 Students
Attendance Zone
R.W. Kidder Middle School
Public Middle School
Grades 6-8
782 Students
Attendance Zone
Northwest High School
Public High School
Grades 9-12
975 Students
Attendance Zone
Jackson SDA Elementary School
Private Elementary & Middle School
Grades K-8
5 Students
Nearby
Jackson Christian Elementary School
Private Elementary, Middle & High School
Grades PK-12
269 Students
Nearby
St John Elementary Catholic School
Private Elementary School
Grades PK-5
219 Students
Nearby
School data provided by The GreatSchools Rating helps parents compare schools within a state based on a variety of school quality indicators and provides a helpful picture of how effectively each school serves all of its students. Ratings are on a scale of 1 (below average) to 10 (above average) and can include test scores, college readiness, academic progress, advanced courses, equity, discipline and attendance data. We also advise parents to visit schools, consider other information on school performance and programs, and consider family needs as part of the school selection process.

View GreatSchools Rating Methodology


Data provided by GreatSchools.org © 2026. All rights reserved.
Transportation
Commuter Rail Distance
Jackson
Drive: 8 min 4.1 mi
Albion
Drive: 22 min 17.6 mi
East Lansing Amtrak Station
Drive: 39 min 33.9 mi
Getting Around
Fairly Walkable
Walkability
40 / 100
Exceptionally Drivable
Drivability
100 / 100
Somewhat Bikeable
Bikeability
30 / 100

Scores provided by

What do Walkability, Transit, Drivability, and Bikeability mean? Walkability measures the walking distance to day-to-day needs. Transit measures access to public transportation. Drivability measures congestion, parking availability, and access to major roads. Bikeability measures the suitability for cycling. How It Works
-
Soundscore™
- / 100

Traffic

-

Airport

-

Businesses

-

Scores provided by

HowLoud What is a Sound Score Rating? A Sound Score Rating aggregates noise caused by vehicle traffic, airplane traffic and local sources. How It Works
Points of Interest

Time and distance from Withington Apartments*.

Shopping Centers Distance
Landmark Square
Drive: 4 min 1.8 mi
Airport Commerce Center
Drive: 5 min 1.8 mi
Country Stitches Retail Center
Drive: 4 min 2.0 mi
Withington Apartments* has 3 shopping centers within 2.0 miles, which is about a 4-minute drive. The miles and minutes will be for the farthest away property.
Parks and Recreation Distance
Hurst Planetarium
Drive: 10 min 5.8 mi
Dahlem Environmental Education Center
Drive: 17 min 9.9 mi
Withington Apartments* has 2 parks within 9.9 miles, including Hurst Planetarium, and Dahlem Environmental Education Center.
Hospitals Distance
Hospitals Distance
Henry Ford Allegiance Health
Drive: 8 min 4.5 mi
Withington Apartments* is 4.5 miles and a 8 minute drive from Henry Ford Allegiance Health.
Military Bases Distance
Kellogg Airport Air Guard Station
Drive: 52 min 43.7 mi
Fort Custer Military Reservation
Drive: 67 min 50.6 mi
Army Air Support
Drive: 61 min 52.5 mi
Withington Apartments* has 3 military bases within 52.5 miles, the nearest is Kellogg Airport Air Guard Station which is 43.7 miles away and a 52 minute drive.


Reviews for Withington Apartments*

5.0
Renter Rating
5 Stars
1
4 Stars
0
3 Stars
0
2 Stars
0
1 Star
0
Share details of your own experience with this property
Renter Reviews 1 Review
 
  • Most Recent
  • Most Helpful
  • Rating Low-High
  • Rating High-Low
Submitted by a verified resident of the apartment community. Participating residents may receive reward points in exchange for posting a review during their lease term, regardless of the nature of the review. Delete

Property Manager Responded:

Property Manager Responded

Show full review Show less
Was this helpful? Vote review helpful Thanks for your feedback!
Flag Review
  1. ...
  2. ...

Withington Apartments* Photos

  • Withington Apartments*

  • 2BR, 1BA - 960SF

  • 2BD, 1BA - 950SF - Kitchen and Dining Room

  • 2BD, 1BA - 950SF - Living Room

  • Courtyard

  • 2BD, 2BA - 950SF - Kitchen and Dining Room

Models

  • 1 Bedroom

  • 2 Bedrooms

  • 2 Bedrooms

Nearby Apartments

Within 50 Miles of Withington Apartments*

  • Whitney Estates Apartments

    50 Whitney Estates Blvd

    Hillsdale, MI 49242

    $1,235 - $1,350

    1-2 Br 26.1 mi

  • McClellan Estates III

    15881 Mcclellan Dr

    Marshall, MI 49068

    $1,120 - $1,275

    1-2 Br 27.6 mi

  • Conklin Estates

    1082 E Chicago Blvd

    Tecumseh, MI 49286

    $1,145 - $1,425

    1-2 Br 32.8 mi

  • Woodbury Estates Apartments

    3100 S Winter St

    Adrian, MI 49221

    $934 - $1,420

    1-2 Br 35.1 mi

  • Bell Estates Apartments

    140 Helle Blvd

    Dundee, MI 48131

    $1,053 - $1,845

    1-2 Br 45.1 mi

  • Carr Apartments

    7629 Sylvan Towne Rd

    Sylvania, OH 43560

    $998 - $1,299

    1-2 Br 55.2 mi

Frequently Asked Questions
Does Withington Apartments* have in-unit laundry?

While Withington Apartments* does not provide in‑unit laundry, on‑site laundry facilities are available for shared resident use.

What utilities are included in rent at Withington Apartments*?

Select utilities are included in rent at Withington Apartments*, including trash removal and sewer. Residents are responsible for any other utilities not listed.

Is parking available at Withington Apartments*?

Contact this property for parking details.

Which floor plans are available, and what are the price ranges?

Withington Apartments* has one to two-bedrooms with rent ranges from $1,099/mo. to $1,539/mo.

Is Withington Apartments* pet-friendly?

Yes, Withington Apartments* welcomes pets. Breed restrictions, weight limits, and additional fees may apply. View this property's pet policy.

How much income do I need to rent at Withington Apartments*?

A good rule of thumb is to spend no more than 30% of your gross income on rent. Based on the lowest available rent of $1,099 for a one-bedroom, you would need to earn about $43,960 per year to qualify. Want to double-check your budget? Calculate how much rent you can afford with our Rent Affordability Calculator.

Does Withington Apartments* have move-in specials?

Withington Apartments* is not currently offering any rent specials. Check back soon, as promotions change frequently.

Does Withington Apartments* offer Matterport 3D tours?

Yes! Withington Apartments* offers 4 Matterport 3D Tours. Explore different floor plans and see unit level details, all without leaving home.
Back To Top
Send a Message
Contact Property
enter move in date in the format: 2 digit month / 2 digit day / 4 digit year

I would like to...

Send Message

Submitting Request

Send a Message
Contact Property

Thank you! Your email has been sent.

Error

Report an Issue Print Get Directions
Try These Popular Nearby Searches

Cities

  • Summit Rentals
  • Blackman Rentals
  • Leoni Rentals
  • Grass Lake Rentals

Search by Bedrooms

  • Studio Apartments in Jackson
  • 1 Bedroom Apartments in Jackson
  • 2 Bedroom Apartments in Jackson
  • 3 Bedroom Apartments in Jackson

Other Rental Types

  • Jackson Lofts for Rent
  • Jackson Houses for Rent
  • Jackson Condos for Rent
  • Jackson Townhomes for Rent
  • Private Landlord Rentals Jackson
  • 49201 Houses for Rent
  • 49201 Condos for Rent
  • 49201 Townhomes for Rent

Stay on Budget

  • Jackson Apartments Under $800
  • Jackson Apartments Under $900
  • Jackson Apartments Under $1,000
  • Jackson Apartments Under $1,100
  • Jackson Apartments Under $1,300
  • Jackson Apartments Under $1,400
  • Jackson Apartments Under $1,500
  • Jackson Apartments Under $2,000

Filter by Popular Amenities

  • Pet Friendly Apartments in Jackson
  • Furnished Apartments in Jackson
  • Apartments with Washer & Dryer in Jackson
  • Wheelchair Accessible Apartments in Jackson
  • Apartments with Balcony in Jackson
  • Apartments with Air Conditioning in Jackson
  • Jackson Apartments with Pickleball Court
  • Jackson Apartments with Virtual Tours

Find Specialty Housing

  • Student Housing in Jackson
  • Jackson Low Income Housing
  • Senior Housing in Jackson
  • Short Term Rentals in Jackson
  • Corporate Housing in Jackson
  • Move-In Specials in Jackson
  • About Us
  • Advertise
  • Legal Notices
  • Privacy Notice
  • Avoid Scams
  • Accessibility
  • Calculate Rent Affordability
  • Renterverse
  • Sitemap
Property Logo
apartments.com
© 2026 CoStar Group, Inc. Equal Housing Opportunity

Equal Housing Opportunity

© 2026 CoStar Group, Inc.

Equal Housing Opportunity

Ready to Apply?

Good News! This rental is accepting applications through Apartments.com. Act now and your $ purchase will include 9 additional FREE application submissions to participating properties.

Or if you already have an account


Required

Required

Valid Email Required

You must acknowledge the disclaimer to continue
Next
Continue

Take me to this property's website
Send Message
Interested in this property? Send message today.
Rate & Review Withington Apartments*
Please select a rating
50 character minimum
By clicking submit, I agree to the Apartments.com Terms of Service and the Ratings & Reviews Terms of Use.

What Are Walk Score®, Transit Score®, and Bike Score® Ratings?

Walk Score® measures the walkability of any address. Transit Score® measures access to public transit. Bike Score® measures the bikeability of any address.

Learn How It Works

What is a Sound Score Rating?

A Sound Score Rating aggregates noise caused by vehicle traffic, airplane traffic and local sources.

Learn How It Works

Share This Listing
Listing Image

2659 Ruff Rd

Jackson, MI 49201

Email

Link Copied

(517) 888-7040
Get Directions
Schools Restaurants Groceries Coffee Banks Shops Fitness