
-
Total Monthly Price
$1,480 - $2,030
-
Bedrooms
1 - 3 bd
-
Bathrooms
1 - 2 ba
-
Square Feet
800 - 1,221 sq ft
Highlights
- Top Rated by Renters
- Pickleball Court
- Tennis Court
- Cabana
- Porch
- Pool
- Walk-In Closets
- Deck
- Planned Social Activities
Pricing & Floor Plans
-
Unit 6210-206price $1,585square feet 800availibility Now
-
Unit 6223-206price $1,585square feet 800availibility Now
-
Unit 6221-101price $1,600square feet 800availibility Now
-
Unit 6208-201price $1,480square feet 800availibility Oct 16
-
Unit 6201-103price $1,480square feet 800availibility Oct 31
-
Unit 6206-205price $1,645square feet 1,001availibility Now
-
Unit 6221-202price $1,645square feet 1,001availibility Now
-
Unit 6205-102price $1,688square feet 1,068availibility Now
-
Unit 6201-105price $1,668square feet 1,068availibility Nov 28
-
Unit 6213-203price $1,675square feet 1,080availibility Now
-
Unit 6210-205price $1,750square feet 1,001availibility Now
-
Unit 6221-205price $1,750square feet 1,001availibility Now
-
Unit 6223-205price $1,750square feet 1,001availibility Now
-
Unit 6222-201price $1,793square feet 1,068availibility Now
-
Unit 6205-101price $1,808square feet 1,068availibility Now
-
Unit 6201-106price $1,793square feet 1,068availibility Oct 2
-
Unit 6209-104price $1,800square feet 1,080availibility Now
-
Unit 6213-204price $1,800square feet 1,080availibility Now
-
Unit 6217-203price $1,800square feet 1,080availibility Now
-
Unit 6213-105price $1,938square feet 1,221availibility Now
-
Unit 6213-102price $1,938square feet 1,221availibility Oct 31
-
Unit 6209-205price $2,028square feet 1,221availibility Now
-
Unit 6213-205price $2,028square feet 1,221availibility Now
-
Unit 6211-102price $2,028square feet 1,221availibility Now
-
Unit 6210-206price $1,585square feet 800availibility Now
-
Unit 6223-206price $1,585square feet 800availibility Now
-
Unit 6221-101price $1,600square feet 800availibility Now
-
Unit 6208-201price $1,480square feet 800availibility Oct 16
-
Unit 6201-103price $1,480square feet 800availibility Oct 31
-
Unit 6206-205price $1,645square feet 1,001availibility Now
-
Unit 6221-202price $1,645square feet 1,001availibility Now
-
Unit 6205-102price $1,688square feet 1,068availibility Now
-
Unit 6201-105price $1,668square feet 1,068availibility Nov 28
-
Unit 6213-203price $1,675square feet 1,080availibility Now
-
Unit 6210-205price $1,750square feet 1,001availibility Now
-
Unit 6221-205price $1,750square feet 1,001availibility Now
-
Unit 6223-205price $1,750square feet 1,001availibility Now
-
Unit 6222-201price $1,793square feet 1,068availibility Now
-
Unit 6205-101price $1,808square feet 1,068availibility Now
-
Unit 6201-106price $1,793square feet 1,068availibility Oct 2
-
Unit 6209-104price $1,800square feet 1,080availibility Now
-
Unit 6213-204price $1,800square feet 1,080availibility Now
-
Unit 6217-203price $1,800square feet 1,080availibility Now
-
Unit 6213-105price $1,938square feet 1,221availibility Now
-
Unit 6213-102price $1,938square feet 1,221availibility Oct 31
-
Unit 6209-205price $2,028square feet 1,221availibility Now
-
Unit 6213-205price $2,028square feet 1,221availibility Now
-
Unit 6211-102price $2,028square feet 1,221availibility Now
Fees and Policies
The fees listed below are community-provided and may exclude utilities or add-ons. All payments are made directly to the property and are non-refundable unless otherwise specified.
-
Utilities & Essentials
-
Move Out Service FeeUtility charge for account closure. Charged per unit.$10
-
Account Setup FeeUtility charge for account setup at move-in. Charged per unit.$25
-
Monthly Service FeeThe monthly service fee covers administrative and billing services. Charged per unit.$3 - $4.30 / mo
-
Trash Valet ServiceTrash Valet Service is a mandatory utility-related fee that covers doorstep trash collection for residents. Charged per unit.$30 / mo
-
Internet and Technology ServiceMonthly charge for in-unit internet and tech services. Charged per unit.$60 / mo
-
Pest ControlMonthly fee for preventative pest management. Charged per unit.$8 / mo
-
ElectricUtility charge for electricity billed monthly based on usage or flat rate. Charged per unit.Varies / mo
-
SewerUtility charge for sewer billed monthly based on usage or flat rate. Charged per unit.Varies / mo
-
WaterUtility charge for water billed monthly based on usage or flat rate. Charged per unit.Varies / mo
-
-
One-Time Basics
-
Due at Application
-
Application Fee (per applicant)A one-time, non-refundable charge for processing rental applications. Charged per applicant.$99
-
-
Due at Move-In
-
Admin FeeA one-time, non-refundable administrative fee charged at lease initiation to cover processing and onboarding costs. Charged per unit.$250
-
-
Due at Application
-
Dogs
-
Allowed
-
-
Cats
-
Allowed
-
-
Other Pets
-
Pet FeeOne-time fee for pets, exempt for assistance animals. Charged per pet.$400
-
Pet RentMonthly fee for keeping pets in the unit. Charged per pet.$25 / mo
-
-
Minimum Liability InsuranceMonthly fee ensuring required liability coverage. Charged per unit.$15 / mo
-
Short Term Renewal FeeMonthly premium for short-term lease renewals. Charged per unit.25% of base rent / mo
-
Rent Credit Reporting (per household)Optional service reporting rent payments to credit bureaus. Charged per unit.$8 / mo
-
Notice FeeCharge for failing to provide proper notice before vacating. Charged per unit.3% of base rent
-
Returned Check FeeFee for payments returned due to insufficient funds. Charged per unit.$50
-
Termination FeeCharge for ending a lease early. Charged per unit.300% of base rent
-
Late ChargesFee for rent payments made after the due date. Charged per unit.10% of base rent
-
Transfer FeeFee for moving to another unit within the same property. Charged per unit.50% of base rent
Property Fee Disclaimer: Based on community-supplied data and independent market research. Subject to change without notice. May exclude fees for mandatory or optional services and usage-based utilities.
Details
Lease Options
-
7 - 20 Month Leases
Property Information
-
Built in 1998
-
204 units/2 stories
-
Energy Star Rated
About Winthrop West
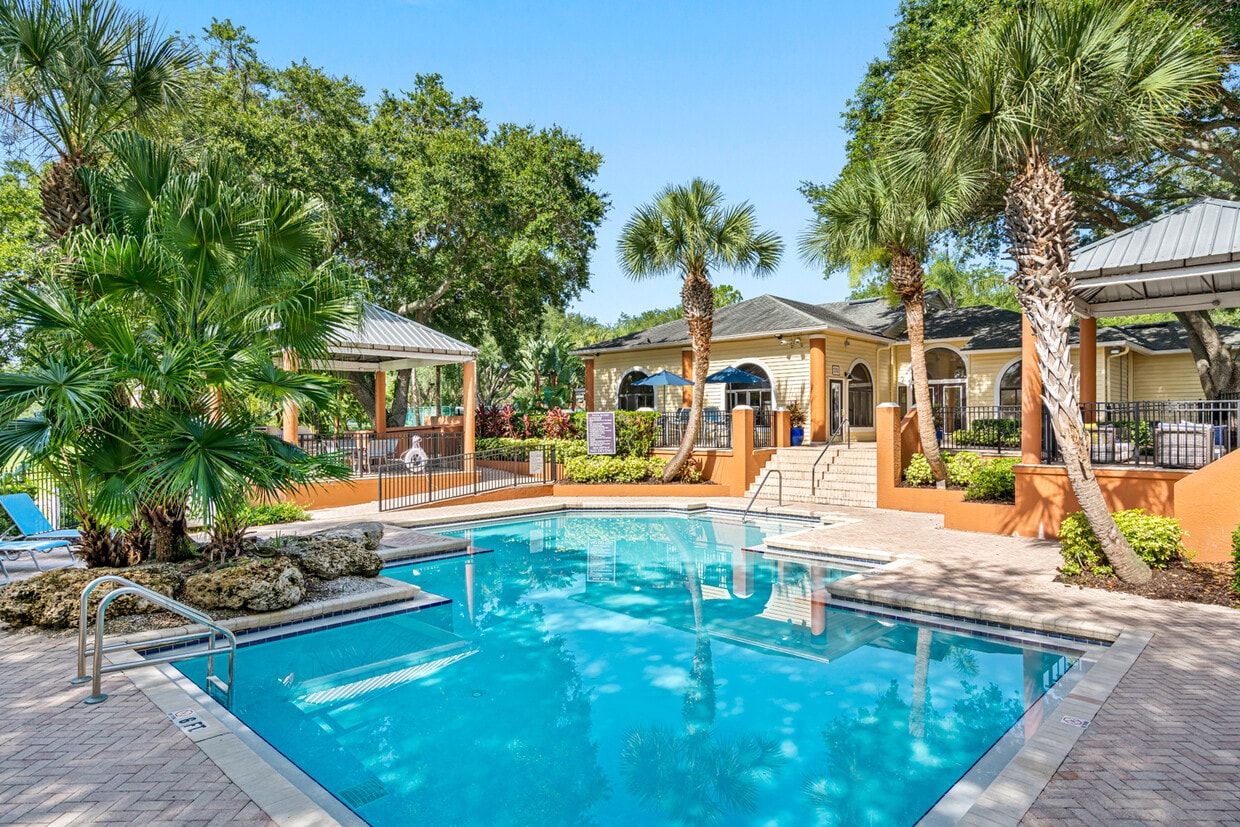
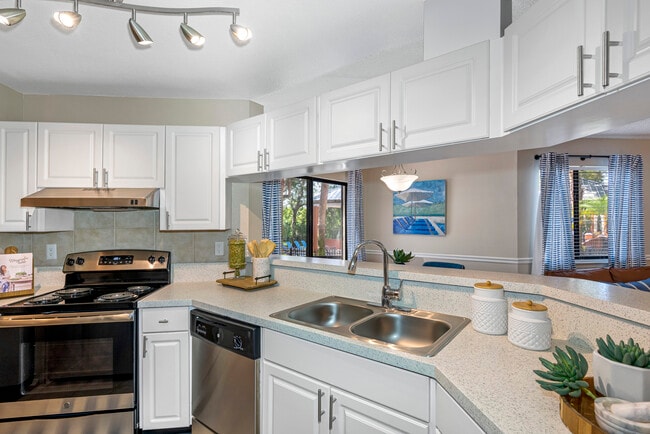
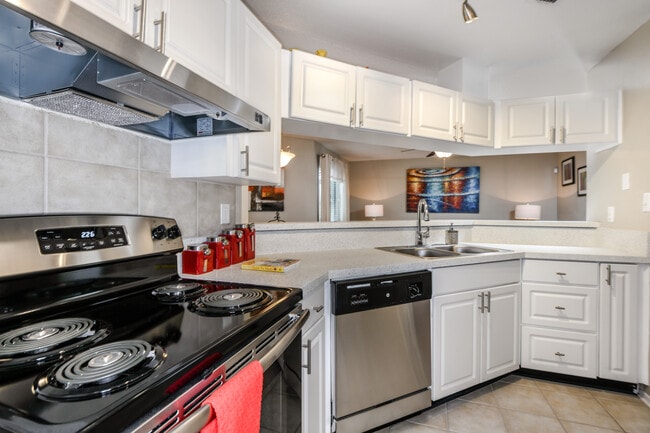

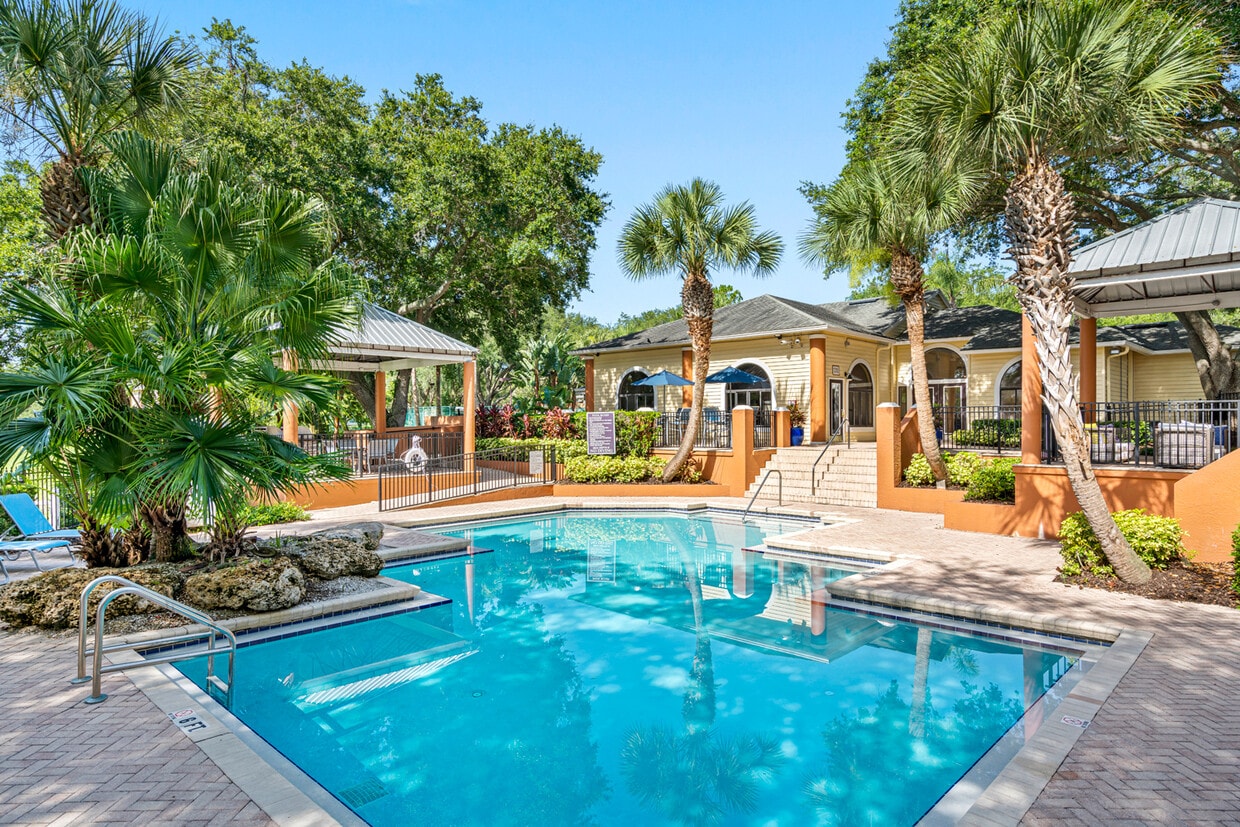
Winthrop West features spacious apartment homes with designer finishes, custom cabinetry, tile backsplashes, stainless steel appliances, and walk in closets. Residents enjoy a resort style pool, 24/7 fitness center, pickleball court, clubhouse, and outdoor gathering spaces, all conveniently located near shopping, dining, schools, and major employers in Riverview
Winthrop West is an apartment community located in Hillsborough County and the 33578 ZIP Code. This area is served by the Hillsborough attendance zone.
Unique Features
- Carpeting
- Cat Friendly
- Classic And Renovated Homes Available
- Dog Friendly
- Energy-Efficient Stainless Steel Appliances
- Grilling Station
- In-Home Washer And Dryer Sets
- In-unit Washer and Dryer
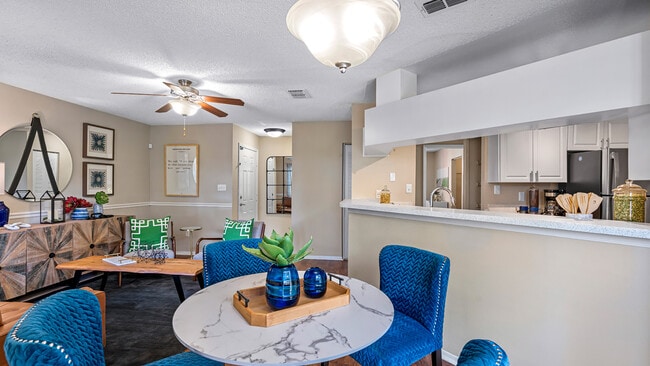
- Living Room And Bedroom Ceiling Fans
- Outdoor Kitchen
- Pool View
- Resort-Style Pool with Sundeck
- Screened-In Private Patios And Balconies
- Spacious Walk-In Closets
- Sport Court
- Walk-In Closet
- Washer/dryer In Unit
- Waterfront View
- White Shaker Cabinetry With Designer Hardware
- Wood-Style Flooring
Community Amenities
Pool
Fitness Center
Clubhouse
Business Center
Community-Wide WiFi
Pet Play Area
Trash Pickup - Door to Door
Car Wash Area
Property Services
- Community-Wide WiFi
- Wi-Fi
- Property Manager on Site
- Trash Pickup - Door to Door
- Renters Insurance Program
- Online Services
- Planned Social Activities
- Pet Play Area
- Car Wash Area
- Public Transportation
- Wheelchair Accessible
Shared Community
- Business Center
- Clubhouse
- Multi Use Room
- Breakfast/Coffee Concierge
- Storage Space
Fitness & Recreation
- Fitness Center
- Pool
- Tennis Court
- Walking/Biking Trails
- Pickleball Court
Outdoor Features
- Fenced Lot
- Sundeck
- Cabana
- Picnic Area
- Pond
Apartment Features
Washer/Dryer
Air Conditioning
Dishwasher
High Speed Internet Access
Walk-In Closets
Granite Countertops
Microwave
Refrigerator
Indoor Features
- High Speed Internet Access
- Wi-Fi
- Washer/Dryer
- Air Conditioning
- Heating
- Ceiling Fans
- Smoke Free
- Cable Ready
- Satellite TV
- Trash Compactor
- Tub/Shower
- Sprinkler System
Kitchen Features & Appliances
- Dishwasher
- Disposal
- Ice Maker
- Granite Countertops
- Stainless Steel Appliances
- Pantry
- Kitchen
- Microwave
- Oven
- Range
- Refrigerator
- Freezer
Model Details
- Carpet
- Tile Floors
- Vinyl Flooring
- Dining Room
- Family Room
- Views
- Walk-In Closets
- Linen Closet
- Window Coverings
- Balcony
- Patio
- Porch
- Deck
Situated along the Alafia River, Riverview combines suburban comfort with Florida's natural landscape. This growing community, established in 1885, offers rental options from garden-style apartments to waterfront properties. Bell Creek Nature Preserve provides peaceful walking trails and wildlife viewing, while the convenient location just 12 miles from Tampa via Interstate 75 and U.S. Route 301 makes commuting simple. Current rental rates average $1,656 for one-bedroom units and $1,947 for two-bedroom homes.
Originally known as Peru in the 1830s, Riverview earned its name from the Alafia River's distinctive glow caused by phosphorus deposits, which led to its "River of Fire" nickname. Today, the area features several public schools and educational institutions, including Hillsborough Community College's Regent campus. The community offers everyday conveniences with AdventHealth Riverview, multiple parks, and shopping centers throughout the area.
Learn more about living in Riverview- Community-Wide WiFi
- Wi-Fi
- Property Manager on Site
- Trash Pickup - Door to Door
- Renters Insurance Program
- Online Services
- Planned Social Activities
- Pet Play Area
- Car Wash Area
- Public Transportation
- Wheelchair Accessible
- Business Center
- Clubhouse
- Multi Use Room
- Breakfast/Coffee Concierge
- Storage Space
- Fenced Lot
- Sundeck
- Cabana
- Picnic Area
- Pond
- Fitness Center
- Pool
- Tennis Court
- Walking/Biking Trails
- Pickleball Court
- Carpeting
- Cat Friendly
- Classic And Renovated Homes Available
- Dog Friendly
- Energy-Efficient Stainless Steel Appliances
- Grilling Station
- In-Home Washer And Dryer Sets
- In-unit Washer and Dryer
- Living Room And Bedroom Ceiling Fans
- Outdoor Kitchen
- Pool View
- Resort-Style Pool with Sundeck
- Screened-In Private Patios And Balconies
- Spacious Walk-In Closets
- Sport Court
- Walk-In Closet
- Washer/dryer In Unit
- Waterfront View
- White Shaker Cabinetry With Designer Hardware
- Wood-Style Flooring
- High Speed Internet Access
- Wi-Fi
- Washer/Dryer
- Air Conditioning
- Heating
- Ceiling Fans
- Smoke Free
- Cable Ready
- Satellite TV
- Trash Compactor
- Tub/Shower
- Sprinkler System
- Dishwasher
- Disposal
- Ice Maker
- Granite Countertops
- Stainless Steel Appliances
- Pantry
- Kitchen
- Microwave
- Oven
- Range
- Refrigerator
- Freezer
- Carpet
- Tile Floors
- Vinyl Flooring
- Dining Room
- Family Room
- Views
- Walk-In Closets
- Linen Closet
- Window Coverings
- Balcony
- Patio
- Porch
- Deck
| Monday | Closed |
|---|---|
| Tuesday | 9am - 6pm |
| Wednesday | 9am - 6pm |
| Thursday | 9am - 6pm |
| Friday | 9am - 6pm |
| Saturday | 10am - 5pm |
| Sunday | Closed |
| Colleges & Universities | Distance | ||
|---|---|---|---|
| Colleges & Universities | Distance | ||
| Drive: | 15 min | 7.7 mi | |
| Drive: | 15 min | 8.7 mi | |
| Drive: | 15 min | 9.6 mi | |
| Drive: | 18 min | 11.4 mi |


 The GreatSchools Rating helps parents compare schools within a state based on a variety of school quality indicators and provides a helpful picture of how effectively each school serves all of its students. Ratings are on a scale of 1 (below average) to 10 (above average) and can include test scores, college readiness, academic progress, advanced courses, equity, discipline and attendance data. We also advise parents to visit schools, consider other information on school performance and programs, and consider family needs as part of the school selection process.
View GreatSchools Rating Methodology
Data provided by GreatSchools.org © 2026. All rights reserved.
Transportation options available in Riverview include Centennial Park Station (#1), located 11.0 miles from Winthrop West. Winthrop West is near Tampa International, located 20.5 miles or 32 minutes away, and St Pete-Clearwater International, located 29.7 miles or 49 minutes away.
| Transit / Subway | Distance | ||
|---|---|---|---|
| Transit / Subway | Distance | ||
| Drive: | 18 min | 11.0 mi | |
| Drive: | 19 min | 11.7 mi | |
| Drive: | 19 min | 12.1 mi | |
| Drive: | 18 min | 12.3 mi | |
| Drive: | 18 min | 12.5 mi |
| Commuter Rail | Distance | ||
|---|---|---|---|
| Commuter Rail | Distance | ||
|
|
Drive: | 18 min | 11.9 mi |
|
|
Drive: | 42 min | 33.3 mi |
| Airports | Distance | ||
|---|---|---|---|
| Airports | Distance | ||
|
Tampa International
|
Drive: | 32 min | 20.5 mi |
|
St Pete-Clearwater International
|
Drive: | 49 min | 29.7 mi |
Scores provided by
 What do Walkability, Transit, Drivability, and Bikeability mean?
Walkability measures the walking distance to day-to-day needs.
Transit measures access to public transportation.
Drivability measures congestion, parking availability, and access to major roads.
Bikeability measures the suitability for cycling.
How It Works
What do Walkability, Transit, Drivability, and Bikeability mean?
Walkability measures the walking distance to day-to-day needs.
Transit measures access to public transportation.
Drivability measures congestion, parking availability, and access to major roads.
Bikeability measures the suitability for cycling.
How It Works
Traffic
BusyAirport
CalmBusinesses
ActiveScores provided by
HowLoud What is a Sound Score Rating? A Sound Score Rating aggregates noise caused by vehicle traffic, airplane traffic and local sources. How It WorksTime and distance from Winthrop West.
| Shopping Centers | Distance | ||
|---|---|---|---|
| Shopping Centers | Distance | ||
| Walk: | 3 min | 0.2 mi | |
| Walk: | 4 min | 0.3 mi | |
| Walk: | 7 min | 0.4 mi |
| Parks and Recreation | Distance | ||
|---|---|---|---|
| Parks and Recreation | Distance | ||
|
McKay Bay Nature Park
|
Drive: | 16 min | 9.7 mi |
|
Ybor City Museum State Park
|
Drive: | 17 min | 10.9 mi |
|
Eureka Springs Park
|
Drive: | 20 min | 10.9 mi |
|
The Florida Aquarium
|
Drive: | 18 min | 12.4 mi |
| Hospitals | Distance | ||
|---|---|---|---|
| Hospitals | Distance | ||
| Drive: | 9 min | 5.0 mi | |
| Drive: | 16 min | 8.4 mi | |
| Drive: | 21 min | 13.3 mi |
| Military Bases | Distance | ||
|---|---|---|---|
| Military Bases | Distance | ||
| Drive: | 37 min | 21.3 mi | |
| Drive: | 45 min | 29.8 mi | |
| Drive: | 169 min | 89.1 mi |
Winthrop West Photos
Models
-
1 Bedroom
-
2 Bedrooms
-
2 Bedrooms
-
2 Bedrooms
-
3 Bedrooms
Nearby Apartments
Within 50 Miles of Winthrop West
-
Cortona South Tampa
5145 S Dale Mabry Hwy
Tampa, FL 33611
$1,951 - $6,863
1-3 Br 11.7 mi
-
Verandahs of Brighton Bay
10800 Brighton Bay Blvd NE
Saint Petersburg, FL 33716
$1,782 - $3,109 Total Monthly Price
1-3 Br 18.8 mi
-
The Rosery
811 Rosery Rd NW
Largo, FL 33770
$1,767 - $2,106 Total Monthly Price
1-3 Br 29.2 mi
-
Lirio at Rafina
1008 Laguna Loop
Davenport, FL 33896
$1,411 - $2,125 Total Monthly Price
1-3 Br 50.8 mi
Winthrop West has units with in‑unit washers and dryers, making laundry day simple for residents.
Utilities are not included in rent. Residents should plan to set up and pay for all services separately.
Contact this property for parking details.
Winthrop West has one to three-bedrooms with rent ranges from $1,480/mo. to $2,030/mo.
Yes, Winthrop West welcomes pets. Breed restrictions, weight limits, and additional fees may apply. View this property's pet policy.
A good rule of thumb is to spend no more than 30% of your gross income on rent. Based on the lowest available rent of $1,480 for a one-bedroom, you would need to earn about $59,200 per year to qualify. Want to double-check your budget? Calculate how much rent you can afford with our Rent Affordability Calculator.
Winthrop West is offering Specials for eligible applicants, with rental rates starting at $1,480.
While Winthrop West does not offer Matterport 3D tours, renters can request a tour directly through our online platform.
6218 Watermark Dr
Riverview, FL 33578
Property Manager Responded