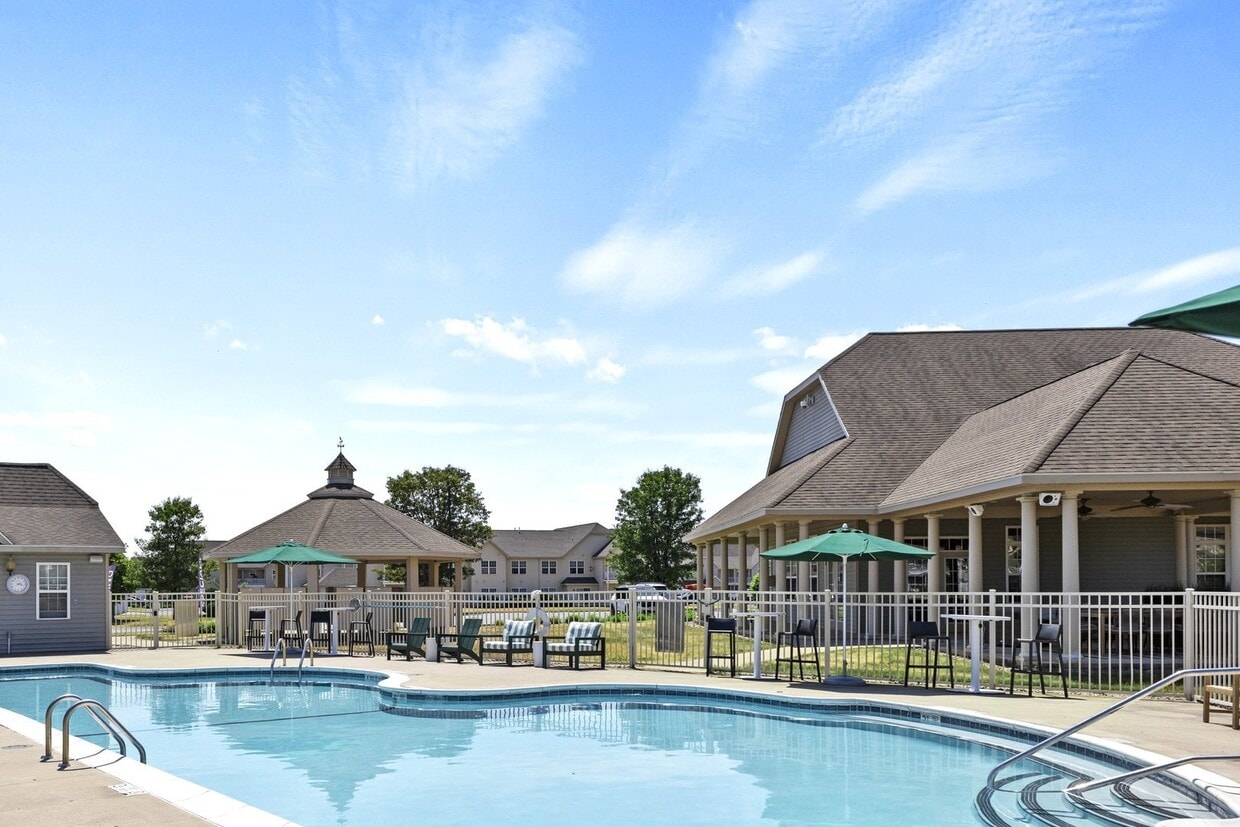
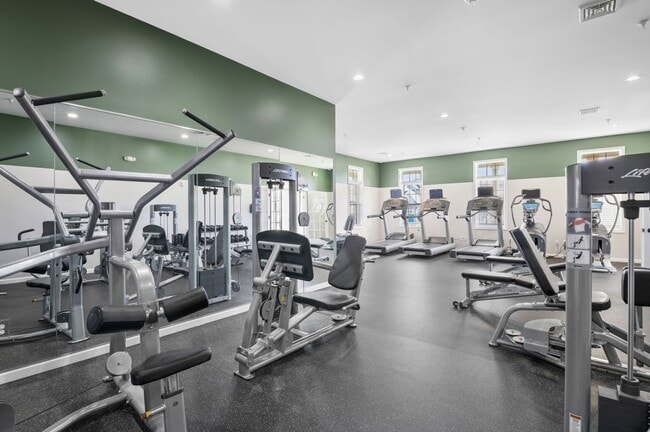
Imagine stepping into a world of unparalleled luxury and convenience, where every detail has been meticulously crafted to enhance your living experience. This stunning 3,120 square foot clubhouse is not just a space; it's a lifestyle statement, offering a perfect blend of sophistication and functionality. As you enter, you're greeted by an airy, open-plan layout that seamlessly connects various living spaces. The heart of the clubhouse features a chic lounge area, adorned with plush, curved sofas and illuminated by a striking circular pendant light, creating an ambiance of warmth and elegance. Here, residents can unwind, socialize, or enjoy their favorite shows on the large flat-screen TV. For those with a passion for fitness, the state-of-the-art gym is a dream come true. Equipped with top-of-the-line cardio and strength training machines, it offers a comprehensive workout experience. The adjoining yoga and stretching area, complete with exercise balls and mats, provides a tranquil space for mindfulness and flexibility training. The clubhouse boasts multiple well-appointed bathrooms, ensuring comfort and convenience for all residents. The modern, sleek design of these facilities reflects the overall contemporary aesthetic of the space. Natural light floods the interiors through large windows, creating a bright and inviting atmosphere throughout. The beautiful hardwood floors add warmth and character, while the carefully chosen color palette of soothing greens and neutrals promotes a sense of calm and well-being. This is more than just a clubhouse; it's a hub for community living, offering spaces for work, relaxation, and social gatherings. Whether you're looking to energize your morning with a workout, host a social event, or simply find a quiet corner to read, this clubhouse caters to all your needs. Located at 312 Squaw Creek Trail in Ballston Spa, NY, this clubhouse is not just a amenity – it's the cornerstone of a lifestyle that combines luxury, wellness, and community. Welcome to your new standard of living.

-
Monthly Rent
$1,699 - $2,645
-
Bedrooms
1 - 3 bd
-
Bathrooms
1 - 2.5 ba
-
Square Feet
545 - 1,924 sq ft
Highlights
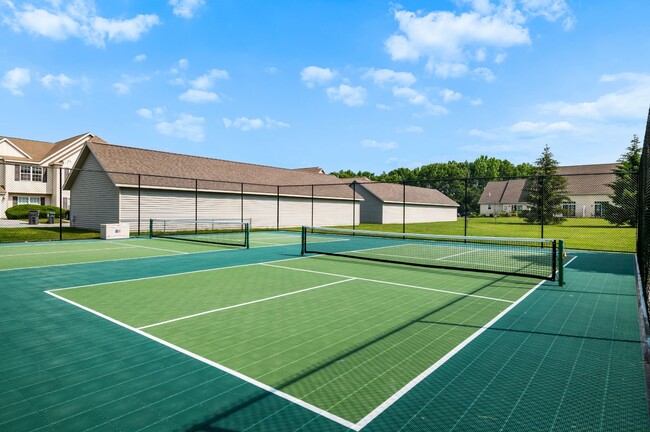
- Pickleball Court
- Pet Washing Station
- Pool
- Walk-In Closets
- Spa
- Pet Play Area
- Dog Park
- Picnic Area
- Grill
Pricing & Floor Plans
-
Unit 401-08price $1,933square feet 821availibility Now
-
Unit 609-03price $1,983square feet 821availibility Now

-
Unit 608-01price $1,936square feet 624availibility Now
-
Unit 612-01price $1,946square feet 624availibility Now
-
Unit 610-01price $1,946square feet 624availibility Now
-
Unit 211-07price $1,858square feet 698availibility Sep 14
-
Unit 402-07price $1,873square feet 698availibility Sep 18
-
Unit 510-04price $1,888square feet 698availibility Oct 9
-
Unit 510-06price $1,773square feet 816availibility Sep 16
-
Unit 106-06price $1,813square feet 816availibility Oct 5
-
Unit 207-11price $1,699square feet 545availibility Oct 3
-
Unit 311-11price $1,699square feet 545availibility Oct 6
-
Unit 202-11price $1,699square feet 545availibility Oct 28
-
Unit 304-05price $2,182square feet 1,080availibility Now
-
Unit 104-06price $2,192square feet 1,080availibility Now
-
Unit 601-07price $2,212square feet 1,080availibility Now
-
Unit 503-01price $2,212square feet 1,002availibility Now
-
Unit 609-01price $2,217square feet 1,002availibility Sep 12
-
Unit 304-10price $2,202square feet 1,002availibility Sep 15
-
Unit 206-02price $2,300square feet 1,184availibility Now
-
Unit 103-02price $2,310square feet 1,184availibility Now
-
Unit 209-09price $2,295square feet 1,184availibility Oct 21
-
Unit 611-08price $2,125square feet 948availibility Sep 11
-
Unit 511-08price $2,324square feet 1,216availibility Sep 21
-
Unit 310-03price $2,274square feet 1,216availibility Sep 26
-
Unit 301-03price $2,274square feet 1,216availibility Nov 14
-
Unit 601-09price $2,365square feet 1,122availibility Sep 22
-
Unit 301-02price $2,370square feet 1,248availibility Oct 6
-
Unit 406-09price $2,370square feet 1,248availibility Oct 16
-
Unit 204-02price $2,370square feet 1,248availibility Oct 29
-
Unit 10-56price $2,490square feet 1,404availibility Oct 7
-
Unit 9-47price $2,490square feet 1,404availibility Oct 10
-
Unit 11-62price $2,490square feet 1,404availibility Oct 13
-
Unit 502-10price $2,531square feet 1,368availibility Now
-
Unit 105-01price $2,546square feet 1,368availibility Oct 13
-
Unit 308-04price $2,635square feet 1,400availibility Now
-
Unit 203-04price $2,645square feet 1,400availibility Now
-
Unit 201-04price $2,645square feet 1,400availibility Now
-
Unit 301-04price $2,546square feet 1,553availibility Sep 17
-
Unit 401-08price $1,933square feet 821availibility Now
-
Unit 609-03price $1,983square feet 821availibility Now
-
Unit 608-01price $1,936square feet 624availibility Now
-
Unit 612-01price $1,946square feet 624availibility Now
-
Unit 610-01price $1,946square feet 624availibility Now
-
Unit 211-07price $1,858square feet 698availibility Sep 14
-
Unit 402-07price $1,873square feet 698availibility Sep 18
-
Unit 510-04price $1,888square feet 698availibility Oct 9
-
Unit 510-06price $1,773square feet 816availibility Sep 16
-
Unit 106-06price $1,813square feet 816availibility Oct 5
-
Unit 207-11price $1,699square feet 545availibility Oct 3
-
Unit 311-11price $1,699square feet 545availibility Oct 6
-
Unit 202-11price $1,699square feet 545availibility Oct 28
-
Unit 304-05price $2,182square feet 1,080availibility Now
-
Unit 104-06price $2,192square feet 1,080availibility Now
-
Unit 601-07price $2,212square feet 1,080availibility Now
-
Unit 503-01price $2,212square feet 1,002availibility Now
-
Unit 609-01price $2,217square feet 1,002availibility Sep 12
-
Unit 304-10price $2,202square feet 1,002availibility Sep 15
-
Unit 206-02price $2,300square feet 1,184availibility Now
-
Unit 103-02price $2,310square feet 1,184availibility Now
-
Unit 209-09price $2,295square feet 1,184availibility Oct 21
-
Unit 611-08price $2,125square feet 948availibility Sep 11
-
Unit 511-08price $2,324square feet 1,216availibility Sep 21
-
Unit 310-03price $2,274square feet 1,216availibility Sep 26
-
Unit 301-03price $2,274square feet 1,216availibility Nov 14
-
Unit 601-09price $2,365square feet 1,122availibility Sep 22
-
Unit 301-02price $2,370square feet 1,248availibility Oct 6
-
Unit 406-09price $2,370square feet 1,248availibility Oct 16
-
Unit 204-02price $2,370square feet 1,248availibility Oct 29
-
Unit 10-56price $2,490square feet 1,404availibility Oct 7
-
Unit 9-47price $2,490square feet 1,404availibility Oct 10
-
Unit 11-62price $2,490square feet 1,404availibility Oct 13
-
Unit 502-10price $2,531square feet 1,368availibility Now
-
Unit 105-01price $2,546square feet 1,368availibility Oct 13
-
Unit 308-04price $2,635square feet 1,400availibility Now
-
Unit 203-04price $2,645square feet 1,400availibility Now
-
Unit 201-04price $2,645square feet 1,400availibility Now
-
Unit 301-04price $2,546square feet 1,553availibility Sep 17
Fees and Policies
The fees listed below are community-provided and may exclude utilities or add-ons. All payments are made directly to the property and are non-refundable unless otherwise specified. Use the Cost Calculator to determine costs based on your needs.
-
One-Time Basics
-
Due at Application
-
Application FeeApplication fee (flat rate per application) Charged per applicant.$20
-
-
Due at Move-In
-
Common Area Maintenance Fee$350 due at time of move-in Charged per unit.$350
-
-
Due at Application
-
Dogs
-
Dog Pet RentMonthly dog rent for all pets Charged per pet.$60 / mo
-
-
Cats
-
Cat Pet RentMonthly cat rent for all pets Charged per pet.$60 / mo
-
-
Other Pets
-
All Pets Pet RentMonthly pet rent for all pets Charged per pet.$60 / mo
-
-
Other
-
Unreserved ParkingUnreserved surface parking available for tenants. Charged per vehicle.$150 / mo
-
-
All Pets Pet DepositRefundable pet deposit for all pets Charged per unit.$500
-
Dog Pet DepositRefundable dog deposit for all pets Charged per unit.$500
-
Cat Pet DepositRefundable cat deposit for all pets Charged per unit.$500
Property Fee Disclaimer: Based on community-supplied data and independent market research. Subject to change without notice. May exclude fees for mandatory or optional services and usage-based utilities.
Details
Lease Options
-
10 - 11 Month Leases
Property Information
-
Built in 2023
-
775 units/2 stories
Matterport 3D Tours
Select a unit to view pricing & availability
 Matterport 3D Tour
About Winner's circle
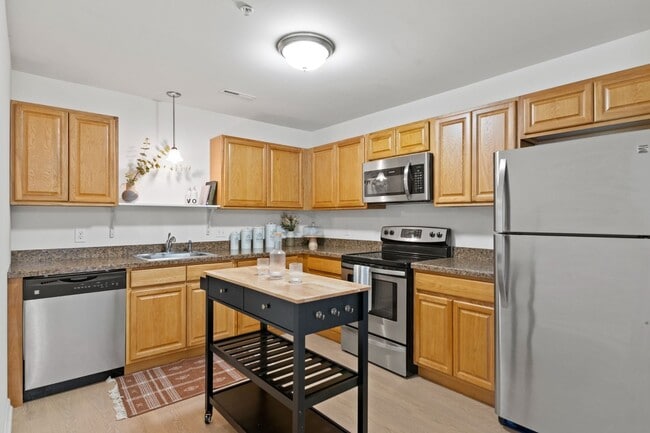
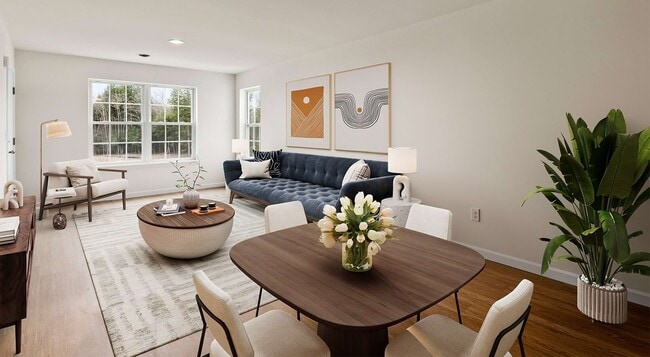
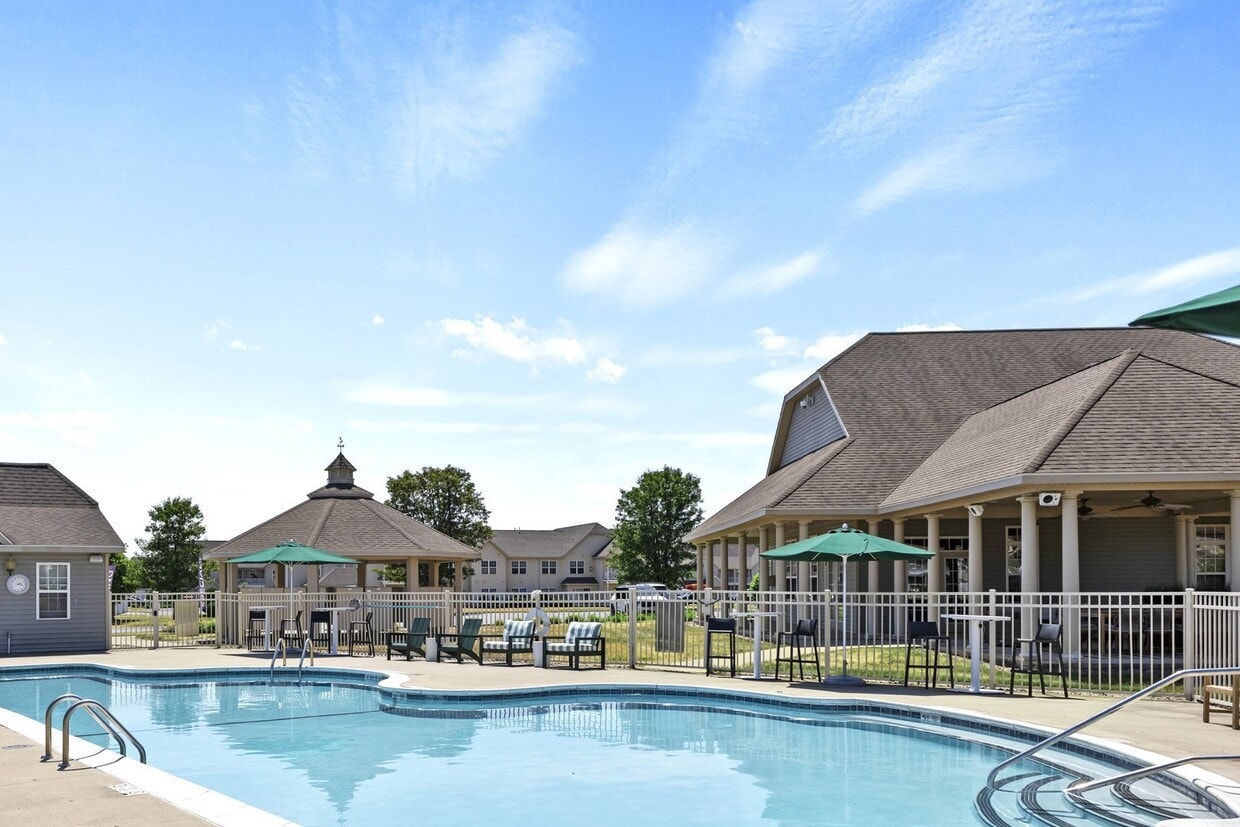
Discover your perfect home at Winner's Circle Saratoga, where serene living meets the convenience of Saratoga Springs. This welcoming community offers a range of amenities, including two outdoor pools, a state-of-the-art fitness center, a vibrant clubhouse, pet-friendly areas, and lush picnic spaces, all designed to enhance your everyday living. Each apartment boasts modern features such as quartz countertops, high-quality LVP flooring, and a suite of included utilities. Some photos may have been virtually staged to show furnishing potential. Approval Standards: Where applicable, approvals are based on the gross rent, not the net effective rent.
Winner's circle is an apartment community located in Saratoga County and the 12020 ZIP Code. This area is served by the Ballston Spa Central School District attendance zone.
Unique Features
- Community Lounge
- Fire Pit
- Golf Simulator
- High-Speed Internet Access
- In-Unit Dryer
- Large Closets
- Other Amenities
- Pet Spa / Pet Washing Room
- Pickleball Court
- Smoke-Free Community
- Yoga Room
Community Amenities
Pool
Fitness Center
Playground
Clubhouse
- Maintenance on site
- Pet Play Area
- Pet Washing Station
- Clubhouse
- Lounge
- Storage Space
- Fitness Center
- Spa
- Pool
- Playground
- Pickleball Court
- Grill
- Picnic Area
- Dog Park
Apartment Features
Washer/Dryer
Air Conditioning
Dishwasher
High Speed Internet Access
- High Speed Internet Access
- Washer/Dryer
- Air Conditioning
- Smoke Free
- Cable Ready
- Dishwasher
- Microwave
- Range
- Refrigerator
- Quartz Countertops
- Walk-In Closets
- Window Coverings
- Balcony
- Patio
In the suburbs of the state of New York lies the charming small town of Ballston Spa. Known for its friendly community and top-notch small businesses, Ballston Spa offers a unique, laid-back lifestyle for its residents. Aside from the affordable housing, Ballston Spa features other perks like historic museums, community recreation areas, and local attractions like the Saratoga County Fairgrounds.
Ballston Spa features its own historic downtown district that’s home to an array of local restaurants and bars, including Augie’s Family Style Italian Restaurant, Next Door Kitchen & Bar, and Coffee Planet. Whether you’re looking for a dinner sport for the family, a late night, upscale hangout, or somewhere to grab a cup of coffee and relax, Ballston Spa has you covered. Ballston Spa boasts excellent public schools in the Ballston Spa Central School District like Malta Avenue Elementary School.
Learn more about living in Ballston Spa- Maintenance on site
- Pet Play Area
- Pet Washing Station
- Clubhouse
- Lounge
- Storage Space
- Grill
- Picnic Area
- Dog Park
- Fitness Center
- Spa
- Pool
- Playground
- Pickleball Court
- Community Lounge
- Fire Pit
- Golf Simulator
- High-Speed Internet Access
- In-Unit Dryer
- Large Closets
- Other Amenities
- Pet Spa / Pet Washing Room
- Pickleball Court
- Smoke-Free Community
- Yoga Room
- High Speed Internet Access
- Washer/Dryer
- Air Conditioning
- Smoke Free
- Cable Ready
- Dishwasher
- Microwave
- Range
- Refrigerator
- Quartz Countertops
- Walk-In Closets
- Window Coverings
- Balcony
- Patio
| Monday | 1pm - 5:30pm |
|---|---|
| Tuesday | 10am - 5:30pm |
| Wednesday | 10am - 5:30pm |
| Thursday | 10am - 5:30pm |
| Friday | 10am - 5:30pm |
| Saturday | 10am - 4pm |
| Sunday | Closed |
| Colleges & Universities | Distance | ||
|---|---|---|---|
| Colleges & Universities | Distance | ||
| Drive: | 18 min | 7.9 mi | |
| Drive: | 35 min | 18.6 mi | |
| Drive: | 42 min | 26.9 mi | |
| Drive: | 49 min | 30.8 mi |


 The GreatSchools Rating helps parents compare schools within a state based on a variety of school quality indicators and provides a helpful picture of how effectively each school serves all of its students. Ratings are on a scale of 1 (below average) to 10 (above average) and can include test scores, college readiness, academic progress, advanced courses, equity, discipline and attendance data. We also advise parents to visit schools, consider other information on school performance and programs, and consider family needs as part of the school selection process.
View GreatSchools Rating Methodology
Data provided by GreatSchools.org © 2026. All rights reserved.
Scores provided by
 What do Walkability, Transit, Drivability, and Bikeability mean?
Walkability measures the walking distance to day-to-day needs.
Transit measures access to public transportation.
Drivability measures congestion, parking availability, and access to major roads.
Bikeability measures the suitability for cycling.
How It Works
What do Walkability, Transit, Drivability, and Bikeability mean?
Walkability measures the walking distance to day-to-day needs.
Transit measures access to public transportation.
Drivability measures congestion, parking availability, and access to major roads.
Bikeability measures the suitability for cycling.
How It Works
Traffic
BusyAirport
BusyBusinesses
CalmScores provided by
HowLoud What is a Sound Score Rating? A Sound Score Rating aggregates noise caused by vehicle traffic, airplane traffic and local sources. How It WorksWinner's circle Photos
-
-
'Newly Renovated South Clubhouse
-
-
-
-
-
-
-
Nearby Apartments
Within 50 Miles of Winner's circle
Winner's circle has units with in‑unit washers and dryers, making laundry day simple for residents.
Utilities are not included in rent. Residents should plan to set up and pay for all services separately.
Parking is available at Winner's circle. Fees may apply depending on the type of parking offered. Contact this property for details.
Winner's circle has one to three-bedrooms with rent ranges from $1,699/mo. to $2,645/mo.
Yes, Winner's circle welcomes pets. Breed restrictions, weight limits, and additional fees may apply. View this property's pet policy.
A good rule of thumb is to spend no more than 30% of your gross income on rent. Based on the lowest available rent of $1,699 for a one-bedroom, you would need to earn about $67,960 per year to qualify. Want to double-check your budget? Calculate how much rent you can afford with our Rent Affordability Calculator.
Winner's circle is offering Discounts for eligible applicants, with rental rates starting at $1,699.
Yes! Winner's circle offers 5 Matterport 3D Tours. Explore different floor plans and see unit level details, all without leaving home.
100 Madison Dr
Ballston Spa, NY 12020
Property Manager Responded