Located in Marysville, WA, this well-appointed 3-bedroom, 2-bathroom residence offers a thoughtfully designed single-level layout. The open-concept kitchen and living area serves as the heart of the home, featuring a large center island with a white quartz countertop and undermount sink, sleek white upper cabinetry complemented by warm wood-toned lower cabinets, and a full suite of stainless steel appliances including a refrigerator, electric range, and microwave. Light wood-style flooring flows seamlessly throughout the entire residence, lending warmth and visual continuity to every room. The spacious primary bedroom is a standout feature, boasting dramatic vaulted ceilings and large picture windows that frame neighborhood and treetop views while flooding the room with natural light. A dedicated closet provides generous storage with built-in wire shelving. The primary bathroom includes a wide vanity with quartz countertops, wood-grain cabinetry, and an adjacent open shelving closet for additional storage. The secondary bedrooms are bright and well-proportioned, each with clean neutral walls and continued wood flooring. A sliding barn-style closet door accents one of the secondary bedrooms. The living area features a private exterior door with access to a balcony, offering an inviting indoor-outdoor connection.

-
Monthly Rent
$2,110 - $2,995
-
Bedrooms
1 - 3 bd
-
Bathrooms
1 - 2 ba
-
Square Feet
769 - 1,370 sq ft
Highlights
- Pool
- Walk-In Closets
- Planned Social Activities
- Dog Park
- Picnic Area
- Grill
- Balcony
- Patio
- Business Center
Pricing & Floor Plans
-
Unit K205price $2,110square feet 769availibility Now
-
Unit E105price $2,110square feet 769availibility Now
-
Unit H105price $2,110square feet 769availibility Now
-
Unit D201price $2,405square feet 1,064availibility Now
-
Unit C304price $2,410square feet 1,005availibility Oct 5
-
Unit J204price $2,405square feet 1,027availibility Nov 10
-
Unit J207price $2,475square feet 1,075availibility Now
-
Unit J102price $2,480square feet 1,005availibility Oct 1
-
Unit F303price $2,480square feet 1,075availibility Oct 10
-
Unit K207price $2,850square feet 1,176availibility Oct 14
-
Unit D207price $2,870square feet 1,223availibility Now
-
Unit K306price $2,995square feet 1,370availibility Oct 5
-
Unit K205price $2,110square feet 769availibility Now
-
Unit E105price $2,110square feet 769availibility Now
-
Unit H105price $2,110square feet 769availibility Now
-
Unit D201price $2,405square feet 1,064availibility Now
-
Unit C304price $2,410square feet 1,005availibility Oct 5
-
Unit J204price $2,405square feet 1,027availibility Nov 10
-
Unit J207price $2,475square feet 1,075availibility Now
-
Unit J102price $2,480square feet 1,005availibility Oct 1
-
Unit F303price $2,480square feet 1,075availibility Oct 10
-
Unit K207price $2,850square feet 1,176availibility Oct 14
-
Unit D207price $2,870square feet 1,223availibility Now
-
Unit K306price $2,995square feet 1,370availibility Oct 5
Fees and Policies
The fees listed below are community-provided and may exclude utilities or add-ons. All payments are made directly to the property and are non-refundable unless otherwise specified.
-
One-Time Basics
-
Due at Application
-
Application Fee Per ApplicantCharged per applicant.$50
-
-
Due at Move-In
-
DepositCharged per unit.$500
-
-
Due at Application
-
Dogs
-
Dog DepositCharged per pet.$500
-
Dog FeeCharged per pet.$500
-
Dog RentCharged per pet.$50 / mo
50 lbs. Weight LimitRestrictions:NoneRead More Read LessComments -
-
Cats
-
Cat DepositCharged per pet.$500
-
Cat FeeCharged per pet.$500
-
Cat RentCharged per pet.$50 / mo
Restrictions:Comments -
-
Surface Lot
-
Carport
-
Garage Lot
-
Other
Property Fee Disclaimer: Based on community-supplied data and independent market research. Subject to change without notice. May exclude fees for mandatory or optional services and usage-based utilities.
Details
Lease Options
-
6 - 12 Month Leases
Property Information
-
Built in 2025
-
204 units/3 stories
Matterport 3D Tours
About Willowstone
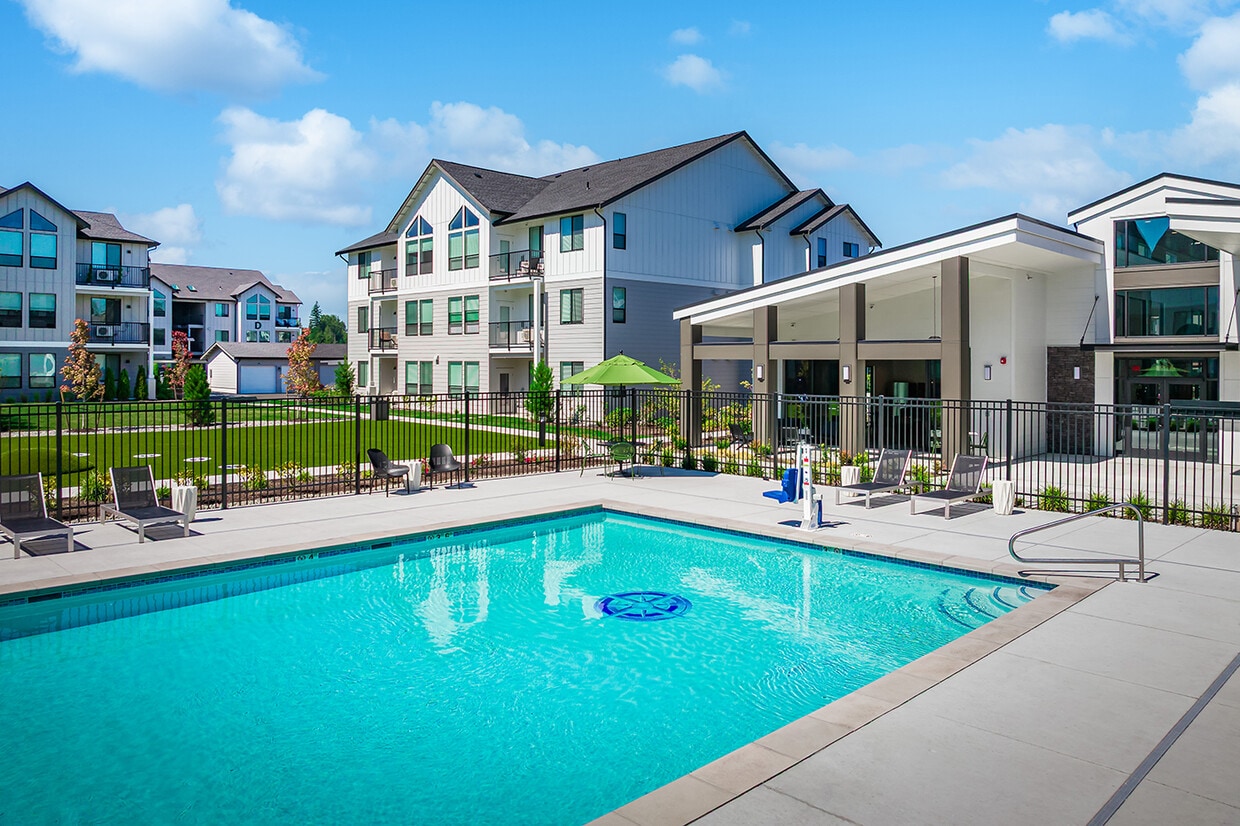
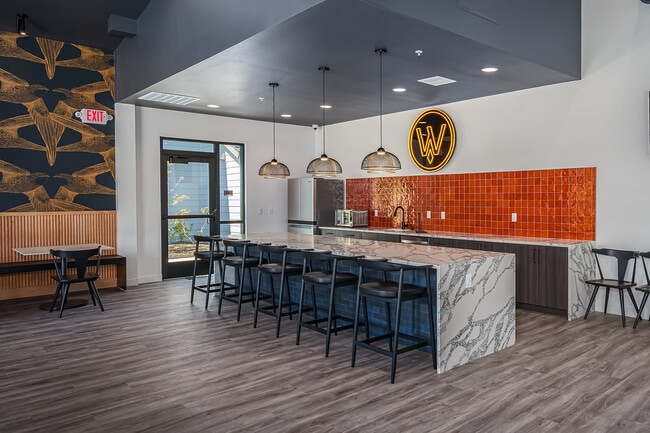
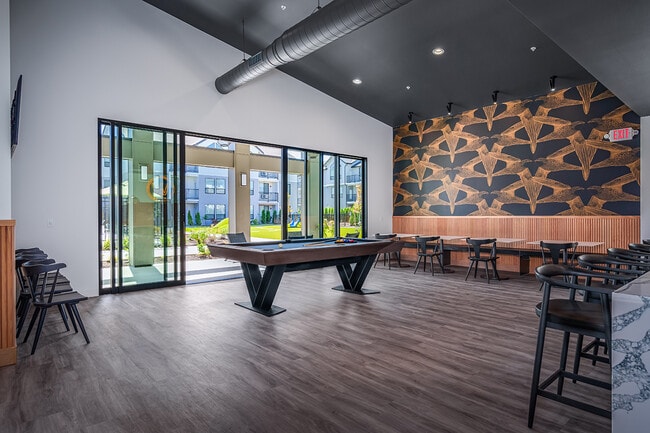
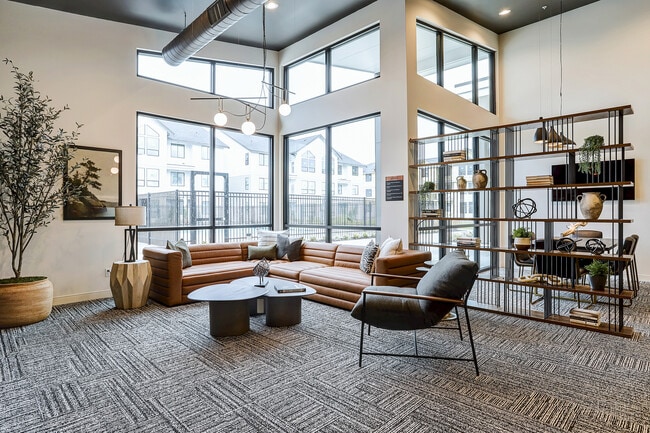
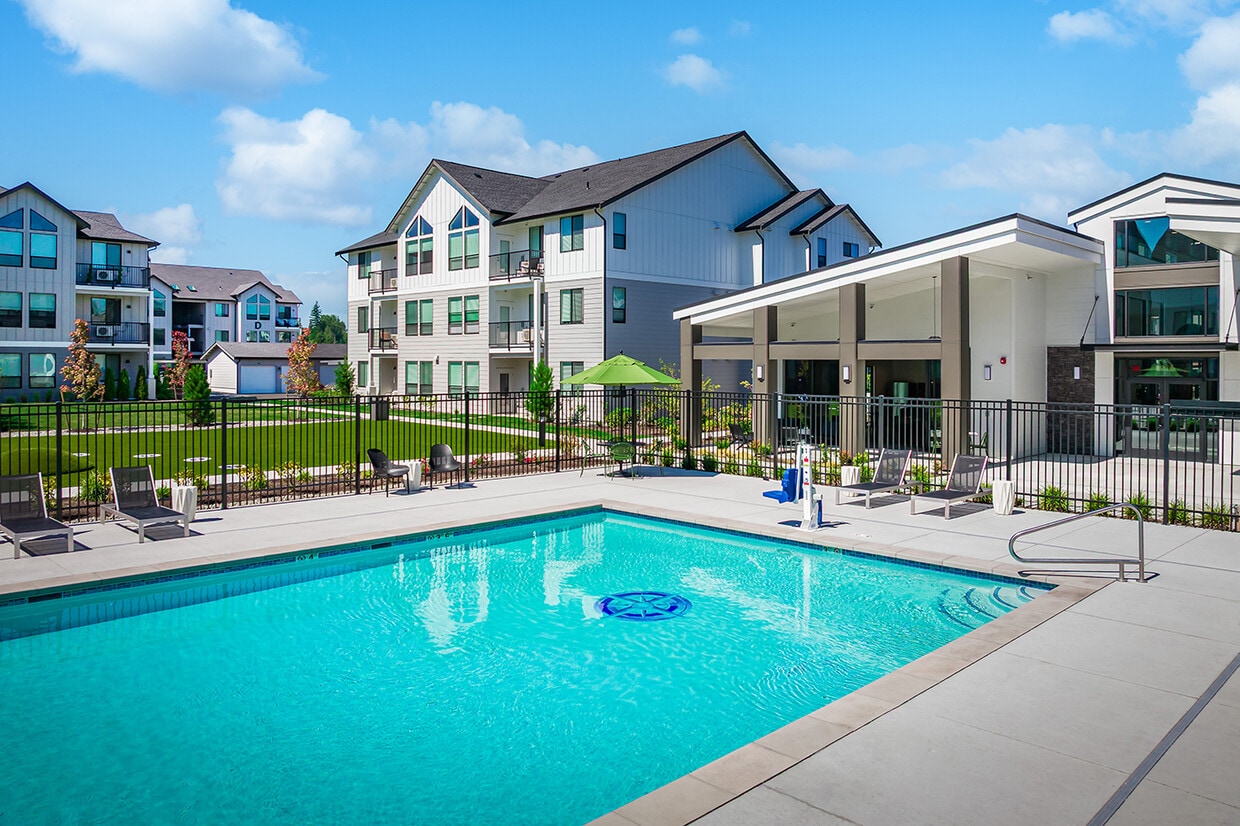
Find community at the brand new Willowstone in Marysville, where modern farmhouse design seamlessly blends with unbeatable comfort. Willowstone offers a stylish and serene retreat, complete with a collection of thoughtfully designed one, two and three bedroom homes. After a long day, residents can come home to a welcoming atmosphere and experience highly sought after amenities. Relax by our pool, stay productive in our business center, or keep active in our fitness center. Willowstone is setting a new standard for apartment living in Marysville.
Willowstone is an apartment community located in County and the 98271 ZIP Code. This area is served by the Lakewood School District attendance zone.
Unique Features
- Attached Garages
- Custom Track Lighting
- Dual Sink Vanities
- EV Charging Stations
- Fireside Outdoor Lounge
- Gas BBQ & Picnic Area
- Linen Closets
- Lofted Ceilings
- Lofted Ceilings, Top Floor
- Night Patrol
- Package Lockers
- Patio/Balcony
- Plank Flooring
- Rentable Garages & Carports
- Soft Close Cabinets
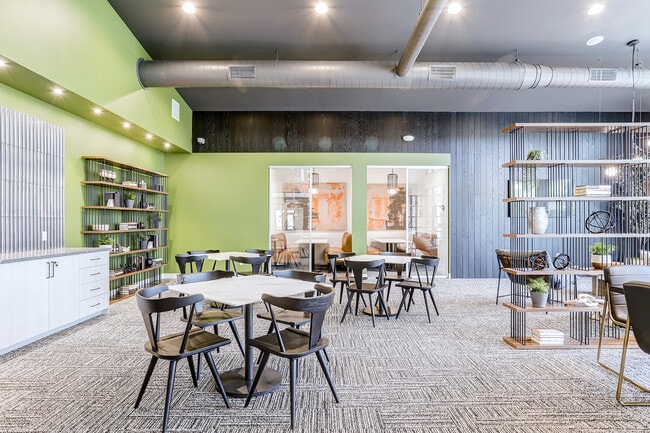
- The Grove Lounge
Community Amenities
Pool
Fitness Center
Playground
Recycling
- Recycling
- Renters Insurance Program
- Planned Social Activities
- EV Charging
- Business Center
- Lounge
- Conference Rooms
- Fitness Center
- Pool
- Playground
- Grill
- Picnic Area
- Dog Park
Apartment Features
Washer/Dryer
Air Conditioning
Dishwasher
Walk-In Closets
- Washer/Dryer
- Air Conditioning
- Cable Ready
- Dishwasher
- Stainless Steel Appliances
- Microwave
- Quartz Countertops
- Walk-In Closets
- Linen Closet
- Balcony
- Patio
Sitting just six miles north of Everett along I-5, Marysville has quietly grown into one of Washington's fastest-expanding cities without losing its small-town character. The waterfront along Ebey Waterfront Park offers a peaceful escape, while Jennings Park gives residents a green reprieve from everyday routines. Everyday errands are easy with Lakewood Crossing and Seattle Premium Outlets nearby, and downtown Marysville's low-key charm keeps things grounded. Commuters heading south toward Everett or Seattle find the city's location along the I-5 corridor genuinely convenient.
The rental landscape in Marysville includes spacious townhomes, single-story units, and well-appointed apartment communities that tend to offer more square footage than you'd find closer to Seattle. The city traces its roots to a trading post established in 1872, and that sense of history still shows in its walkable downtown streets.
Learn more about living in MarysvilleCompare neighborhood and city base rent averages by bedroom.
| Lakewood | Marysville, WA | |
|---|---|---|
| Studio | - | $821 |
| 1 Bedroom | $2,224 | $1,855 |
| 2 Bedrooms | $2,522 | $1,989 |
| 3 Bedrooms | $2,715 | $2,635 |
- Recycling
- Renters Insurance Program
- Planned Social Activities
- EV Charging
- Business Center
- Lounge
- Conference Rooms
- Grill
- Picnic Area
- Dog Park
- Fitness Center
- Pool
- Playground
- Attached Garages
- Custom Track Lighting
- Dual Sink Vanities
- EV Charging Stations
- Fireside Outdoor Lounge
- Gas BBQ & Picnic Area
- Linen Closets
- Lofted Ceilings
- Lofted Ceilings, Top Floor
- Night Patrol
- Package Lockers
- Patio/Balcony
- Plank Flooring
- Rentable Garages & Carports
- Soft Close Cabinets
- The Grove Lounge
- Washer/Dryer
- Air Conditioning
- Cable Ready
- Dishwasher
- Stainless Steel Appliances
- Microwave
- Quartz Countertops
- Walk-In Closets
- Linen Closet
- Balcony
- Patio
| Monday | 9am - 6pm |
|---|---|
| Tuesday | 9am - 6pm |
| Wednesday | 9am - 6pm |
| Thursday | 9am - 6pm |
| Friday | 9am - 6pm |
| Saturday | 10am - 1:30pm |
| Sunday | Closed |
| Colleges & Universities | Distance | ||
|---|---|---|---|
| Colleges & Universities | Distance | ||
| Drive: | 19 min | 12.0 mi | |
| Drive: | 30 min | 24.0 mi | |
| Drive: | 43 min | 28.4 mi | |
| Drive: | 44 min | 32.2 mi |


 The GreatSchools Rating helps parents compare schools within a state based on a variety of school quality indicators and provides a helpful picture of how effectively each school serves all of its students. Ratings are on a scale of 1 (below average) to 10 (above average) and can include test scores, college readiness, academic progress, advanced courses, equity, discipline and attendance data. We also advise parents to visit schools, consider other information on school performance and programs, and consider family needs as part of the school selection process.
View GreatSchools Rating Methodology
Data provided by GreatSchools.org © 2026. All rights reserved.
Scores provided by
 What do Walkability, Transit, Drivability, and Bikeability mean?
Walkability measures the walking distance to day-to-day needs.
Transit measures access to public transportation.
Drivability measures congestion, parking availability, and access to major roads.
Bikeability measures the suitability for cycling.
How It Works
What do Walkability, Transit, Drivability, and Bikeability mean?
Walkability measures the walking distance to day-to-day needs.
Transit measures access to public transportation.
Drivability measures congestion, parking availability, and access to major roads.
Bikeability measures the suitability for cycling.
How It Works
Traffic
BusyAirport
CalmBusinesses
CalmScores provided by
HowLoud What is a Sound Score Rating? A Sound Score Rating aggregates noise caused by vehicle traffic, airplane traffic and local sources. How It WorksWillowstone Photos
-
Willowstone
-
3BR, 2BA - 1370SF
-
-
-
-
-
Fitness Center
-
Fitness Center
-
Models
-
1 Bedroom
-
1 Bedroom
-
2 Bedrooms
-
2 Bedrooms
-
2 Bedrooms
-
2 Bedrooms
Nearby Apartments
Within 50 Miles of Willowstone
Willowstone has units with in‑unit washers and dryers, making laundry day simple for residents.
Utilities are not included in rent. Residents should plan to set up and pay for all services separately.
Parking is available at Willowstone. Fees may apply depending on the type of parking offered. Contact this property for details.
Willowstone has one to three-bedrooms with rent ranges from $2,110/mo. to $2,995/mo.
Yes, Willowstone welcomes pets. Breed restrictions, weight limits, and additional fees may apply. View this property's pet policy.
A good rule of thumb is to spend no more than 30% of your gross income on rent. Based on the lowest available rent of $2,110 for a one-bedroom, you would need to earn about $84,400 per year to qualify. Want to double-check your budget? Calculate how much rent you can afford with our Rent Affordability Calculator.
Willowstone is offering Specials for eligible applicants, with rental rates starting at $2,110.
Yes! Willowstone offers 2 Matterport 3D Tours. Explore different floor plans and see unit level details, all without leaving home.
2002 174th St NE
Marysville, WA 98271