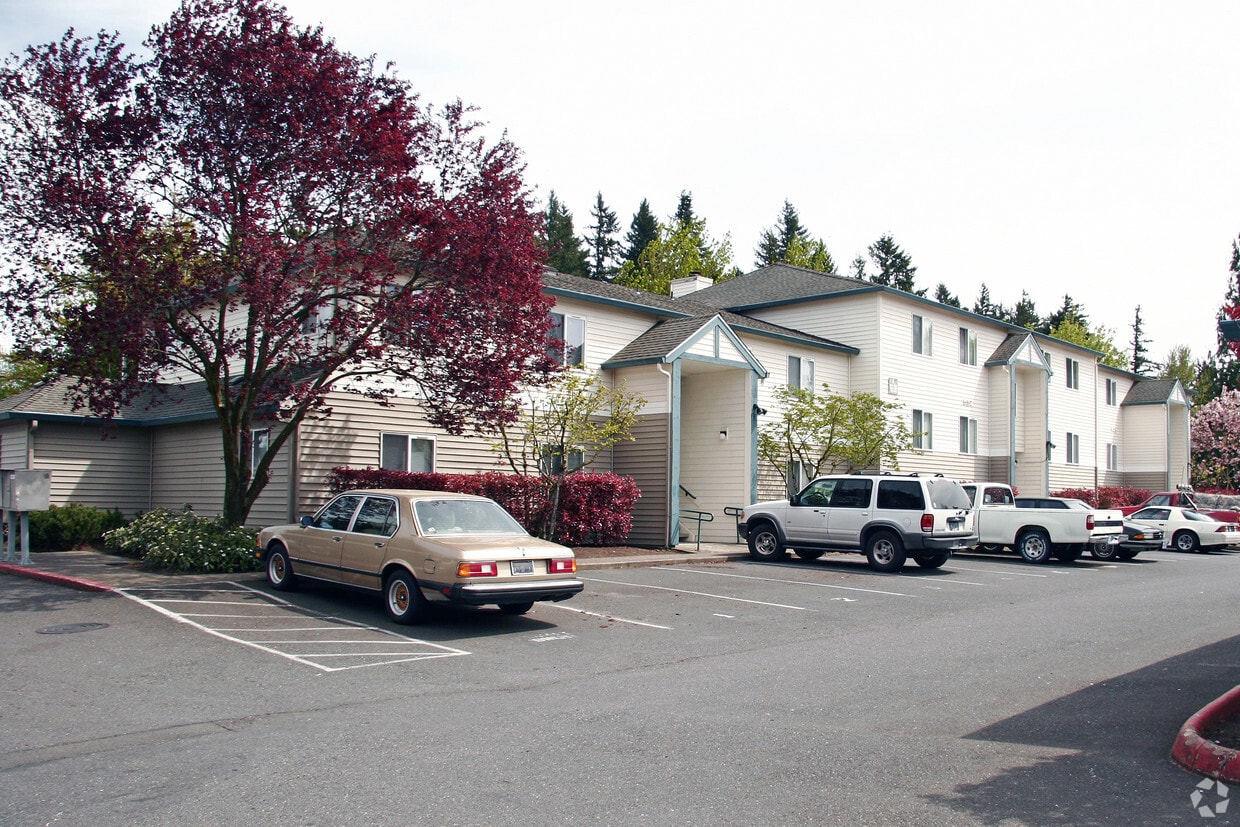
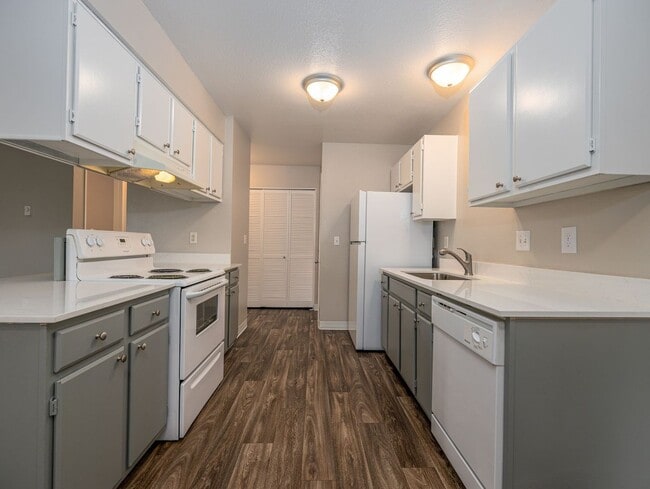
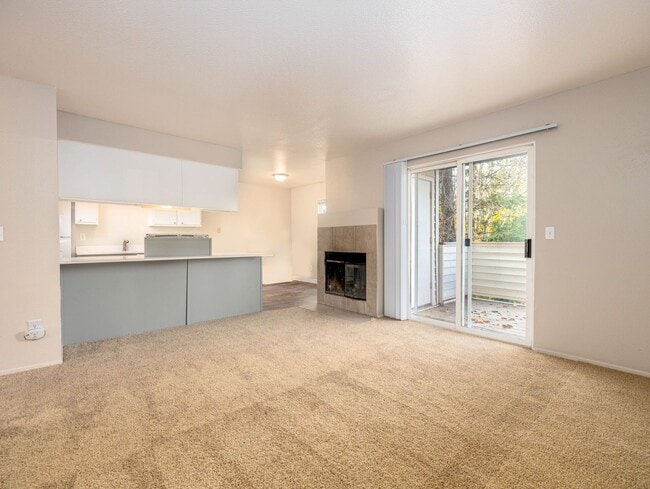
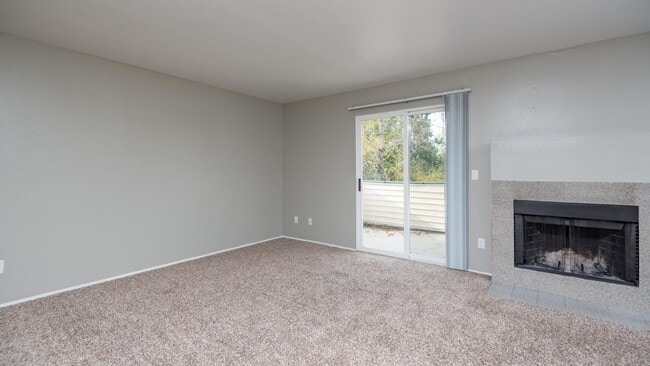
This single-floor unit offers a straightforward, functional layout designed to maximize usability. The living area is generously sized, finished with neutral wall-to-wall carpeting that adds a sense of warmth and comfort underfoot. Crisp white walls create a clean, bright backdrop throughout, while a large window along one side of the living space allows natural light to filter in, enhancing the open feel of the room. A ceiling fan is centrally positioned overhead, providing both air circulation and ambient lighting for the main living area. The space flows naturally toward the kitchen, which is partially open to the living area and separated by a structural divider. The kitchen features white cabinetry, a refrigerator, and a range, offering essential appliances in a compact and efficient arrangement. Adjacent to the kitchen, a separate corridor leads to an additional area, likely a bathroom or utility space, equipped with its own cabinetry and warm accent lighting. The transition between the carpeted living space and the hard-surface kitchen floor clearly delineates the functional zones within the unit. Overall, this space presents a clean, move-in ready environment with a practical, no-frills design suited for everyday living.
-
Total Monthly Price
$1,545 - $2,200
-
Bedrooms
2 - 3 bd
-
Bathrooms
1 - 2 ba
-
Square Feet
800 - 1,080 sq ft

Find your perfect new home at Gresham Park Apartments in Gresham Oregon. Just steps away from Kane Park and the Gresham Golf Course, Gresham Park offers something for everyone. Nearby shopping and restaurants make it hard to leave home, but excellent freeway access makes it easy to get into the city or out to the Gorge. Over-sized floor plans offer ample amounts of living space and large windows allow for plenty of natural light. Schedule your personalized tour today!
Highlights
- Fireplace
- Patio
Pricing & Floor Plans
-
Unit 306Aprice $1,545square feet 800availibility Now
-
Unit 101Aprice $2,200square feet 1,080availibility Now
-
Unit 106Aprice $2,200square feet 1,080availibility Now
-
Unit 215Cprice $1,995square feet 1,080availibility Sep 15
-
Unit 306Aprice $1,545square feet 800availibility Now
-
Unit 101Aprice $2,200square feet 1,080availibility Now
-
Unit 106Aprice $2,200square feet 1,080availibility Now
-
Unit 215Cprice $1,995square feet 1,080availibility Sep 15
Fees and Policies
The fees listed below are community-provided and may exclude utilities or add-ons. All payments are made directly to the property and are non-refundable unless otherwise specified.
-
Utilities & Essentials
-
Water,Sewer, GarbageCharged per unit.Varies / mo
-
-
One-Time Basics
-
Due at Application
-
Application Fee Per ApplicantCharged per applicant.$50
-
-
Due at Application
-
Dogs
Max of 2, 100 lbs. Weight LimitRestrictions:No Breed or Weight RestrictionsRead More Read LessComments
-
Cats
Max of 2, 50 lbs. Weight LimitRestrictions:Comments
-
Garage Lot
-
Parking FeeCharged per vehicle.$175 / mo
-
-
Additional Parking Options
-
Surface Lot
-
Property Fee Disclaimer: Based on community-supplied data and independent market research. Subject to change without notice. May exclude fees for mandatory or optional services and usage-based utilities.
Details
Lease Options
-
12 - 18 Month Leases
Property Information
-
Built in 1991
-
51 units/2 stories
Matterport 3D Tour
About Willow Park Apartment Homes
Find your perfect new home at Gresham Park Apartments in Gresham Oregon. Just steps away from Kane Park and the Gresham Golf Course, Gresham Park offers something for everyone. Nearby shopping and restaurants make it hard to leave home, but excellent freeway access makes it easy to get into the city or out to the Gorge. Over-sized floor plans offer ample amounts of living space and large windows allow for plenty of natural light. Schedule your personalized tour today!
Willow Park Apartment Homes is an apartment community located in Multnomah County and the 97030 ZIP Code. This area is served by the David Douglas School District 40 attendance zone.
Unique Features
- Assigned Off Street Parking
- Beautfiul Renovation
- Ceiling Fan In Dining Room
- Community courtyard
- Efficient LED Lighting
- Fireplace
- Hardwood-Style Flooring
- Kids Playground
- Online Resident Portal
- On-Site Storage Available
- Pet Friendly Units
- Smart Lock Entry
Community Amenities
- Walk-Up
Apartment Features
Dishwasher
High Speed Internet Access
Microwave
Refrigerator
- High Speed Internet Access
- Heating
- Ceiling Fans
- Smoke Free
- Fireplace
- Dishwasher
- Stainless Steel Appliances
- Microwave
- Range
- Refrigerator
- Quartz Countertops
- Dining Room
- Patio
Located about two miles southeast of Downtown Gresham, Powell Valley is a predominantly residential neighborhood home to lush parks and tree-lined streets. Powell Valley is also convenient to numerous shopping centers, which contain grocery stores, restaurants, and specialty services.
Enjoying the scenic environment in Powell Valley is easy with access to local parks like East Gresham Park and Kane Park. Dabney State Recreation Area and Sandy River Delta Park are just a short drive away from Powell Valley as well.
Close proximity to Downtown Gresham affords Powell Valley residents convenience to an array of historical landmarks, museums, restaurants, and shops. Getting around from Powell Valley is easy with access to U.S. 26.
Learn more about living in Powell ValleyCompare neighborhood and city base rent averages by bedroom.
| Powell Valley | Gresham, OR | |
|---|---|---|
| Studio | - | $1,271 |
| 1 Bedroom | $1,220 | $1,368 |
| 2 Bedrooms | $1,368 | $1,583 |
| 3 Bedrooms | $1,852 | $2,079 |
- Walk-Up
- Assigned Off Street Parking
- Beautfiul Renovation
- Ceiling Fan In Dining Room
- Community courtyard
- Efficient LED Lighting
- Fireplace
- Hardwood-Style Flooring
- Kids Playground
- Online Resident Portal
- On-Site Storage Available
- Pet Friendly Units
- Smart Lock Entry
- High Speed Internet Access
- Heating
- Ceiling Fans
- Smoke Free
- Fireplace
- Dishwasher
- Stainless Steel Appliances
- Microwave
- Range
- Refrigerator
- Quartz Countertops
- Dining Room
- Patio
| Monday | 12am - 12am |
|---|---|
| Tuesday | 12am - 12am |
| Wednesday | 12am - 12am |
| Thursday | 12am - 12am |
| Friday | 12am - 12am |
| Saturday | 12am - 12am |
| Sunday | 12am - 12am |
| Colleges & Universities | Distance | ||
|---|---|---|---|
| Colleges & Universities | Distance | ||
| Drive: | 5 min | 1.5 mi | |
| Drive: | 6 min | 2.5 mi | |
| Drive: | 23 min | 9.1 mi | |
| Drive: | 21 min | 12.1 mi |


 The GreatSchools Rating helps parents compare schools within a state based on a variety of school quality indicators and provides a helpful picture of how effectively each school serves all of its students. Ratings are on a scale of 1 (below average) to 10 (above average) and can include test scores, college readiness, academic progress, advanced courses, equity, discipline and attendance data. We also advise parents to visit schools, consider other information on school performance and programs, and consider family needs as part of the school selection process.
View GreatSchools Rating Methodology
Data provided by GreatSchools.org © 2026. All rights reserved.
Transportation options available in Gresham include Cleveland Avenue, located 1.4 miles from Willow Park Apartment Homes. Willow Park Apartment Homes is near Portland International, located 15.1 miles or 25 minutes away.
| Transit / Subway | Distance | ||
|---|---|---|---|
| Transit / Subway | Distance | ||
|
|
Drive: | 4 min | 1.4 mi |
|
|
Drive: | 4 min | 1.6 mi |
|
|
Drive: | 5 min | 2.3 mi |
| Drive: | 5 min | 2.4 mi | |
|
|
Drive: | 7 min | 3.3 mi |
| Commuter Rail | Distance | ||
|---|---|---|---|
| Commuter Rail | Distance | ||
|
|
Drive: | 30 min | 18.4 mi |
|
|
Drive: | 32 min | 18.5 mi |
|
|
Drive: | 36 min | 22.6 mi |
| Drive: | 43 min | 27.0 mi | |
| Drive: | 43 min | 28.5 mi |
| Airports | Distance | ||
|---|---|---|---|
| Airports | Distance | ||
|
Portland International
|
Drive: | 25 min | 15.1 mi |
Scores provided by
 What do Walkability, Transit, Drivability, and Bikeability mean?
Walkability measures the walking distance to day-to-day needs.
Transit measures access to public transportation.
Drivability measures congestion, parking availability, and access to major roads.
Bikeability measures the suitability for cycling.
How It Works
What do Walkability, Transit, Drivability, and Bikeability mean?
Walkability measures the walking distance to day-to-day needs.
Transit measures access to public transportation.
Drivability measures congestion, parking availability, and access to major roads.
Bikeability measures the suitability for cycling.
How It Works
Traffic
BusyAirport
CalmBusinesses
CalmScores provided by
HowLoud What is a Sound Score Rating? A Sound Score Rating aggregates noise caused by vehicle traffic, airplane traffic and local sources. How It WorksTime and distance from Willow Park Apartment Homes.
| Shopping Centers | Distance | ||
|---|---|---|---|
| Shopping Centers | Distance | ||
| Walk: | 15 min | 0.8 mi | |
| Walk: | 17 min | 0.9 mi | |
| Walk: | 18 min | 1.0 mi |
| Parks and Recreation | Distance | ||
|---|---|---|---|
| Parks and Recreation | Distance | ||
|
Planetarium Sky Theater
|
Drive: | 3 min | 1.2 mi |
|
Springwater Corridor
|
Drive: | 6 min | 2.3 mi |
|
Lewis and Clark State Recreation Site
|
Drive: | 8 min | 4.0 mi |
|
Dabney State Recreation Area
|
Drive: | 9 min | 4.3 mi |
|
Blue Lake Regional Park
|
Drive: | 13 min | 5.7 mi |
| Hospitals | Distance | ||
|---|---|---|---|
| Hospitals | Distance | ||
| Drive: | 4 min | 1.6 mi | |
| Drive: | 21 min | 8.4 mi | |
| Drive: | 27 min | 14.5 mi |
| Military Bases | Distance | ||
|---|---|---|---|
| Military Bases | Distance | ||
| Drive: | 25 min | 14.4 mi | |
| Drive: | 49 min | 29.1 mi |
Willow Park Apartment Homes Photos
-
Willow Park Apartment Homes
-
3BR, 2BA - 850 SF
-
-
-
-
-
-
-
Models
-
2 Bedrooms
-
3 Bedrooms
Willow Park Apartment Homes does not offer in-unit laundry or shared facilities. Please contact the property to learn about nearby laundry options.
Utilities are not included in rent. Residents should plan to set up and pay for all services separately.
Parking is available at Willow Park Apartment Homes. Fees may apply depending on the type of parking offered. Contact this property for details.
Willow Park Apartment Homes has two to three-bedrooms with rent ranges from $1,545/mo. to $2,200/mo.
Yes, Willow Park Apartment Homes welcomes pets. Breed restrictions, weight limits, and additional fees may apply. View this property's pet policy.
A good rule of thumb is to spend no more than 30% of your gross income on rent. Based on the lowest available rent of $1,545 for a two-bedrooms, you would need to earn about $61,800 per year to qualify. Want to double-check your budget? Calculate how much rent you can afford with our Rent Affordability Calculator.
Willow Park Apartment Homes is not currently offering any rent specials. Check back soon, as promotions change frequently.
Yes! Willow Park Apartment Homes offers 1 Matterport 3D Tours. Explore different floor plans and see unit level details, all without leaving home.
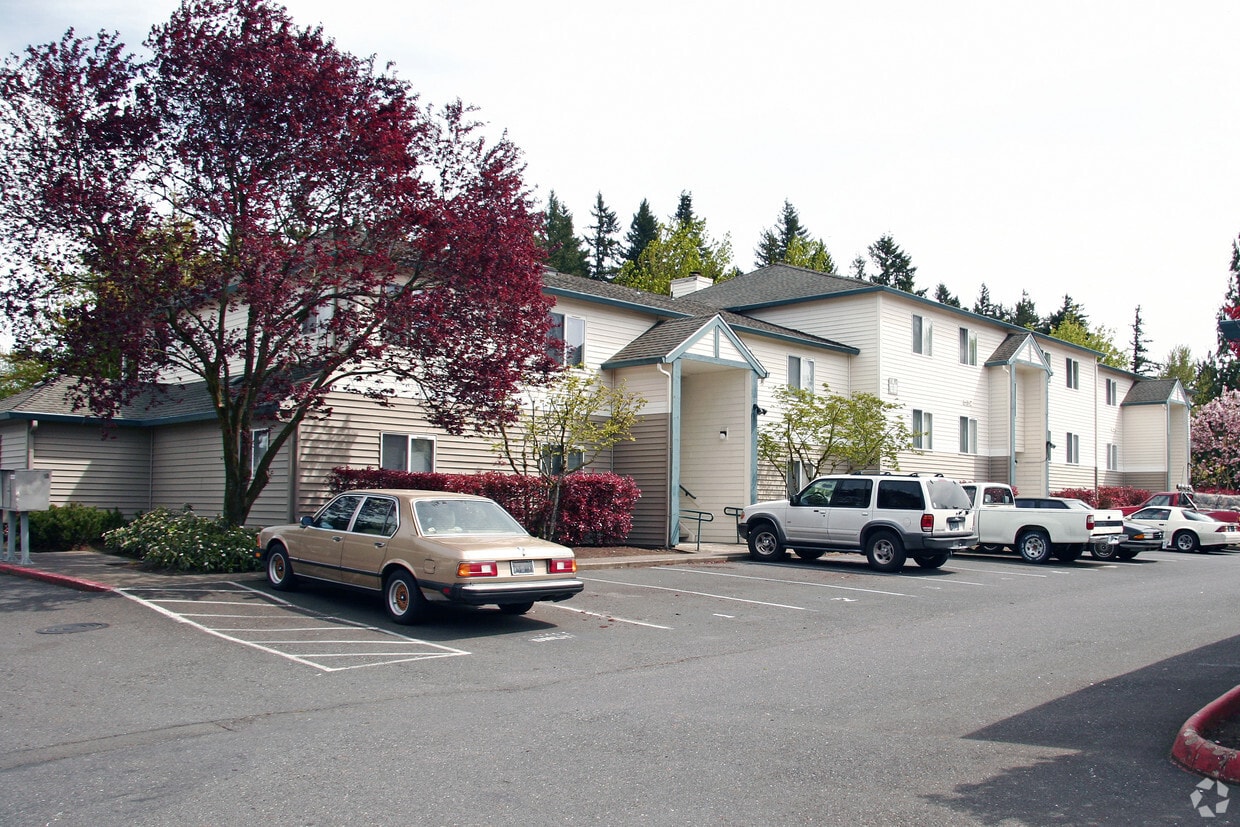
805 NE Kane Dr
Gresham, OR 97030