Located at 928 Canterbury Dr in Lafayette, Colorado, this thoughtfully designed two-bedroom, one-bathroom residence offers a clean, modern aesthetic throughout its single-floor layout. Light wood laminate flooring flows consistently through every room, complemented by crisp white walls and dark-accented cabinetry that create a contemporary, high-contrast look. The galley-style kitchen is well-appointed with dual-toned cabinetry featuring dark lower cabinets and white uppers, light stone countertops, a full suite of white appliances including a refrigerator, electric range, and dishwasher, and recessed ceiling lighting that keeps the space bright and functional. The open living area extends from the kitchen and receives natural light through windows and a glass door. Both bedrooms are well-proportioned, bright spaces with large windows offering outdoor views and sliding closet doors for organized storage. A total of three closets are distributed throughout the unit. The full bathroom features accessibility-focused design with stainless steel grab bars, a roll-in shower with curtain enclosure, a dark-cabinet vanity with stone countertop, and large-format marble-style tile flooring. A dedicated in-unit laundry area houses a full-size front-loading washer and dryer with overhead shelving for added convenience.
Willoughby Corner
928 Canterbury Dr,
Lafayette,
CO
80026
Leasing Office:
933 Canterbury Dr, Lafayette, CO 80026

-
Total Monthly Price
$1,412 - $2,034
12 Month Lease
-
Bedrooms
1 - 2 bd
-
Bathrooms
1 ba
-
Square Feet
630 - 940 sq ft
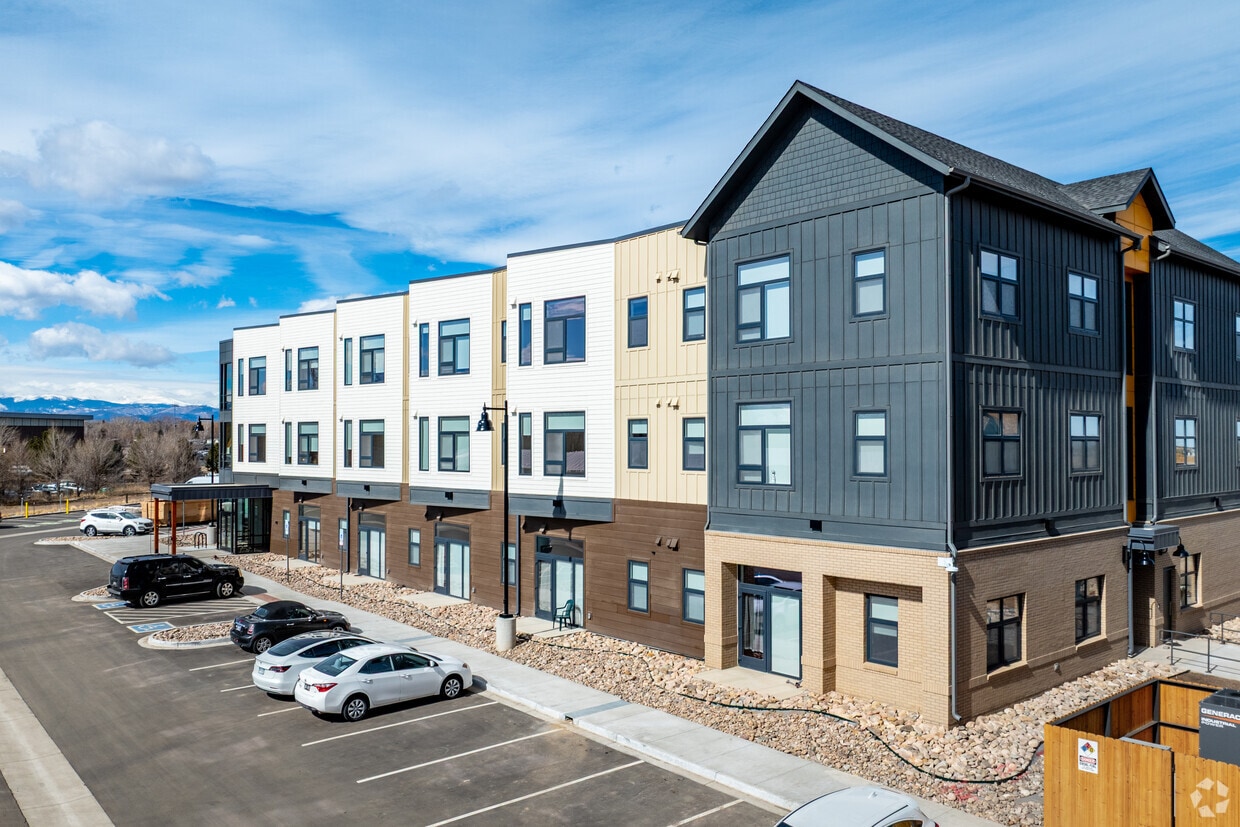
BRAND NEW COMMUNITY! Come see why you should call Willoughby Corner HOME! This brand new community is located in the highly desired area of Lafayette, Co. Consisting of 192 apartment homes, ranging from 1 bedrooms to 3 bedrooms, the community offers affordable rents for households that earn 60% of Area Median Income (AMI) or below, low security deposits, no pet rent or fees and all utilities are included (gas, water, sewer, electric, and trash).
Highlights
- English and Spanish Speaking Staff
- Hearing Impaired Accessible
- Pickleball Court
- Roof Terrace
- Basketball Court
- High Ceilings
- Walk-In Closets
- Deck
- Planned Social Activities
Pricing & Floor Plans
Fees and Policies
The fees listed below are community-provided and may exclude utilities or add-ons. All payments are made directly to the property and are non-refundable unless otherwise specified.
-
One-Time Basics
-
Due at Move-In
-
Application Fee Per ApplicantCharged per applicant.$16
-
-
Due at Move-In
-
Dogs
Max of 2, 70 lbs. Weight Limit, Spayed/NeuteredRestrictions:Total of two pets, per unit allowed. NO PET FEES OR DEPOSIT REQUIREDRead More Read Less
-
Cats
Max of 2, 70 lbs. Weight Limit, Spayed/NeuteredRestrictions:
-
CoveredLimited covered parking is not assigned. First come, first serve.
-
Handicap
-
Surface Lot
-
Electric Vehicle Parking
Property Fee Disclaimer: Based on community-supplied data and independent market research. Subject to change without notice. May exclude fees for mandatory or optional services and usage-based utilities.
Details
Utilities Included
-
Gas
-
Water
-
Electricity
-
Heat
-
Trash Removal
-
Sewer
-
Air Conditioning
Lease Options
-
12 mo
Property Information
-
Built in 2024
-
192 units/3 stories
Matterport 3D Tours
About Willoughby Corner
BRAND NEW COMMUNITY! Come see why you should call Willoughby Corner HOME! This brand new community is located in the highly desired area of Lafayette, Co. Consisting of 192 apartment homes, ranging from 1 bedrooms to 3 bedrooms, the community offers affordable rents for households that earn 60% of Area Median Income (AMI) or below, low security deposits, no pet rent or fees and all utilities are included (gas, water, sewer, electric, and trash).
Willoughby Corner is an apartment community located in Boulder County and the 80026 ZIP Code. This area is served by the Boulder Valley Re 2 School District attendance zone.
Unique Features
- Free Rtd Bus Pass For All Occupants
- No Credit Checks!
- No Pet Rent Or Pet Fees/deposits
- Pickleball And Basketball Court
Contact
Community Amenities
Elevator
Playground
Clubhouse
Roof Terrace
- Controlled Access
- Maintenance on site
- Property Manager on Site
- 24 Hour Access
- Hearing Impaired Accessible
- Recycling
- Planned Social Activities
- Pet Play Area
- Key Fob Entry
- Elevator
- Clubhouse
- Multi Use Room
- Disposal Chutes
- Walk-Up
- Playground
- Basketball Court
- Pickleball Court
- Roof Terrace
- Dog Park
Apartment Features
Washer/Dryer
Air Conditioning
Dishwasher
High Speed Internet Access
Walk-In Closets
Granite Countertops
Refrigerator
Tub/Shower
Indoor Features
- High Speed Internet Access
- Washer/Dryer
- Air Conditioning
- Heating
- Ceiling Fans
- Smoke Free
- Cable Ready
- Storage Space
- Tub/Shower
- Handrails
- Sprinkler System
- Wheelchair Accessible (Rooms)
Kitchen Features & Appliances
- Dishwasher
- Disposal
- Granite Countertops
- Kitchen
- Oven
- Range
- Refrigerator
- Freezer
- Quartz Countertops
Model Details
- Vinyl Flooring
- High Ceilings
- Views
- Walk-In Closets
- Linen Closet
- Double Pane Windows
- Window Coverings
- Balcony
- Patio
- Deck
Income Restrictions
How To Qualify
- Controlled Access
- Maintenance on site
- Property Manager on Site
- 24 Hour Access
- Hearing Impaired Accessible
- Recycling
- Planned Social Activities
- Pet Play Area
- Key Fob Entry
- Elevator
- Clubhouse
- Multi Use Room
- Disposal Chutes
- Walk-Up
- Roof Terrace
- Dog Park
- Playground
- Basketball Court
- Pickleball Court
- Free Rtd Bus Pass For All Occupants
- No Credit Checks!
- No Pet Rent Or Pet Fees/deposits
- Pickleball And Basketball Court
- High Speed Internet Access
- Washer/Dryer
- Air Conditioning
- Heating
- Ceiling Fans
- Smoke Free
- Cable Ready
- Storage Space
- Tub/Shower
- Handrails
- Sprinkler System
- Wheelchair Accessible (Rooms)
- Dishwasher
- Disposal
- Granite Countertops
- Kitchen
- Oven
- Range
- Refrigerator
- Freezer
- Quartz Countertops
- Vinyl Flooring
- High Ceilings
- Views
- Walk-In Closets
- Linen Closet
- Double Pane Windows
- Window Coverings
- Balcony
- Patio
- Deck
| Monday | 8am - 4pm |
|---|---|
| Tuesday | 8am - 4pm |
| Wednesday | 8am - 4pm |
| Thursday | 8am - 4pm |
| Friday | 8am - 4pm |
| Saturday | Closed |
| Sunday | Closed |
| Colleges & Universities | Distance | ||
|---|---|---|---|
| Colleges & Universities | Distance | ||
| Drive: | 20 min | 9.0 mi | |
| Drive: | 16 min | 9.0 mi | |
| Drive: | 22 min | 11.7 mi | |
| Drive: | 22 min | 12.1 mi |


 The GreatSchools Rating helps parents compare schools within a state based on a variety of school quality indicators and provides a helpful picture of how effectively each school serves all of its students. Ratings are on a scale of 1 (below average) to 10 (above average) and can include test scores, college readiness, academic progress, advanced courses, equity, discipline and attendance data. We also advise parents to visit schools, consider other information on school performance and programs, and consider family needs as part of the school selection process.
View GreatSchools Rating Methodology
Data provided by GreatSchools.org © 2026. All rights reserved.
Scores provided by
 What do Walkability, Transit, Drivability, and Bikeability mean?
Walkability measures the walking distance to day-to-day needs.
Transit measures access to public transportation.
Drivability measures congestion, parking availability, and access to major roads.
Bikeability measures the suitability for cycling.
How It Works
What do Walkability, Transit, Drivability, and Bikeability mean?
Walkability measures the walking distance to day-to-day needs.
Transit measures access to public transportation.
Drivability measures congestion, parking availability, and access to major roads.
Bikeability measures the suitability for cycling.
How It Works
Traffic
ActiveAirport
CalmBusinesses
CalmScores provided by
HowLoud What is a Sound Score Rating? A Sound Score Rating aggregates noise caused by vehicle traffic, airplane traffic and local sources. How It WorksWilloughby Corner Photos
-
Buho Place
-
2BR, 1BA - 940SF
-
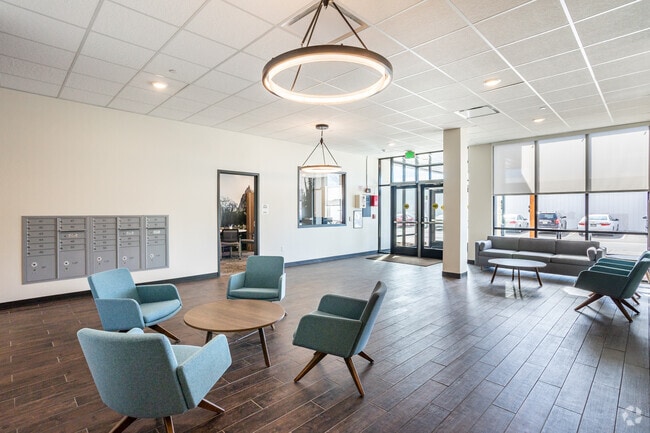
Lobby
-
Sitting Area
-
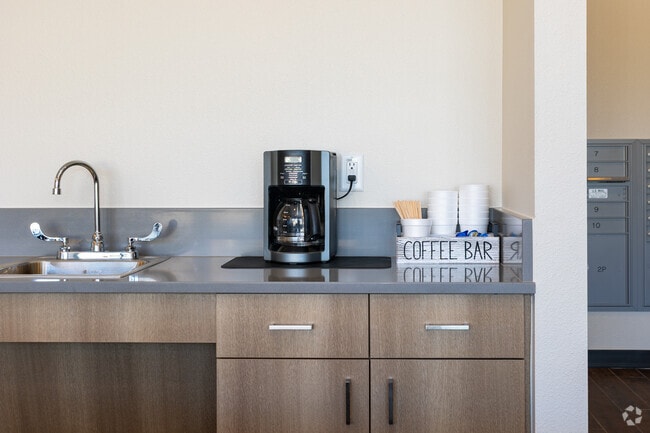
Coffee Station
-
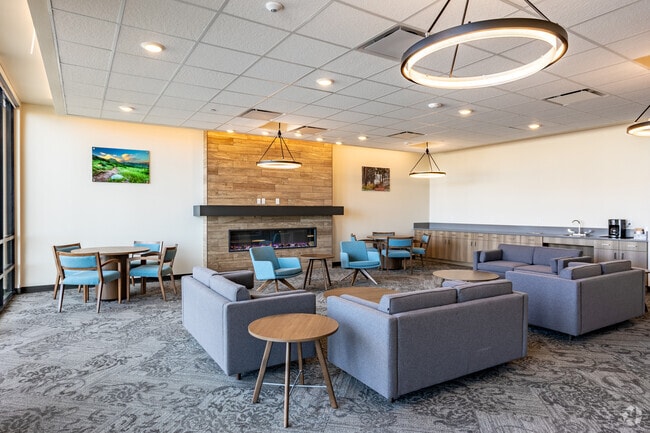
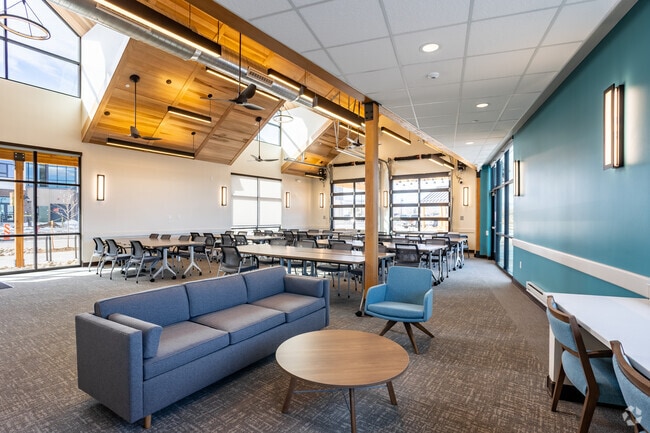
Clubhouse
-
2BR, 1BA - 940SF - Kitchen
-
Senior 1 bed - Kitchen and Laundry
-
2BR, 1BA - 940SF - Living Room
Models
-
Purple Prairie: Sample Floor Plan - Availability Subject to Change
-
Bluestem: Sample Floor Plan - Availability Subject to Change
-
Purple Prairie: Sample Floor Plan - Availability Subject to Change
-
Senior: Sample Floor Plan - Availability Subject to Change
-
Senior: Sample Floor Plan - Availability Subject to Change
Nearby Apartments
Within 50 Miles of Willoughby Corner
-
Josephine Commons
455 N Burlington Ave
Lafayette, CO 80026
$847 - $1,971 Total Monthly Price
1-2 Br 12 Month Lease 0.8 mi
-
Kestrel Mixed Age Community
1890 Kaylix Ave
Louisville, CO 80027
$1,971 Total Monthly Price
2 Br 12 Month Lease 2.9 mi
-
Regal Court Apartments
1736-1899 Regal Ct
Louisville, CO 80027
$1,700 - $1,760 Total Monthly Price
2 Br 12 Month Lease 3.5 mi
-
The Spoke on Coffman
518 Coffman St
Longmont, CO 80501
$1,500 - $2,349 Total Monthly Price
1-3 Br 12 Month Lease 12.3 mi
-
Cottonwood Apartments
1433 Emery St
Longmont, CO 80501
Call for Rent
2 Br 13.4 mi
-
Sumner Apartments
1321 Sumner St
Longmont, CO 80501
$1,480 Plus Fees
2 Br 12 Month Lease 13.4 mi
Willoughby Corner has units with in‑unit washers and dryers, making laundry day simple for residents.
Select utilities are included in rent at Willoughby Corner, including gas, water, electricity, heat, trash removal, sewer, and air conditioning. Residents are responsible for any other utilities not listed.
Parking is available at Willoughby Corner. Fees may apply depending on the type of parking offered. Contact this property for details.
Willoughby Corner has one to two-bedrooms with rent ranges from $1,412/mo. to $2,034/mo.
Yes, Willoughby Corner welcomes pets. Breed restrictions, weight limits, and additional fees may apply. View this property's pet policy.
A good rule of thumb is to spend no more than 30% of your gross income on rent. Based on the lowest available rent of $1,412 for a one-bedroom, you would need to earn about $56,480 per year to qualify. Want to double-check your budget? Calculate how much rent you can afford with our Rent Affordability Calculator.
Willoughby Corner is not currently offering any rent specials. Check back soon, as promotions change frequently.
Yes! Willoughby Corner offers 2 Matterport 3D Tours. Explore different floor plans and see unit level details, all without leaving home.
Applicant has the right to provide the property manager or owner with a Portable Tenant Screening Report (PTSR) that is not more than 30 days old, as defined in § 38-12-902(2.5), Colorado Revised Statutes; and 2) if Applicant provides the property manager or owner with a PTSR, the property manager or owner is prohibited from: a) charging Applicant a rental application fee; or b) charging Applicant a fee for the property manager or owner to access or use the PTSR.
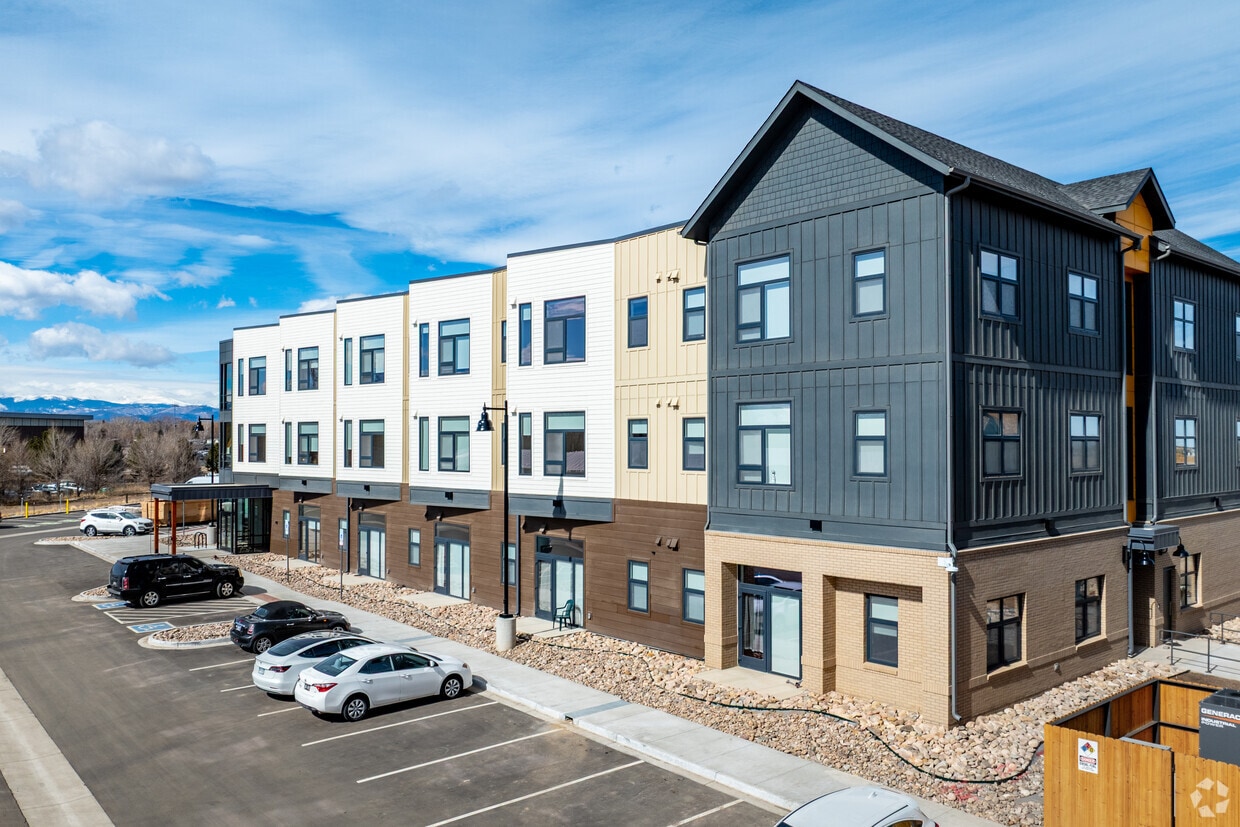
928 Canterbury Dr
Lafayette, CO 80026