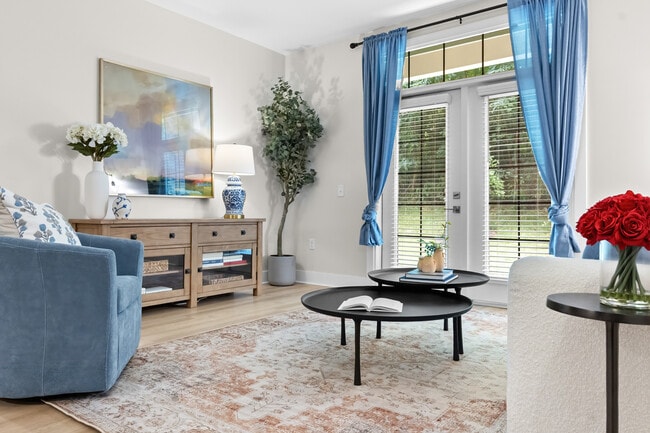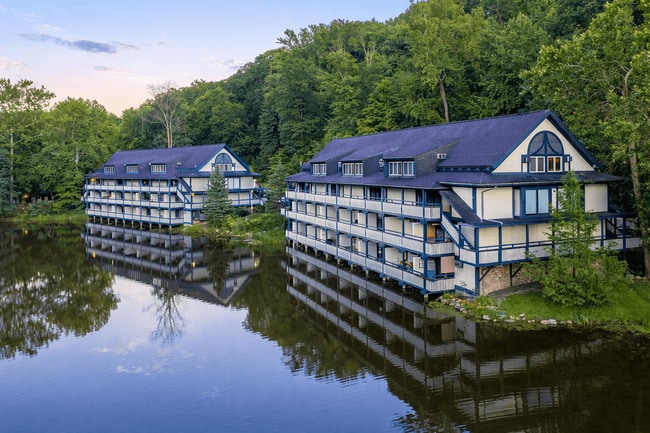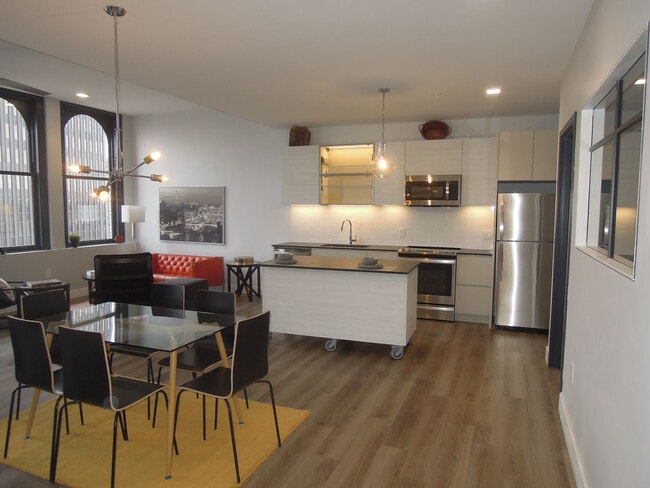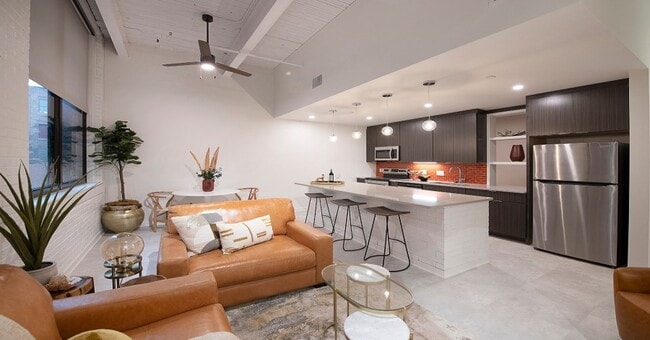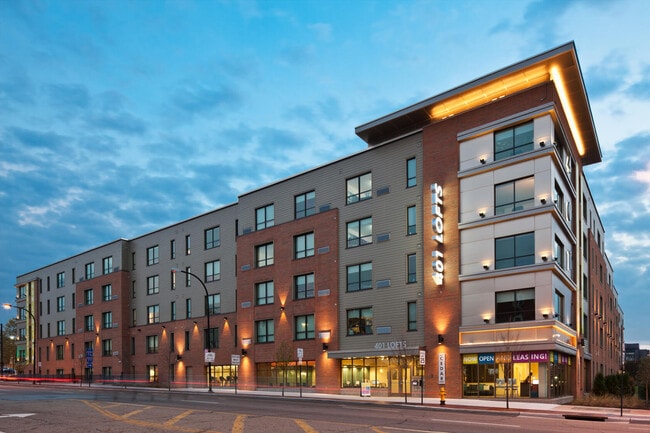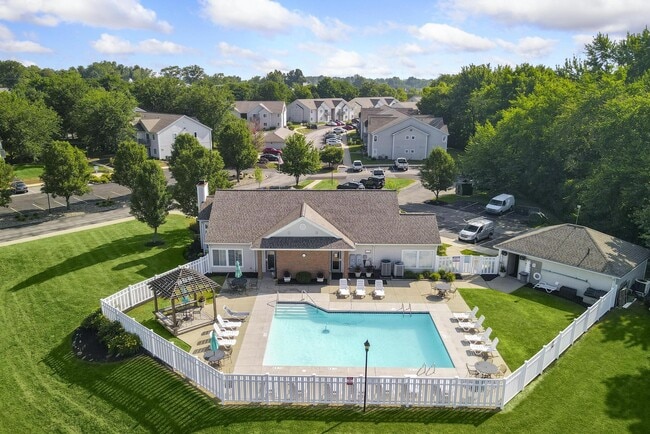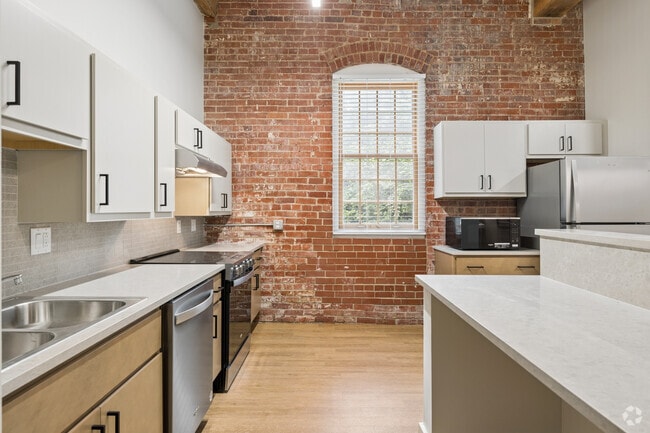
Furnace Street Flats - OCT 2026 MOVE IN
237-243 Furnace St,
Akron, OH 44304
$980 - $2,000
1-2 Beds
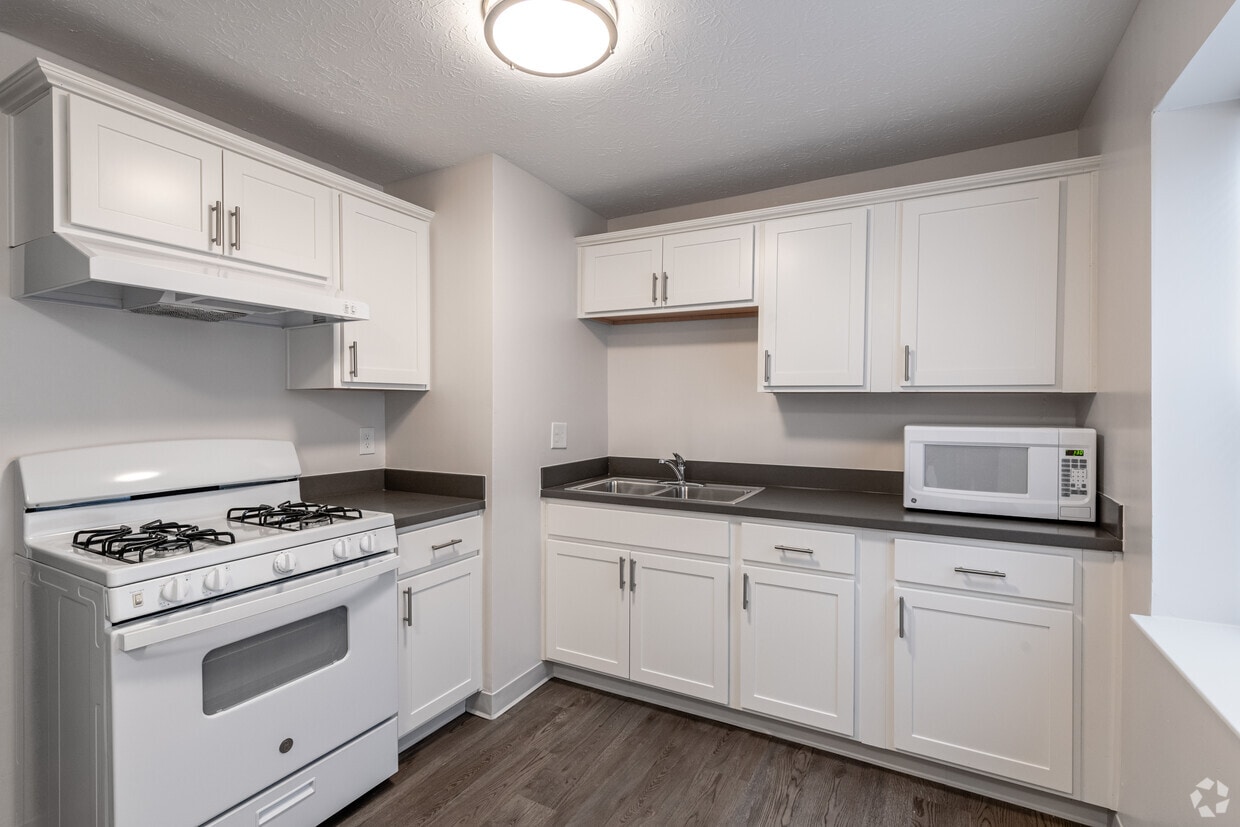

Wilbeth Arlington is an Income based property located in the Firestone park area.
Wilbeth Arlington Homes is an apartment community located in Summit County and the 44306 ZIP Code. This area is served by the Akron City School District attendance zone.
Fitness Center
Laundry Facilities
Clubhouse
Business Center
Air Conditioning
Refrigerator
Tub/Shower
Smoke Free
Firestone Park lies a few miles south of downtown Akron. Like other neighborhoods in Akron, it can trace its roots back to the early 1900s, when neighborhoods were developed and houses built to accommodate workers in the city's rubber industry. The neighborhood is filled with sidewalks and tree-lined streets.
A handful of city parks scattered throughout the neighborhood provide a place for residents to get outdoors. Ms. Julie's Kitchen, a vegetarian restaurant in the heart of the neighborhood, draws in both residents and visitors throughout the year. Residents also enjoy easy access to both I-77 and I-76, which surround the area, and access to public transportation via the numerous bus stops.
Learn more about living in Firestone ParkCompare neighborhood and city base rent averages by bedroom.
| Firestone Park | Akron, OH | |
|---|---|---|
| Studio | - | $793 |
| 1 Bedroom | $696 | $990 |
| 2 Bedrooms | $696 | $1,210 |
| 3 Bedrooms | - | $1,450 |
| Colleges & Universities | Distance | ||
|---|---|---|---|
| Colleges & Universities | Distance | ||
| Drive: | 10 min | 4.9 mi | |
| Drive: | 24 min | 14.1 mi | |
| Drive: | 20 min | 14.4 mi | |
| Drive: | 23 min | 14.9 mi |


 The GreatSchools Rating helps parents compare schools within a state based on a variety of school quality indicators and provides a helpful picture of how effectively each school serves all of its students. Ratings are on a scale of 1 (below average) to 10 (above average) and can include test scores, college readiness, academic progress, advanced courses, equity, discipline and attendance data. We also advise parents to visit schools, consider other information on school performance and programs, and consider family needs as part of the school selection process.
Scores provided by
 What do Walkability, Transit, Drivability, and Bikeability mean?
Walkability measures the walking distance to day-to-day needs.
Transit measures access to public transportation.
Drivability measures congestion, parking availability, and access to major roads.
Bikeability measures the suitability for cycling.
How It Works
What do Walkability, Transit, Drivability, and Bikeability mean?
Walkability measures the walking distance to day-to-day needs.
Transit measures access to public transportation.
Drivability measures congestion, parking availability, and access to major roads.
Bikeability measures the suitability for cycling.
How It Works
Traffic
BusyAirport
ActiveBusinesses
ActiveScores provided by
HowLoud What is a Sound Score Rating? A Sound Score Rating aggregates noise caused by vehicle traffic, airplane traffic and local sources. How It WorksPets Allowed Fitness Center Pool In Unit Washer & Dryer Walk-In Closets Clubhouse Balcony
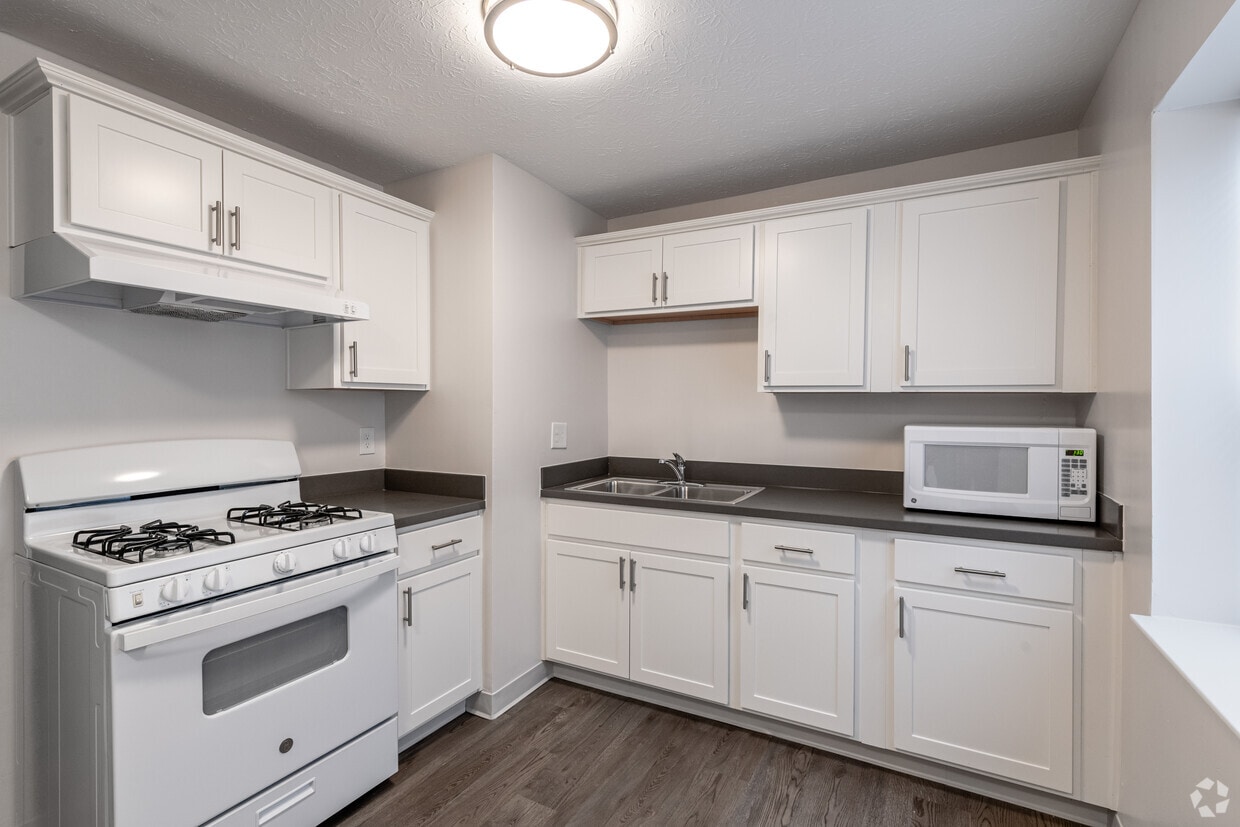
910 Eller Ave
Akron, OH 44306