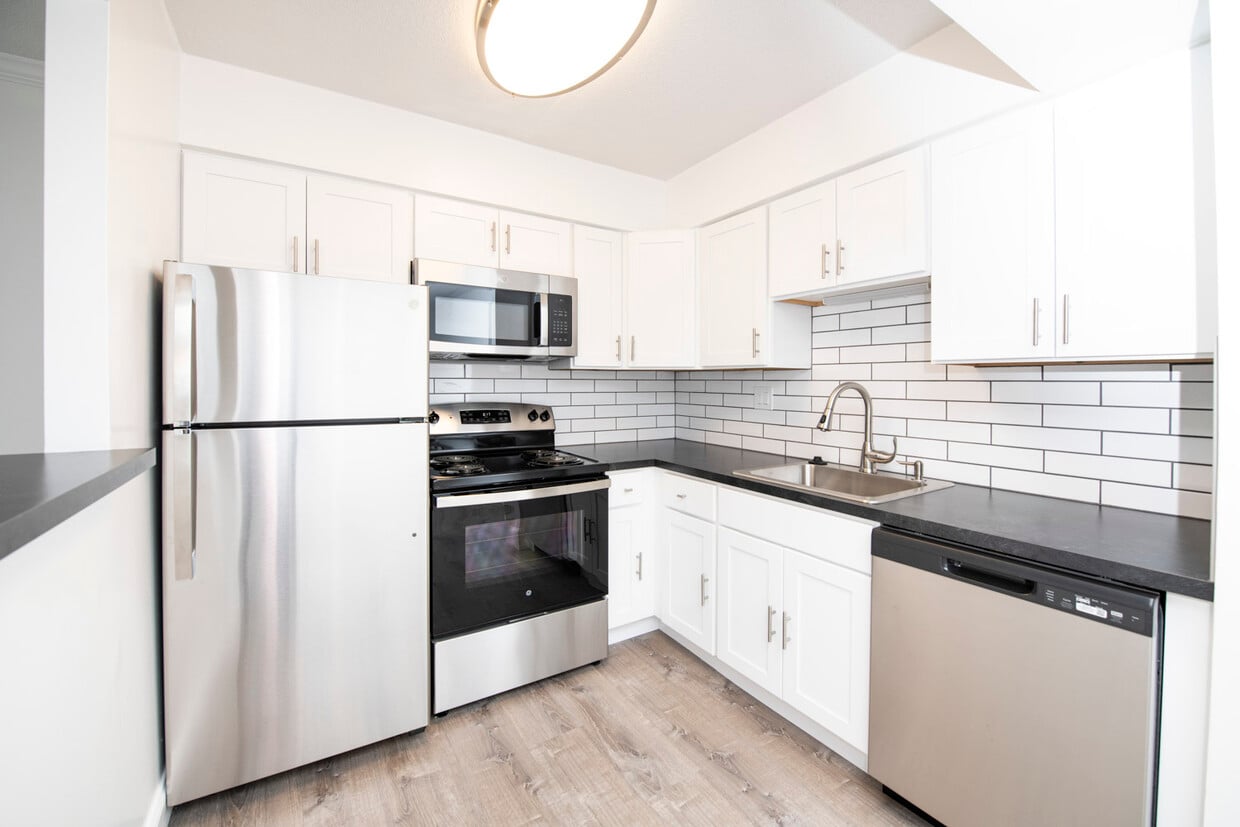
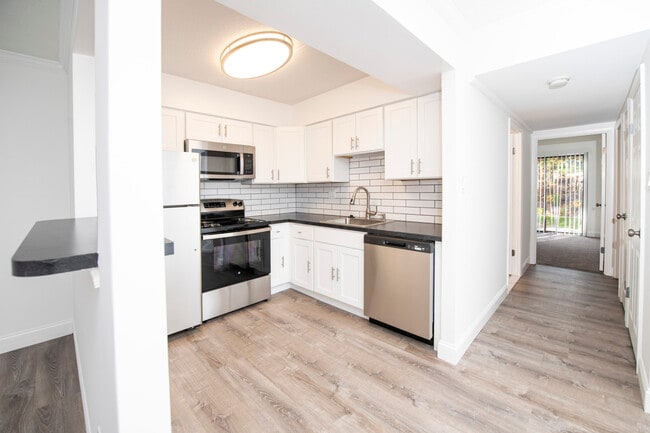
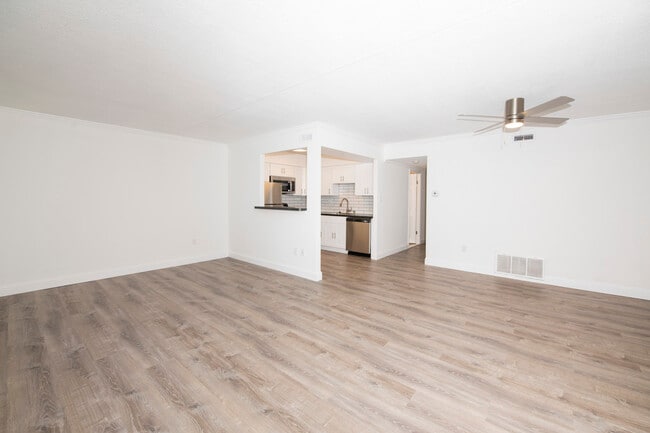

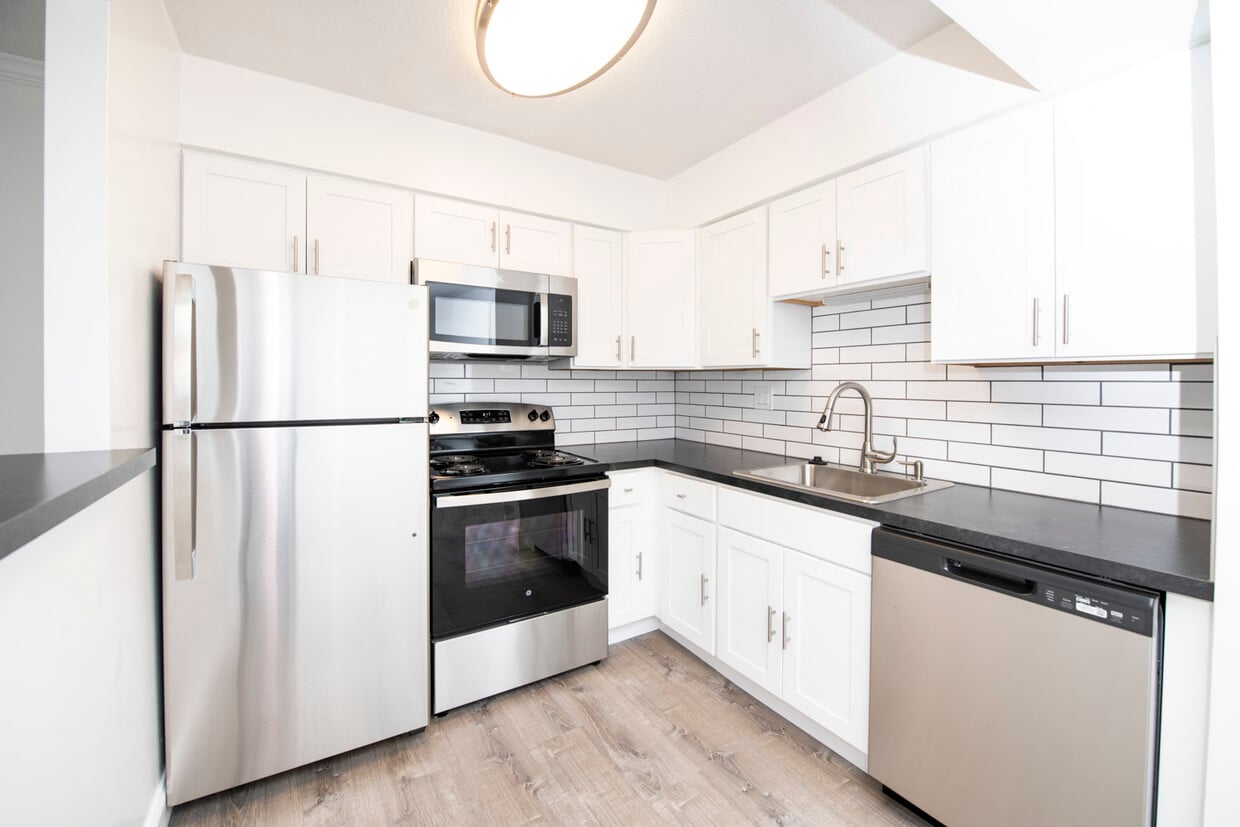
This single-floor residence offers a thoughtfully laid-out floor plan with generously sized living spaces throughout. The main living area is broad and open, featuring soft carpeting, neutral cream-toned walls, and a textured ceiling. Large windows along the exterior walls allow natural light to fill the room, while a sliding glass door in one of the rooms opens directly to a lush, tree-lined outdoor area, providing a pleasant connection to nature. The kitchen is functionally designed with rich, dark wood cabinetry offering ample storage, light-colored countertops, and a suite of white appliances including a refrigerator, electric range, over-the-range microwave, and a double sink. Light vinyl flooring grounds the space and contrasts nicely with the warm wood tones of the cabinetry. The bedrooms are carpeted and well-proportioned, each featuring windows that bring in natural light and views of the surrounding greenery. The rooms provide a calm, neutral backdrop suitable for a variety of layouts and uses. The bathroom is finished with classic mosaic tile flooring in white and green, complemented by sage-green wall tile that extends partway up the walls. A single-sink vanity with white cabinetry, a toilet, and a bathtub with a tiled surround complete the space. A louvered cabinet door adds a traditional touch to the overall design.

-
Monthly Rent
$1,700 - $2,150
-
Bedrooms
1 - 2 bd
-
Bathrooms
1 ba
-
Square Feet
760 - 950 sq ft
Highlights
- Pickleball Court
- Walk-In Closets
- Dog Park
- Picnic Area
- Property Manager on Site
- Patio
Pricing & Floor Plans
-
Unit 312price $1,700square feet 760availibility Now
-
Unit 606price $2,050square feet 950availibility Now
-
Unit 306price $2,150square feet 950availibility Now
-
Unit 405price $1,750square feet 950availibility Sep 15
-
Unit 806price $1,795square feet 845availibility Now
-
Unit 205price $1,895square feet 845availibility Now
-
Unit 408price $1,795square feet 845availibility Sep 1
-
Unit 312price $1,700square feet 760availibility Now
-
Unit 606price $2,050square feet 950availibility Now
-
Unit 306price $2,150square feet 950availibility Now
-
Unit 405price $1,750square feet 950availibility Sep 15
-
Unit 806price $1,795square feet 845availibility Now
-
Unit 205price $1,895square feet 845availibility Now
-
Unit 408price $1,795square feet 845availibility Sep 1
Fees and Policies
The fees listed below are community-provided and may exclude utilities or add-ons. All payments are made directly to the property and are non-refundable unless otherwise specified. Use the Cost Calculator to determine costs based on your needs.
-
One-Time Basics
-
DepositVaries by unit
-
Due at Application
-
Application Fee Per ApplicantApply on-line today! Click - View Property Website link below. Anyone 18yrs or older, that is going to be living in the apartment, must Apply. Anyone 17yrs or younger, that is going to be living in the apartment, must be listed on the application. Charged per applicant.$50
-
-
-
Dogs
-
Dog FeeMax of 2. Charged per pet.$400
-
Dog RentCharged per pet.$35 / mo
30 lbs. Weight LimitRestrictions:Must Be Spayed/Neutered, Max 2 Pets per apartment, No Pitbulls, Rottweilers, German Shepherds, Boxers, Doberman Pinscher and Huskies regardless of size or weight.Read More Read LessComments -
-
Cats
-
Cat FeeMax of 2. Charged per pet.$400
-
Cat RentCharged per pet.$25 / mo
30 lbs. Weight LimitRestrictions:Comments -
-
Surface Lot
Property Fee Disclaimer: Based on community-supplied data and independent market research. Subject to change without notice. May exclude fees for mandatory or optional services and usage-based utilities.
Details
Utilities Included
-
Water
-
Trash Removal
-
Sewer
Lease Options
-
12 mo
Property Information
-
Built in 1972
-
144 units/3 stories
Matterport 3D Tours
About Whistlewood Commons
Nestled in the heart of charming Bucks County, Whistlewood Commons offers spacious one- and two-bedroom apartments in a quiet, park-like setting. Our location lets you get away from it all but is still close enough to everywhere you need to be. Whistlewood Commons is just minutes from area goods and services and quick commutes to nearby Doylestown and Quakertown. Our apartments feature in-home laundry, patios, and select walk-in closets all set on professionally manicured grounds with a peaceful environment.
Whistlewood Commons is an apartment community located in Bucks County and the 18917 ZIP Code. This area is served by the Pennridge School District attendance zone.
Unique Features
- Bike Shed
- Carpeting
- Ceiling Fan in Select Units
- Central HVAC
- Customized Closets - Select Units with Walk-in
- Dual-Pane Glass
- Garbage Disposal
- In-Unit Washer & Dryer
- Luxury Vinyl Plank in Select Units
- Off Street Parking
- Patio - Select 1st Floor Units
- Pickle Ball Court
- Refrigerator w Freezer
- Tranquil Courtyards
- Window Blinds Included
Community Amenities
Laundry Facilities
Playground
Recycling
24 Hour Access
- Laundry Facilities
- Maintenance on site
- Property Manager on Site
- 24 Hour Access
- Recycling
- Walk-Up
- Playground
- Bicycle Storage
- Pickleball Court
- Courtyard
- Picnic Area
- Dog Park
Apartment Features
Washer/Dryer
Air Conditioning
Dishwasher
High Speed Internet Access
Walk-In Closets
Microwave
Refrigerator
Tub/Shower
Indoor Features
- High Speed Internet Access
- Washer/Dryer
- Air Conditioning
- Heating
- Ceiling Fans
- Cable Ready
- Tub/Shower
Kitchen Features & Appliances
- Dishwasher
- Disposal
- Microwave
- Oven
- Range
- Refrigerator
Model Details
- Carpet
- Vinyl Flooring
- Dining Room
- Family Room
- Walk-In Closets
- Window Coverings
- Patio
- Laundry Facilities
- Maintenance on site
- Property Manager on Site
- 24 Hour Access
- Recycling
- Walk-Up
- Courtyard
- Picnic Area
- Dog Park
- Playground
- Bicycle Storage
- Pickleball Court
- Bike Shed
- Carpeting
- Ceiling Fan in Select Units
- Central HVAC
- Customized Closets - Select Units with Walk-in
- Dual-Pane Glass
- Garbage Disposal
- In-Unit Washer & Dryer
- Luxury Vinyl Plank in Select Units
- Off Street Parking
- Patio - Select 1st Floor Units
- Pickle Ball Court
- Refrigerator w Freezer
- Tranquil Courtyards
- Window Blinds Included
- High Speed Internet Access
- Washer/Dryer
- Air Conditioning
- Heating
- Ceiling Fans
- Cable Ready
- Tub/Shower
- Dishwasher
- Disposal
- Microwave
- Oven
- Range
- Refrigerator
- Carpet
- Vinyl Flooring
- Dining Room
- Family Room
- Walk-In Closets
- Window Coverings
- Patio
| Monday | 9am - 5pm |
|---|---|
| Tuesday | 9am - 5pm |
| Wednesday | 9am - 5pm |
| Thursday | 9am - 5pm |
| Friday | 9am - 5pm |
| Saturday | Closed |
| Sunday | Closed |
| Colleges & Universities | Distance | ||
|---|---|---|---|
| Colleges & Universities | Distance | ||
| Drive: | 16 min | 8.3 mi | |
| Drive: | 30 min | 15.0 mi | |
| Drive: | 32 min | 16.7 mi | |
| Drive: | 33 min | 17.8 mi |


 The GreatSchools Rating helps parents compare schools within a state based on a variety of school quality indicators and provides a helpful picture of how effectively each school serves all of its students. Ratings are on a scale of 1 (below average) to 10 (above average) and can include test scores, college readiness, academic progress, advanced courses, equity, discipline and attendance data. We also advise parents to visit schools, consider other information on school performance and programs, and consider family needs as part of the school selection process.
View GreatSchools Rating Methodology
Data provided by GreatSchools.org © 2026. All rights reserved.
Scores provided by
 What do Walkability, Transit, Drivability, and Bikeability mean?
Walkability measures the walking distance to day-to-day needs.
Transit measures access to public transportation.
Drivability measures congestion, parking availability, and access to major roads.
Bikeability measures the suitability for cycling.
How It Works
What do Walkability, Transit, Drivability, and Bikeability mean?
Walkability measures the walking distance to day-to-day needs.
Transit measures access to public transportation.
Drivability measures congestion, parking availability, and access to major roads.
Bikeability measures the suitability for cycling.
How It Works
Traffic
BusyAirport
CalmBusinesses
CalmScores provided by
HowLoud What is a Sound Score Rating? A Sound Score Rating aggregates noise caused by vehicle traffic, airplane traffic and local sources. How It WorksWhistlewood Commons Photos
-
2BD, 1BA - Kitchen - Pic 1
-
2BD, 1BA - 845SF
-
Whistlewood Sign
-
2BD, 1BA - Kitchen - Pic 2
-
Living Room - Pic 1
-
2BD, 1BA - 845SF
-
2BD, 1BA - 845SF
-
2BD, 1BA - 845SF
-
2BD, 1BA - 845SF - Dining Room - Living Room
Nearby Apartments
Within 50 Miles of Whistlewood Commons
-
Bucks Run Apts.
126 Middle Rd
Dublin, PA 18917
$1,300 - $2,055
1-2 Br 0.4 mi
-
Southgate Commons
2-76 Fairview Ave
Perkasie, PA 18944
$1,550 - $2,150
1-2 Br 4.2 mi
-
Towne Mews
55 Breza Rd
Allentown, NJ 08501
$1,625 - $1,895
1-2 Br 35.0 mi
-
Garfield Park Apartments
210 Cherry Ave
Bound Brook, NJ 08805
$1,795 - $1,995
1-2 Br 37.8 mi
-
North Mountain Ridge
351 North Dr
North Plainfield, NJ 07060
$1,895 - $2,295
1-2 Br 44.6 mi
-
Chatham Arms
49 S. Passaic Ave
Chatham, NJ 07928
$2,011 - $3,080
1-2 Br 50.2 mi
Whistlewood Commons has units with in‑unit washers and dryers, making laundry day simple for residents.
Select utilities are included in rent at Whistlewood Commons, including water, trash removal, and sewer. Residents are responsible for any other utilities not listed.
Parking is available at Whistlewood Commons. Contact this property for details.
Whistlewood Commons has one to two-bedrooms with rent ranges from $1,700/mo. to $2,150/mo.
Yes, Whistlewood Commons welcomes pets. Breed restrictions, weight limits, and additional fees may apply. View this property's pet policy.
A good rule of thumb is to spend no more than 30% of your gross income on rent. Based on the lowest available rent of $1,700 for a one-bedroom, you would need to earn about $68,000 per year to qualify. Want to double-check your budget? Calculate how much rent you can afford with our Rent Affordability Calculator.
Whistlewood Commons is offering Discounts for eligible applicants, with rental rates starting at $1,700.
Yes! Whistlewood Commons offers 2 Matterport 3D Tours. Explore different floor plans and see unit level details, all without leaving home.
813 Manor Dr
Dublin, PA 18917