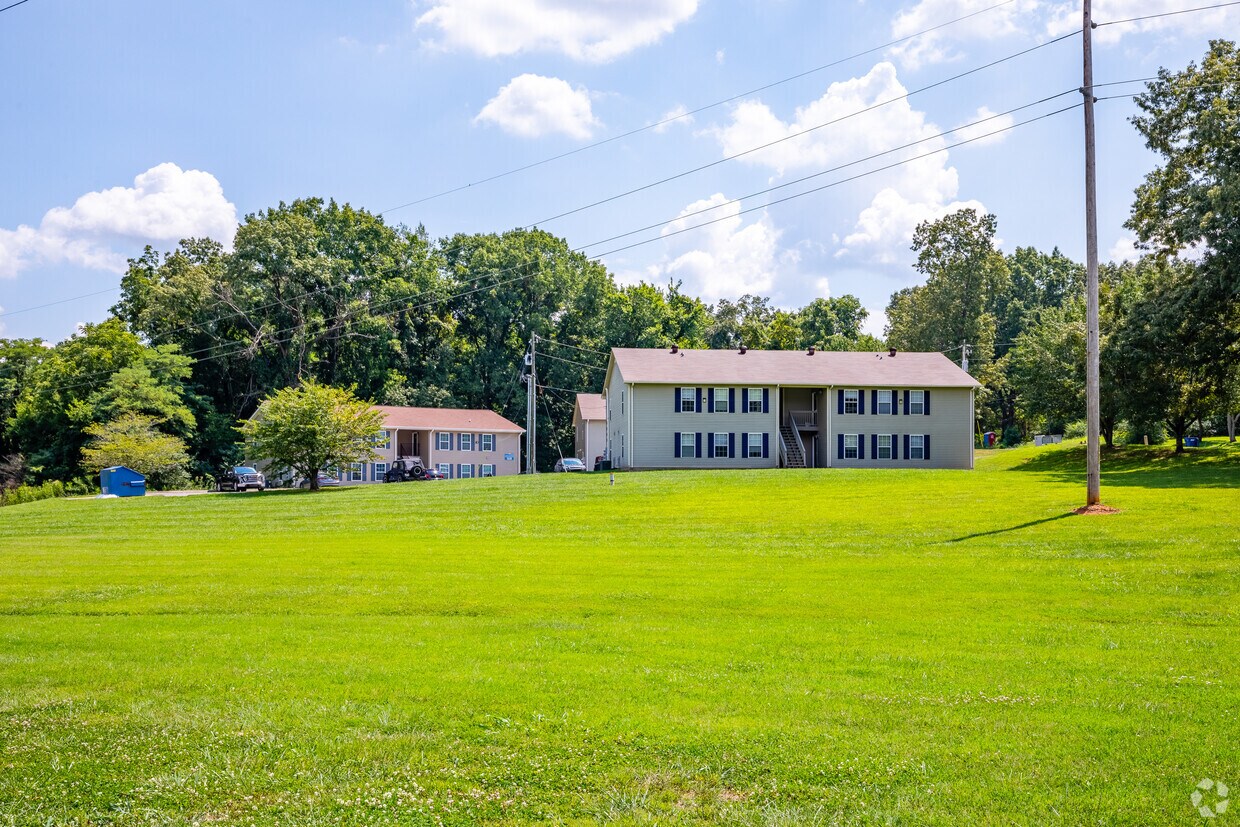
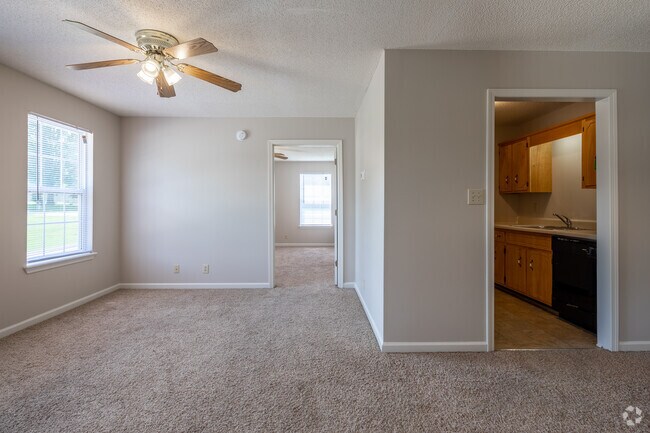
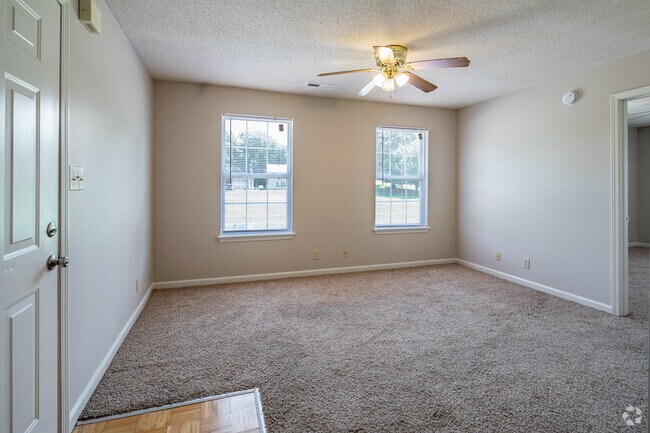
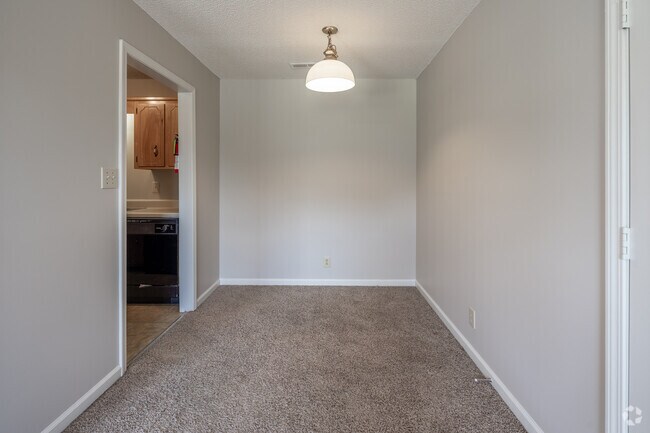
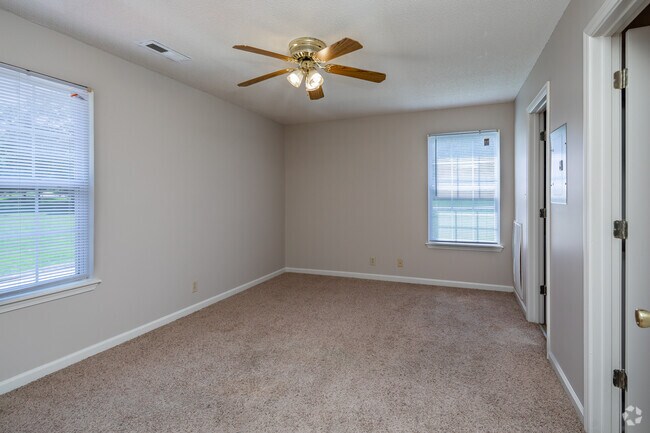
This single-floor residence offers a straightforward, functional layout designed for practical everyday living. The main living area is finished with neutral-toned wall-to-wall carpet and features a textured ceiling with a ceiling fan overhead. The space connects openly to a dining area, distinguished by light parquet flooring and a pendant light fixture, providing a clear delineation between the two zones. The galley-style kitchen is positioned off the main living area and is equipped with warm wood-toned cabinetry on both upper and lower levels, white laminate countertops, a stainless steel double-basin sink, a black dishwasher, a black electric range, an over-the-range microwave, and a white refrigerator. The kitchen floor is finished in light tile, contrasting with the carpeted living spaces. The bedroom is a well-proportioned room with plush carpet, a ceiling fan with light fixture, and multiple windows that allow natural light to filter in, offering views of the surrounding greenery. The full bathroom includes tile flooring, a single-piece tub and shower surround, a toilet, a vanity with countertop, and matching wood-toned cabinetry for storage. Overall, the unit maintains a clean, neutral palette throughout.

-
Monthly Rent
$899
-
Bedrooms
1 bd
-
Bathrooms
1 ba
-
Square Feet
600 sq ft
Highlights
- Furnished Units Available
- Pool
- Office
Pricing & Floor Plans
-
Unit 1650 20price $899Unit Specialsquare feet 600availibility Now
-
Unit 1650 12price $899Unit Specialsquare feet 600availibility Now
-
Unit 1642 Hprice $899Unit Specialsquare feet 600availibility Now
-
Unit 1650 20price $899Unit Specialsquare feet 600availibility Now
-
Unit 1650 12price $899Unit Specialsquare feet 600availibility Now
-
Unit 1642 Hprice $899Unit Specialsquare feet 600availibility Now
Fees and Policies
The fees listed below are community-provided and may exclude utilities or add-ons. All payments are made directly to the property and are non-refundable unless otherwise specified.
-
One-Time Basics
-
Due at Application
-
Application Fee Per ApplicantCharged per applicant.$60
-
-
Due at Move-In
-
Administrative FeeCharged per unit.$100
-
-
Due at Application
-
Garage Lot
-
Parking DepositCharged per vehicle.$0
-
Parking FeeCharged per vehicle.$150 / mo
-
-
Surface Lot
-
Parking DepositCharged per vehicle.$0
-
Parking FeeCharged per vehicle.$0 / mo
-
Property Fee Disclaimer: Based on community-supplied data and independent market research. Subject to change without notice. May exclude fees for mandatory or optional services and usage-based utilities.
Details
Utilities Included
-
Heat
-
Sewer
-
Cable
-
Air Conditioning
Lease Options
-
12 mo
Property Information
-
Built in 1996
-
48 units/2 stories
-
Furnished Units Available
Matterport 3D Tour
About Whispering Hills
Experience Oak Grove living at Whispering Hills Apartments. This community is located at 1638-1658 Hugh Hunter Rd in Oak Grove. The leasing team is excited to help you find your perfect home. Stop by the leasing office to talk about renting your new apartment.
Whispering Hills is an apartment community located in Christian County and the 42262 ZIP Code. This area is served by the Montgomery County School District attendance zone.
Unique Features
- LEASING OFFICE AT 800 TINY TOWN ROAD
Community Amenities
- Furnished Units Available
- Pool
Apartment Features
Washer/Dryer
Air Conditioning
Dishwasher
High Speed Internet Access
- High Speed Internet Access
- Washer/Dryer
- Air Conditioning
- Heating
- Smoke Free
- Cable Ready
- Storage Space
- Wheelchair Accessible (Rooms)
- Dishwasher
- Disposal
- Kitchen
- Microwave
- Oven
- Range
- Refrigerator
- Carpet
- Vinyl Flooring
- Office
Located along the Tennessee border with Fort Campbell on its west side, Oak Gove is a popular city for military personnel and civilian employees looking for off-base housing. The base is home to the 101st Airborne Division, nicknamed the Screaming Eagles. Oak Grove is centrally located to several major cities, with I-24 running along its northern edge. Residents can reach Clarksville, Tennessee in less than 20 minutes, Nashville in less than an hour, Louisville is just over two hours, St. Louis in just over four hours, and Indianapolis, Indiana and Cincinnati, Ohio in four and a half hours.
With its open green space and hilly neighborhoods with homes perched on large lots, Oak Grove has a definite rural feel. There are a few stores and restaurants located near the intersection of Fort Campbell Boulevard and Segler Drive.
Learn more about living in Oak Grove- Furnished Units Available
- Pool
- LEASING OFFICE AT 800 TINY TOWN ROAD
- High Speed Internet Access
- Washer/Dryer
- Air Conditioning
- Heating
- Smoke Free
- Cable Ready
- Storage Space
- Wheelchair Accessible (Rooms)
- Dishwasher
- Disposal
- Kitchen
- Microwave
- Oven
- Range
- Refrigerator
- Carpet
- Vinyl Flooring
- Office
| Monday | 10am - 5pm |
|---|---|
| Tuesday | 10am - 5pm |
| Wednesday | 10am - 5pm |
| Thursday | 10am - 5pm |
| Friday | 10am - 5pm |
| Saturday | 12am - 12am |
| Sunday | 12am - 12am |
| Colleges & Universities | Distance | ||
|---|---|---|---|
| Colleges & Universities | Distance | ||
| Drive: | 19 min | 10.1 mi |


 The GreatSchools Rating helps parents compare schools within a state based on a variety of school quality indicators and provides a helpful picture of how effectively each school serves all of its students. Ratings are on a scale of 1 (below average) to 10 (above average) and can include test scores, college readiness, academic progress, advanced courses, equity, discipline and attendance data. We also advise parents to visit schools, consider other information on school performance and programs, and consider family needs as part of the school selection process.
View GreatSchools Rating Methodology
Data provided by GreatSchools.org © 2026. All rights reserved.
Scores provided by
 What do Walkability, Transit, Drivability, and Bikeability mean?
Walkability measures the walking distance to day-to-day needs.
Transit measures access to public transportation.
Drivability measures congestion, parking availability, and access to major roads.
Bikeability measures the suitability for cycling.
How It Works
What do Walkability, Transit, Drivability, and Bikeability mean?
Walkability measures the walking distance to day-to-day needs.
Transit measures access to public transportation.
Drivability measures congestion, parking availability, and access to major roads.
Bikeability measures the suitability for cycling.
How It Works
Traffic
ActiveAirport
CalmBusinesses
CalmScores provided by
HowLoud What is a Sound Score Rating? A Sound Score Rating aggregates noise caused by vehicle traffic, airplane traffic and local sources. How It WorksWhispering Hills Photos
-
Green Space
-
1BR, 1BA - 600SF
-
1BR, 1BA - 600SF - Living Room
-
1BR, 1BA - 600SF - Living Room
-
1BR, 1BA - 600SF - Dining Room
-
1BR, 1BA - 600SF - Bedroom
-
1BR, 1BA - 600SF - Kitchen
-
1BR, 1BA - 600SF - Walk-In Closet With In-Unit Laundry
-
1BR, 1BA - 600SF - Bathroom
Nearby Apartments
Within 50 Miles of Whispering Hills
-
The Rowe at Gate 1
162 Jack Miller Blvd
Clarksville, TN 37042
$1,431 Total Monthly Price
2 Br 12 Month Lease 2.8 mi
-
The Flats at Lancaster
375 S Lancaster Rd
Clarksville, TN 37042
$1,145 - $1,399
1-3 Br 5.1 mi
-
The Element Clarksville
2808-2824 Cobalt Dr
Clarksville, TN 37040
$1,087 - $1,262 Total Monthly Price
2 Br 12 Month Lease 6.3 mi
-
The Gables at Red River
1535 Wilma Rudolph Blvd
Clarksville, TN 37040
$1,250
2 Br 7.5 mi
-
The Oakley at Pro Park
850 Professional Park Dr
Clarksville, TN 37040
$1,376 - $1,620 Total Monthly Price
1-2 Br 12 Month Lease 8.3 mi
-
Harmony Square Townhomes
841 Professional Park Dr
Clarksville, TN 37040
$1,535 - $1,635 Total Monthly Price
2-3 Br 12 Month Lease 8.3 mi
Whispering Hills has units with in‑unit washers and dryers, making laundry day simple for residents.
Select utilities are included in rent at Whispering Hills, including heat, sewer, cable, and air conditioning. Residents are responsible for any other utilities not listed.
Parking is available at Whispering Hills. Fees may apply depending on the type of parking offered. Contact this property for details.
Whispering Hills has one-bedroom apartments renting for $899/mo.
Yes, Whispering Hills welcomes pets. Breed restrictions, weight limits, and additional fees may apply. View this property's pet policy.
A good rule of thumb is to spend no more than 30% of your gross income on rent. Based on the lowest available rent of $899 for a one-bedroom, you would need to earn about $35,960 per year to qualify. Want to double-check your budget? Calculate how much rent you can afford with our Rent Affordability Calculator.
Whispering Hills is offering Specials for eligible applicants, with rental rates starting at $899.
Yes! Whispering Hills offers 1 Matterport 3D Tours. Explore different floor plans and see unit level details, all without leaving home.
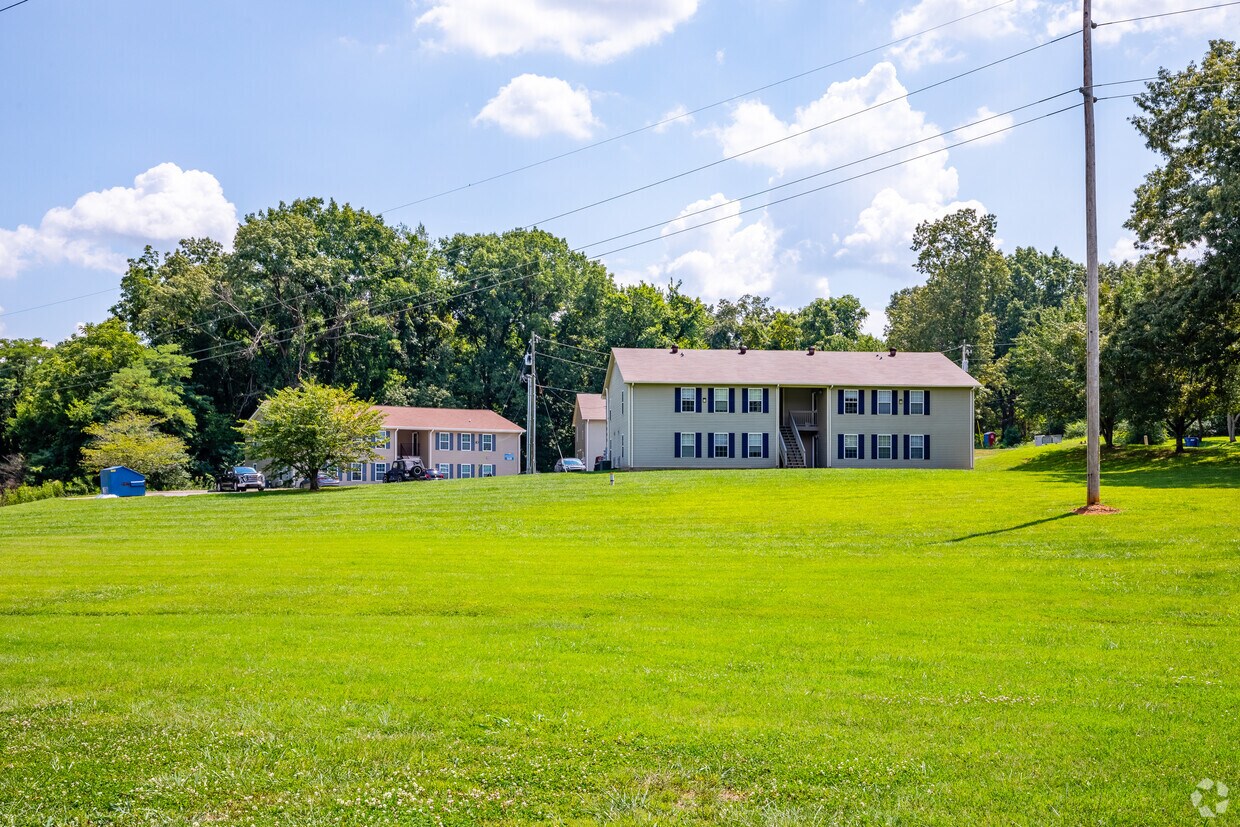
1638-1658 Hugh Hunter Rd
Oak Grove, KY 42262