
Wexford Village at Devonshire
98 Devonshire Dr,
Scott Depot,
WV
25560
-
Monthly Rent
$1,405 - $1,835
-
Bedrooms
1 - 3 bd
-
Bathrooms
1 - 2 ba
-
Square Feet
810 - 1,415 sq ft

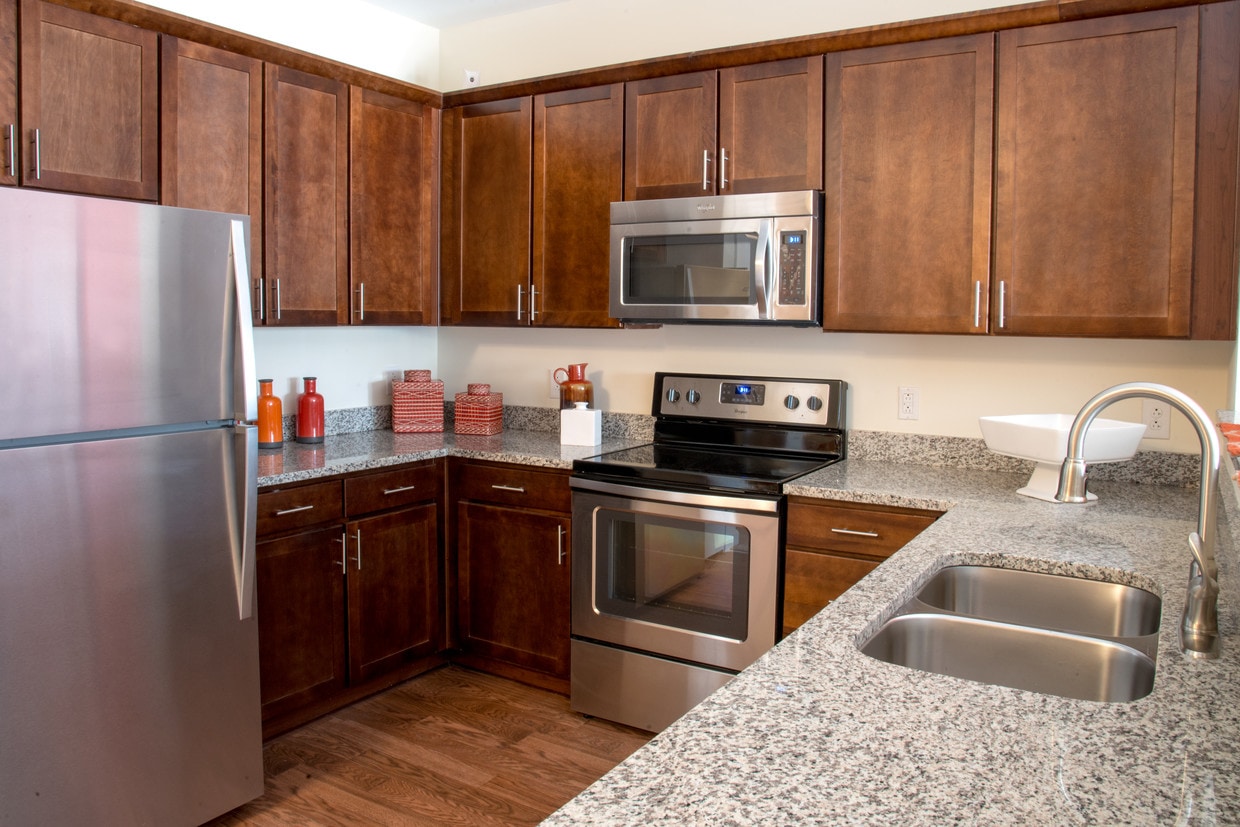
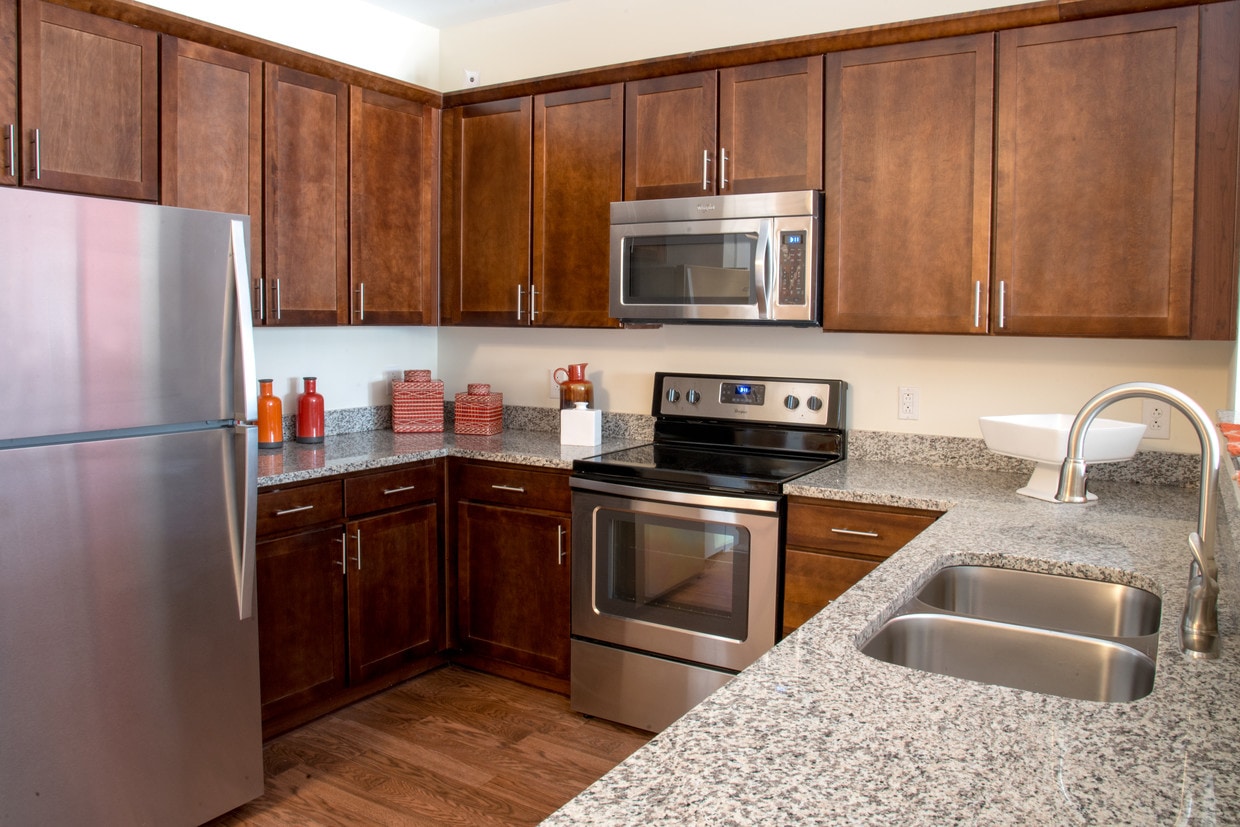
Welcome to Wexford Village at Devonshire. This is the community you've been searching for. Our 1, 2, and 3 bedroom floor plans are carefully designed to maximize comfort, style, and spaciousness— providing residents with a blueprint for the good life. Each home is fitted with an open-concept kitchen layout, energy efficient appliances, contemporary cabinetry, hardwood-style flooring, plush carpeting, and an array of modern design elements. Wexford Village at Devonshire is where Scott Depot discovers the heart of home. Schedule your tour today.
Highlights
- Media Center/Movie Theatre
- Basketball Court
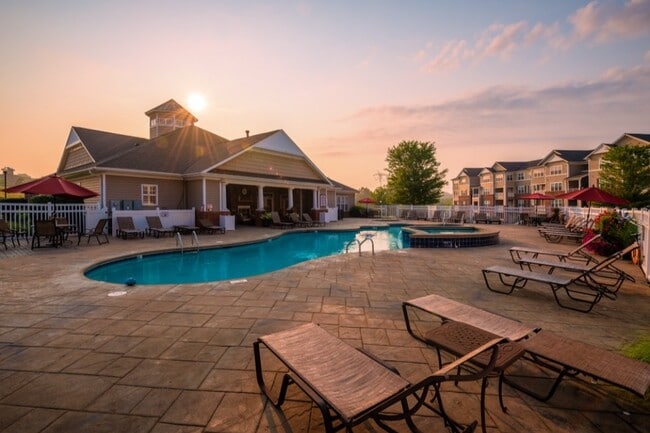
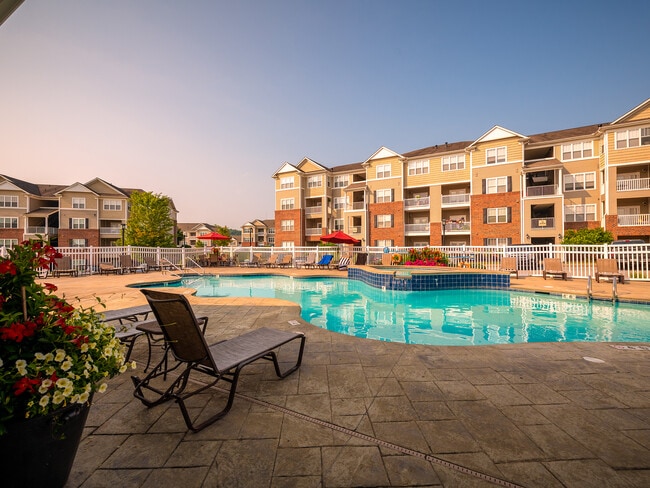
- Pool
- Walk-In Closets
- Fireplace
- Sundeck
- Dog Park
- Balcony
- Business Center
Pricing & Floor Plans
-
Unit 050-306price $1,425square feet 810availibility Now
-
Unit 048-205price $1,445square feet 810availibility Now
-
Unit 048-304price $1,445square feet 810availibility Oct 2
-
Unit 032-403price $1,405square feet 913availibility Sep 11
-
Unit 017-405price $1,604square feet 1,224availibility Now
-
Unit 081-405price $1,604square feet 1,224availibility Now
-
Unit 017-403price $1,624square feet 1,224availibility Oct 9
-
Unit 081-206price $1,644square feet 1,130availibility Now
-
Unit 081-303price $1,664square feet 1,130availibility Sep 11
-
Unit 017-304price $1,664square feet 1,130availibility Oct 16
-
Unit 032-301price $1,715square feet 1,160availibility Now
-
Unit 050-307price $1,735square feet 1,160availibility Sep 18
-
Unit 049-308price $1,695square feet 1,160availibility Oct 9
-
Unit 032-408price $1,730square feet 1,257availibility Now
-
Unit 034-402price $1,730square feet 1,257availibility Now
-
Unit 049-407price $1,730square feet 1,257availibility Now
-
Unit 138-201price $1,604square feet 1,090availibility Nov 2
-
Unit 081-408price $1,744square feet 1,415availibility Now
-
Unit 014-302price $1,815square feet 1,320availibility Now
-
Unit 217-307price $1,835square feet 1,320availibility Sep 11
-
Unit 081-201price $1,815square feet 1,320availibility Sep 18
-
Unit 050-306price $1,425square feet 810availibility Now
-
Unit 048-205price $1,445square feet 810availibility Now
-
Unit 048-304price $1,445square feet 810availibility Oct 2
-
Unit 032-403price $1,405square feet 913availibility Sep 11
-
Unit 017-405price $1,604square feet 1,224availibility Now
-
Unit 081-405price $1,604square feet 1,224availibility Now
-
Unit 017-403price $1,624square feet 1,224availibility Oct 9
-
Unit 081-206price $1,644square feet 1,130availibility Now
-
Unit 081-303price $1,664square feet 1,130availibility Sep 11
-
Unit 017-304price $1,664square feet 1,130availibility Oct 16
-
Unit 032-301price $1,715square feet 1,160availibility Now
-
Unit 050-307price $1,735square feet 1,160availibility Sep 18
-
Unit 049-308price $1,695square feet 1,160availibility Oct 9
-
Unit 032-408price $1,730square feet 1,257availibility Now
-
Unit 034-402price $1,730square feet 1,257availibility Now
-
Unit 049-407price $1,730square feet 1,257availibility Now
-
Unit 138-201price $1,604square feet 1,090availibility Nov 2
-
Unit 081-408price $1,744square feet 1,415availibility Now
-
Unit 014-302price $1,815square feet 1,320availibility Now
-
Unit 217-307price $1,835square feet 1,320availibility Sep 11
-
Unit 081-201price $1,815square feet 1,320availibility Sep 18
Fees and Policies
The fees listed below are community-provided and may exclude utilities or add-ons. All payments are made directly to the property and are non-refundable unless otherwise specified.
-
One-Time Basics
-
Due at Application
-
Reservation/Holding FeeCharged per unit.$100
-
Application Fee Per ApplicantCharged per applicant.$65
-
-
Due at Move-In
-
Administrative FeeCharged per unit.$100
-
DepositCharged per unit.$500
-
-
Due at Application
-
Dogs
-
Dog FeeMax of 2. Charged per pet.$35
-
Dog RentCharged per pet.$45 / mo
Restrictions:Restricted breeds Include: Akita, American Bull Dog, American Pit Bull Terrier, American Staffordshire Terrier, Bull Terrier, Chow Chow, Doberman Pinscher, German Shephard, Mastiff, Presa Canario (Canary Dog), Rottweiler, Staffordshire Bull Terrier, Dalmatian, or any mix of these breeds.Read More Read LessComments -
-
Cats
-
Cat FeeMax of 2. Charged per pet.$35
-
Cat RentCharged per pet.$45 / mo
Restrictions:Restricted breeds Include: Akita, American Bull Dog, American Pit Bull Terrier, American Staffordshire Terrier, Bull Terrier, Chow Chow, Doberman Pinscher, German Shephard, Mastiff, Presa Canario (Canary Dog), Rottweiler, Staffordshire Bull Terrier, Dalmatian, or any mix of these breeds.Comments -
-
Other
Property Fee Disclaimer: Based on community-supplied data and independent market research. Subject to change without notice. May exclude fees for mandatory or optional services and usage-based utilities.
Details
Lease Options
-
8 - 16 Month Leases
-
Short term lease
Property Information
-
Built in 2016
-
340 units/3 stories
About Wexford Village at Devonshire
Welcome to Wexford Village at Devonshire. This is the community you've been searching for. Our 1, 2, and 3 bedroom floor plans are carefully designed to maximize comfort, style, and spaciousness— providing residents with a blueprint for the good life. Each home is fitted with an open-concept kitchen layout, energy efficient appliances, contemporary cabinetry, hardwood-style flooring, plush carpeting, and an array of modern design elements. Wexford Village at Devonshire is where Scott Depot discovers the heart of home. Schedule your tour today.
Wexford Village at Devonshire is an apartment community located in Putnam County and the 25560 ZIP Code. This area is served by the Putnam County Schools attendance zone.
Unique Features
- 24/7 Business Center
- Ample Parking
- Bright, Well-Lit Vanities
- Brushed Nickel Towel Bars
- Built-In Microwaves
- Ceiling Fans Throughout
- Charming Redbrick Exteriors
- Clubhouse with Game Room
- Community Playground
- Contemporary Cabinetry
- Electric Car Charging Stations
- Energy Efficient Appliances
- Expansive Sundeck
- Full-Circuit Fitness Center
- Gas-Fueled Fireplace
- Granite-Inspired Countertops
- Hardwood-Style Flooring
- In-Home Washer & Dryer
- Large Walk-In Closets
- Modern Design Elements
- Modern Lighting Fixtures
- Onsite Masseuse
- Open, Green Lawn Space
- Open-Concept Kitchen Layouts
- Outdoor Lounge with Fireplace
- Plush Carpeting
- Pristine Landscaping
- Private HD Movie Theater
- Private Patio or Balcony
- Rentable Garage Space
- Resort-Style Swimming Pool
- Spacious Bathrooms
- Tanning Facility
- Tennis and Basketball Courts
- Two Enclosed Dog Parks
- Vaulted Ceilings
Community Amenities
Pool
Fitness Center
Playground
Clubhouse
- EV Charging
- Business Center
- Clubhouse
- Fitness Center
- Pool
- Playground
- Basketball Court
- Media Center/Movie Theatre
- Sundeck
- Dog Park
Apartment Features
Walk-In Closets
Microwave
Fireplace
Ceiling Fans
- Ceiling Fans
- Fireplace
- Kitchen
- Microwave
- Vaulted Ceiling
- Walk-In Closets
- Balcony
- Lawn
Teays Valley and Hurricane are two towns nestled in the forests of West Virginia about 30 miles east of Huntington and 20 miles northwest of Charleston. The majority of this area is woodlands, but the center strip of town, along Interstate 64, is where the main commercial and residential areas are located. This section of town features family-friendly fun at community parks, a sports center, and a golf course. Teays Valley Road holds plazas filled with all the essentials as well as an array of dining options and a movie theater. A variety of affordable apartments also lie along this road. Since the Kanawha River partially borders the eastern side of town, outdoor recreation of all kinds abounds in this area. From hiking through the forests to watersports, this section of town has you covered.
Learn more about living in Teays ValleyCompare neighborhood and city base rent averages by bedroom.
| Teays Valley | Scott Depot, WV | |
|---|---|---|
| Studio | $527 | - |
| 1 Bedroom | $1,391 | $1,429 |
| 2 Bedrooms | $1,522 | $1,474 |
| 3 Bedrooms | $1,941 | $1,735 |
- EV Charging
- Business Center
- Clubhouse
- Sundeck
- Dog Park
- Fitness Center
- Pool
- Playground
- Basketball Court
- Media Center/Movie Theatre
- 24/7 Business Center
- Ample Parking
- Bright, Well-Lit Vanities
- Brushed Nickel Towel Bars
- Built-In Microwaves
- Ceiling Fans Throughout
- Charming Redbrick Exteriors
- Clubhouse with Game Room
- Community Playground
- Contemporary Cabinetry
- Electric Car Charging Stations
- Energy Efficient Appliances
- Expansive Sundeck
- Full-Circuit Fitness Center
- Gas-Fueled Fireplace
- Granite-Inspired Countertops
- Hardwood-Style Flooring
- In-Home Washer & Dryer
- Large Walk-In Closets
- Modern Design Elements
- Modern Lighting Fixtures
- Onsite Masseuse
- Open, Green Lawn Space
- Open-Concept Kitchen Layouts
- Outdoor Lounge with Fireplace
- Plush Carpeting
- Pristine Landscaping
- Private HD Movie Theater
- Private Patio or Balcony
- Rentable Garage Space
- Resort-Style Swimming Pool
- Spacious Bathrooms
- Tanning Facility
- Tennis and Basketball Courts
- Two Enclosed Dog Parks
- Vaulted Ceilings
- Ceiling Fans
- Fireplace
- Kitchen
- Microwave
- Vaulted Ceiling
- Walk-In Closets
- Balcony
- Lawn
| Monday | 9am - 6pm |
|---|---|
| Tuesday | 9am - 6pm |
| Wednesday | 9am - 6pm |
| Thursday | 9am - 6pm |
| Friday | 9am - 6pm |
| Saturday | 10am - 3pm |
| Sunday | Closed |
| Colleges & Universities | Distance | ||
|---|---|---|---|
| Colleges & Universities | Distance | ||
| Drive: | 16 min | 11.0 mi | |
| Drive: | 42 min | 33.3 mi |


 The GreatSchools Rating helps parents compare schools within a state based on a variety of school quality indicators and provides a helpful picture of how effectively each school serves all of its students. Ratings are on a scale of 1 (below average) to 10 (above average) and can include test scores, college readiness, academic progress, advanced courses, equity, discipline and attendance data. We also advise parents to visit schools, consider other information on school performance and programs, and consider family needs as part of the school selection process.
View GreatSchools Rating Methodology
Data provided by GreatSchools.org © 2026. All rights reserved.
Scores provided by
 What do Walkability, Transit, Drivability, and Bikeability mean?
Walkability measures the walking distance to day-to-day needs.
Transit measures access to public transportation.
Drivability measures congestion, parking availability, and access to major roads.
Bikeability measures the suitability for cycling.
How It Works
What do Walkability, Transit, Drivability, and Bikeability mean?
Walkability measures the walking distance to day-to-day needs.
Transit measures access to public transportation.
Drivability measures congestion, parking availability, and access to major roads.
Bikeability measures the suitability for cycling.
How It Works
Traffic
ActiveAirport
CalmBusinesses
CalmScores provided by
HowLoud What is a Sound Score Rating? A Sound Score Rating aggregates noise caused by vehicle traffic, airplane traffic and local sources. How It WorksWexford Village at Devonshire Photos
-
Luxury Kitchen
-
Pool
-
Clubhouse
-
Pool
-
Playground
-
Basketball Court
-
Tennis Court
-
Clubhouse Foyer
-
Clubroom
Models
-
1 Bedroom
-
1 Bedroom
-
2 Bedrooms
-
2 Bedrooms
-
2 Bedrooms
-
2 Bedrooms
Wexford Village at Devonshire does not offer in-unit laundry or shared facilities. Please contact the property to learn about nearby laundry options.
Utilities are not included in rent. Residents should plan to set up and pay for all services separately.
Parking is available at Wexford Village at Devonshire. Contact this property for details.
Wexford Village at Devonshire has one to three-bedrooms with rent ranges from $1,405/mo. to $1,835/mo.
Yes, Wexford Village at Devonshire welcomes pets. Breed restrictions, weight limits, and additional fees may apply. View this property's pet policy.
A good rule of thumb is to spend no more than 30% of your gross income on rent. Based on the lowest available rent of $1,405 for a one-bedroom, you would need to earn about $56,200 per year to qualify. Want to double-check your budget? Calculate how much rent you can afford with our Rent Affordability Calculator.
Wexford Village at Devonshire is not currently offering any rent specials. Check back soon, as promotions change frequently.
While Wexford Village at Devonshire does not offer Matterport 3D tours, renters can explore units through In-Person tours. Schedule a tour now.
98 Devonshire Dr
Scott Depot, WV 25560