This thoughtfully designed single-floor amenity space blends recreation, relaxation, and fitness into one cohesive environment. The central billiards lounge serves as the heart of the space, anchored by a full-size pool table beneath a striking sputnik-style chandelier. A coffered ceiling detail with a warm gold finish adds architectural depth and defines the gaming area. Shiplap accent walls and dual wall-mounted flat-screen TVs enhance the entertainment-focused atmosphere. Rich wood-look plank flooring runs throughout, tying each zone together seamlessly. Adjacent to the billiards area, a sleek wet bar features a stainless steel sink, quartz countertops, dark wood cabinetry, and bar seating beneath pendant lighting, providing a convenient refreshment station. A dramatic reclaimed wood accent wall houses both a large flat-screen TV and a linear electric fireplace below, creating a warm and inviting lounge nook furnished with contemporary white armchairs. Glass partition walls offer a transparent boundary to the well-equipped fitness center, which features cardio machines, free weights, and mirror-lined walls. Natural light filters in through windows, and the overall ambiance strikes a balance between casual comfort and polished, modern design throughout.
-
Monthly Rent
$1,225 - $1,615
-
Bedrooms
1 - 3 bd
-
Bathrooms
1 - 2 ba
-
Square Feet
710 - 1,160 sq ft

Highlights
- Hearing Impaired Accessible
- Vision Impaired Accessible
- Security System
- Walk-In Closets
- Planned Social Activities
- Pet Play Area
- Controlled Access
- Walking/Biking Trails
- Fireplace
Pricing & Floor Plans
Fees and Policies
The fees listed below are community-provided and may exclude utilities or add-ons. All payments are made directly to the property and are non-refundable unless otherwise specified.
-
One-Time Basics
-
Due at Application
-
Application Fee Per ApplicantCharged per applicant.$50
-
-
Due at Move-In
-
Administrative Fee*Lease Options 3-15 Months; Fees apply for shorter leases shorter than 12-month term. No leases may end in November through February months. Charged per unit.$100
-
-
Due at Application
-
Surface Lot
Property Fee Disclaimer: Based on community-supplied data and independent market research. Subject to change without notice. May exclude fees for mandatory or optional services and usage-based utilities.
Details
Lease Options
-
3 - 12 Month Leases
-
Short term lease
Property Information
-
Built in 2020
-
207 units/3 stories
-
Furnished Units Available
Matterport 3D Tours
About WestRidge Flats

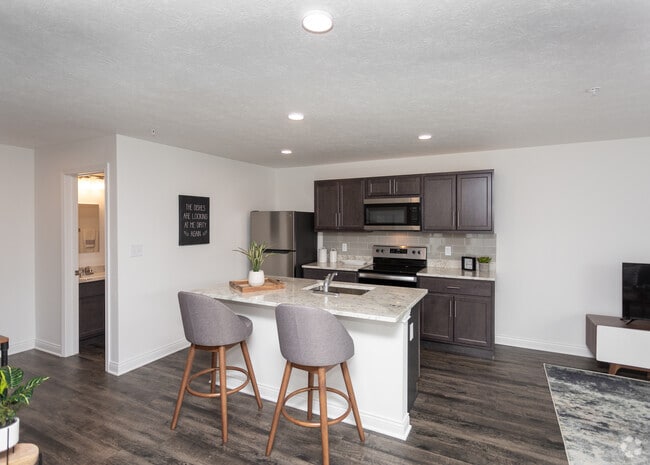
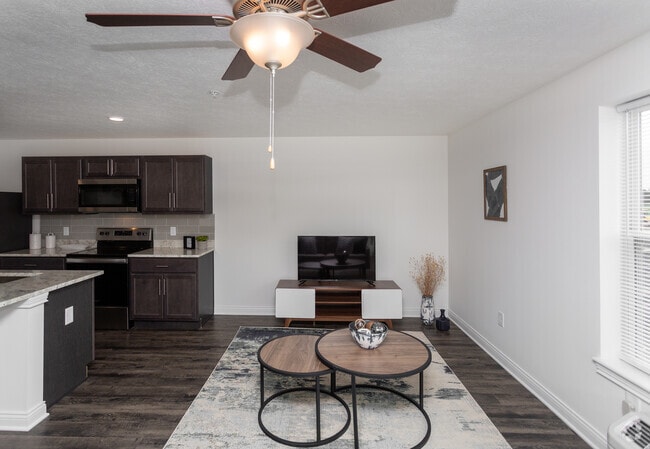
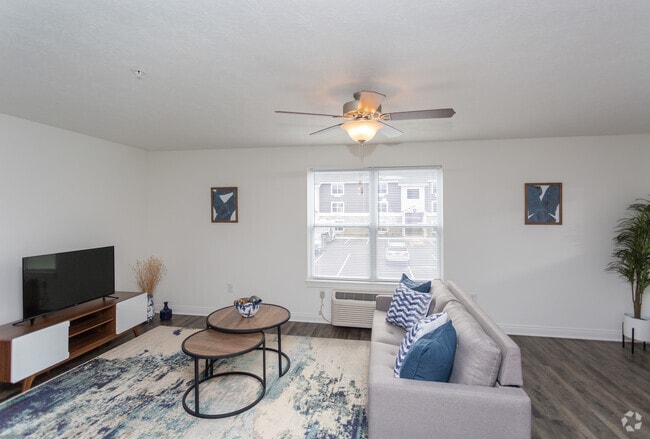
Experience the epitome of comfort and luxury at WestRidge Flats, your premier destination for quality 1, 2, and 3 bedroom homes. Our community takes pride in providing energy-efficient and spacious floorplans with a contemporary touch, ensuring a modern living experience. Each apartment has been meticulously designed to exude a warm and inviting ambiance, accompanied by all the upscale amenities synonymous with a top-tier community. Indulge in the convenience of in-unit washer and dryer, premium stainless steel appliances, and access to our 24-hour fitness center, billiard room, outdoor fireplace, picnic/grilling areas, and outdoor gaming zones. Elevate your lifestyle by exploring these exceptional features. Contact us today to schedule a tour!
WestRidge Flats is an apartment community located in Tippecanoe County and the 47906 ZIP Code. This area is served by the West Lafayette Com School Corp attendance zone.
Unique Features
- 24/7 Fitness Center
- Clubhouse Access
- Clubhouse Patio w/ Grill
- Clubhouse w/ Billiard's Table
- Controlled Access No Garbage Disposal
- Direct Access to City Bus
- Fire Pit Clusters
- Firepits

- Granite Island Kitchen
- Grilling Stations
- internet
- Recessed Lighting
Community Amenities
Fitness Center
Clubhouse
Controlled Access
Grill
Key Fob Entry
24 Hour Access
Pet Play Area
Trash Pickup - Door to Door
Property Services
- Package Service
- Controlled Access
- Maintenance on site
- Property Manager on Site
- Security System
- 24 Hour Access
- Hearing Impaired Accessible
- Vision Impaired Accessible
- Trash Pickup - Door to Door
- Renters Insurance Program
- Online Services
- Planned Social Activities
- Pet Play Area
- Key Fob Entry
Shared Community
- Clubhouse
Fitness & Recreation
- Fitness Center
- Walking/Biking Trails
- Gameroom
Outdoor Features
- Grill
- Picnic Area
- Pond
- Dog Park
Apartment Features
Washer/Dryer
Air Conditioning
Dishwasher
High Speed Internet Access
Walk-In Closets
Island Kitchen
Granite Countertops
Microwave
Indoor Features
- High Speed Internet Access
- Washer/Dryer
- Air Conditioning
- Heating
- Ceiling Fans
- Cable Ready
- Tub/Shower
- Fireplace
- Handrails
- Wheelchair Accessible (Rooms)
Kitchen Features & Appliances
- Dishwasher
- Disposal
- Ice Maker
- Granite Countertops
- Stainless Steel Appliances
- Island Kitchen
- Eat-in Kitchen
- Kitchen
- Microwave
- Oven
- Range
- Refrigerator
- Freezer
- Warming Drawer
Model Details
- Carpet
- Vinyl Flooring
- Walk-In Closets
- Furnished
- Window Coverings
- Large Bedrooms
- Patio
Welcome to West Lafayette, home to Purdue University and a community that perfectly balances academic energy with suburban comfort. The city offers diverse rental options throughout its neighborhoods, including New Chauncey and Hills and Dales, with convenient housing near the Purdue campus. Current rental data shows one-bedroom apartments averaging $1,411 per month, with larger units available for various living arrangements. The Wabash Landing district serves as a central hub, offering shopping and entertainment along the Wabash River.
The Celery Bog Nature Area provides walking trails and opportunities to observe local wildlife in a peaceful setting. West Lafayette's educational foundation centers on its exceptional public schools and Purdue University, which shapes much of the local culture. Architecture enthusiasts can explore the John E. Christian House (Samara), a significant Frank Lloyd Wright-designed residence.
Learn more about living in West Lafayette- Package Service
- Controlled Access
- Maintenance on site
- Property Manager on Site
- Security System
- 24 Hour Access
- Hearing Impaired Accessible
- Vision Impaired Accessible
- Trash Pickup - Door to Door
- Renters Insurance Program
- Online Services
- Planned Social Activities
- Pet Play Area
- Key Fob Entry
- Clubhouse
- Grill
- Picnic Area
- Pond
- Dog Park
- Fitness Center
- Walking/Biking Trails
- Gameroom
- 24/7 Fitness Center
- Clubhouse Access
- Clubhouse Patio w/ Grill
- Clubhouse w/ Billiard's Table
- Controlled Access No Garbage Disposal
- Direct Access to City Bus
- Fire Pit Clusters
- Firepits
- Granite Island Kitchen
- Grilling Stations
- internet
- Recessed Lighting
- High Speed Internet Access
- Washer/Dryer
- Air Conditioning
- Heating
- Ceiling Fans
- Cable Ready
- Tub/Shower
- Fireplace
- Handrails
- Wheelchair Accessible (Rooms)
- Dishwasher
- Disposal
- Ice Maker
- Granite Countertops
- Stainless Steel Appliances
- Island Kitchen
- Eat-in Kitchen
- Kitchen
- Microwave
- Oven
- Range
- Refrigerator
- Freezer
- Warming Drawer
- Carpet
- Vinyl Flooring
- Walk-In Closets
- Furnished
- Window Coverings
- Large Bedrooms
- Patio
| Monday | 9am - 5pm |
|---|---|
| Tuesday | 9am - 5pm |
| Wednesday | 9am - 5pm |
| Thursday | 9am - 5pm |
| Friday | 9am - 5pm |
| Saturday | 10am - 2pm |
| Sunday | Closed |
| Colleges & Universities | Distance | ||
|---|---|---|---|
| Colleges & Universities | Distance | ||
| Drive: | 9 min | 4.4 mi | |
| Drive: | 17 min | 11.2 mi |


 The GreatSchools Rating helps parents compare schools within a state based on a variety of school quality indicators and provides a helpful picture of how effectively each school serves all of its students. Ratings are on a scale of 1 (below average) to 10 (above average) and can include test scores, college readiness, academic progress, advanced courses, equity, discipline and attendance data. We also advise parents to visit schools, consider other information on school performance and programs, and consider family needs as part of the school selection process.
View GreatSchools Rating Methodology
Data provided by GreatSchools.org © 2026. All rights reserved.
Scores provided by
 What do Walkability, Transit, Drivability, and Bikeability mean?
Walkability measures the walking distance to day-to-day needs.
Transit measures access to public transportation.
Drivability measures congestion, parking availability, and access to major roads.
Bikeability measures the suitability for cycling.
How It Works
What do Walkability, Transit, Drivability, and Bikeability mean?
Walkability measures the walking distance to day-to-day needs.
Transit measures access to public transportation.
Drivability measures congestion, parking availability, and access to major roads.
Bikeability measures the suitability for cycling.
How It Works
Traffic
BusyAirport
CalmBusinesses
CalmScores provided by
HowLoud What is a Sound Score Rating? A Sound Score Rating aggregates noise caused by vehicle traffic, airplane traffic and local sources. How It WorksWestRidge Flats Photos
-
3BR/2BA - 1160 SF
-
Clubhouse
-
2BR, 2BA - 935 SF
-
2BR, 2BA - 935 SF
-
2BR, 2BA - 935 SF
-
2BR, 2BA - 935 SF
-
CLUBHOUSE GAME ROOM
-
2BR, 2BA - 935 SF
-
2BR, 2BA - 935 SF
Models
-
1 Bedroom
-
2 Bedrooms
-
3 Bedrooms
-
3 Bedrooms
Nearby Apartments
Within 50 Miles of WestRidge Flats
-
Elston Point
374 Elston Rd
Lafayette, IN 47909
$1,250 - $1,320
2 Br 5.2 mi
-
24 Flats
2450 S Earl Ave
Lafayette, IN 47905
$1,072 - $1,158
1-2 Br 6.2 mi
-
Village Square Apartments
100 Tonto Trl
Lafayette, IN 47905
$850 - $1,524
1-3 Br 7.6 mi
-
Dublin Glen Apartments
510 Enderly Ave
Brownsburg, IN 46112
$1,200
2 Br 51.9 mi
-
Enclave Park 100
5802 W 71st St
Indianapolis, IN 46278
$1,049 - $1,249
1-2 Br 54.3 mi
-
Loch Haven
7938 Island Club Dr
Indianapolis, IN 46214
$1,000 - $1,450
1-2 Br 56.5 mi
WestRidge Flats has units with in‑unit washers and dryers, making laundry day simple for residents.
Utilities are not included in rent. Residents should plan to set up and pay for all services separately.
Parking is available at WestRidge Flats. Contact this property for details.
WestRidge Flats has one to three-bedrooms with rent ranges from $1,225/mo. to $1,615/mo.
WestRidge Flats does not allow pets, though service animals are always welcome in accordance with applicable laws.
A good rule of thumb is to spend no more than 30% of your gross income on rent. Based on the lowest available rent of $1,225 for a one-bedroom, you would need to earn about $49,000 per year to qualify. Want to double-check your budget? Calculate how much rent you can afford with our Rent Affordability Calculator.
WestRidge Flats is offering 1 Month Free for eligible applicants, with rental rates starting at $1,225.
Yes! WestRidge Flats offers 3 Matterport 3D Tours. Explore different floor plans and see unit level details, all without leaving home.
2919 Elite Ln
West Lafayette, IN 47906
Property Manager Responded