Map
  • Add a Property
  • Renter Tools
    • Favorites
    • Saved Searches
  • Manage Rentals
  • Apartments For Rent
  • Houses For Rent
  • Condos For Rent
  • Townhomes For Rent
  • Help Center
  • Kansas City Average Rent
  • Area Guide
  • Rent Calculator
  • Property Management Companies
English

Language

English Español
Apartments.com Logo
Manage Rentals      Sign Up / Sign In
  • Primary Photo - Westport Manor Apartments

  • 1HAB, 1BA - 550 ft² - Cocina - Westport Manor Apartments
    1 habitación - Westport Manor Apartments
  • 2BR, 1BA - 725 SF - Comedor - Westport Manor Apartments
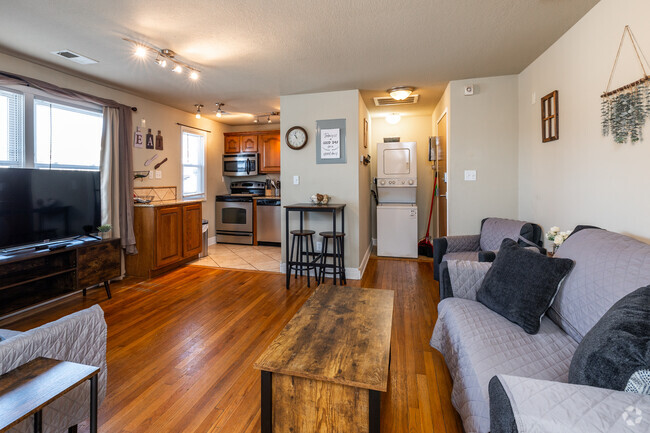
    1HAB, 1BA - 550 ft² - Sala de estar - Westport Manor Apartments
Contact This Property

Tour Options: In-Person

Language: English

Open By Appointment Today

View All Hours Office Hours Monday - Friday, By Appointment Saturday, By Appointment Sunday, Closed

Westport Manor Apartments media gallery Unit
call 913-359-8849
Floor Plan View Body
Missouri Jackson County Kansas City Old Westport

Westport Manor Apartments

3936 Pennsylvania Ave, Kansas City, MO 64111

5.0
Renter Rating 1 Review
2 Weeks Ago
Share Listing
Favorites
913-359-8849
Property Management Company Logo
  • Monthly Rent

    $1,015

  • Bedrooms

    1 bd

  • Bathrooms

    1 ba

  • Square Feet

    550 sq ft

Westport Manor Apartments
Property Management Company Logo
Share Listing
Favorites

Servicios públicos con descuento, depósito exento, sin cargo por mascota, crédito en alquiler de 24 meses

¡$100 de descuento en su alquiler cada mes durante los primeros 12 meses si firma un contrato de arrendamiento de 24 meses!

Highlights

  • Walker's Paradise
  • Unidades amuebladas disponibles
  • Porche
  • Estación de lavado de mascotas
  • Patio
  • Área de juegos para mascotas
  • Recinto cerrado
  • Comunidad cerrada
  • Zona de pícnic

Pricing & Floor Plans

Cost Calculator: Estimate your monthly and one-time fees.
1 Hab/ 1 Baño without Balcony
Starting at $1,015 1 Bed 1 Bath 550 Sq Ft
3 Available units
Unit
Base Price
Sq Ft
Availability
Unit Details
  • Unit 603#3
    price $1,015
    square feet 550
    availibility Now
  • Unit 609#2
    price $1,015
    square feet 550
    availibility Now
  • Unit 603#4
    price $1,015
    square feet 550
    availibility Now
1 Hab/ 1 Baño without Balcony
Starting at $1,015 1 Bed 1 Bath 550 Sq Ft
3 Available units
Unit
Base Price
Sq Ft
Availability
Unit Details
  • Unit 603#3
    price $1,015
    square feet 550
    availibility Now
  • Unit 609#2
    price $1,015
    square feet 550
    availibility Now
  • Unit 603#4
    price $1,015
    square feet 550
    availibility Now
* Price shown is base rent. Excludes user-selected optional fees and variable or usage-based fees and required charges due at or prior to move-in or at move-out.View Fees and Policies for details. Price, availability, fees, and any applicable rent special are subject to change without notice.
* Square footage definitions vary. Displayed square footage is approximate.

Fees and Policies

The fees listed below are community-provided and may exclude utilities or add-ons. All payments are made directly to the property and are non-refundable unless otherwise specified. Use the Cost Calculator to determine costs based on your needs.

  • One-Time Basics
    • Due at Application
      • Application Fee Per Applicant
        Charged per applicant.
        $45
  • Dogs
    Max of 3
    Comments
    Any Size, Any Breed
    Read More Read Less
  • Cats
    Max of 2
    Comments
    Any Size, Any Breed
    Read More Read Less
  • Street Parking
    Extra Vehicles and guests must use street parking at all times.
  • Other
  • Covered
    Gated Parking Available

Property Fee Disclaimer: Based on community-supplied data and independent market research. Subject to change without notice. May exclude fees for mandatory or optional services and usage-based utilities.

Details

Utilities Included

  • Water
  • Trash Removal
  • Sewer

Lease Options

  • Contratos de arrendamiento de 12 - 24 meses

Property Information

  • Built in 1949
  • 49 units/2 stories
  • Furnished Units Available

Matterport 3D Tours

Located at 3936 Pennsylvania Ave in Kansas City, MO, this single-floor, 2-bedroom, 1-bathroom home offers a practical and cohesive layout. Warm-toned hardwood floors run throughout the living areas and bedrooms, lending a consistent and inviting character to the space. Ceiling fans are present in every room, contributing to both comfort and airflow. The living room is bright and open, with natural light streaming through large windows. It flows into the kitchen, which is well-appointed with warm oak cabinetry, a tile backsplash, dark countertops, and stainless steel appliances including a range, microwave, and dishwasher. Light tile flooring grounds the kitchen area. The primary bedroom offers a comfortable footprint, featuring a ceiling fan, natural light from a window, and access to a closet. The second bedroom also includes a ceiling fan and dual windows that fill the room with natural light. Both bedrooms feature the same warm hardwood flooring found throughout the home. Built-in closets with rods provide practical storage. The bathroom includes a full bathtub with a showerhead, speckled surround walls, and a frosted privacy window. A hallway connects the rooms efficiently, completing this compact yet well-organized home.

2HAB, 1BA - 725 ft²
1/6
Located at 3936 Pennsylvania Ave in Kansas City, MO, this single-floor, 2-bedroom, 1-bathroom home offers a practical and cohesive layout. Warm-toned hardwood floors run throughout the living areas and bedrooms, lending a consistent and inviting character to the space. Ceiling fans are present in every room, contributing to both comfort and airflow.



The living room is bright and open, with natural light streaming through large windows. It flows into the kitchen, which is well-appointed with warm oak cabinetry, a tile backsplash, dark countertops, and stainless steel appliances including a range, microwave, and dishwasher. Light tile flooring grounds the kitchen area.

The primary bedroom offers a comfortable footprint, featuring a ceiling fan, natural light from a window, and access to a closet. The second bedroom also includes a ceiling fan and dual windows that fill the room with natural light. Both bedrooms feature the same warm hardwood flooring found throughout the home. Built-in closets with rods provide practical storage.


The bathroom includes a full bathtub with a showerhead, speckled surround walls, and a frosted privacy window. A hallway connects the rooms efficiently, completing this compact yet well-organized home. Located at 3936 Pennsylvania Ave in Kansas City, MO, this compact and efficiently designed 2-bedroom, 1-bathroom unit offers a well-organized single-floor layout. The living room features warm hardwood flooring, neutral walls, and a window that brings in natural light, creating a comfortable and welcoming atmosphere. A central hallway connects all rooms, contributing to a logical and easy-to-navigate floor plan.

Both bedrooms are outfitted with hardwood floors and ceiling fans, providing comfort year-round. The primary bedroom benefits from dual windows that allow ample natural light to fill the space. The second bedroom also features a window and includes closet access.


The kitchen is a functional standout, featuring warm oak cabinetry, diagonal tile backsplash, light tile flooring, granite-style countertops, and a full suite of stainless steel appliances including a range, over-the-range microwave, dishwasher, and refrigerator. Track lighting overhead adds a practical touch.

The bathroom includes a wood-cabinet vanity with a single-basin sink, an oval mirror, and a combination tub and shower. The overall aesthetic throughout the unit is clean and neutral, making it a practical and move-in ready space. Located at 3936 Pennsylvania Ave in Kansas City, MO, this single-floor residence offers a thoughtfully designed layout with consistent dark hardwood flooring connecting each room. The open living area is bright and inviting, featuring a large sliding glass door with vertical blinds that brings in generous natural light, complemented by a textured ceiling and track lighting. The kitchen is well-equipped with stainless steel appliances, including a range, microwave, and refrigerator, along with warm honey-toned wood cabinetry, dark granite countertops, a stainless steel sink, and a diagonal tile backsplash that adds visual interest. A stacked washer and dryer unit is conveniently housed in a dedicated laundry alcove just off the main living space. The bedroom features two windows that fill the room with natural light, a decorative palm-leaf ceiling fan, and a mirrored closet. A distinctive decorative column frames the passage into the en-suite bathroom, which is appointed with diamond-patterned tile walls, a navy vanity with a white countertop, and elegant sconce lighting. Throughout the home, clean white baseboards and neutral wall tones create a cohesive and move-in ready aesthetic. This single-floor space includes a utilitarian wet room or washroom area finished in neutral beige ceramic wall and floor tiles. The room features an L-shaped built-in tiled bench or ledge that wraps along two walls, providing functional seating or a washing surface. A flexible handheld shower hose and fixture is mounted to the countertop ledge, suggesting use as a washing or bathing station. Anti-slip rubber drainage mats are placed on the floor, emphasizing the wet-use nature of the space. Two double-hung windows positioned along the upper wall allow natural light to filter in, brightening the otherwise compact interior. The overall aesthetic is practical and straightforward, with consistent tile work covering both the walls and structural elements throughout the room. This single-story space presents a welcoming living area defined by a striking deep green accent wall that anchors the room and adds a rich, earthy character to the interior. The wall serves as a natural focal point, framing a wooden dresser used as a media console with a flat-screen television mounted above it. Two small, round wooden side tables flank the dresser symmetrically, contributing to a balanced and functional layout.

The flooring throughout is warm-toned hardwood-style planking, lending the space a natural, cohesive feel that complements the green wall and wooden furnishings. A textured ceiling adds subtle visual interest overhead, while clean white baseboards and trim provide a crisp contrast to the bolder design elements.

A white paneled door is visible toward the rear of the room, suggesting additional spaces beyond. The layout feels open and practical, with enough room for comfortable seating and movement. Overall, the space achieves a grounded, casual ambiance through its earthy color palette, natural materials, and straightforward design—making it a functional and visually cohesive living environment. This single-floor residence at 511 W 39th Terrace in Kansas City, Missouri, offers a practical and functional layout with hardwood flooring running throughout most of the home. The open-concept living and dining area flows directly into the kitchen, creating a connected, social space. A ceiling fan with a light fixture overhead provides both airflow and ambient lighting, while multiple windows along the exterior walls allow natural light to fill the interior.

The kitchen is well-equipped, featuring warm oak cabinetry, dark granite countertops, tile flooring, and stainless steel appliances including a gas range, microwave, and dishwasher. A tile backsplash adds a decorative touch, and a window above the sink brings in additional daylight.

The home includes multiple bedrooms, each with hardwood floors, ceiling fans, and windows that provide natural light and outdoor views. The rooms offer sufficient space for bedroom furniture and storage.

A full bathroom is accessible from the main hall, finished with a pedestal sink, toilet, and a shower-tub combination. An additional versatile room with a bold green accent wall serves well as a home office or flex space. The overall layout is compact, efficient, and well-suited for everyday living.

About Westport Manor Apartments

Probado en perros, aprobado para perros Autoservicio incorporado. Salón de aseo y lavado de mascotas Patios de juegos para mascotas sin correa COMUNIDAD DE APARTAMENTOS CERRADA ESTUDIO REHABILITADO, [1] DORMITORIO Y [2] UNIDADES DE DORMITORIO. HAN SIDO RESTAURADOS CON AMOR PARA REFLEJAR LA VIDA DE ALTA TECNOLOGÍA DEL SIGLO XXI. EN WESTPORT A medio camino entre «Crossroads» y «The Plaza», «Camina a todo» Nos complace anunciar somos una «propiedad verde» con paisaje comestible y generación de energía solar Con estacionamiento cubierto para todos nuestros residentes, la capacidad de cargar 12 vehículos eléctricos, todo ello mientras reducimos nuestra huella de carbono. Espacios interiores exquisitos PRESENTANDO ENCIMERAS DE GRANITO PROTECTORES CONTRA SALPICADURAS DE BALDOSAS DE TRAVERTINO GEL NEGRO E INOXIDABLE ELECTRODOMÉSTICOS Energy Star AZULEJO DE TRAVERTINO & PISOS DE ROBLE ROJO REHABILITADOS Conexión para lavadora y secadora ILUMINACIÓN «Track» DE ESTILO HI & MUCHO MÁS para VIVIR EN EL SIGLO XXI Westport Manor paga los servicios públicos de estas unidades: agua, alcantarillado, basura y reciclaje. (RLNE3540163)

Westport Manor Apartments is an apartment community located in Jackson County and the 64111 ZIP Code. This area is served by the Kansas City 33 School District attendance zone.

Unique Features

  • alcantarilla
  • Área de parrilla con fumadores
  • el residente debe tener una cuenta de Spire Gas
  • eléctrica
  • Estación de carga de coches eléctricos
  • Estilo europeo con dormitorio privado
  • estufa eléctrica con tapa de cerámica
  • Lavaplatos
  • Microondas
  • Nuevos electrodomésticos de acero inoxidable
  • Patios de juego para mascotas sin correa
  • Pisos nuevos de madera y baldosas
  • reciclando
  • Recogida semanal de basura comunitaria
  • refrigerador con máquina de hielo
  • Servicios eléctricos submedidos con alquiler
  • Solo tenemos conexiones para lavadora y secadora
  • todos los anteriores son servicios públicos submedidos

Contact

View Property Website
Language: English
Open By Appointment Today
  • Monday - Friday, By Appointment
  • Saturday, By Appointment
  • Sunday, Closed
Property Management Company Logo

Community Amenities

Instalaciones de lavandería

Unidades amuebladas disponibles

Reciclaje

Parrilla

  • Instalaciones de lavandería
  • Mantenimiento en las instalaciones
  • Property manager en las instalaciones
  • Unidades amuebladas disponibles
  • Recolección de basura: acera
  • Reciclaje
  • Servicios en línea
  • Área de juegos para mascotas
  • Estación de lavado de mascotas
  • EV Charging
  • Módulos corporativos
  • Comunidad cerrada
  • Recinto cerrado
  • Parrilla
  • Zona de pícnic

Apartment Features

Aire acondicionado

Lavavajillas

Conexiones para lavadora/secadora

Suelos de madera maciza

Encimeras de granito

Patio

Microondas

Nevera

Indoor Features

  • Wifi
  • Conexiones para lavadora/secadora
  • Aire acondicionado
  • Calefacción
  • Ventiladores de techo
  • Libre de humo
  • Preinstalación de cables
  • Bañera/Ducha
  • Barandillas

Kitchen Features & Appliances

  • Lavavajillas
  • Zona de eliminación de desechos
  • Máquina de hielo
  • Encimeras de granito
  • Electrodomésticos de acero inoxidable
  • Cocina comedor
  • Cocina
  • Microondas
  • Horno
  • Fogón
  • Nevera
  • Congelador
  • Rincón para el desayuno

Model Details

  • Suelos de madera maciza
  • Suelos de baldosas
  • Moldura para techo
  • Vistas
  • Armario de ropa blanca
  • Ventanas de doble panel
  • Cubiertas de ventanas
  • Balcón
  • Porche
  • Patio
  • Césped
  • Con jardín
Location
3936 Pennsylvania Ave, Kansas City,
MO 64111
Get Directions
Schools Restaurants Groceries Coffee Banks Shops Fitness
| Edit
Edit Commute

Destination is required

Under 30 minutes

Commute Time is calculated at rush hour.
Neighborhood

Old Westport, often shortened to just Westport, is one of Kansas City’s oldest neighborhoods and main entertainment districts. Residents delight in the neighborhood’s historic charm just as much as its vibrant atmosphere.

Regarded as one of Kansas City’s most distinct places, Westport touts rows of old-fashioned buildings containing a variety of delectable restaurants, local boutiques, and trendy nightlife destinations along tree-lined streets. Downtown Kansas City is just three miles north of the neighborhood, affording many residents an easy commute.

Learn more about living in Old Westport 
Average Prices by Area

Compare neighborhood and city base rent averages by bedroom.

Old Westport Kansas City, MO
Studio $1,155 $1,054
1 Bedroom $1,363 $1,255
2 Bedrooms $1,793 $1,495
3 Bedrooms - $1,781
Amenities
  • Instalaciones de lavandería
  • Mantenimiento en las instalaciones
  • Property manager en las instalaciones
  • Unidades amuebladas disponibles
  • Recolección de basura: acera
  • Reciclaje
  • Servicios en línea
  • Área de juegos para mascotas
  • Estación de lavado de mascotas
  • EV Charging
  • Módulos corporativos
  • Comunidad cerrada
  • Recinto cerrado
  • Parrilla
  • Zona de pícnic
  • alcantarilla
  • Área de parrilla con fumadores
  • el residente debe tener una cuenta de Spire Gas
  • eléctrica
  • Estación de carga de coches eléctricos
  • Estilo europeo con dormitorio privado
  • estufa eléctrica con tapa de cerámica
  • Lavaplatos
  • Microondas
  • Nuevos electrodomésticos de acero inoxidable
  • Patios de juego para mascotas sin correa
  • Pisos nuevos de madera y baldosas
  • reciclando
  • Recogida semanal de basura comunitaria
  • refrigerador con máquina de hielo
  • Servicios eléctricos submedidos con alquiler
  • Solo tenemos conexiones para lavadora y secadora
  • todos los anteriores son servicios públicos submedidos
  • Wifi
  • Conexiones para lavadora/secadora
  • Aire acondicionado
  • Calefacción
  • Ventiladores de techo
  • Libre de humo
  • Preinstalación de cables
  • Bañera/Ducha
  • Barandillas
  • Lavavajillas
  • Zona de eliminación de desechos
  • Máquina de hielo
  • Encimeras de granito
  • Electrodomésticos de acero inoxidable
  • Cocina comedor
  • Cocina
  • Microondas
  • Horno
  • Fogón
  • Nevera
  • Congelador
  • Rincón para el desayuno
  • Suelos de madera maciza
  • Suelos de baldosas
  • Moldura para techo
  • Vistas
  • Armario de ropa blanca
  • Ventanas de doble panel
  • Cubiertas de ventanas
  • Balcón
  • Porche
  • Patio
  • Césped
  • Con jardín
Expenses
Recurring
Assigned Covered Parking $50 - $51
One-Time
Cat Fee $0
Dog Fee $0
Utilities Included
Water, Trash Removal, Sewer Included
Office Hours
Monday By Appointment
Tuesday By Appointment
Wednesday By Appointment
Thursday By Appointment
Friday By Appointment
Saturday By Appointment
Sunday Closed
913-359-8849
Education
Colleges & Universities Distance
Kansas City Art Institute
Walk: 18 min 1.0 mi
UM Kansas City
Drive: 5 min 2.2 mi
Rockhurst University
Drive: 6 min 2.6 mi
Kansas City University
Drive: 10 min 5.2 mi
Westport Manor Apartments is within 18 minutes or 1.0 mile from Kansas City Art Institute. It is also near UM Kansas City and Rockhurst University.
Schools
  • Public Schools
  • Private Schools
Primitivo Garcia Elementary
Public Elementary School
Grades PK-5
494 Students
Attendance Zone
GreatSchools rating: 3 out of 10
Central Middle School
Public Middle School
Grades 6-8
375 Students
Attendance Zone
GreatSchools rating: 2 out of 10
Central High School
Public High School
Grades 9-12
519 Students
Attendance Zone
GreatSchools rating: 1 out of 10
Delasalle Charter School
Public High School
Grades 9-12
196 Students
Nearby
GreatSchools rating: 1 out of 10
Derrick Thomas College Prep
Charter High School
Grades 9-11
123 Students
Nearby
St. Paul's Episcopal Day School
Private Elementary & Middle School
Grades PK-8
417 Students
Nearby
The Plaza Academy
Private Middle & High School
Grades 6-12
51 Students
Nearby
Rockhurst High School
Private High School
Grades 9-12
937 Students
Nearby
Property Identified
School data provided by GreatSchools The GreatSchools Rating helps parents compare schools within a state based on a variety of school quality indicators and provides a helpful picture of how effectively each school serves all of its students. Ratings are on a scale of 1 (below average) to 10 (above average) and can include test scores, college readiness, academic progress, advanced courses, equity, discipline and attendance data. We also advise parents to visit schools, consider other information on school performance and programs, and consider family needs as part of the school selection process.

View GreatSchools Rating Methodology


Data provided by GreatSchools.org © 2026. All rights reserved.
Transportation

Transportation options available in Kansas City include Crossroads On Main At 19Th St Sb, located 2.9 miles from Westport Manor Apartments. Westport Manor Apartments is near Kansas City International, located 22.5 miles or 32 minutes away.

Transit / Subway Distance
Crossroads On Main At 19Th St Sb
Drive: 6 min 2.9 mi
Power & Light On Main At 14Th St Sb
Drive: 6 min 3.3 mi
Kauffman Center On Main At 16Th St Sb
Drive: 6 min 3.4 mi
Metro Center On Main At 12Th St Sb
Drive: 7 min 3.5 mi
Library On Main At 9Th St Sb
Drive: 8 min 3.8 mi
Commuter Rail Distance
Kansas City
Drive: 7 min 2.7 mi
Independence Amtrak Station
Drive: 22 min 11.5 mi
Lee's Summit Amtrak
Drive: 30 min 17.5 mi
Lawrence Amtrak Station
Drive: 50 min 40.9 mi
Airports Distance
Airports Distance
Kansas City International
Drive: 32 min 22.5 mi
Getting Around
Exceptionally Walkable
Walkability
90 / 100
Some Public Transit
Transit
40 / 100
Fairly Drivable
Drivability
50 / 100
Moderately Bikeable
Bikeability
60 / 100

Scores provided by

Local Logic What do Walkability, Transit, Drivability, and Bikeability mean? Walkability measures the walking distance to day-to-day needs. Transit measures access to public transportation. Drivability measures congestion, parking availability, and access to major roads. Bikeability measures the suitability for cycling. How It Works
Active
Soundscore™
74 / 100

Traffic

Busy

Airport

Calm

Businesses

Active

Scores provided by

HowLoud What is a Sound Score Rating? A Sound Score Rating aggregates noise caused by vehicle traffic, airplane traffic and local sources. How It Works
Points of Interest

Time and distance from Westport Manor Apartments.

Shopping Centers Distance
Mill Street Station
Walk: 1 min 0.1 mi
Westport Square
Walk: 4 min 0.2 mi
Westport Landing
Walk: 5 min 0.3 mi
Westport Manor Apartments has 3 shopping centers within 0.3 mile, which is about a 5-minute walk. The miles and minutes will be for the farthest away property.
Parks and Recreation Distance
Mill Creek Park
Walk: 10 min 0.6 mi
Donald J. Hall Sculpture Park
Drive: 3 min 1.4 mi
Theis Park
Drive: 3 min 1.6 mi
Kauffman Memorial Garden
Drive: 4 min 1.8 mi
Anita B. Gorman Conservation Discovery Center
Drive: 4 min 2.0 mi
Westport Manor Apartments has 5 parks within 2.0 miles, including Mill Creek Park, Donald J. Hall Sculpture Park, and Theis Park.
Hospitals Distance
Hospitals Distance
University of Kansas Hospital
Walk: 17 min 0.9 mi
St. Lukes Hospital of Kansas City
Drive: 3 min 1.2 mi
The Children's Mercy Hospital
Drive: 5 min 2.7 mi
Westport Manor Apartments has 3 hospitals within 2.7 miles, the nearest is University of Kansas Hospital which is 0.9 mile away and a 17 minute walk.
Military Bases Distance
Fort Leavenworth
Drive: 55 min 39.2 mi
Forbes Field Air Guard Station
Drive: 77 min 68.2 mi
Whiteman Air Force Base
Drive: 113 min 73.8 mi
Westport Manor Apartments has 3 military bases within 73.8 miles, the nearest is Fort Leavenworth which is 39.2 miles away and a 55 minute drive.


Reviews for Westport Manor Apartments

5.0
Renter Rating
5 Stars
1
4 Stars
0
3 Stars
0
2 Stars
0
1 Star
0
Share details of your own experience with this property
Renter Reviews 1 Review
 
  • Most Recent
  • Most Helpful
  • Rating Low-High
  • Rating High-Low
Submitted by a verified resident of the apartment community. Participating residents may receive reward points in exchange for posting a review during their lease term, regardless of the nature of the review. Delete

Property Manager Responded:

Property Manager Responded

Show full review Show less
Was this helpful? Vote review helpful Thanks for your feedback!
Flag Review
  1. ...
  2. ...

Westport Manor Apartments Photos

  • Westport Manor Apartments

  • 2HAB, 1BA - 725 ft²

  • 1HAB, 1BA - 550 ft² - Cocina

  • 1 habitación

  • 2BR, 1BA - 725 SF - Comedor

  • 1HAB, 1BA - 550 ft² - Sala de estar

  • 1BR, 1BA - 50 m2 - Sala de estar y comedor

  • 1HAB, 1BA - 550 ft² - Sala de estar

  • 2BR, 1BA - 70 metros cuadrados - Baño

Models

Nearby Apartments

Within 50 Miles of Westport Manor Apartments

  • Willow Lake

    6002 NW Prairie View Rd

    Kansas City, MO 64151

    $975 - $1,200

    1-2 Br 10.5 mi

  • Liberty Court Apartments

    301-311 Darrell Ct

    Liberty, MO 64068

    $1,175 - $1,250

    2 Br 16.1 mi

Frequently Asked Questions
Does Westport Manor Apartments have in-unit laundry?

While Westport Manor Apartments does not provide in‑unit laundry, on‑site laundry facilities are available for shared resident use.

What utilities are included in rent at Westport Manor Apartments?

Select utilities are included in rent at Westport Manor Apartments, including water, trash removal, and sewer. Residents are responsible for any other utilities not listed.

Is parking available at Westport Manor Apartments?

Parking is available at Westport Manor Apartments. Fees may apply depending on the type of parking offered. Contact this property for details.

Which floor plans are available, and what are the price ranges?

Westport Manor Apartments has one-bedroom apartments renting for $1,015/mo.

Is Westport Manor Apartments pet-friendly?

Yes, Westport Manor Apartments welcomes pets. Breed restrictions, weight limits, and additional fees may apply. View this property's pet policy.

How much income do I need to rent at Westport Manor Apartments?

A good rule of thumb is to spend no more than 30% of your gross income on rent. Based on the lowest available rent of $1,015 for a one-bedroom, you would need to earn about $40,600 per year to qualify. Want to double-check your budget? Calculate how much rent you can afford with our Rent Affordability Calculator.

Does Westport Manor Apartments have move-in specials?

Westport Manor Apartments is offering Descuentos for eligible applicants, with rental rates starting at $1,015.

Does Westport Manor Apartments offer Matterport 3D tours?

Yes! Westport Manor Apartments offers 6 Matterport 3D Tours. Explore different floor plans and see unit level details, all without leaving home.
Back To Top
Send a Message
Contact Property
Send Message
By providing us with your information and clicking the button above, you agree we may pass along your info to this property, and you agree to receive e-mail, phone calls... By providing us with your information and clicking the button above, you agree we may pass along your info to this property, and you agree to receive e-mail, phone calls, and automated and/or AI generated marketing text messages to your mobile phone number about the property. You also agree to Apartments.com's Privacy Statement and Terms of Service. Consent to receiving messages is not a condition for services and not required to lease with this property. No purchase necessary. Message and data rates may apply, and frequency of the messages varies. You also agree to receive a text message confirming any opt-out and acknowledge that we, our vendors, and the property or its affiliates may record the messages.

Submitting Request

Send a Message

Thank you! Your email has been sent.

Error

Report an Issue Print Get Directions
Try These Popular Nearby Searches

Nearby Cities

  • North Kansas City Rentals
  • Westwood Rentals
  • Avondale Rentals
  • Roeland Park Rentals
  • Fairway Rentals
  • Mission Hills Rentals

Neighborhood Apartment Rentals

  • Downtown Kansas City MO Apartments for Rent
  • Midtown Kansas City MO Apartments for Rent
  • Northeast Kansas City MO Apartments for Rent
  • Plaza Area Apartments for Rent
  • Northland Apartments for Rent
  • Boston Heights Apartments for Rent
  • Euclid Grove Apartments for Rent
  • Finsbury Park Apartments for Rent
  • Overlook Apartments for Rent
  • Oakland Park Apartments for Rent

Kansas City Apartments by Zip Code

  • Apartments in 64108 for Rent
  • Apartments in 64106 for Rent
  • Apartments in 64105 for Rent
  • Apartments in 64109 for Rent
  • Apartments in 64127 for Rent
  • Apartments in 64124 for Rent
  • Apartments in 64111 for Rent

Other Rental Types

  • Kansas City Lofts for Rent
  • Kansas City Houses for Rent
  • Kansas City Condos for Rent
  • Kansas City Townhomes for Rent
  • Private Landlord Rentals Kansas City
  • Kansas City Duplex Rentals
  • About Us
  • Advertise
  • Legal Notices
  • Privacy Notice
  • Avoid Scams
  • Accessibility
  • Calculate Rent Affordability
  • Renterverse
  • Sitemap
Property Logo
apartments.com
© 2026 CoStar Group, Inc. Equal Housing Opportunity

Equal Housing Opportunity

© 2026 CoStar Group, Inc.

Equal Housing Opportunity

Ready to Apply?

Good News! This rental is accepting applications through Apartments.com. Act now and your $ purchase will include 9 additional FREE application submissions to participating properties.

Or if you already have an account


Required

Required

Valid Email Required

You must acknowledge the disclaimer to continue
Next
You're leaving Apartments.com

Do you want this property to contact you?

Required

Required

Valid Email Required

Continue to Property Website Skip this Step
Continue

Take me to this property's website
Request Tour
Interested in this property? Request a tour today.
Rate & Review Westport Manor Apartments
Please select a rating
50 character minimum
By clicking submit, I agree to the Apartments.com Terms of Service and the Ratings & Reviews Terms of Use.
Share This Listing
Listing Image

3936 Pennsylvania Ave

Kansas City, MO 64111

Email

Link Copied

(913) 359-8849
Get Directions
Schools Restaurants Groceries Coffee Banks Shops Fitness

