This fitness center is designed to accommodate a wide range of workout needs across multiple interconnected zones. The most visually striking element throughout the main cardio corridor is the bold herringbone-patterned flooring, incorporating shades of orange, gray, brown, and natural wood tones that lend a modern, energetic aesthetic to the space. The primary cardio area is generously sized and lined with Precor equipment, including ellipticals, treadmills, and a rowing machine. Recessed lighting illuminates the room evenly, and a glass door with sidelights provides direct access to an outdoor pool deck, allowing natural light to filter into the space. A wall-mounted television is positioned for convenient viewing during workouts. A dedicated free weights and functional training room features carpeted flooring, a dumbbell rack, medicine balls, exercise benches, and yoga mats, offering ample open floor space for stretching and bodyweight exercises. A teal accent wall adds a pop of color, and large mirrors enhance the sense of depth. Wall-mounted televisions are present in this area as well. A connecting corridor with the same herringbone flooring leads to accessible restrooms, maintaining a cohesive design language throughout. The overall ambiance is contemporary, functional, and well-maintained.

-
Monthly Rent
$900 - $1,100
-
Bedrooms
1 - 2 bd
-
Bathrooms
1 - 1.5 ba
-
Square Feet
638 - 1,012 sq ft
Highlights
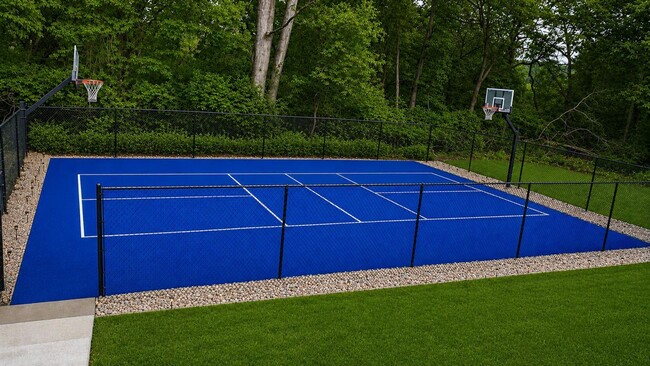
- Pickleball Court
- Basketball Court
- Pool
- Walk-In Closets
- Walking/Biking Trails
- Sundeck
- Dog Park
- Picnic Area
- Grill
Pricing & Floor Plans
-
Unit E03014price $900square feet 638availibility Now
-
Unit E11064price $900square feet 638availibility Now
-
Unit E11062price $900square feet 638availibility Now
-
Unit E03015price $1,000square feet 835availibility Now
-
Unit E04019price $1,000square feet 835availibility Now
-
Unit E13076price $1,000square feet 835availibility Now
-
Unit B02006price $1,099square feet 1,012availibility Now
-
Unit B04023price $1,100square feet 1,012availibility Now
-
Unit B06001price $1,100square feet 1,012availibility Now
-
Unit E03014price $900square feet 638availibility Now
-
Unit E11064price $900square feet 638availibility Now
-
Unit E11062price $900square feet 638availibility Now
-
Unit E03015price $1,000square feet 835availibility Now
-
Unit E04019price $1,000square feet 835availibility Now
-
Unit E13076price $1,000square feet 835availibility Now
-
Unit B02006price $1,099square feet 1,012availibility Now
-
Unit B04023price $1,100square feet 1,012availibility Now
-
Unit B06001price $1,100square feet 1,012availibility Now
Fees and Policies
The fees listed below are community-provided and may exclude utilities or add-ons. All payments are made directly to the property and are non-refundable unless otherwise specified. Use the Cost Calculator to determine costs based on your needs.
-
Dogs
-
Pet FeeCharged per pet.$200
-
Monthly Pet FeeCharged per pet.$25 / mo
0 lbs. Weight Limit, Pet interview, Spayed/Neutered -
-
Cats
-
Pet FeeCharged per pet.$200
-
Monthly Pet FeeCharged per pet.$25 / mo
0 lbs. Weight Limit, Pet interview, Spayed/Neutered -
-
Garage Lot
-
Parking FeeCharged per vehicle.$0 / mo
-
-
Storage Unit
Property Fee Disclaimer: Based on community-supplied data and independent market research. Subject to change without notice. May exclude fees for mandatory or optional services and usage-based utilities.
Details
Utilities Included
-
Gas
Lease Options
-
12 - 15 Month Leases
Property Information
-
Built in 1973
-
316 units/3 stories
-
Furnished Units Available
Matterport 3D Tours
About Weston Park Apartments
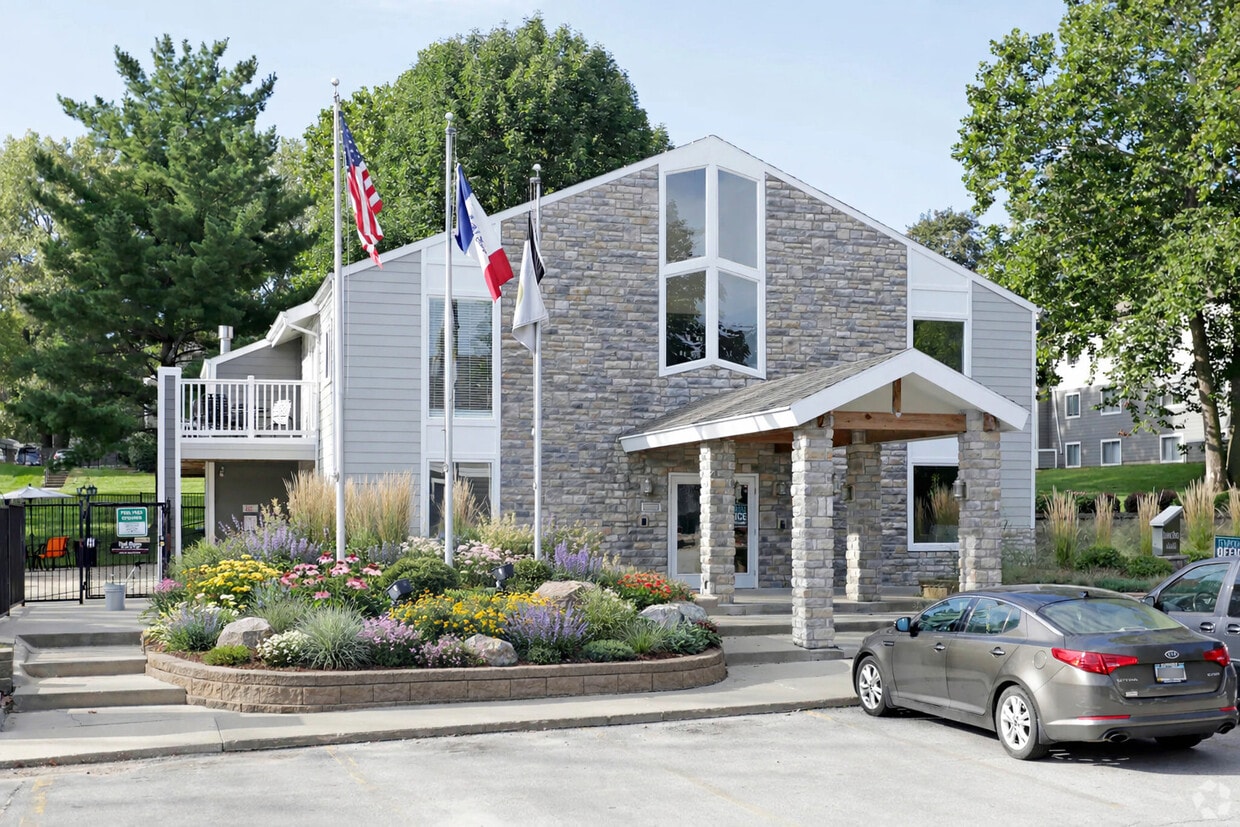
Limited-Time Move-In Special! Apply and get approved within 24 hours of your tour and receive FREE rent for your 2nd month! All other approved applicants will receive $500 off their 2nd month's rent. Don't miss this incredible opportunity to save on your new home at Weston Park Apartments! Welcome to Weston Park Apartments—Des Moines' affordable community where comfort, convenience, and value come together. Choose from spacious one-, two-, and three-bedroom apartment homes featuring private patios, beautifully renovated kitchens with sleek black appliances, and elegant granite countertops. Enjoy amenities designed to enhance your lifestyle, including a 24-hour fitness center, a welcoming resident clubhouse with coffee bar, and expansive green spaces perfect for relaxing or spending time outdoors. Ideally situated just minutes from Historic Valley Junction, Gray’s Lake, and Downtown Des Moines, Weston Park offers easy access to shopping, dining, entertainment, and recreation while providing a peaceful place to call home. Whether you're looking for affordability, convenience, or a sense of community, Weston Park Apartments has it all. Schedule your tour today and take advantage of our limited-time move-in special!
Weston Park Apartments is an apartment community located in Polk County and the 50321 ZIP Code. This area is served by the Des Moines Independent Community School District attendance zone.
Unique Features
- 2 Grilling Stations
- 2 Pet Parks
- 2 Pools
- Bark Park
- basketball courts
- BBQ/Picnic Area
- Clubhouse With Lounge And Computers
- Computer Center
- Easy Access To West Des Moines
- E-bike’s Available On-site
- Grilling Area
- Minutes To Des Moines Airport
- Minutes To Downtown Des Moines
- Minutes To Walking And Biking Trails
- Nearby Blank Park Zoo
- Nearby Shopping And Entertainment
- New Appliances
- New Laundry On Each Floor
- Newly Renovated Apartment Homes!
- On 17 Wooded Acres of Beautiful Landscaping
- Outdoor Games
- Pet Friendly (Breed Restrictions)
- Pickleball Court
- Pickleball Courts
- Updated Fitness Center
- Updated Outdoor Lighting
Community Amenities
Pool
Fitness Center
Laundry Facilities
Playground
- Laundry Facilities
- Maintenance on site
- Business Center
- Clubhouse
- Lounge
- Walk-Up
- Fitness Center
- Pool
- Playground
- Basketball Court
- Walking/Biking Trails
- Pickleball Court
- Sundeck
- Courtyard
- Grill
- Picnic Area
- Dog Park
Apartment Features
Air Conditioning
Dishwasher
High Speed Internet Access
Walk-In Closets
Granite Countertops
Microwave
Refrigerator
Tub/Shower
Indoor Features
- High Speed Internet Access
- Air Conditioning
- Heating
- Ceiling Fans
- Tub/Shower
Kitchen Features & Appliances
- Dishwasher
- Disposal
- Granite Countertops
- Kitchen
- Microwave
- Oven
- Range
- Refrigerator
Model Details
- Vinyl Flooring
- Dining Room
- Walk-In Closets
- Furnished
- Window Coverings
- Balcony
- Patio
Des Moines combines city living with authentic Midwestern hospitality. The state capital offers varied housing choices, from downtown apartments to single-family homes in established neighborhoods. The East Village neighborhood features local boutiques and restaurants in beautifully restored historic buildings. The area around Drake University draws students and faculty, while Windsor Heights provides peaceful residential streets just minutes from downtown's climate-controlled skywalk system.
The Des Moines Art Center, Pappajohn Sculpture Park, and Science Center of Iowa anchor the city's arts and culture scene. Outdoor enthusiasts enjoy 76 city parks and three public golf courses, including the popular Gray's Lake Park with its scenic 1.9-mile lakeside trail. The insurance industry drives the local economy, with major employers Principal Financial Group and Wellmark Blue Cross Blue Shield maintaining significant operations downtown.
Learn more about living in Des Moines- Laundry Facilities
- Maintenance on site
- Business Center
- Clubhouse
- Lounge
- Walk-Up
- Sundeck
- Courtyard
- Grill
- Picnic Area
- Dog Park
- Fitness Center
- Pool
- Playground
- Basketball Court
- Walking/Biking Trails
- Pickleball Court
- 2 Grilling Stations
- 2 Pet Parks
- 2 Pools
- Bark Park
- basketball courts
- BBQ/Picnic Area
- Clubhouse With Lounge And Computers
- Computer Center
- Easy Access To West Des Moines
- E-bike’s Available On-site
- Grilling Area
- Minutes To Des Moines Airport
- Minutes To Downtown Des Moines
- Minutes To Walking And Biking Trails
- Nearby Blank Park Zoo
- Nearby Shopping And Entertainment
- New Appliances
- New Laundry On Each Floor
- Newly Renovated Apartment Homes!
- On 17 Wooded Acres of Beautiful Landscaping
- Outdoor Games
- Pet Friendly (Breed Restrictions)
- Pickleball Court
- Pickleball Courts
- Updated Fitness Center
- Updated Outdoor Lighting
- High Speed Internet Access
- Air Conditioning
- Heating
- Ceiling Fans
- Tub/Shower
- Dishwasher
- Disposal
- Granite Countertops
- Kitchen
- Microwave
- Oven
- Range
- Refrigerator
- Vinyl Flooring
- Dining Room
- Walk-In Closets
- Furnished
- Window Coverings
- Balcony
- Patio
| Monday | 10am - 4pm |
|---|---|
| Tuesday | 10am - 4pm |
| Wednesday | 10am - 4pm |
| Thursday | 10am - 4pm |
| Friday | 10am - 4pm |
| Saturday | Closed |
| Sunday | Closed |
| Colleges & Universities | Distance | ||
|---|---|---|---|
| Colleges & Universities | Distance | ||
| Drive: | 12 min | 5.3 mi | |
| Drive: | 11 min | 5.5 mi | |
| Drive: | 15 min | 8.4 mi | |
| Drive: | 16 min | 8.6 mi |


 The GreatSchools Rating helps parents compare schools within a state based on a variety of school quality indicators and provides a helpful picture of how effectively each school serves all of its students. Ratings are on a scale of 1 (below average) to 10 (above average) and can include test scores, college readiness, academic progress, advanced courses, equity, discipline and attendance data. We also advise parents to visit schools, consider other information on school performance and programs, and consider family needs as part of the school selection process.
View GreatSchools Rating Methodology
Data provided by GreatSchools.org © 2026. All rights reserved.
Scores provided by
 What do Walkability, Transit, Drivability, and Bikeability mean?
Walkability measures the walking distance to day-to-day needs.
Transit measures access to public transportation.
Drivability measures congestion, parking availability, and access to major roads.
Bikeability measures the suitability for cycling.
How It Works
What do Walkability, Transit, Drivability, and Bikeability mean?
Walkability measures the walking distance to day-to-day needs.
Transit measures access to public transportation.
Drivability measures congestion, parking availability, and access to major roads.
Bikeability measures the suitability for cycling.
How It Works
Traffic
BusyAirport
BusyBusinesses
CalmScores provided by
HowLoud What is a Sound Score Rating? A Sound Score Rating aggregates noise caused by vehicle traffic, airplane traffic and local sources. How It WorksWeston Park Apartments Photos
-
Weston Park Apartments
-
Fitness Center
-
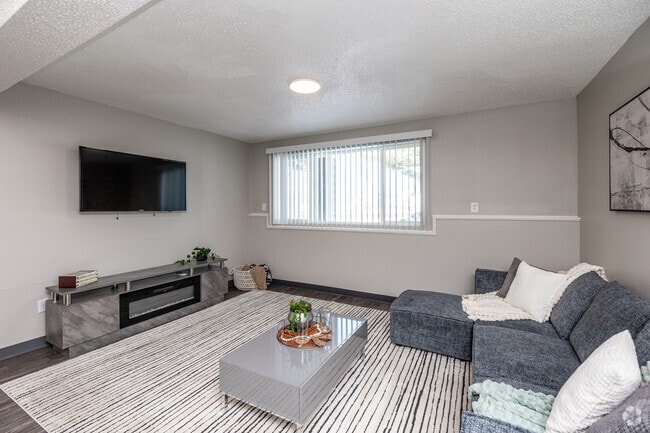
2BR, 1.5BA - 1,012SF - Living Room
-
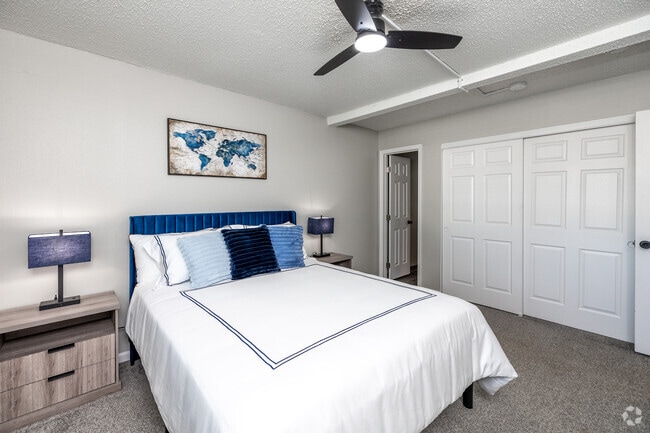
2BR, 1.5BA - 1,012SF - Primary Bedroom
-
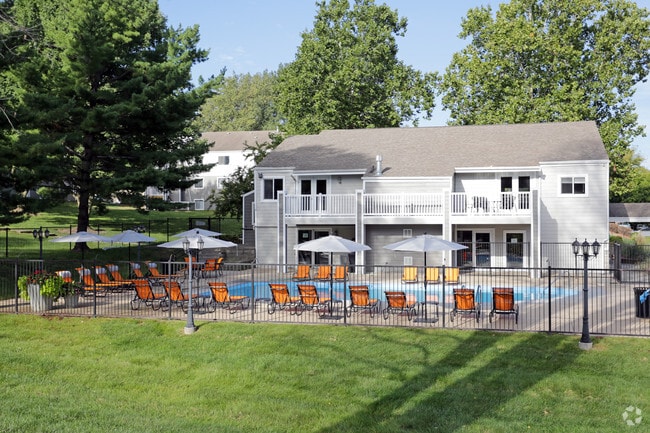
Pool
-
-
Clubhouse
-
-
2BR, 1.5BA - 1,012SF - Second Bedroom
Models
-
2BR, 1.5BA - 1,012SF
While Weston Park Apartments does not provide in‑unit laundry, on‑site laundry facilities are available for shared resident use.
Weston Park Apartments includes gas in rent. Residents are responsible for any other utilities not listed.
Parking is available at Weston Park Apartments and is free of charge for residents.
Weston Park Apartments has one to two-bedrooms with rent ranges from $900/mo. to $1,100/mo.
Yes, Weston Park Apartments welcomes pets. Breed restrictions, weight limits, and additional fees may apply. View this property's pet policy.
A good rule of thumb is to spend no more than 30% of your gross income on rent. Based on the lowest available rent of $900 for a one-bedroom, you would need to earn about $36,000 per year to qualify. Want to double-check your budget? Calculate how much rent you can afford with our Rent Affordability Calculator.
Weston Park Apartments is offering Discounts for eligible applicants, with rental rates starting at $900.
Yes! Weston Park Apartments offers 2 Matterport 3D Tours. Explore different floor plans and see unit level details, all without leaving home.
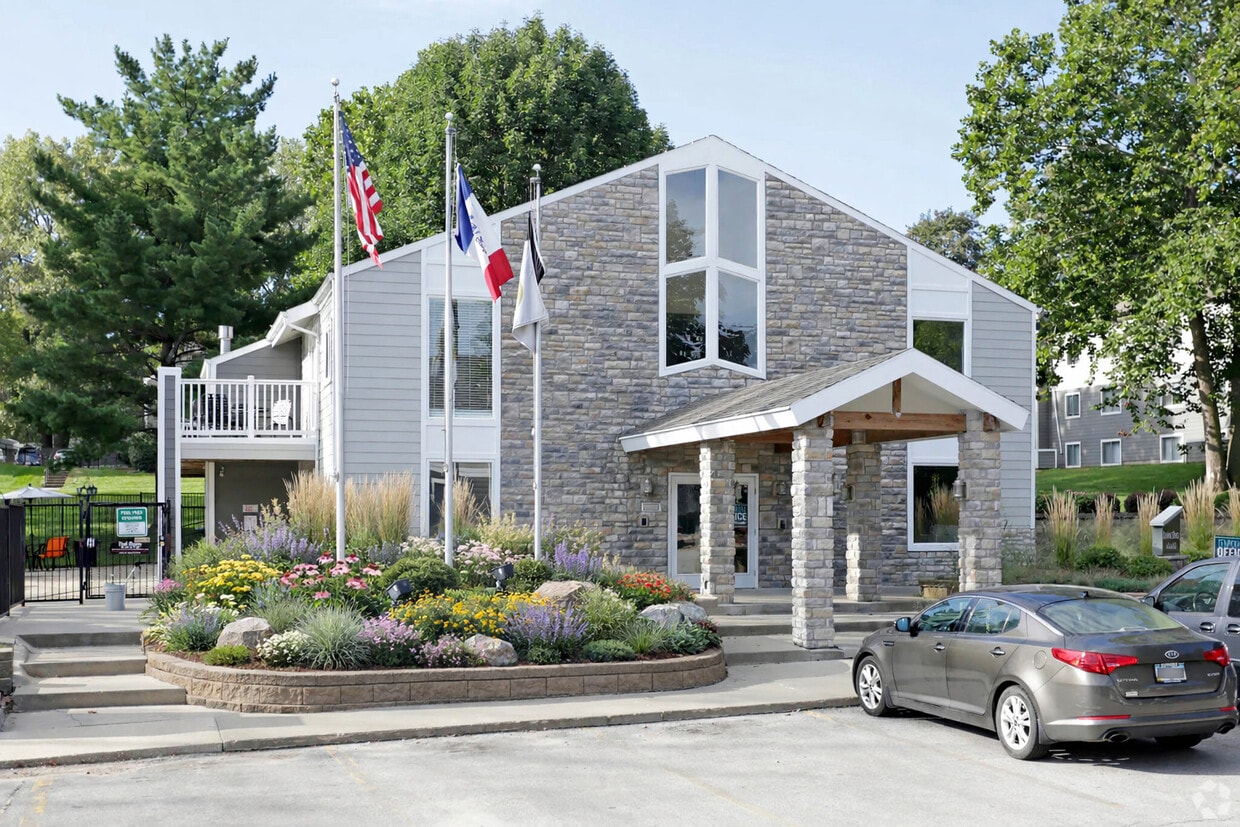
4200 Park Ave
Des Moines, IA 50321
Property Manager Responded