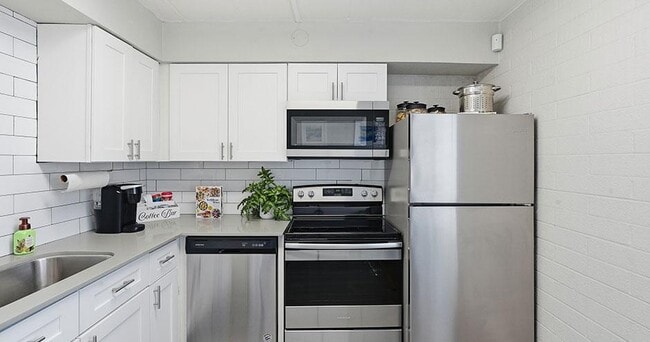
Located at 615 S Hardy Dr in Tempe, Arizona, this single-floor, two-bedroom, one-bathroom residence offers a well-organized and thoughtfully updated layout. The living room serves as the heart of the home, featuring light wood-style flooring, a ceiling fan, a textured ceiling, and an exposed painted brick accent wall that adds a distinctive character to the space. Natural light filters in through a front-facing window, creating a bright and welcoming atmosphere. The kitchen has been modernized with white shaker-style cabinetry, a subway tile backsplash, and a full suite of stainless steel appliances, including a refrigerator, range, microwave, and dishwasher. Light flooring and a window bring additional brightness to this functional space. The primary bedroom is a comfortable retreat featuring a ceiling fan, a shiplap-style accent wall, and a window with outdoor views of lush greenery. The second bedroom also includes a ceiling fan, a window with natural light, and exposed brick walls, offering a versatile space suitable for various uses. The single bathroom is clean and contemporary, with a floating wood-tone vanity, white countertop, tile flooring, and a full tub-shower combination. Two closets provide practical storage throughout the unit, and two hallways connect the rooms efficiently.
Westmount at Downtown Tempe Apartments
615 S Hardy Dr,
Tempe,
AZ
85281
-
Total Monthly Price
$1,044 - $1,763
-
Bedrooms
1 - 3 bd
-
Bathrooms
1 ba
-
Square Feet
600 - 1,000 sq ft

Highlights
- Walk To Campus
- Pool
- Walk-In Closets
- Planned Social Activities
- Pet Play Area
- Dog Park
- Picnic Area
- Property Manager on Site
Pricing & Floor Plans
-
Unit 095price $1,152square feet 600availibility Now
-
Unit 054price $1,142square feet 600availibility Oct 18
-
Unit 163price $1,152square feet 600availibility Oct 26
-
Unit 176price $1,044square feet 800availibility Now
-
Unit 174price $1,158square feet 800availibility Now
-
Unit 197price $1,168square feet 800availibility Now
-
Unit 160price $1,637square feet 1,000availibility Now
-
Unit 112price $1,647square feet 1,000availibility Now
-
Unit 114price $1,709square feet 1,000availibility Now
-
Unit 095price $1,152square feet 600availibility Now
-
Unit 054price $1,142square feet 600availibility Oct 18
-
Unit 163price $1,152square feet 600availibility Oct 26
-
Unit 176price $1,044square feet 800availibility Now
-
Unit 174price $1,158square feet 800availibility Now
-
Unit 197price $1,168square feet 800availibility Now
-
Unit 160price $1,637square feet 1,000availibility Now
-
Unit 112price $1,647square feet 1,000availibility Now
-
Unit 114price $1,709square feet 1,000availibility Now
Fees and Policies
The fees listed below are community-provided and may exclude utilities or add-ons. All payments are made directly to the property and are non-refundable unless otherwise specified. Use the Cost Calculator to determine costs based on your needs.
-
Utilities & Essentials
-
Community Amenity FeeAmount for community amenity use and services. Charged per unit.$25 / mo
-
Pest Control ServicesAmount for pest control services. Charged per unit.$5 / mo
-
Utility - Billing Administrative FeeAmount to manage utility services billing. Charged per unit.
Disclaimer: Price varies based on timing of move-in. 48 Utility apportionment is flat rate per month.$6 - $10 / moMax chargeable amount: $10 -
Trash Services - HaulingAmount for shared trash/waste services. Charged per unit.$9 / mo
-
Utility - Electric - Third PartyUsage-Based (Utilities).Amount for provision and consumption of electric paid to a third party. Charged per unit. Payable to 3rd PartyVaries / mo
-
Common Area - ElectricUsage-Based (Utilities).Shared amount for common area electric usage. Charged per unit.
Disclaimer: Utility apportionment is allocation: unit size & occupants.Varies / mo -
Utility - SewerUsage-Based (Utilities).Amount for provision of sewer services. Charged per unit.
Disclaimer: Utility apportionment is allocation: unit size & occupants.Varies / mo -
Utility - WaterUsage-Based (Utilities).Amount for provision and consumption of water Charged per unit.
Disclaimer: Utility apportionment is allocation: unit size & occupants.Varies / mo -
Common Area - GasUsage-Based (Utilities).Shared amount for common area gas usage. Charged per unit.
Disclaimer: Utility apportionment is allocation: unit size & occupants.Varies / mo -
Renters Liability Insurance - Third PartyAmount for renters liability insurance obtained through resident's provider of choice. Charged per leaseholder. Payable to 3rd Party
Disclaimer: Price varies based on amount of coverage.Varies / mo -
Security Deposit AlternativeAmount for alternate program in lieu of paying a traditional security deposit. Charged per unit. Payable to 3rd Party
Disclaimer: Price varies based on screening conditions.Varies / mo
-
-
One-Time Basics
-
Due at Application
-
Administrative FeeAmount to facilitate move-in process for a resident. Charged per unit.$250
-
Application FeeAmount to process application, initiate screening, and take a rental home off the market. Charged per applicant.$50
-
-
Due at Move-In
-
Utility - New Account FeeAmount to establish utility services. Charged per unit.
Disclaimer: Price varies based on timing of move-in. 56 Utility apportionment is allocation: divided eq per unit.$15 - $20Max chargeable amount: $20 -
Security Deposit (Refundable)Amount intended to be held through residency that may be applied toward amounts owed at move-out. Refunds processed per application and lease terms. Charged per unit.$750
-
-
Due at Move-Out
-
Utility - Final Bill FeeAmount billed to calculate final utility statement. Charged per unit.
Disclaimer: Price varies based on timing of move-in. 56 Utility apportionment is allocation: divided eq per unit.$10 - $15Max chargeable amount: $15
-
-
Due at Application
-
Dogs
Restrictions:NoneRead More Read Less
-
Cats
Restrictions:
-
Pet Fees
-
Pet Management - Third PartyMax of 1. Amount for authorized pet registration and screening services. Charged per pet. Payable to 3rd Party$25
-
Pet Deposit (Refundable)Max of 2. Amount for pet living in rental home. May be assessed per pet or per rental home, based on lease requirements. Refunds processed per lease terms. Charged per pet.$400
-
Pet FeeMax of 2. Amount to facilitate authorized pet move-in. Charged per pet.$400
-
Pet RentMax of 2. Monthly amount for authorized pet. Charged per pet.$35 / mo
-
-
Renters Liability/Content - Property ProgramAmount to participate in the property Renters Liability Program. Charged per unit.$14.50 / mo
-
Cable TV and Internet ServicesAmount for cable and internet services in rental home. Charged per unit. Payable to 3rd Party
Disclaimer: Price varies based on service level or type.Varies / mo -
Short Term RentalAmount for rental home occupancy for a shorter lease term. May be subject to availability. Charged per unit.$300 / mo
-
Security Deposit - Additional (Refundable)Additional amount, based on screening results, intended to be held through residency that may be applied toward amounts owed at move-out. Refunds processed per application and lease terms. Charged per unit.100% of base rentMax chargeable amount: 100% of base rent
-
Month-to-Month FeeAmount, in addition to base rent, for a month-to-month lease. Charged per unit.$250 / mo
-
Payment Services - Third PartyAmount for using a third party, electronic payment processing service (i.e. credit card, ACH, etc.). Charged per unit.$14.95 / occurrence
-
Resident Change FeeAmount to process a change in leaseholder during lease term. Charged per unit.$150 / occurrence
-
LaundryAmount for laundry services. Charged per unit. Payable to 3rd Party
Disclaimer: Price varies based on service level or type.$3 - $5 / occurrence -
Utility - Vacant Processing FeeAmount for failing to transfer utilities into resident name. Charged per unit.$50 / occurrence
-
Returned Payment Fee (NSF)Amount for returned payment. Charged per unit.$75 / occurrence
-
Payment Services - Third PartyAmount for using a third party, electronic payment processing service (i.e. credit card, ACH, etc.). Charged per unit. Payable to 3rd Party
Disclaimer: Price varies based on payment method.Varies / occurrence -
Legal/Eviction FeesAmount for legal expenses incurred for lease violations. Charged per unit.
Disclaimer: Price varies based on service level or type.Varies / occurrence -
Late FeeAmount for paying after rent due date; per terms of lease. Charged per unit.$10 / day
-
Positive Credit Reporting ServicesAmount to send positive payment history to credit reporting agency(ies); per person. Charged per leaseholder. Payable to 3rd Party
Disclaimer: Price varies based on service level or type.$11 - $18 / mo -
Renters Liability Only - Non-ComplianceAmount for not maintaining required Renters Liability Policy. Charged per unit.$10.75 / occurrence
-
Lease ViolationAmount for violation of community policies and/or per lease terms. Charged per unit.
Disclaimer: Price varies based on type of non-compliance.$15 - $500 / occurrence -
Access Device - ReplacementAmount to obtain a replacement access device for community; fobs, keys, remotes, access passes. Charged per device.
Disclaimer: Price varies based on device type.$25 - $75 / occurrence -
Access/Lock Change FeeAmount to change or reprogram access to rental home. Charged per unit.$50 / occurrence
-
Intra-Community Transfer FeeAmount due when transferring to another rental unit within community. Charged per unit.$550 / occurrence
-
Early Lease Termination/CancellationAmount to terminate lease earlier than lease end date; excludes rent and other charges. Charged per unit.200% of base rent / occurrence
-
Lease Violation - Extermination ServicesAmount for violation of pest-related community policies. Charged per unit.
Disclaimer: Price varies based on service level or type.Varies / occurrence -
Utility - Vacant Cost RecoveryUsage-Based (Utilities).Amount for utility usage not transferred to resident responsibility any time during occupancy. Charged per unit.Varies / occurrence
Property Fee Disclaimer: Based on community-supplied data and independent market research. Subject to change without notice. May exclude fees for mandatory or optional services and usage-based utilities.
Details
Lease Options
-
5 - 15 Month Leases
-
Short term lease
Property Information
-
Built in 1971
-
226 units/2 stories
Specialty Housing Details
-
This property is intended and operated for occupancy by students, faculty and staff in higher education, but applications from individuals not involved in higher education may be accepted.
Matterport 3D Tours
Select a unit to view pricing & availability
 Matterport 3D Tour

About Westmount at Downtown Tempe Apartments
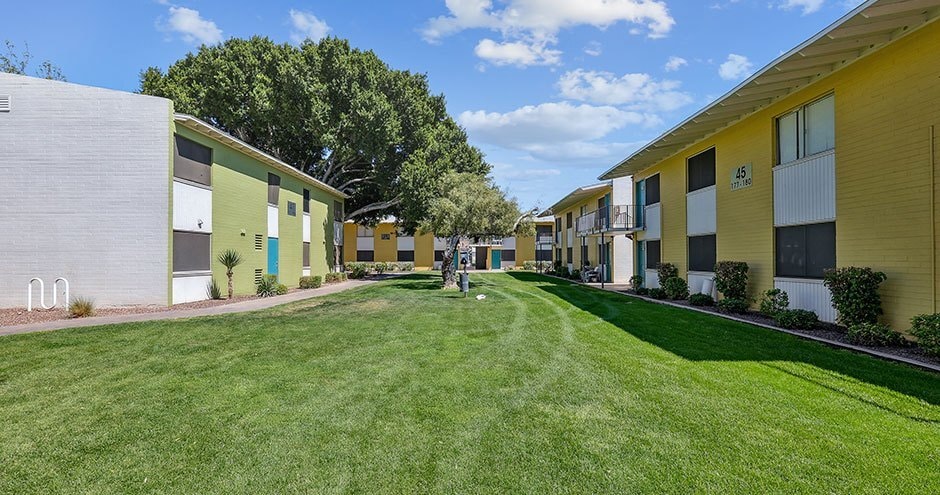
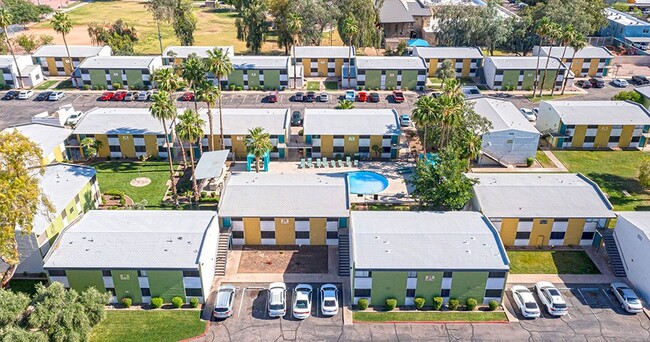
Westmount at Downtown Tempe Apartments places you right where you want to be in Tempe, AZ, with spacious one, two, and three-bedroom apartment homes designed for everyday comfort. Inside, enjoy a mix of vinyl plank flooring and cozy carpet, along with large closets that give you the space you need—plus stainless steel appliances available in select homes for a more elevated finish. Step outside and you'll find everything to keep your routine running smoothly, from a refreshing swimming pool and fully equipped fitness center to convenient package lockers and a laundry center. Whether you're getting in a workout, storing your bike, or spending time with your pup at the dog park, this pet-friendly community keeps things easy, connected, and comfortable.
Westmount at Downtown Tempe Apartments is an apartment community located in Maricopa County and the 85281 ZIP Code. This area is served by the Tempe School District attendance zone.
Unique Features
- Access To Tempe Town Lake
- Bike Storage
- Electric Range
- In-Sink Disposal
- Minutes To Asu Tempe Campus
- Minutes To Sky Harbor Airport
- Near 202 And 101 Freeways
- Pet Friendly
- Vinyl Plank Flooring
Community Amenities
Pool
Fitness Center
Laundry Facilities
Pet Play Area
- Package Service
- Laundry Facilities
- Maintenance on site
- Property Manager on Site
- Renters Insurance Program
- Online Services
- Planned Social Activities
- Pet Play Area
- Public Transportation
- Fitness Center
- Pool
- Bicycle Storage
- Courtyard
- Picnic Area
- Dog Park
- Shuttle To Campus
- Walk To Campus
Apartment Features
Air Conditioning
Dishwasher
Walk-In Closets
Microwave
- Air Conditioning
- Heating
- Ceiling Fans
- Cable Ready
- Tub/Shower
- Dishwasher
- Disposal
- Stainless Steel Appliances
- Pantry
- Kitchen
- Microwave
- Oven
- Range
- Refrigerator
- Quartz Countertops
- Carpet
- Vinyl Flooring
- Walk-In Closets
- Window Coverings
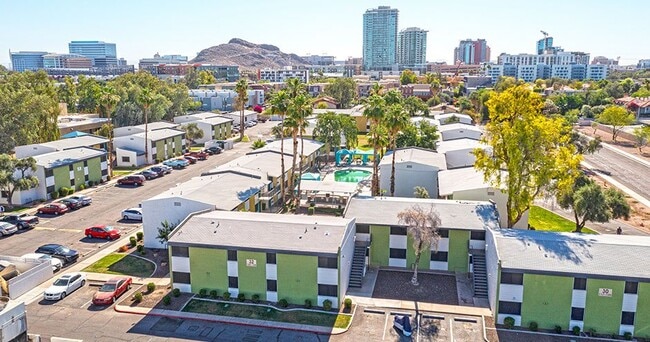
Formerly known as the Mill Avenue District, Downtown Tempe serves as the central hub for Tempe shopping, dining, nightlife, and recreation. Built around Arizona State University, the area thrives by embracing the college culture and building a city ideal for home, work and play. Several large businesses offer jobs in Downtown Tempe and housing ranges from quaint historical homes to modern waterfront condos and apartments for rent that overlook Tempe Town Lake.
Located 19 miles from Downtown Phoenix and close to other large suburbs, Downtown Tempe provides an accessible location for community events for residents across the Phoenix metropolitan area. Events such as the Tempe Festival of the Arts draw in nearly 225,000 visitors over a three-day weekend.
Learn more about living in Downtown TempeCompare neighborhood and city base rent averages by bedroom.
| Downtown Tempe | Tempe, AZ | |
|---|---|---|
| Studio | $1,381 | $1,340 |
| 1 Bedroom | $1,577 | $1,494 |
| 2 Bedrooms | $1,824 | $1,709 |
| 3 Bedrooms | $2,951 | $2,331 |
- Package Service
- Laundry Facilities
- Maintenance on site
- Property Manager on Site
- Renters Insurance Program
- Online Services
- Planned Social Activities
- Pet Play Area
- Public Transportation
- Courtyard
- Picnic Area
- Dog Park
- Fitness Center
- Pool
- Bicycle Storage
- Shuttle To Campus
- Walk To Campus
- Access To Tempe Town Lake
- Bike Storage
- Electric Range
- In-Sink Disposal
- Minutes To Asu Tempe Campus
- Minutes To Sky Harbor Airport
- Near 202 And 101 Freeways
- Pet Friendly
- Vinyl Plank Flooring
- Air Conditioning
- Heating
- Ceiling Fans
- Cable Ready
- Tub/Shower
- Dishwasher
- Disposal
- Stainless Steel Appliances
- Pantry
- Kitchen
- Microwave
- Oven
- Range
- Refrigerator
- Quartz Countertops
- Carpet
- Vinyl Flooring
- Walk-In Closets
- Window Coverings
| Monday | 9am - 6pm |
|---|---|
| Tuesday | 9am - 6pm |
| Wednesday | 9am - 6pm |
| Thursday | 9am - 6pm |
| Friday | 9am - 6pm |
| Saturday | 10am - 5pm |
| Sunday | 10am - 5pm |
| Colleges & Universities | Distance | ||
|---|---|---|---|
| Colleges & Universities | Distance | ||
| Drive: | 3 min | 1.3 mi | |
| Drive: | 3 min | 1.3 mi | |
| Drive: | 9 min | 4.4 mi | |
| Drive: | 16 min | 7.7 mi |


 The GreatSchools Rating helps parents compare schools within a state based on a variety of school quality indicators and provides a helpful picture of how effectively each school serves all of its students. Ratings are on a scale of 1 (below average) to 10 (above average) and can include test scores, college readiness, academic progress, advanced courses, equity, discipline and attendance data. We also advise parents to visit schools, consider other information on school performance and programs, and consider family needs as part of the school selection process.
View GreatSchools Rating Methodology
Data provided by GreatSchools.org © 2026. All rights reserved.
Transportation options available in Tempe include Fifth St/Ash, located 0.6 mile from Westmount at Downtown Tempe Apartments. Westmount at Downtown Tempe Apartments is near Phoenix Sky Harbor International, located 4.5 miles or 10 minutes away, and Phoenix-Mesa Gateway, located 24.6 miles or 37 minutes away.
| Transit / Subway | Distance | ||
|---|---|---|---|
| Transit / Subway | Distance | ||
|
|
Walk: | 11 min | 0.6 mi |
|
|
Walk: | 12 min | 0.6 mi |
|
|
Walk: | 14 min | 0.7 mi |
|
|
Walk: | 16 min | 0.8 mi |
|
|
Drive: | 4 min | 1.4 mi |
| Commuter Rail | Distance | ||
|---|---|---|---|
| Commuter Rail | Distance | ||
|
|
Drive: | 39 min | 28.0 mi |
| Airports | Distance | ||
|---|---|---|---|
| Airports | Distance | ||
|
Phoenix Sky Harbor International
|
Drive: | 10 min | 4.5 mi |
|
Phoenix-Mesa Gateway
|
Drive: | 37 min | 24.6 mi |
Scores provided by
 What do Walkability, Transit, Drivability, and Bikeability mean?
Walkability measures the walking distance to day-to-day needs.
Transit measures access to public transportation.
Drivability measures congestion, parking availability, and access to major roads.
Bikeability measures the suitability for cycling.
How It Works
What do Walkability, Transit, Drivability, and Bikeability mean?
Walkability measures the walking distance to day-to-day needs.
Transit measures access to public transportation.
Drivability measures congestion, parking availability, and access to major roads.
Bikeability measures the suitability for cycling.
How It Works
Traffic
BusyAirport
BusyBusinesses
ActiveScores provided by
HowLoud What is a Sound Score Rating? A Sound Score Rating aggregates noise caused by vehicle traffic, airplane traffic and local sources. How It WorksTime and distance from Westmount at Downtown Tempe Apartments.
| Shopping Centers | Distance | ||
|---|---|---|---|
| Shopping Centers | Distance | ||
| Walk: | 2 min | 0.1 mi | |
| Walk: | 4 min | 0.3 mi | |
| Walk: | 8 min | 0.5 mi |
| Parks and Recreation | Distance | ||
|---|---|---|---|
| Parks and Recreation | Distance | ||
|
Desert Arboretum Park
|
Drive: | 5 min | 2.0 mi |
|
ASU Center for Meteorite Studies
|
Drive: | 6 min | 2.0 mi |
|
Phoenix Zoo
|
Drive: | 10 min | 3.5 mi |
|
Desert Botanical Garden
|
Drive: | 8 min | 3.7 mi |
|
Papago Park
|
Drive: | 9 min | 3.7 mi |
| Hospitals | Distance | ||
|---|---|---|---|
| Hospitals | Distance | ||
| Drive: | 9 min | 4.8 mi | |
| Drive: | 12 min | 5.2 mi | |
| Drive: | 12 min | 6.3 mi |
| Military Bases | Distance | ||
|---|---|---|---|
| Military Bases | Distance | ||
| Drive: | 13 min | 7.1 mi | |
| Drive: | 41 min | 30.3 mi | |
| Drive: | 107 min | 86.8 mi |
Westmount at Downtown Tempe Apartments Photos
-
-
2BR, 1BA - 800SF
-
-
-
-
-
-
-
Models
-
1 Bedroom
-
1 Bedroom
-
2 Bedrooms
-
2 Bedrooms
-
3 Bedrooms
-
3 Bedrooms
Nearby Apartments
Within 50 Miles of Westmount at Downtown Tempe Apartments
While this property does not provide in‑unit laundry, on‑site laundry facilities are available for shared resident use.
Utilities are not included in rent. Residents should plan to set up and pay for all services separately.
Contact this property for parking details.
This property has one to three-bedrooms with rent ranges from $1,044/mo. to $1,763/mo.
Yes, this property welcomes pets. Breed restrictions, weight limits, and additional fees may apply. View this property's pet policy.
This property is offering 2 Months Free for eligible applicants, with rental rates starting at $1,044.
Yes! This property offers 5 Matterport 3D Tours. Explore different floor plans and see unit level details, all without leaving home.
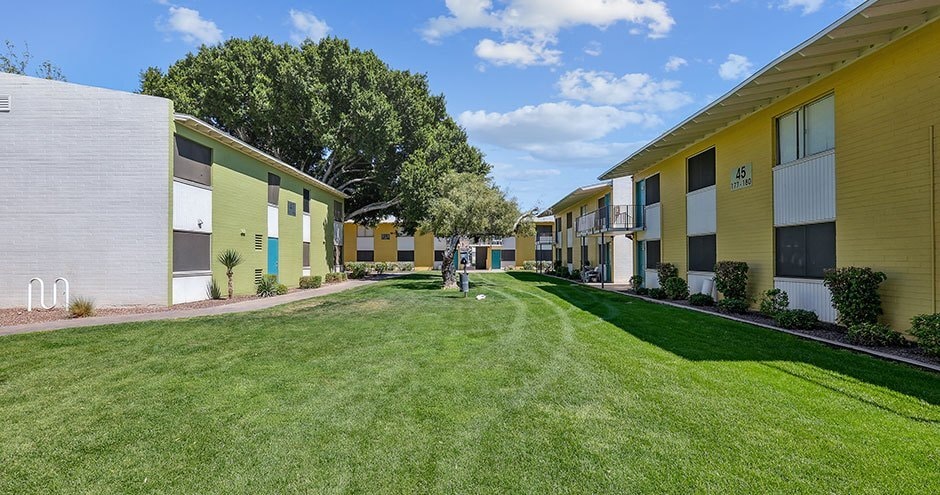
615 S Hardy Dr
Tempe, AZ 85281