


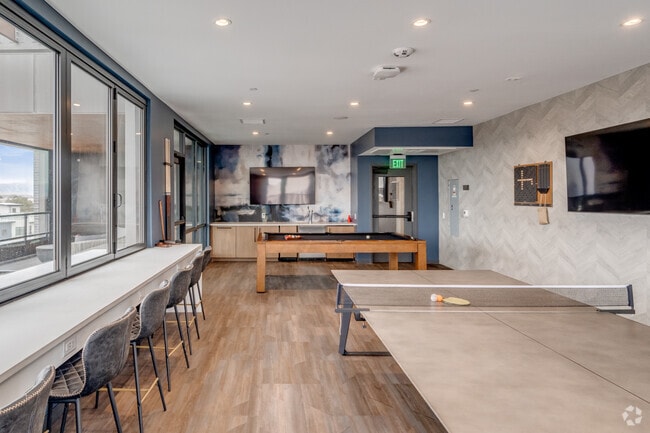
This elegantly designed single-floor amenity space offers a seamless blend of modern architecture and curated interior design. The expansive open floor plan is anchored by striking herringbone-patterned hardwood flooring that flows consistently throughout every zone of the space. Soaring ceilings with cascading pendant light fixtures create a dramatic vertical presence, enhancing the sense of openness and grandeur. A standout feature is the glass-enclosed conference room, framed in sleek dark metal, which provides a private meeting area while maintaining visual connectivity to the surrounding lounge. Adjacent to this, a comfortable seating area is anchored by a linear gas fireplace set against a dark steel surround, with built-in wood shelving above and plush armchairs arranged for conversation. The coffee and refreshment bar showcases a geometric blue tile backsplash, warm wood cabinetry, and marble-look countertops. Floor-to-ceiling windows and glass entry doors flood the interior with natural light and offer direct views to an outdoor pool and courtyard area. A dedicated lounge nook features leather sofas, an organic wood coffee table, and bold wall art beneath dramatic pendant lighting. The overall ambiance is refined, contemporary, and highly functional.

-
Total Monthly Price
$1,378 - $4,242
-
Bedrooms
Studio - 3 bd
-
Bathrooms
1 - 3 ba
-
Square Feet
521 - 1,632 sq ft
Highlights
- Top Rated by Renters
- Loft Layout
- Pet Washing Station
- High Ceilings
- Pool
- Walk-In Closets
- Deck
- Island Kitchen
- Sundeck
Pricing & Floor Plans
-
Unit 1-582price $1,418square feet 521availibility Now
-
Unit 1-366price $1,532square feet 536availibility Now
-
Unit 1-467price $1,616square feet 581availibility Oct 14
-
Unit 1-225price $1,730square feet 707availibility Now
-
Unit 1-123price $1,775square feet 707availibility Sep 8
-
Unit 1-343price $1,857square feet 724availibility Now
-
Unit 1-239price $1,920square feet 724availibility Oct 10
-
Unit 1-360price $1,896square feet 805availibility Now
-
Unit 1-216price $2,107square feet 849availibility Now
-
Unit 1-198price $2,085square feet 849availibility Sep 27
-
Unit 1-186price $2,085square feet 849availibility Oct 10
-
Unit 1-492price $1,960square feet 774availibility Sep 1
-
Unit 1-310price $1,725square feet 774availibility Sep 8
-
Unit 1-178price $1,805square feet 774availibility Sep 13
-
Unit 1-472price $1,795square feet 783availibility Oct 5
-
Unit 1-443price $2,267square feet 934availibility Now
-
Unit 1-263price $2,313square feet 1,187availibility Now
-
Unit 1-376price $2,449square feet 1,187availibility Now
-
Unit 1-414price $2,543square feet 1,187availibility Now
-
Unit 1-577price $2,355square feet 1,095availibility Now
-
Unit 1-579price $2,568square feet 1,095availibility Now
-
Unit 1-319price $2,613square feet 1,095availibility Sep 14
-
Unit 1-582price $1,418square feet 521availibility Now
-
Unit 1-366price $1,532square feet 536availibility Now
-
Unit 1-467price $1,616square feet 581availibility Oct 14
-
Unit 1-225price $1,730square feet 707availibility Now
-
Unit 1-123price $1,775square feet 707availibility Sep 8
-
Unit 1-343price $1,857square feet 724availibility Now
-
Unit 1-239price $1,920square feet 724availibility Oct 10
-
Unit 1-360price $1,896square feet 805availibility Now
-
Unit 1-216price $2,107square feet 849availibility Now
-
Unit 1-198price $2,085square feet 849availibility Sep 27
-
Unit 1-186price $2,085square feet 849availibility Oct 10
-
Unit 1-492price $1,960square feet 774availibility Sep 1
-
Unit 1-310price $1,725square feet 774availibility Sep 8
-
Unit 1-178price $1,805square feet 774availibility Sep 13
-
Unit 1-472price $1,795square feet 783availibility Oct 5
-
Unit 1-443price $2,267square feet 934availibility Now
-
Unit 1-263price $2,313square feet 1,187availibility Now
-
Unit 1-376price $2,449square feet 1,187availibility Now
-
Unit 1-414price $2,543square feet 1,187availibility Now
-
Unit 1-577price $2,355square feet 1,095availibility Now
-
Unit 1-579price $2,568square feet 1,095availibility Now
-
Unit 1-319price $2,613square feet 1,095availibility Sep 14
Fees and Policies
The fees listed below are community-provided and may exclude utilities or add-ons. All payments are made directly to the property and are non-refundable unless otherwise specified. Use the Cost Calculator to determine costs based on your needs.
-
Utilities & Essentials
-
Utility - Billing Administrative FeeAmount to manage utility services billing. Charged per unit.$6.06 / mo
-
Utility - GasUsage-Based (Utilities). Amount for provision and consumption of natural gas. Charged per unit.
Disclaimer: Utility apportionment is allocation: unit size & occupants.Varies / mo -
Utility - Electric - Third PartyUsage-Based (Utilities). Amount for provision and consumption of electric paid to a third party. Charged per unit type.
Disclaimer: Utility apportionment is submetered water/gas/electric.Varies / mo -
Utility - WaterUsage-Based (Utilities). Amount for provision and consumption of water Charged per unit.
Disclaimer: Utility apportionment is submetered water/gas/electric.Varies / mo -
Utility - SewerUsage-Based (Utilities). Amount for provision of sewer services. Charged per unit.
Disclaimer: Utility apportionment is submetered water/gas/electric.Varies / mo -
Trash Services - HaulingUsage-Based (Utilities). Amount for shared trash/waste services. Charged per unit.
Disclaimer: Utility apportionment is allocation: unit size & occupants.Varies / mo
-
-
One-Time Basics
-
Due at Application
-
Holding Deposit (Refundable)Amount to hold rental home off the market at time of application. Amount applied to security deposit and/or amounts owed upon application approval. Refundable per terms of application. Charged per unit.$100
-
Application FeeAmount to process application, initiate screening, and take a rental home off the market. Charged per occurrence.$18 / occurrence
-
-
Due at Move-In
-
Utility - New Account FeeAmount to establish utility services. Charged per unit.$17
-
Administrative FeeAmount to facilitate move-in process for a resident. Charged per unit.$250
-
Security Deposit (Refundable)Amount intended to be held through residency that may be applied toward amounts owed at move-out. Refunds processed per application and lease terms. Charged per unit.$400
-
Access Device - ReplacementAmount to obtain a replacement access device for community; fobs, keys, remotes, access passes. Charged per occurrence.$100 / occurrence
-
-
Due at Move-Out
-
Utility - Final Bill FeeAmount billed to calculate final utility statement. Charged per unit.$17
-
-
Due at Application
-
Dogs
-
Pet Deposit (Refundable)Max of 1. Amount for pet living in rental home. May be assessed per pet or per rental home, based on lease requirements. Refunds processed per lease terms. Charged per unit.$300
-
Pet RentMax of 1. Monthly amount for authorized pet. Charged per unit.$35 / mo
0 lbs. Weight Limit -
-
Cats
-
Pet Deposit (Refundable)Max of 1. Amount for pet living in rental home. May be assessed per pet or per rental home, based on lease requirements. Refunds processed per lease terms. Charged per unit.$300
-
Pet RentMax of 1. Monthly amount for authorized pet. Charged per unit.$35 / mo
0 lbs. Weight Limit -
-
Parking
-
Parking FeeMax of 1. Amount for parking space/services. May be subject to availability. Charged per rentable item.$75 / mo
CommentsMax of 1Read More Read Less -
-
Other Parking Fees
-
Parking - Third PartyMax of 1. Charged per vehicle.
Disclaimer: * Cost to property is $10.00.$10
Comments -
-
Renters Liability/Content - Property ProgramAmount to participate in the property Renters Liability Program. Charged per unit.$15.08 / mo
-
Renters Liability OnlyAmount for required Renters Liability Policy. Charged per occurrence.$8.58 / occurrence
-
Common Area/Clubhouse RentalAmount to rent a shared common area space, including clubhouse. May be subject to availability. Charged per occurrence.$400 / occurrence
-
Common Area/Clubhouse Deposit (Refundable)Amount to rent a shared community amenity space. Refund processed in accordance with amenity/clubhouse rental agreement. May be subject to availability. Charged per occurrence.$1,000 / occurrence
-
Returned Payment Fee (NSF)Amount for returned payment. Charged per occurrence.$24 / occurrence
-
Utility - Vacant Processing FeeAmount for failing to transfer utilities into resident name. Charged per occurrence.$35 / occurrence
-
Access/Lock Change FeeAmount to change or reprogram access to rental home. Charged per occurrence.$100 / occurrence
-
Intra-Community Transfer FeeAmount due when transferring to another rental unit within community. Charged per occurrence.$300 / occurrence
-
Access Fee - After HoursAmount for access to rental home after business hours. Charged per occurrence.$35 / occurrence
Property Fee Disclaimer: Total Monthly Leasing Price includes base rent, all monthly mandatory and any user-selected optional fees. Excludes variable, usage-based, and required charges due at or prior to move-in or at move-out. Security Deposit may change based on screening results, but total will not exceed legal maximums. Some items may be taxed under applicable law. Some fees may not apply to rental homes subject to an affordable program. All fees are subject to application and/or lease terms. Prices and availability subject to change. Resident is responsible for damages beyond ordinary wear and tear. Resident may need to maintain insurance and to activate and maintain utility services, including but not limited to electricity, water, gas, and internet, per the lease. Additional fees may apply as detailed in the application and/or lease agreement, which can be requested prior to applying. Pets: Pet breed and other pet restrictions apply. Rentable Items: All Parking, storage, and other rentable items are subject to availability. Final pricing and availability will be determined during lease agreement. See Leasing Agent for details.
Details
Lease Options
-
6 - 15 Month Leases
Property Information
-
Built in 2022
-
274 units/5 stories
Matterport 3D Tours
Select a unit to view pricing & availability
 Matterport 3D Tour

About Westminster Row
Westminster Row - your social hub in the heart of downtown. Stylish, sophisticated, and packed with modern amenities, our community was designed for connection and comfort. Whether you're mingling with friends or unwinding solo, Westminster Row puts you steps from theaters, coffee shops, five-star dining, and local favorites. This is what walkable living looks like.
Westminster Row is an apartment community located in Jefferson County and the 80031 ZIP Code. This area is served by the Jeffco Public Schools attendance zone.
Unique Features
- Ceramic tile backsplash
- Ceramic tile bath surround
- Designer Ceramic Tile Backsplash
- Designer Ceramic Tile Bath Surround
- Designer Lighting Package
- Extended Room Shower Rods
- Extended Room Shower Rods for Added Comfort
- Flex | Split rent optionality
- Modern Single-Handle Pullout Kitchen Faucet
- Other
- Outdoor Firepit & BBQ Grilling Stations
- Oversized Windows with 2-Inch Faux-Wood Blinds
- Paw Spa – On-Site Pet Wash Station
- Prep and dine on sleek quartz countertops*
- Private Patio or Balcony
- Private Patio or Balcony for Outdoor Enjoyment
- Quartz Countertops*
- Sleek Stainless-Steel Appliances
- Two Rooftop Decks with Sweeping Views
- Vertical blinds
Community Amenities
Pool
Fitness Center
Elevator
Clubhouse
- Wi-Fi
- Maintenance on site
- Property Manager on Site
- 24 Hour Access
- Online Services
- Pet Washing Station
- Elevator
- Clubhouse
- Lounge
- Fitness Center
- Hot Tub
- Pool
- Gameroom
- Gated
- Sundeck
- Grill
Apartment Features
Washer/Dryer
Air Conditioning
Dishwasher
Loft Layout
High Speed Internet Access
Hardwood Floors
Walk-In Closets
Island Kitchen
Indoor Features
- High Speed Internet Access
- Wi-Fi
- Washer/Dryer
- Air Conditioning
- Heating
- Ceiling Fans
- Cable Ready
- Tub/Shower
Kitchen Features & Appliances
- Dishwasher
- Disposal
- Ice Maker
- Granite Countertops
- Stainless Steel Appliances
- Pantry
- Island Kitchen
- Eat-in Kitchen
- Kitchen
- Microwave
- Oven
- Range
- Refrigerator
- Freezer
- Warming Drawer
- Instant Hot Water
- Quartz Countertops
Model Details
- Hardwood Floors
- Carpet
- High Ceilings
- Views
- Walk-In Closets
- Loft Layout
- Balcony
- Patio
- Deck
Downtown Westminster is one of the fastest-growing downtown districts in the Denver metropolitan area. This up-and-coming cultural, economic, and civic hub aims to be a thriving urban-like locale with abundant options for housing, shopping, dining, and entertainment. The city has dedicated 10 million square feet for developing this growing neighborhood and it’s already gaining a great reputation. Although there are plans for adding more housing, Downtown Westminster currently offers mid-range to upscale apartments and townhomes for rent. Downtown Westminster residents have access to chain restaurants, local eateries, brewpubs, department stores, and music shops, while there are also plans in motion to add a multi-level mall as well. Similar to many Coloradoans, residents here love the outdoors and staying fit so access to three lush parks while living in Downtown Westminster is ideal.
Learn more about living in Downtown WestminsterCompare neighborhood and city base rent averages by bedroom.
| Downtown Westminster | Westminster, CO | |
|---|---|---|
| Studio | $1,506 | $1,407 |
| 1 Bedroom | $1,671 | $1,579 |
| 2 Bedrooms | $2,041 | $2,005 |
| 3 Bedrooms | $2,858 | $2,613 |
- Wi-Fi
- Maintenance on site
- Property Manager on Site
- 24 Hour Access
- Online Services
- Pet Washing Station
- Elevator
- Clubhouse
- Lounge
- Gated
- Sundeck
- Grill
- Fitness Center
- Hot Tub
- Pool
- Gameroom
- Ceramic tile backsplash
- Ceramic tile bath surround
- Designer Ceramic Tile Backsplash
- Designer Ceramic Tile Bath Surround
- Designer Lighting Package
- Extended Room Shower Rods
- Extended Room Shower Rods for Added Comfort
- Flex | Split rent optionality
- Modern Single-Handle Pullout Kitchen Faucet
- Other
- Outdoor Firepit & BBQ Grilling Stations
- Oversized Windows with 2-Inch Faux-Wood Blinds
- Paw Spa – On-Site Pet Wash Station
- Prep and dine on sleek quartz countertops*
- Private Patio or Balcony
- Private Patio or Balcony for Outdoor Enjoyment
- Quartz Countertops*
- Sleek Stainless-Steel Appliances
- Two Rooftop Decks with Sweeping Views
- Vertical blinds
- High Speed Internet Access
- Wi-Fi
- Washer/Dryer
- Air Conditioning
- Heating
- Ceiling Fans
- Cable Ready
- Tub/Shower
- Dishwasher
- Disposal
- Ice Maker
- Granite Countertops
- Stainless Steel Appliances
- Pantry
- Island Kitchen
- Eat-in Kitchen
- Kitchen
- Microwave
- Oven
- Range
- Refrigerator
- Freezer
- Warming Drawer
- Instant Hot Water
- Quartz Countertops
- Hardwood Floors
- Carpet
- High Ceilings
- Views
- Walk-In Closets
- Loft Layout
- Balcony
- Patio
- Deck
| Monday | 10am - 6pm |
|---|---|
| Tuesday | 10am - 6pm |
| Wednesday | 10am - 6pm |
| Thursday | 10am - 6pm |
| Friday | 10am - 6pm |
| Saturday | 10am - 6pm |
| Sunday | Closed |
| Colleges & Universities | Distance | ||
|---|---|---|---|
| Colleges & Universities | Distance | ||
| Drive: | 9 min | 4.2 mi | |
| Drive: | 13 min | 6.6 mi | |
| Drive: | 14 min | 9.1 mi | |
| Drive: | 20 min | 13.0 mi |


 The GreatSchools Rating helps parents compare schools within a state based on a variety of school quality indicators and provides a helpful picture of how effectively each school serves all of its students. Ratings are on a scale of 1 (below average) to 10 (above average) and can include test scores, college readiness, academic progress, advanced courses, equity, discipline and attendance data. We also advise parents to visit schools, consider other information on school performance and programs, and consider family needs as part of the school selection process.
View GreatSchools Rating Methodology
Data provided by GreatSchools.org © 2026. All rights reserved.
Transportation options available in Westminster include 30Th-Downing, located 10.9 miles from Westminster Row. Westminster Row is near Denver International, located 28.6 miles or 37 minutes away.
| Transit / Subway | Distance | ||
|---|---|---|---|
| Transit / Subway | Distance | ||
|
|
Drive: | 18 min | 10.9 mi |
| Drive: | 16 min | 10.9 mi | |
| Drive: | 17 min | 11.0 mi | |
|
|
Drive: | 18 min | 11.9 mi |
|
|
Drive: | 20 min | 13.1 mi |
| Commuter Rail | Distance | ||
|---|---|---|---|
| Commuter Rail | Distance | ||
|
Westminster Station S-Bound
|
Drive: | 7 min | 4.1 mi |
| Drive: | 9 min | 4.3 mi | |
|
60Th & Sheridan - Arvada Gold Strike Station Track 1
|
Drive: | 10 min | 4.8 mi |
| Drive: | 10 min | 5.5 mi | |
| Drive: | 11 min | 5.9 mi |
| Airports | Distance | ||
|---|---|---|---|
| Airports | Distance | ||
|
Denver International
|
Drive: | 37 min | 28.6 mi |
Scores provided by
 What do Walkability, Transit, Drivability, and Bikeability mean?
Walkability measures the walking distance to day-to-day needs.
Transit measures access to public transportation.
Drivability measures congestion, parking availability, and access to major roads.
Bikeability measures the suitability for cycling.
How It Works
What do Walkability, Transit, Drivability, and Bikeability mean?
Walkability measures the walking distance to day-to-day needs.
Transit measures access to public transportation.
Drivability measures congestion, parking availability, and access to major roads.
Bikeability measures the suitability for cycling.
How It Works
Traffic
BusyAirport
ActiveBusinesses
CalmScores provided by
HowLoud What is a Sound Score Rating? A Sound Score Rating aggregates noise caused by vehicle traffic, airplane traffic and local sources. How It WorksTime and distance from Westminster Row.
| Shopping Centers | Distance | ||
|---|---|---|---|
| Shopping Centers | Distance | ||
| Walk: | 4 min | 0.2 mi | |
| Walk: | 4 min | 0.2 mi | |
| Walk: | 6 min | 0.3 mi |
| Parks and Recreation | Distance | ||
|---|---|---|---|
| Parks and Recreation | Distance | ||
|
Butterfly Pavilion
|
Drive: | 4 min | 2.1 mi |
|
Two Ponds National Wildlife Refuge
|
Drive: | 7 min | 3.7 mi |
|
Majestic View Nature Center
|
Drive: | 11 min | 5.1 mi |
|
Wheat Ridge Active Adult Center
|
Drive: | 15 min | 7.9 mi |
|
Van Bibber Park
|
Drive: | 17 min | 8.8 mi |
| Hospitals | Distance | ||
|---|---|---|---|
| Hospitals | Distance | ||
| Drive: | 9 min | 5.1 mi | |
| Drive: | 11 min | 5.1 mi | |
| Drive: | 14 min | 7.8 mi |
| Military Bases | Distance | ||
|---|---|---|---|
| Military Bases | Distance | ||
| Drive: | 52 min | 26.0 mi | |
| Drive: | 95 min | 76.9 mi | |
| Drive: | 104 min | 86.5 mi |
Westminster Row Photos
-
Westminster Row
-
Lobby Lounge
-
Pool and Courtyard
-
Fitness Center
-
Sky Lounge
-
1 BR, 1 BA - 865 SF
-
1 BR, 1 BA - 865 SF
-
1 BR, 1 BA - 865 SF
-
1 BR, 1 BA - 865 SF
Models
-
S
-
S1
-
S3
-
S2
-
S4
-
S5
Nearby Apartments
Within 50 Miles of Westminster Row
-
Wadsworth Junction
11465 Wadsworth Blvd
Broomfield, CO 80020
$1,699 - $3,169 Total Monthly Price
1-3 Br 3.3 mi
-
North Creek
700 W 91st Ave
Thornton, CO 80260
$1,642 - $1,929 Total Monthly Price
1-2 Br 3.6 mi
-
Monterra
1225 Wadsworth Blvd
Lakewood, CO 80214
Call for Rent
1 Br 8.7 mi
-
Alexan Montview Plaza
2060 N Chester St
Aurora, CO 80010
$1,497 - $2,667 Total Monthly Price
1-3 Br 12.4 mi
-
Legacy at Fitz
1363 N Victor St
Aurora, CO 80011
$1,457 - $3,156 Total Monthly Price
1-3 Br 14.7 mi
-
Walker Landing
2205 S Racine Way
Aurora, CO 80014
$1,236 - $2,146 Total Monthly Price
1-2 Br 17.2 mi
Westminster Row has units with in‑unit washers and dryers, making laundry day simple for residents.
Utilities are not included in rent. Residents should plan to set up and pay for all services separately.
Parking is available at Westminster Row. Fees may apply depending on the type of parking offered. Contact this property for details.
Westminster Row has studios to three-bedrooms with rent ranges from $1,378/mo. to $4,242/mo.
Yes, Westminster Row welcomes pets. Breed restrictions, weight limits, and additional fees may apply. View this property's pet policy.
A good rule of thumb is to spend no more than 30% of your gross income on rent. Based on the lowest available rent of $1,378 for a studio, you would need to earn about $55,120 per year to qualify. Want to double-check your budget? Calculate how much rent you can afford with our Rent Affordability Calculator.
Westminster Row is offering 2 Months Free for eligible applicants, with rental rates starting at $1,378.
Yes! Westminster Row offers 4 Matterport 3D Tours. Explore different floor plans and see unit level details, all without leaving home.
Applicant has the right to provide the property manager or owner with a Portable Tenant Screening Report (PTSR) that is not more than 30 days old, as defined in § 38-12-902(2.5), Colorado Revised Statutes; and 2) if Applicant provides the property manager or owner with a PTSR, the property manager or owner is prohibited from: a) charging Applicant a rental application fee; or b) charging Applicant a fee for the property manager or owner to access or use the PTSR.

8980 Westminster Blvd
Westminster, CO 80031