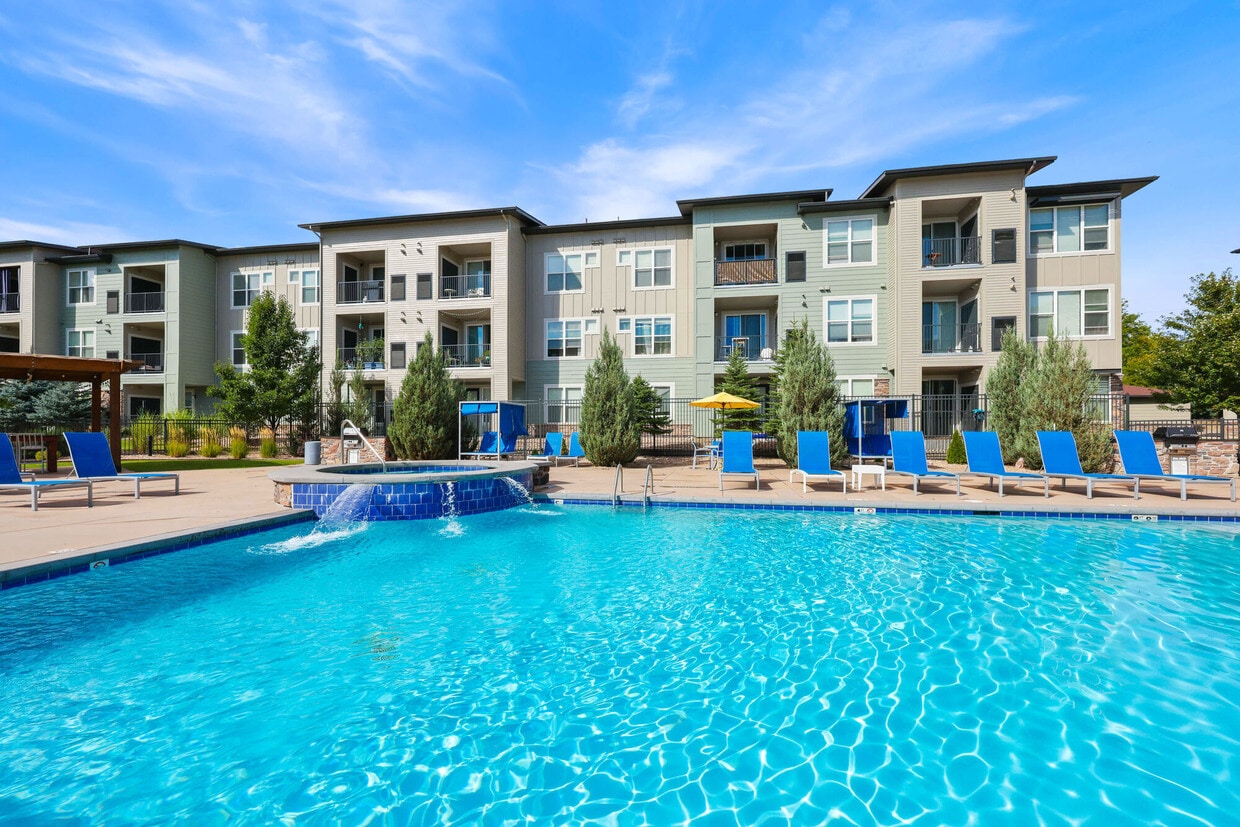
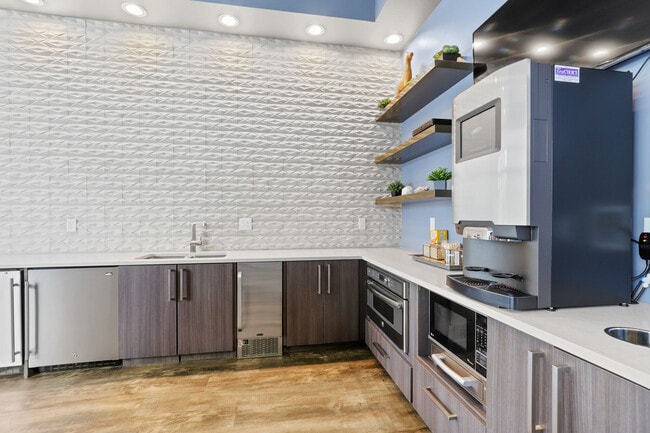
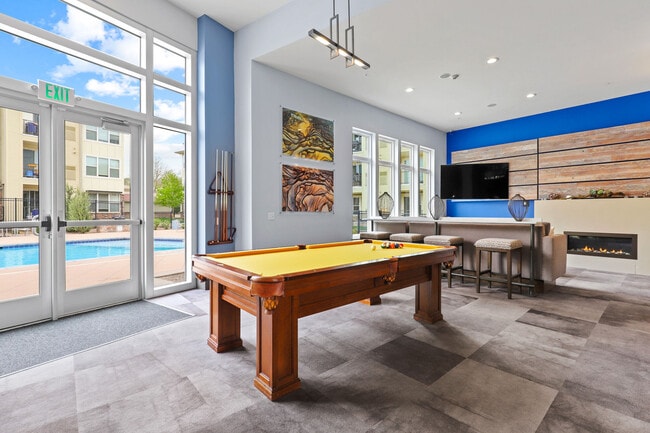
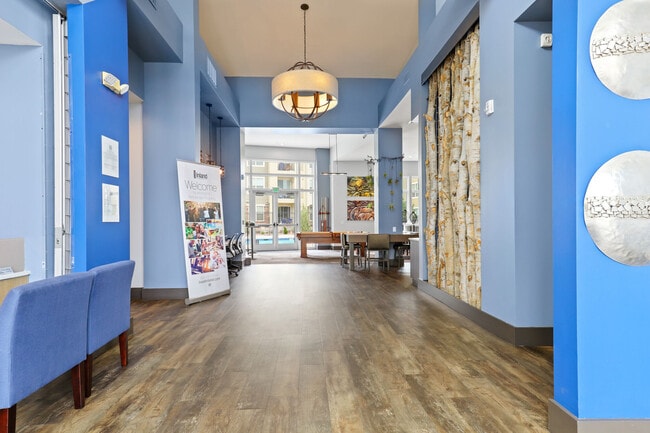
This fitness center is designed to support a comprehensive workout experience within a single, open-plan floor. The space is finished with durable, patterned carpet tiles that add a contemporary aesthetic while providing comfort underfoot. Large windows along one wall flood the room with natural light and offer views of the surrounding exterior, creating an airy, motivating atmosphere. A ceiling fan aids in maintaining comfortable airflow throughout the space. The cardio section is well-stocked with a row of treadmills and elliptical machines aligned along a full-length mirrored wall, which visually expands the space and allows users to monitor their form. A flat-screen television is mounted high on the mirrored wall for entertainment during workouts. The strength and flexibility area includes a stationary bike, a rowing machine, a stability ball, and an adjustable weight bench, offering a range of training options. Dark structural columns punctuate the space without disrupting the open layout. Recessed lighting complements the natural light, ensuring consistent illumination throughout the room.

-
Total Monthly Price
$1,435 - $3,136
12 Month Lease
-
Bedrooms
1 - 3 bd
-
Bathrooms
1 - 2 ba
-
Square Feet
667 - 1,303 sq ft
Highlights
- Attached Garage
- Pool
- Spa
- Pet Play Area
- Grill
- Balcony
- Property Manager on Site
- Patio
Pricing & Floor Plans

-
Unit 6-216price $1,535square feet 742availibility Now
-
Unit 6-209price $1,535square feet 742availibility Now
-
Unit 6-108price $1,585square feet 742availibility Sep 29
-
Unit 3-205price $1,560square feet 667availibility Sep 3
-
Unit 2-204price $1,495square feet 667availibility Sep 30
-
Unit 3-305price $1,435square feet 667availibility Oct 8
-
Unit 6-222price $1,697square feet 804availibility Sep 3
-
Unit 3-103price $1,647square feet 804availibility Sep 8
-
Unit 2-206price $1,617square feet 804availibility Sep 16
-
Unit 7-201price $1,876square feet 1,037availibility Now
-
Unit 5-201price $1,876square feet 1,037availibility Now
-
Unit 7-102price $2,012square feet 1,123availibility Now
-
Unit 1-211price $2,017square feet 1,178availibility Now
-
Unit 4-215price $2,017square feet 1,178availibility Sep 11
-
Unit 7-206price $2,039square feet 1,200availibility Now
-
Unit 5-200price $2,029square feet 1,190availibility Sep 9
-
Unit 4-200price $2,029square feet 1,190availibility Sep 29
-
Unit 6-223price $3,136square feet 1,303availibility Now
-
Unit 5-202price $3,136square feet 1,303availibility Sep 4
-
Unit 6-302price $3,044square feet 1,303availibility Sep 5
-
Unit 6-216price $1,535square feet 742availibility Now
-
Unit 6-209price $1,535square feet 742availibility Now
-
Unit 6-108price $1,585square feet 742availibility Sep 29
-
Unit 3-205price $1,560square feet 667availibility Sep 3
-
Unit 2-204price $1,495square feet 667availibility Sep 30
-
Unit 3-305price $1,435square feet 667availibility Oct 8
-
Unit 6-222price $1,697square feet 804availibility Sep 3
-
Unit 3-103price $1,647square feet 804availibility Sep 8
-
Unit 2-206price $1,617square feet 804availibility Sep 16
-
Unit 7-201price $1,876square feet 1,037availibility Now
-
Unit 5-201price $1,876square feet 1,037availibility Now
-
Unit 7-102price $2,012square feet 1,123availibility Now
-
Unit 1-211price $2,017square feet 1,178availibility Now
-
Unit 4-215price $2,017square feet 1,178availibility Sep 11
-
Unit 7-206price $2,039square feet 1,200availibility Now
-
Unit 5-200price $2,029square feet 1,190availibility Sep 9
-
Unit 4-200price $2,029square feet 1,190availibility Sep 29
-
Unit 6-223price $3,136square feet 1,303availibility Now
-
Unit 5-202price $3,136square feet 1,303availibility Sep 4
-
Unit 6-302price $3,044square feet 1,303availibility Sep 5
Fees and Policies
The fees listed below are community-provided and may exclude utilities or add-ons. All payments are made directly to the property and are non-refundable unless otherwise specified. Use the Cost Calculator to determine costs based on your needs.
-
Utilities & Essentials
-
Trash Services - DoorstepAmount for doorstep trash removal from rental home. Charged per unit.$19 / mo
-
Utility - Billing Administrative FeeAmount to manage utility services billing. Charged per unit.$6.50 / mo
-
Trash Services - HaulingUsage-Based (Utilities). Amount for shared trash/waste services. Charged per unit.Varies / mo
-
Utility - Electric - Third PartyUsage-Based (Utilities). Amount for provision and consumption of electric paid to a third party. Charged per unit. Payable to 3rd PartyVaries / mo
-
Utility - Natural Gas - Third PartyUsage-Based (Utilities). Amount for provision and consumption of natural gas paid to a third party. Charged per unit. Payable to 3rd PartyVaries / mo
-
Utility - Water/SewerUsage-Based (Utilities). Amount for provision and/or consumption of water and sewer services Charged per unit.Varies / mo
-
-
One-Time Basics
-
Due at Application
-
Application FeeAmount to process application, initiate screening, and take a rental home off the market. Charged per leaseholder.$20
-
-
Due at Move-In
-
Administrative FeeAmount to facilitate move-in process for a resident. Charged per unit.$100
-
Utility - New Account FeeAmount to establish utility services. Charged per unit.$20
-
Security Deposit (Refundable)Amount intended to be held through residency that may be applied toward amounts owed at move-out. Refunds processed per application and lease terms. Charged per unit.$350
-
-
Due at Move-Out
-
Utility - Final Bill FeeAmount billed to calculate final utility statement. Charged per unit.$15
-
-
Due at Application
-
Dogs
Max of 2Restrictions:NoneRead More Read LessComments
-
Cats
Max of 2Restrictions:Comments
-
Birds
-
Allowed
-
-
Fish
-
Allowed
-
-
Reptiles
-
Allowed
-
-
Pet Fees
-
Pet Deposit (Refundable)Max of 1. Amount for pet living in rental home. May be assessed per pet or per rental home, based on lease requirements. Refunds processed per lease terms. Charged per unit.$300
-
Pet RentMax of 1. Monthly amount for authorized pet. Charged per unit.$35 / mo
-
-
Garage Lot
-
Parking FeeMax of 2. Amount for garage parking space/services. May be subject to availability. Charged per unit.
Disclaimer: Price varies based on rentable item type.$85 - $150 / moMax chargeable amount: $150
Comments -
-
Surface Lot
-
Parking FeeMax of 1. Charged per vehicle.$0 / mo
Comments -
-
Additional Parking Options
-
Garage Lot
-
Garage - Detached
-
Garage - Attached
-
Other
-
-
Intra-Community Transfer FeeAmount due when transferring to another rental unit within community. Charged per occurrence.$500
-
Returned Payment Fee (NSF)Amount for returned payment. Charged per occurrence.$20 / occurrence
-
Damage Waiver ProgramAmount to participate in waiver program in lieu of obtaining liability insurance. Charged per unit.$15 / mo
Property Fee Disclaimer: Total Monthly Leasing Price includes base rent, all monthly mandatory and any user-selected optional fees. Excludes variable, usage-based, and required charges due at or prior to move-in or at move-out. Security Deposit may change based on screening results, but total will not exceed legal maximums. Some items may be taxed under applicable law. Some fees may not apply to rental homes subject to an affordable program. All fees are subject to application and/or lease terms. Prices and availability subject to change. Resident is responsible for damages beyond ordinary wear and tear. Resident may need to maintain insurance and to activate and maintain utility services, including but not limited to electricity, water, gas, and internet, per the lease. Additional fees may apply as detailed in the application and/or lease agreement, which can be requested prior to applying. Pets: Pet breed and other pet restrictions apply. Rentable Items: All Parking, storage, and other rentable items are subject to availability. Final pricing and availability will be determined during lease agreement. See Leasing Agent for details.
Details
Lease Options
-
12 mo
-
Short term lease
Property Information
-
Built in 2015
-
244 units/3 stories
Matterport 3D Tours
Select a unit to view pricing & availability
 Matterport 3D Tour
About Westlink at Oak Station
Welcome Home to Westlink at Oak Station!
Westlink at Oak Station is an apartment community located in Jefferson County and the 80215 ZIP Code. This area is served by the Jeffco Public Schools attendance zone.
Unique Features
- 1 Bed Reno
- 1st floor
- 3rd Floor
- 3rd Floor 3
- Mountain view
- Pool view
- Vacant Special
Community Amenities
Pool
Fitness Center
Grill
Pet Play Area
- Property Manager on Site
- Pet Play Area
- Walk-Up
- Fitness Center
- Spa
- Pool
- Grill
Apartment Features
Washer/Dryer
High Speed Internet Access
Microwave
Wi-Fi
- High Speed Internet Access
- Wi-Fi
- Washer/Dryer
- Heating
- Cable Ready
- Microwave
- Oven
- Range
- Balcony
- Patio
Applewood is an upscale suburban neighborhood and is one of Colorado's secret gems. Boasting views of the beautiful front range and easy access to the Rocky Mountains and multiple parks, Applewood offers an eco-friendly, active lifestyle that Colorado is known for. Much of Applewood's convenience derives from Interstate 70, which cuts down and across the eastern edge of the town, not more than five miles after leaving Denver, before heading towards the mountain ski resorts. You’ll find locals enjoying their free time at green spaces like Applewood Golf Course and Windy Saddle Park, a great spot for hiking, biking, and hang gliding. This family-friendly neighborhood has several schools and is near several large commercial centers filled with retail shops, chain restaurants, grocery stores, and more. You’ll find mid-range and upscale rental options in every style in this suburb. Adding to these wonderful advantages, Applewood is convenient to Downtown Lakewood and Denver as well.
Learn more about living in ApplewoodCompare neighborhood and city base rent averages by bedroom.
| Applewood | Lakewood, CO | |
|---|---|---|
| Studio | $1,516 | $1,338 |
| 1 Bedroom | $1,659 | $1,570 |
| 2 Bedrooms | $1,964 | $1,895 |
| 3 Bedrooms | $2,359 | $2,297 |
- Property Manager on Site
- Pet Play Area
- Walk-Up
- Grill
- Fitness Center
- Spa
- Pool
- 1 Bed Reno
- 1st floor
- 3rd Floor
- 3rd Floor 3
- Mountain view
- Pool view
- Vacant Special
- High Speed Internet Access
- Wi-Fi
- Washer/Dryer
- Heating
- Cable Ready
- Microwave
- Oven
- Range
- Balcony
- Patio
| Monday | 9am - 6pm |
|---|---|
| Tuesday | 9am - 6pm |
| Wednesday | 9am - 6pm |
| Thursday | 9am - 6pm |
| Friday | 9am - 6pm |
| Saturday | 10am - 4pm |
| Sunday | Closed |
| Colleges & Universities | Distance | ||
|---|---|---|---|
| Colleges & Universities | Distance | ||
| Drive: | 9 min | 3.7 mi | |
| Drive: | 10 min | 4.1 mi | |
| Drive: | 9 min | 4.5 mi | |
| Drive: | 15 min | 7.2 mi |


 The GreatSchools Rating helps parents compare schools within a state based on a variety of school quality indicators and provides a helpful picture of how effectively each school serves all of its students. Ratings are on a scale of 1 (below average) to 10 (above average) and can include test scores, college readiness, academic progress, advanced courses, equity, discipline and attendance data. We also advise parents to visit schools, consider other information on school performance and programs, and consider family needs as part of the school selection process.
View GreatSchools Rating Methodology
Data provided by GreatSchools.org © 2026. All rights reserved.
Transportation options available in Lakewood include Oak, located 0.6 mile from Westlink at Oak Station. Westlink at Oak Station is near Denver International, located 32.2 miles or 43 minutes away.
| Transit / Subway | Distance | ||
|---|---|---|---|
| Transit / Subway | Distance | ||
|
|
Walk: | 11 min | 0.6 mi |
|
|
Drive: | 5 min | 1.8 mi |
|
|
Drive: | 7 min | 2.5 mi |
|
|
Drive: | 8 min | 3.2 mi |
|
|
Drive: | 8 min | 4.0 mi |
| Commuter Rail | Distance | ||
|---|---|---|---|
| Commuter Rail | Distance | ||
| Drive: | 10 min | 4.6 mi | |
| Drive: | 10 min | 4.7 mi | |
| Drive: | 12 min | 5.2 mi | |
| Drive: | 12 min | 6.0 mi | |
| Drive: | 13 min | 6.2 mi |
| Airports | Distance | ||
|---|---|---|---|
| Airports | Distance | ||
|
Denver International
|
Drive: | 43 min | 32.2 mi |
Scores provided by
 What do Walkability, Transit, Drivability, and Bikeability mean?
Walkability measures the walking distance to day-to-day needs.
Transit measures access to public transportation.
Drivability measures congestion, parking availability, and access to major roads.
Bikeability measures the suitability for cycling.
How It Works
What do Walkability, Transit, Drivability, and Bikeability mean?
Walkability measures the walking distance to day-to-day needs.
Transit measures access to public transportation.
Drivability measures congestion, parking availability, and access to major roads.
Bikeability measures the suitability for cycling.
How It Works
Traffic
BusyAirport
CalmBusinesses
ActiveScores provided by
HowLoud What is a Sound Score Rating? A Sound Score Rating aggregates noise caused by vehicle traffic, airplane traffic and local sources. How It WorksTime and distance from Westlink at Oak Station.
| Shopping Centers | Distance | ||
|---|---|---|---|
| Shopping Centers | Distance | ||
| Walk: | 3 min | 0.2 mi | |
| Walk: | 6 min | 0.3 mi | |
| Walk: | 7 min | 0.4 mi |
| Parks and Recreation | Distance | ||
|---|---|---|---|
| Parks and Recreation | Distance | ||
|
Welchester Tree Grant Park
|
Drive: | 5 min | 2.1 mi |
|
Crown Hill Park
|
Drive: | 6 min | 2.4 mi |
|
Clements Community Center
|
Drive: | 7 min | 2.5 mi |
|
South Table Mountain Park
|
Drive: | 12 min | 3.9 mi |
|
Wheat Ridge Active Adult Center
|
Drive: | 11 min | 4.6 mi |
| Hospitals | Distance | ||
|---|---|---|---|
| Hospitals | Distance | ||
| Drive: | 6 min | 2.5 mi | |
| Drive: | 6 min | 2.5 mi | |
| Drive: | 8 min | 3.6 mi |
| Military Bases | Distance | ||
|---|---|---|---|
| Military Bases | Distance | ||
| Drive: | 58 min | 29.6 mi | |
| Drive: | 89 min | 71.1 mi | |
| Drive: | 98 min | 80.7 mi |
Westlink at Oak Station Photos
-
-
Fitness Center
-
-
-
-
-
-
-
Models
-
1 Bedroom
-
1 Bedroom
-
1 Bedroom
-
2 Bedrooms
-
2 Bedrooms
-
2 Bedrooms
Nearby Apartments
Within 50 Miles of Westlink at Oak Station
-
Monterra
1225 Wadsworth Blvd
Lakewood, CO 80214
Call for Rent
1 Br 2.2 mi
-
Fairways at Raccoon Creek
6805 W Bowles Ave
Littleton, CO 80123
$1,915 - $3,014 Total Monthly Price
1-3 Br 9.5 mi
-
North Creek
700 W 91st Ave
Thornton, CO 80260
$1,640 - $1,928 Total Monthly Price
1-2 Br 10.5 mi
-
Wadsworth Junction
11465 Wadsworth Blvd
Broomfield, CO 80020
$1,699 - $3,169 Total Monthly Price
1-3 Br 11.3 mi
-
Alexan Montview Plaza
2060 N Chester St
Aurora, CO 80010
$1,612 - $2,667 Total Monthly Price
1-3 Br 12.9 mi
-
Legacy at Fitz
1363 N Victor St
Aurora, CO 80011
$1,457 - $3,147 Total Monthly Price
1-3 Br 15.3 mi
Westlink at Oak Station has units with in‑unit washers and dryers, making laundry day simple for residents.
Utilities are not included in rent. Residents should plan to set up and pay for all services separately.
Parking is available at Westlink at Oak Station. Fees may apply depending on the type of parking offered. Contact this property for details.
Westlink at Oak Station has one to three-bedrooms with rent ranges from $1,435/mo. to $3,136/mo.
Yes, Westlink at Oak Station welcomes pets. Breed restrictions, weight limits, and additional fees may apply. View this property's pet policy.
A good rule of thumb is to spend no more than 30% of your gross income on rent. Based on the lowest available rent of $1,435 for a one-bedroom, you would need to earn about $57,400 per year to qualify. Want to double-check your budget? Calculate how much rent you can afford with our Rent Affordability Calculator.
Westlink at Oak Station is offering 2 Months Free for eligible applicants, with rental rates starting at $1,435.
Yes! Westlink at Oak Station offers 5 Matterport 3D Tours. Explore different floor plans and see unit level details, all without leaving home.
Applicant has the right to provide the property manager or owner with a Portable Tenant Screening Report (PTSR) that is not more than 30 days old, as defined in § 38-12-902(2.5), Colorado Revised Statutes; and 2) if Applicant provides the property manager or owner with a PTSR, the property manager or owner is prohibited from: a) charging Applicant a rental application fee; or b) charging Applicant a fee for the property manager or owner to access or use the PTSR.
1665 Pierson St
Lakewood, CO 80215