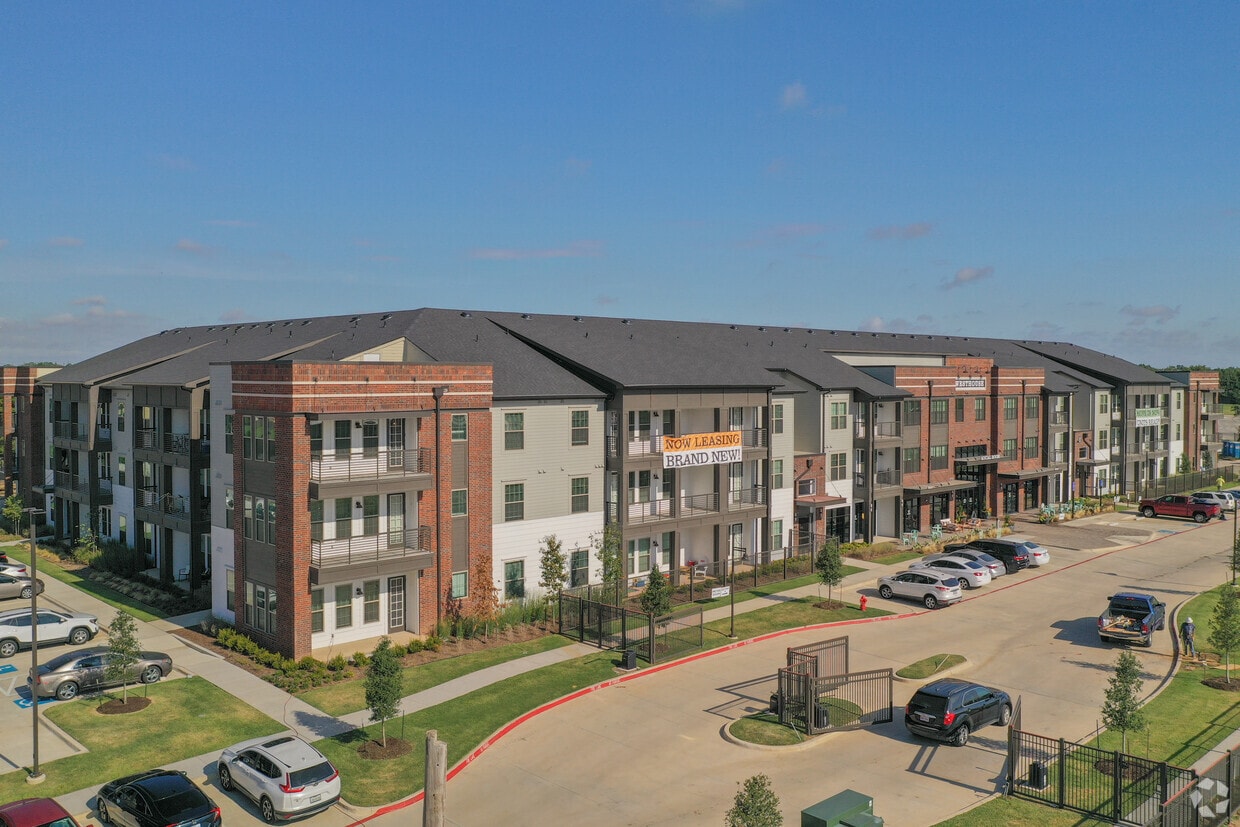
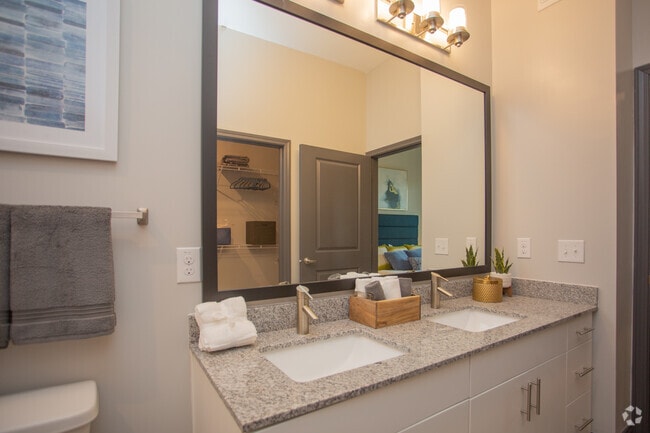
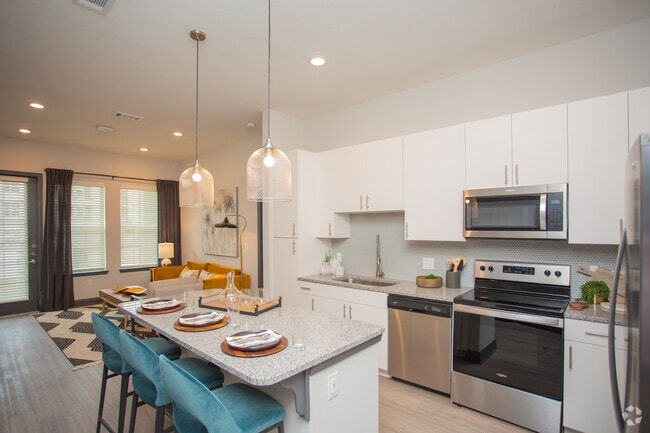
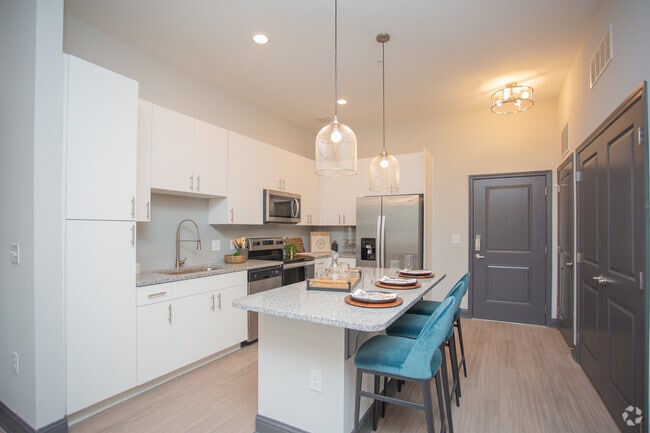
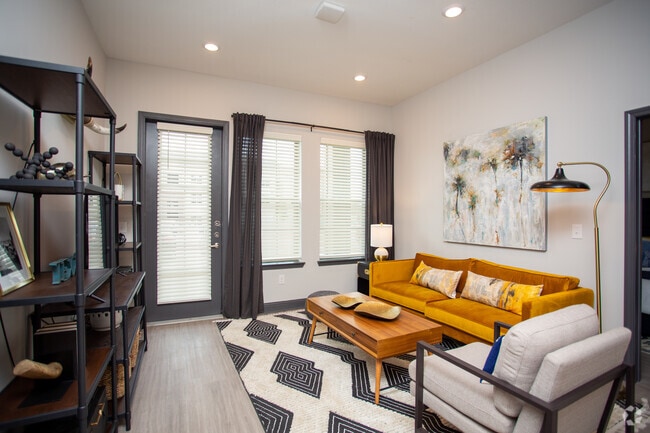
Located at 11325 Park Vista Blvd in Fort Worth, TX, this well-appointed one-bedroom, one-bathroom residence offers a thoughtfully designed single-floor layout with a clean, modern aesthetic. Light-toned wood-style flooring flows throughout the main living areas, complemented by crisp white walls, dark baseboards, and recessed lighting that create a bright, cohesive feel. The open-concept kitchen and living area serves as the heart of the home. The kitchen features white shaker-style cabinetry extending to the ceiling, granite countertops, a large center island with bar seating, a gooseneck faucet, and a full suite of stainless steel appliances including a refrigerator with ice maker, a range, and a microwave. Elegant pendant lights hang above the island, adding a touch of contemporary style. The bedroom is a comfortable retreat with plush carpeting, natural light from blinded windows, a ceiling fan, and ample wall space. A connecting area leads to additional room, offering layout flexibility. The bathroom is finished with light wood-style flooring, white cabinetry, granite countertops, a rectangular undermount sink, a large mirror, and a full tub-shower combo with classic white subway tile surround. A hallway connects the key areas of the home, ensuring a functional and efficient flow throughout.

-
Monthly Rent
$1,299 - $2,618
-
Bedrooms
1 - 3 bd
-
Bathrooms
1 - 2 ba
-
Square Feet
752 - 1,393 sq ft
Highlights
- Pool
- Spa
- Island Kitchen
- Dog Park
- Gated
- Elevator
- Balcony
- Hardwood Floors
- Patio
Pricing & Floor Plans
-
Unit 1116price $1,439square feet 910availibility Now
-
Unit 1150price $1,449square feet 909availibility Now
-
Unit 1233price $1,510square feet 909availibility Now
-
Unit 1267price $1,520square feet 909availibility Now
-
Unit 2141price $1,485square feet 752availibility Oct 1
-
Unit 2124price $1,299square feet 752availibility Oct 26
-
Unit 1336price $1,455square feet 835availibility Nov 3
-
Unit 2321price $1,661square feet 1,050availibility Now
-
Unit 1249price $1,685square feet 1,050availibility Now
-
Unit 2311price $1,699square feet 1,050availibility Now
-
Unit 1243price $1,671square feet 1,098availibility Now
-
Unit 2205price $1,675square feet 1,098availibility Now
-
Unit 1251price $1,681square feet 1,098availibility Now
-
Unit 2231price $1,699square feet 1,050availibility Now
-
Unit 2345price $1,756square feet 1,151availibility Now
-
Unit 2201price $1,771square feet 1,213availibility Now
-
Unit 2312price $1,771square feet 1,206availibility Now
-
Unit 2316price $1,811square feet 1,206availibility Now
-
Unit 2340price $1,861square feet 1,206availibility Now
-
Unit 2347price $1,899square feet 1,169availibility Now
-
Unit 1253price $2,618square feet 1,378availibility Now
-
Unit 1157price $2,449square feet 1,393availibility Oct 7
-
Unit 2320price $2,449square feet 1,393availibility Oct 27
-
Unit 1116price $1,439square feet 910availibility Now
-
Unit 1150price $1,449square feet 909availibility Now
-
Unit 1233price $1,510square feet 909availibility Now
-
Unit 1267price $1,520square feet 909availibility Now
-
Unit 2141price $1,485square feet 752availibility Oct 1
-
Unit 2124price $1,299square feet 752availibility Oct 26
-
Unit 1336price $1,455square feet 835availibility Nov 3
-
Unit 2321price $1,661square feet 1,050availibility Now
-
Unit 1249price $1,685square feet 1,050availibility Now
-
Unit 2311price $1,699square feet 1,050availibility Now
-
Unit 1243price $1,671square feet 1,098availibility Now
-
Unit 2205price $1,675square feet 1,098availibility Now
-
Unit 1251price $1,681square feet 1,098availibility Now
-
Unit 2231price $1,699square feet 1,050availibility Now
-
Unit 2345price $1,756square feet 1,151availibility Now
-
Unit 2201price $1,771square feet 1,213availibility Now
-
Unit 2312price $1,771square feet 1,206availibility Now
-
Unit 2316price $1,811square feet 1,206availibility Now
-
Unit 2340price $1,861square feet 1,206availibility Now
-
Unit 2347price $1,899square feet 1,169availibility Now
-
Unit 1253price $2,618square feet 1,378availibility Now
-
Unit 1157price $2,449square feet 1,393availibility Oct 7
-
Unit 2320price $2,449square feet 1,393availibility Oct 27
Fees and Policies
The fees listed below are community-provided and may exclude utilities or add-ons. All payments are made directly to the property and are non-refundable unless otherwise specified. Use the Cost Calculator to determine costs based on your needs.
-
Utilities & Essentials
-
FetchFetch Charged per unit.$15 / mo
-
Valet TrashValet Trash Charged per unit.$30 / mo
-
Pest ControlPest Control Charged per unit.$4 / mo
-
Community Trash FeeCommunity Trash Fee Charged per unit.$5 / mo
-
InternetInternet Charged per unit.$70 / mo
-
ElectricElectric Charged per unit.Usage-Based
-
Water and SewerWater and Sewer Charged per unit.Usage-Based
-
-
One-Time Basics
-
Due at Application
-
Administration feeAdministration fee Charged per unit.$150
-
Application FeeApplication Fee Charged per applicant.$75
-
-
Due at Application
-
Renters InsuranceRenters Insurance Charged per unit.$15 / mo
-
Vacant Utility RecoveryVacant Utility Recovery Charged per occurrence.$50 / occurrence
-
NSFNSF Charged per occurrence.$30 / occurrence
-
Vacant Utility Recovery - usageVacant Utility Recovery - usage Charged per occurrence.Usage-Based
Property Fee Disclaimer: Based on community-supplied data and independent market research. Subject to change without notice. May exclude fees for mandatory or optional services and usage-based utilities.
Details
Property Information
-
Built in 2020
-
318 units/3 stories
Matterport 3D Tours
Select a unit to view pricing & availability
 Matterport 3D Tour

About Westhouse Flats
Live the way you've always wanted without compromising style or quality. At Westhouse Apartment Flats, our apartment residences are designed with you in mind. Nestled in Keller, Texas, near Ft. Worth and Alliance, our community provides luxurious features in one, two, or three-bedroom apartment homes. Featuring spacious rooms, stainless steel appliances, wood-styled flooring, and more, you'll feel right at home.
Westhouse Flats is an apartment community located in Tarrant County and the 76244 ZIP Code. This area is served by the Keller Independent School District attendance zone.
Unique Features
- 7 Outdoor Grilling Stations
- Ceiling Fans in All Bedrooms
- Coworking spaces
- Custom cabinetry & granite countertops
- Dog Park with Agility Course
- Electric Car Charging Stations
- Elevated Ceilings*
- Extra Large Closets*
- Fetch Package Delivery Service
- Flat top stoves and large kitchen islands
- Full-size washer and dryer
- Individual meeting rooms and printer access
- Media Niche with USB Charger
- Private Balconies & Patios
- Recreational courtyard and fireside lounge areas
- Side-by-side refrigerators
- Smoke Free Community
- Spacious Building-Attached Garages
- Video Conference Room for Resident Use
- WiFi HotSpot in All Common Areas
- Work space with iMacs
- Zen Courtyard with Relaxing Water Feature
Community Amenities
Pool
Elevator
Gated
Conference Rooms
- 24 Hour Access
- EV Charging
- Elevator
- Lounge
- Conference Rooms
- Spa
- Pool
- Gated
- Courtyard
- Dog Park
Apartment Features
Air Conditioning
Hardwood Floors
Island Kitchen
Granite Countertops
- Wi-Fi
- Air Conditioning
- Ceiling Fans
- Smoke Free
- Handrails
- Granite Countertops
- Stainless Steel Appliances
- Island Kitchen
- Kitchen
- Refrigerator
- Hardwood Floors
- Balcony
- Patio
North Fort Worth is situated in the peaceful, northern suburbs of Fort Worth, Texas surrounding the city of Keller. With convenient access to the big city, residents can enjoy the Fort Worth Botanic Garden, Fort Worth Zoo, Texas Christian University, and the longstanding Coyote Drive-In Theater!
Around 30 miles northwest of Dallas, North Fort Worth residents have easy access to the Dallas World Aquarium, House of Blues, Dallas Farmers Market, and so much more. From this neighborhood, you’ll be proximal to the Fort Worth Alliance Airport, Dallas Love Field Airport, and the Dallas-Fort Worth International Airport. If you’re a commuter or frequent flyer, then North Fort Worth is a wonderful place to consider putting down roots.
Admire waterfront views of Grapevine Lake where you can swim, fish, and kayak, or travel directly north of town to visit one of the state’s biggest sports-related attractions: Texas Motor Speedway.
Learn more about living in North Fort WorthCompare neighborhood and city base rent averages by bedroom.
| North Fort Worth | Fort Worth, TX | |
|---|---|---|
| Studio | $1,130 | $1,173 |
| 1 Bedroom | $1,417 | $1,272 |
| 2 Bedrooms | $1,788 | $1,590 |
| 3 Bedrooms | $2,205 | $1,962 |
- 24 Hour Access
- EV Charging
- Elevator
- Lounge
- Conference Rooms
- Gated
- Courtyard
- Dog Park
- Spa
- Pool
- 7 Outdoor Grilling Stations
- Ceiling Fans in All Bedrooms
- Coworking spaces
- Custom cabinetry & granite countertops
- Dog Park with Agility Course
- Electric Car Charging Stations
- Elevated Ceilings*
- Extra Large Closets*
- Fetch Package Delivery Service
- Flat top stoves and large kitchen islands
- Full-size washer and dryer
- Individual meeting rooms and printer access
- Media Niche with USB Charger
- Private Balconies & Patios
- Recreational courtyard and fireside lounge areas
- Side-by-side refrigerators
- Smoke Free Community
- Spacious Building-Attached Garages
- Video Conference Room for Resident Use
- WiFi HotSpot in All Common Areas
- Work space with iMacs
- Zen Courtyard with Relaxing Water Feature
- Wi-Fi
- Air Conditioning
- Ceiling Fans
- Smoke Free
- Handrails
- Granite Countertops
- Stainless Steel Appliances
- Island Kitchen
- Kitchen
- Refrigerator
- Hardwood Floors
- Balcony
- Patio
| Monday | 10am - 6pm |
|---|---|
| Tuesday | 10am - 6pm |
| Wednesday | 10am - 6pm |
| Thursday | 10am - 6pm |
| Friday | 10am - 6pm |
| Saturday | 10am - 5pm |
| Sunday | Closed |
| Colleges & Universities | Distance | ||
|---|---|---|---|
| Colleges & Universities | Distance | ||
| Drive: | 23 min | 12.1 mi | |
| Drive: | 23 min | 14.3 mi | |
| Drive: | 23 min | 15.6 mi | |
| Drive: | 28 min | 18.7 mi |


 The GreatSchools Rating helps parents compare schools within a state based on a variety of school quality indicators and provides a helpful picture of how effectively each school serves all of its students. Ratings are on a scale of 1 (below average) to 10 (above average) and can include test scores, college readiness, academic progress, advanced courses, equity, discipline and attendance data. We also advise parents to visit schools, consider other information on school performance and programs, and consider family needs as part of the school selection process.
View GreatSchools Rating Methodology
Data provided by GreatSchools.org © 2026. All rights reserved.
Transportation options available in Fort Worth include Iron Horse Station, located 8.9 miles from Westhouse Flats. Westhouse Flats is near Dallas-Fort Worth International, located 21.1 miles or 29 minutes away, and Dallas Love Field, located 34.8 miles or 47 minutes away.
| Transit / Subway | Distance | ||
|---|---|---|---|
| Transit / Subway | Distance | ||
| Drive: | 18 min | 8.9 mi | |
| Drive: | 19 min | 9.2 mi | |
| Drive: | 20 min | 9.4 mi |
| Commuter Rail | Distance | ||
|---|---|---|---|
| Commuter Rail | Distance | ||
| Drive: | 23 min | 13.7 mi | |
|
|
Drive: | 24 min | 16.3 mi |
| Drive: | 24 min | 16.3 mi | |
| Drive: | 29 min | 16.6 mi | |
| Drive: | 26 min | 16.8 mi |
| Airports | Distance | ||
|---|---|---|---|
| Airports | Distance | ||
|
Dallas-Fort Worth International
|
Drive: | 29 min | 21.1 mi |
|
Dallas Love Field
|
Drive: | 47 min | 34.8 mi |
Scores provided by
 What do Walkability, Transit, Drivability, and Bikeability mean?
Walkability measures the walking distance to day-to-day needs.
Transit measures access to public transportation.
Drivability measures congestion, parking availability, and access to major roads.
Bikeability measures the suitability for cycling.
How It Works
What do Walkability, Transit, Drivability, and Bikeability mean?
Walkability measures the walking distance to day-to-day needs.
Transit measures access to public transportation.
Drivability measures congestion, parking availability, and access to major roads.
Bikeability measures the suitability for cycling.
How It Works
Traffic
BusyAirport
CalmBusinesses
CalmScores provided by
HowLoud What is a Sound Score Rating? A Sound Score Rating aggregates noise caused by vehicle traffic, airplane traffic and local sources. How It WorksTime and distance from Westhouse Flats.
| Shopping Centers | Distance | ||
|---|---|---|---|
| Shopping Centers | Distance | ||
| Walk: | 12 min | 0.7 mi | |
| Drive: | 3 min | 1.3 mi | |
| Drive: | 4 min | 1.7 mi |
| Hospitals | Distance | ||
|---|---|---|---|
| Hospitals | Distance | ||
| Drive: | 6 min | 2.7 mi | |
| Drive: | 11 min | 5.2 mi | |
| Drive: | 11 min | 5.3 mi |
| Military Bases | Distance | ||
|---|---|---|---|
| Military Bases | Distance | ||
| Drive: | 32 min | 20.5 mi | |
| Drive: | 50 min | 33.8 mi |
Westhouse Flats Photos
-
Exterior Building Photo
-
1BD, 1BA - 909SF
-
2BR, 2BA - 1050SF - B1.1 Model
-
2BR, 2BA - 1050SF - B1.1 Model
-
2BR, 2BA - 1050SF - B1.1 Model
-
2BR, 2BA - 1050SF - B1.1 Model
-
2BR, 2BA - 1050SF - B1.1 Model
-
2BR, 2BA - 1050SF - B1.1 Model
-
2BR, 2BA - 1050SF - B1.1 Model
Models
-
1 Bedroom
-
1 Bedroom
-
1 Bedroom
-
1 Bedroom
-
1 Bedroom
-
2 Bedrooms
Nearby Apartments
Within 50 Miles of Westhouse Flats
-
The Residence on Lamar
1224 E Lamar Blvd
Arlington, TX 76011
$950 - $1,510
1-2 Br 15.8 mi
-
Sierra Vista Senior Villas
2942 S Riverside Dr
Fort Worth, TX 76119
$939 - $1,971
1-2 Br 16.0 mi
-
The Gibson
2422 S Carrier Pky
Grand Prairie, TX 75051
$1,552 - $2,043 Total Monthly Price
1-2 Br 12 Month Lease 21.6 mi
-
Arise Carrollton
1919 Walnut Plaza
Carrollton, TX 75006
$999 - $1,475
1-3 Br 22.4 mi
-
The Retreat at Grand Prairie
2902 S Belt Line Rd
Grand Prairie, TX 75052
$1,730 - $2,400
1-2 Br 23.1 mi
-
Vantage at Spring Creek
2810 Routh Creek Pky
Richardson, TX 75082
$1,102 - $2,266
1-3 Br 33.1 mi
Westhouse Flats does not offer in-unit laundry or shared facilities. Please contact the property to learn about nearby laundry options.
Utilities are not included in rent. Residents should plan to set up and pay for all services separately.
Parking is available at Westhouse Flats. Fees may apply depending on the type of parking offered. Contact this property for details.
Westhouse Flats has one to three-bedrooms with rent ranges from $1,299/mo. to $2,618/mo.
Yes, Westhouse Flats welcomes pets. Breed restrictions, weight limits, and additional fees may apply. View this property's pet policy.
A good rule of thumb is to spend no more than 30% of your gross income on rent. Based on the lowest available rent of $1,299 for a one-bedroom, you would need to earn about $51,960 per year to qualify. Want to double-check your budget? Calculate how much rent you can afford with our Rent Affordability Calculator.
Westhouse Flats is offering 2 Months Free for eligible applicants, with rental rates starting at $1,299.
Yes! Westhouse Flats offers 6 Matterport 3D Tours. Explore different floor plans and see unit level details, all without leaving home.
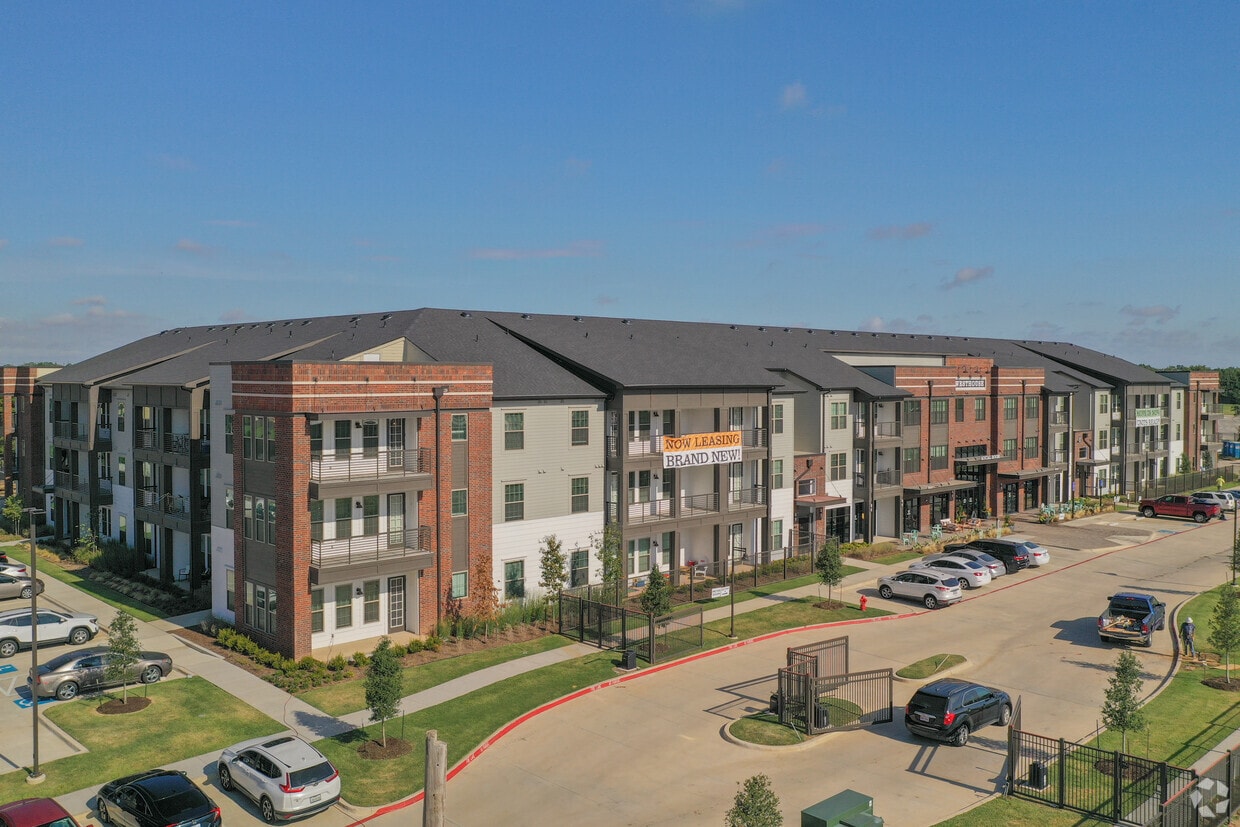
11325 Park Vista Blvd
Fort Worth, TX 76244