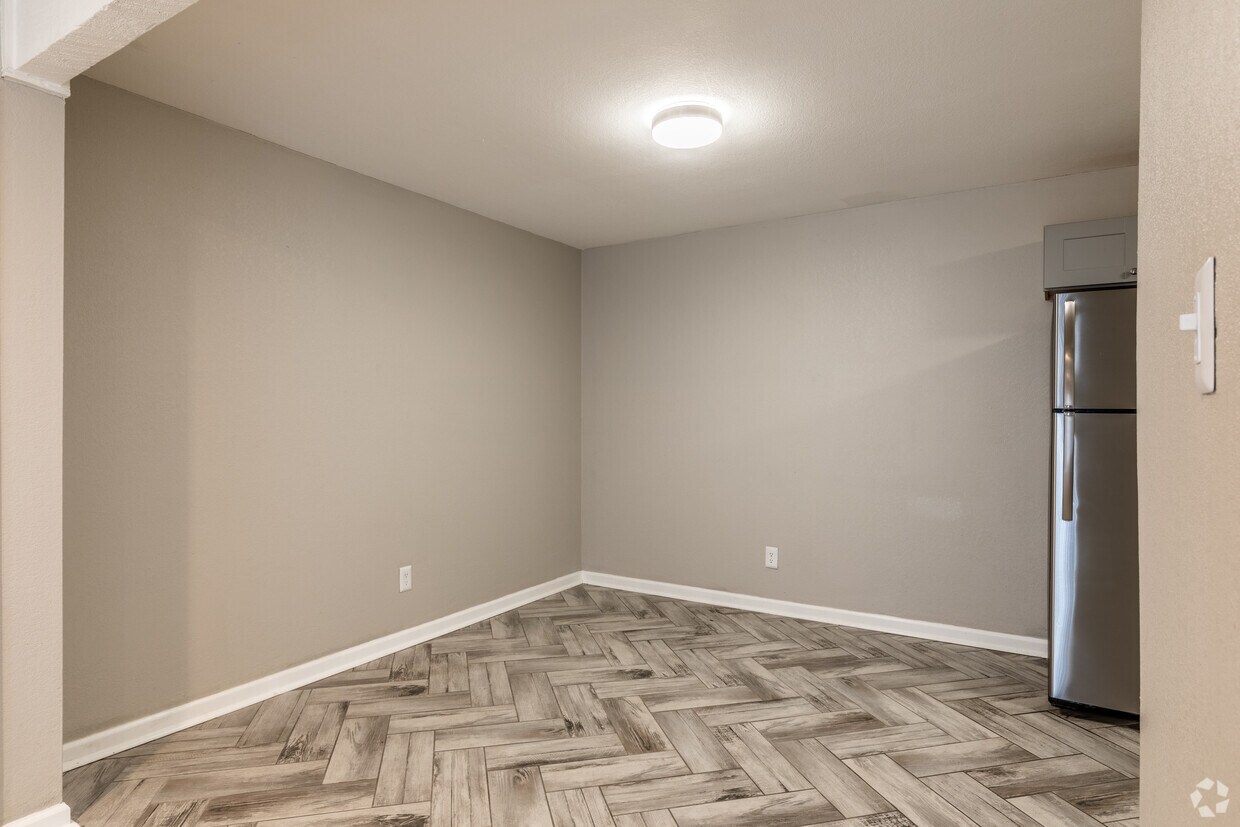
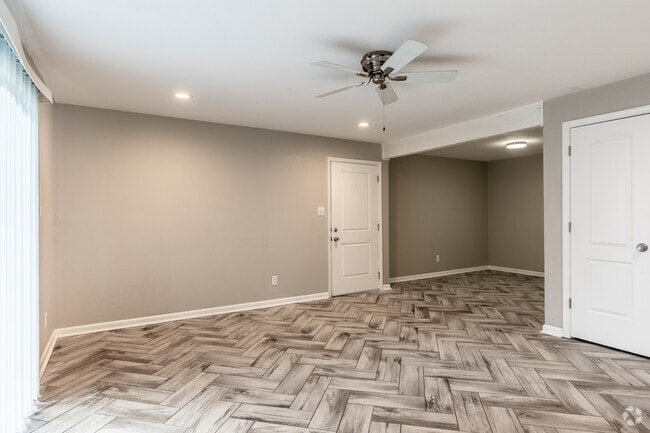
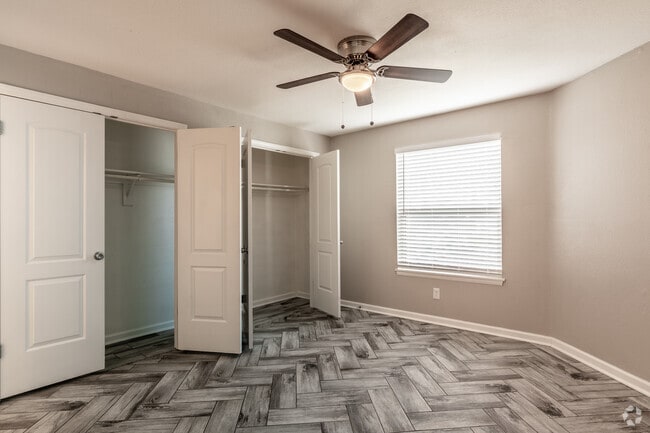
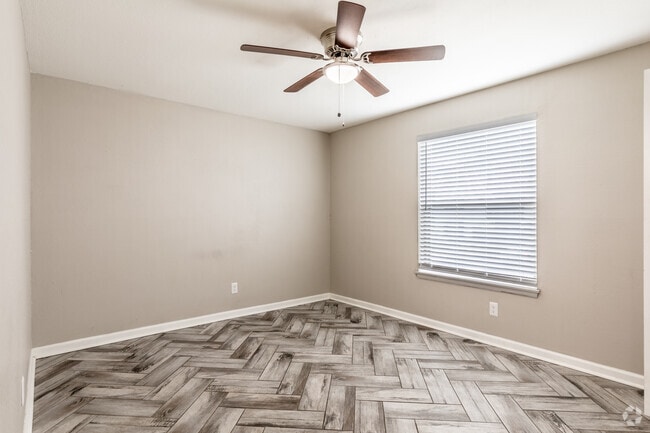
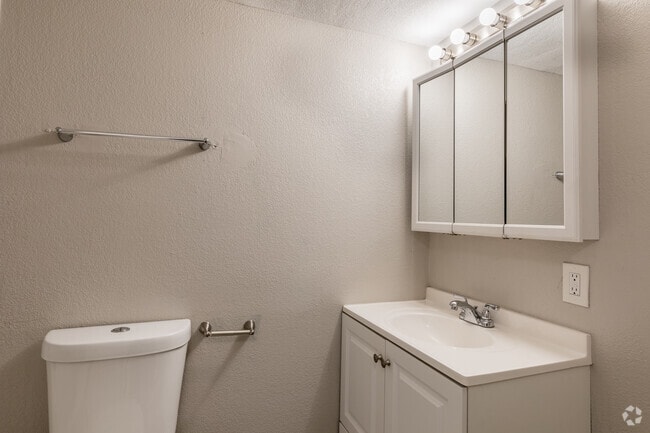
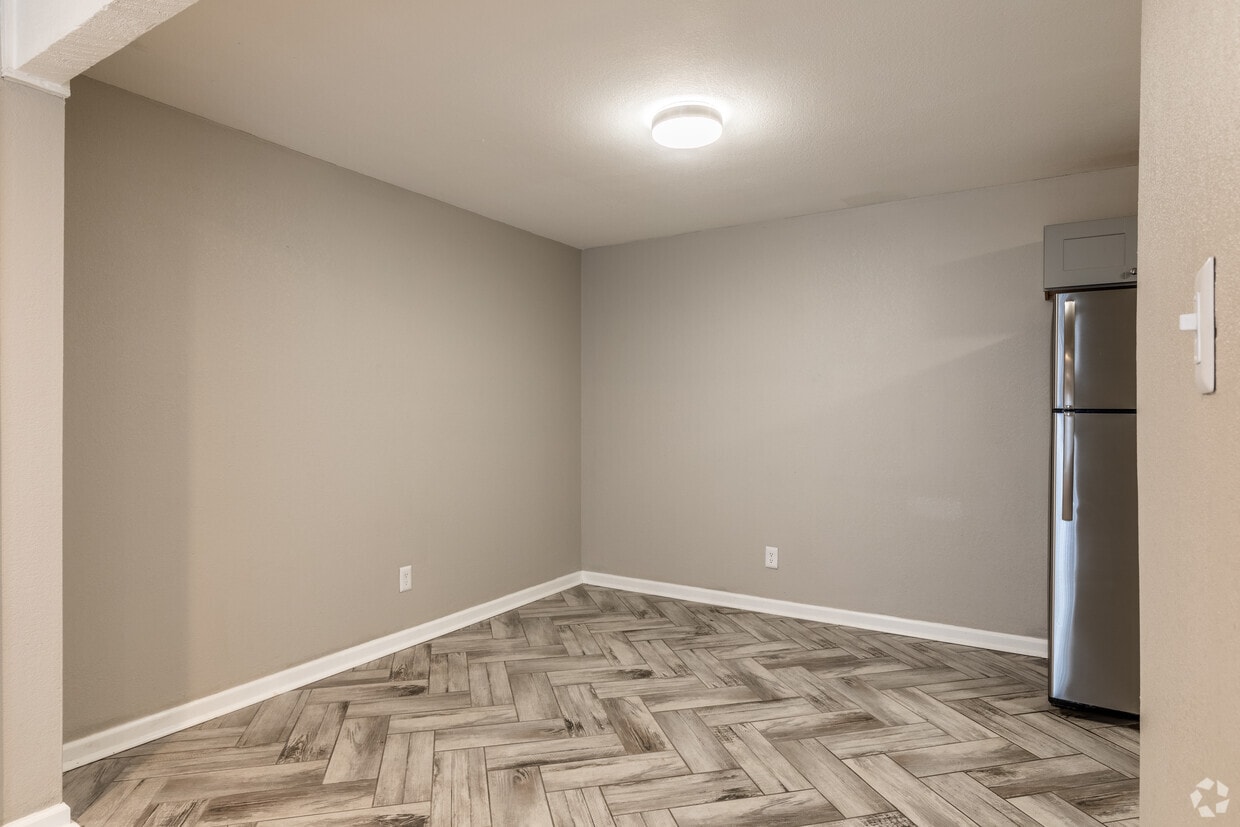
Located at 5200 SW 20th Terr in Topeka, Kansas, this 2-bedroom, 1-bathroom single-floor home offers a clean, modern aesthetic unified by striking herringbone-patterned wood-look flooring that runs throughout every room. The living room is a comfortable, open space featuring a ceiling fan with recessed lighting and a large vertical-blind-covered sliding door that allows natural light to filter in, creating a bright and airy atmosphere. The kitchen is well-appointed with grey shaker-style cabinetry, white countertops, a classic subway tile backsplash, and a full suite of stainless steel appliances including a refrigerator, range, microwave, and dishwasher. The primary bedroom is generously sized, equipped with a ceiling fan, and features two closets, providing ample storage. The second bedroom is equally inviting, with a ceiling fan, a window with blinds for natural light, and continuity in the herringbone flooring. The full bathroom includes a soaking tub with clean white subway tile surround and chrome fixtures. Neutral warm-grey tones on the walls throughout the home lend a cohesive, move-in-ready feel. The layout is efficient and well-connected, making excellent use of the available space.

-
Monthly Rent
$1,015 - $1,095
-
Bedrooms
1 - 2 bd
-
Bathrooms
1 ba
-
Square Feet
800 - 1,000 sq ft
Stunningly updated and move-in ready! These apartments offers an open, airy layout and attention to detail throughout. When you walk in, you’ll notice all the comforts you expect—featuring a fully-equipped, modern kitchen complete with a dishwasher and stylish finishes. Enjoy a spacious living area, comfortable bedroom sizes, and plenty of room to relax and feel at home. Unwind after a long day with a quiet evening on your private balcony or patio.* Community amenities are sure to please, including a serene courtyard that’s perfect for gathering with friends and neighbors. Residents will also enjoy brand new onsite laundry facilities and a swimming pool. *Balcony/patio availability varies by unit. Located in a desirable area of Topeka, Westgate Village is just minutes from downtown and neighboring communities. We’re part of one of the most sought-after, award-winning school districts and offer quick access to major highways, shopping, dining, and local events—making this an ideal place to call home. This is a must see! Security deposit and first full month's rent due prior to move in and key exchange. Additional security deposit may be required. Additional fees apply for pets. Tenant liability insurance required. Community Services Fee: A monthly fee charged to residents to help offset the cost of shared community services and amenities, including but not limited to water, sewer, trash service, common area utilities, grounds maintenance, snow removal, pool operations, common area cleaning, and other services provided for the benefit of residents. Apply now at:
Highlights
- Top Rated by Renters
- Pool
- Picnic Area
- Grill
- Balcony
- Property Manager on Site
- Patio
Pricing & Floor Plans
Fees and Policies
The fees listed below are community-provided and may exclude utilities or add-ons. All payments are made directly to the property and are non-refundable unless otherwise specified.
-
One-Time Basics
-
Due at Application
-
Application Fee Per ApplicantCharged per applicant.$30
-
-
Due at Application
Property Fee Disclaimer: Based on community-supplied data and independent market research. Subject to change without notice. May exclude fees for mandatory or optional services and usage-based utilities.
Details
Property Information
-
Built in 1970
-
97 units/3 stories
Matterport 3D Tours
About Westgate Village Apartments
Stunningly updated and move-in ready! These apartments offers an open, airy layout and attention to detail throughout. When you walk in, you’ll notice all the comforts you expect—featuring a fully-equipped, modern kitchen complete with a dishwasher and stylish finishes. Enjoy a spacious living area, comfortable bedroom sizes, and plenty of room to relax and feel at home. Unwind after a long day with a quiet evening on your private balcony or patio.* Community amenities are sure to please, including a serene courtyard that’s perfect for gathering with friends and neighbors. Residents will also enjoy brand new onsite laundry facilities and a swimming pool. *Balcony/patio availability varies by unit. Located in a desirable area of Topeka, Westgate Village is just minutes from downtown and neighboring communities. We’re part of one of the most sought-after, award-winning school districts and offer quick access to major highways, shopping, dining, and local events—making this an ideal place to call home. This is a must see! Security deposit and first full month's rent due prior to move in and key exchange. Additional security deposit may be required. Additional fees apply for pets. Tenant liability insurance required. Community Services Fee: A monthly fee charged to residents to help offset the cost of shared community services and amenities, including but not limited to water, sewer, trash service, common area utilities, grounds maintenance, snow removal, pool operations, common area cleaning, and other services provided for the benefit of residents. Apply now at:
Westgate Village Apartments is an apartment community located in Shawnee County and the 66604 ZIP Code. This area is served by the Topeka Public Schools attendance zone.
Community Amenities
Pool
Laundry Facilities
Clubhouse
Grill
- Laundry Facilities
- Property Manager on Site
- Online Services
- Clubhouse
- Storage Space
- Pool
- Courtyard
- Grill
- Picnic Area
Apartment Features
Air Conditioning
Dishwasher
Tub/Shower
Patio
- Air Conditioning
- Heating
- Storage Space
- Tub/Shower
- Wheelchair Accessible (Rooms)
- Dishwasher
- Kitchen
- Range
- Dining Room
- Balcony
- Patio
The West Southwest 3 neighborhood lies along I-470, approximately seven miles southwest of downtown Topeka and 70 miles west of Kansas City. This mostly residential neighborhood consists mainly of single-family homes, with several apartment buildings scattered throughout the area. At the intersection of Southwest 21st Street and Fairlawn Road is West Southwest 3's commercial district, providing residents with convenient shopping and entertainment options.
Crestview Park offers fitness classes, tennis courts, and tree-lined walking trails for West Southwest 3 locals. Grab a cup of coffee from Local Bean before walking along the Shunga Trail, then head over to the Community Center for an energizing aerobics class. Gather with friends to watch your favorite sports team while snacking on fried pickles at the Lazy Toad Bar & Grill. If you prefer music, dance the night away at the restaurant's Club Kiss Dance Party or jam to live southern Blues from local musicians.
Learn more about living in West Southwest 3Compare neighborhood and city base rent averages by bedroom.
| West Southwest 3 | Topeka, KS | |
|---|---|---|
| Studio | $1,166 | $629 |
| 1 Bedroom | $1,808 | $857 |
| 2 Bedrooms | $1,566 | $1,050 |
| 3 Bedrooms | $1,306 | $1,497 |
- Laundry Facilities
- Property Manager on Site
- Online Services
- Clubhouse
- Storage Space
- Courtyard
- Grill
- Picnic Area
- Pool
- Air Conditioning
- Heating
- Storage Space
- Tub/Shower
- Wheelchair Accessible (Rooms)
- Dishwasher
- Kitchen
- Range
- Dining Room
- Balcony
- Patio
| Monday | 8am - 5pm |
|---|---|
| Tuesday | 8am - 5pm |
| Wednesday | 8am - 5pm |
| Thursday | 8am - 5pm |
| Friday | 8am - 5pm |
| Saturday | 10am - 2pm |
| Sunday | By Appointment |
| Colleges & Universities | Distance | ||
|---|---|---|---|
| Colleges & Universities | Distance | ||
| Drive: | 6 min | 2.6 mi | |
| Drive: | 39 min | 32.6 mi | |
| Drive: | 44 min | 35.4 mi | |
| Drive: | 56 min | 47.7 mi |


 The GreatSchools Rating helps parents compare schools within a state based on a variety of school quality indicators and provides a helpful picture of how effectively each school serves all of its students. Ratings are on a scale of 1 (below average) to 10 (above average) and can include test scores, college readiness, academic progress, advanced courses, equity, discipline and attendance data. We also advise parents to visit schools, consider other information on school performance and programs, and consider family needs as part of the school selection process.
View GreatSchools Rating Methodology
Data provided by GreatSchools.org © 2026. All rights reserved.
Scores provided by
 What do Walkability, Transit, Drivability, and Bikeability mean?
Walkability measures the walking distance to day-to-day needs.
Transit measures access to public transportation.
Drivability measures congestion, parking availability, and access to major roads.
Bikeability measures the suitability for cycling.
How It Works
What do Walkability, Transit, Drivability, and Bikeability mean?
Walkability measures the walking distance to day-to-day needs.
Transit measures access to public transportation.
Drivability measures congestion, parking availability, and access to major roads.
Bikeability measures the suitability for cycling.
How It Works
Traffic
BusyAirport
CalmBusinesses
ActiveScores provided by
HowLoud What is a Sound Score Rating? A Sound Score Rating aggregates noise caused by vehicle traffic, airplane traffic and local sources. How It WorksWestgate Village Apartments Photos
-
Westgate Village Apartments
-
2Br, 2Ba -1050Sqft
-
2br, 2Ba - 1050Sqft - Livingroom
-
2br, 2Ba - 1050Sqft - Main Bedroom
-
2br, 2Ba - 1050Sqft - Second Bedroom
-
2br, 2Ba - 1050Sqft - Second Bath
-
1Br, 1Ba - 100Sqft - Kitchen
-
1Br, 1Ba - 100Sqft - Livingroom
-
1Br, 1Ba - 100Sqft - Livingroom
Models
-
1BR/1BA
-
2BR/1BA
Nearby Apartments
Within 50 Miles of Westgate Village Apartments
While Westgate Village Apartments does not provide in‑unit laundry, on‑site laundry facilities are available for shared resident use.
Utilities are not included in rent. Residents should plan to set up and pay for all services separately.
Contact this property for parking details.
Westgate Village Apartments has one to two-bedrooms with rent ranges from $1,015/mo. to $1,095/mo.
Westgate Village Apartments does not allow pets, though service animals are always welcome in accordance with applicable laws.
A good rule of thumb is to spend no more than 30% of your gross income on rent. Based on the lowest available rent of $1,015 for a one-bedroom, you would need to earn about $40,600 per year to qualify. Want to double-check your budget? Calculate how much rent you can afford with our Rent Affordability Calculator.
Westgate Village Apartments is not currently offering any rent specials. Check back soon, as promotions change frequently.
Yes! Westgate Village Apartments offers 2 Matterport 3D Tours. Explore different floor plans and see unit level details, all without leaving home.
5237 SW 20th Ter
Topeka, KS 66604
Property Manager Responded