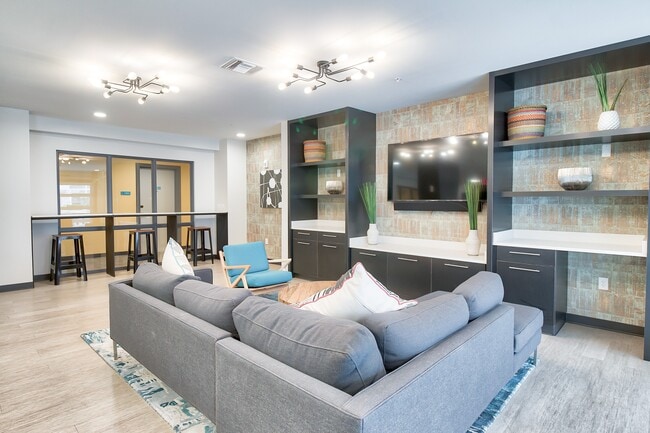
This thoughtfully designed single-floor space showcases a seamless open-concept layout that connects the kitchen, dining, and living areas into one cohesive and functional environment. The kitchen is outfitted with stainless steel appliances, including a range, microwave, and ample cabinetry in a rich dark finish. A granite-topped breakfast bar provides casual seating for multiple guests and serves as a natural divider between the kitchen and living spaces. Track lighting overhead ensures the kitchen is well-lit and practical. A teal accent wall adds a bold pop of color, anchoring the living area where a flat-screen TV, open shelving, and comfortable seating create an inviting atmosphere. A ceiling fan enhances comfort in the living space, which benefits from a large window that floods the room with natural light. The light-toned flooring flows consistently throughout, contributing to a clean, airy feel. A glimpse into an adjacent room suggests additional living or sleeping quarters, further extending the functionality of the space. The overall ambiance is modern and welcoming, blending neutral tones with intentional color accents for a balanced, contemporary aesthetic.

-
Total Monthly Price
$1,320 - $1,610
-
Bedrooms
2 - 5 bd
-
Bathrooms
2 - 5 ba
-
Square Feet
798 - 1,475 sq ft
As a college student, you’re always working toward goals. At West & Wright, we want to help you reach them with the perfect place to call home — a vibrant off-campus apartment community designed with everything you need to savor a top-notch student living experience! Located in the heart of downtown and just minutes from campus, our prime location not only gives you premier city views, but it also gives you direct access to shopping, dining, and entertainment that will make your college years unforgettable! From state-of-the-art amenities to spacious, fully furnished apartment floor plans accented with a luxe touch, we want you to discover what next-level living is all about.
Highlights
- By-The-Bed Leasing
- Furnished Units Available
- Attached Garage
- Pool
- Spa
- Business Center
Pricing & Floor Plans
-
Unit Privateprice $1,545square feet 798availibility Aug 12, 2027
-
Unit Privateprice $1,550square feet 798availibility Aug 12, 2027
-
Unit Privateprice $1,610square feet 798availibility Aug 12, 2027
-
Unit Privateprice $1,610square feet 798availibility Aug 12, 2027
-
Unit Privateprice $1,470square feet 906availibility Aug 12, 2027
-
Unit Privateprice $1,470square feet 906availibility Aug 12, 2027
-
Unit Privateprice $1,470square feet 906availibility Aug 12, 2027
-
Unit Privateprice $1,475square feet 906availibility Aug 12, 2027
-
Unit Privateprice $1,530square feet 906availibility Aug 12, 2027
-
Unit Privateprice $1,530square feet 906availibility Aug 12, 2027
-
Unit Privateprice $1,530square feet 906availibility Aug 12, 2027
-
Unit Privateprice $1,530square feet 906availibility Aug 12, 2027
-
Unit Privateprice $1,320square feet 1,244availibility Aug 12, 2027
-
Unit Privateprice $1,360square feet 1,244availibility Aug 12, 2027
-
Unit Privateprice $1,390square feet 1,188availibility Aug 12, 2027
-
Unit Privateprice $1,390square feet 1,188availibility Aug 12, 2027
-
Unit Privateprice $1,395square feet 1,188availibility Aug 12, 2027
-
Unit Privateprice $1,505square feet 1,188availibility Aug 12, 2027
-
Unit Privateprice $1,530square feet 1,188availibility Aug 12, 2027
-
Unit Privateprice $1,360square feet 1,475availibility Aug 12, 2027
-
Unit Privateprice $1,360square feet 1,475availibility Aug 12, 2027
-
Unit Privateprice $1,360square feet 1,475availibility Aug 12, 2027
-
Unit Privateprice $1,475square feet 1,475availibility Aug 12, 2027
-
Unit Privateprice $1,495square feet 1,475availibility Aug 12, 2027
-
Unit Privateprice $1,545square feet 798availibility Aug 12, 2027
-
Unit Privateprice $1,550square feet 798availibility Aug 12, 2027
-
Unit Privateprice $1,610square feet 798availibility Aug 12, 2027
-
Unit Privateprice $1,610square feet 798availibility Aug 12, 2027
-
Unit Privateprice $1,470square feet 906availibility Aug 12, 2027
-
Unit Privateprice $1,470square feet 906availibility Aug 12, 2027
-
Unit Privateprice $1,470square feet 906availibility Aug 12, 2027
-
Unit Privateprice $1,475square feet 906availibility Aug 12, 2027
-
Unit Privateprice $1,530square feet 906availibility Aug 12, 2027
-
Unit Privateprice $1,530square feet 906availibility Aug 12, 2027
-
Unit Privateprice $1,530square feet 906availibility Aug 12, 2027
-
Unit Privateprice $1,530square feet 906availibility Aug 12, 2027
-
Unit Privateprice $1,320square feet 1,244availibility Aug 12, 2027
-
Unit Privateprice $1,360square feet 1,244availibility Aug 12, 2027
-
Unit Privateprice $1,390square feet 1,188availibility Aug 12, 2027
-
Unit Privateprice $1,390square feet 1,188availibility Aug 12, 2027
-
Unit Privateprice $1,395square feet 1,188availibility Aug 12, 2027
-
Unit Privateprice $1,505square feet 1,188availibility Aug 12, 2027
-
Unit Privateprice $1,530square feet 1,188availibility Aug 12, 2027
-
Unit Privateprice $1,360square feet 1,475availibility Aug 12, 2027
-
Unit Privateprice $1,360square feet 1,475availibility Aug 12, 2027
-
Unit Privateprice $1,360square feet 1,475availibility Aug 12, 2027
-
Unit Privateprice $1,475square feet 1,475availibility Aug 12, 2027
-
Unit Privateprice $1,495square feet 1,475availibility Aug 12, 2027
Fees and Policies
The fees listed below are community-provided and may exclude utilities or add-ons. All payments are made directly to the property and are non-refundable unless otherwise specified. Use the Cost Calculator to determine costs based on your needs.
-
One-Time Basics
-
Due at Application
-
Application FeeCharged per applicant.$50
-
-
Due at Move-In
-
Administrative FeeCharged per unit.$150
-
Lease Relet FeeCharged per unit.$300
-
-
Due at Application
-
Dogs
-
Pet DepositMax of 1. Charged per pet.$300
-
One-Time Pet FeeMax of 1. Charged per pet.$300 - $300
-
Monthly Pet FeeMax of 1. Charged per pet.$35
10 lbs. Weight LimitRestrictions:Restricted animals and/or breeds include, but are not limited to, the following: 1. Animals: Reptiles (snakes, iguanas) Ferrets Skunks Raccoons Squirrels Rabbits Birds (parrots, cockatiels, macaws) 2. Breeds: Pit Bulls Rottweilers German Shepherds Huskies Malamutes Dobermans Chowchows Great DanesRead More Read LessComments -
-
Cats
-
Pet DepositMax of 1. Charged per pet.$300
-
One-Time Pet FeeMax of 1. Charged per pet.$300 - $300
-
Monthly Pet FeeMax of 1. Charged per pet.$35
10 lbs. Weight LimitRestrictions:ANIMAL RESTRICTIONS. Restricted animals and/or breeds include, but are not limited to, the following: 1. Animals: Reptiles (snakes, iguanas) Ferrets Skunks Raccoons Squirrels Rabbits Birds (parrots, cockatiels, macaws) 2. Breeds: Pit Bulls Rottweilers German Shepherds Huskies Malamutes Dobermans Chowchows Great DanesComments -
-
Garage - Attached
-
Parking FeeCharged per vehicle.$45 - $75 / mo
-
-
ParkingCharged per unit.$55 / mo
-
NSF Check FeeCharged per unit.$30
-
Damage Waiver ProgramCharged per unit.$16 / mo
-
Transfer FeeCharged per unit.$350
Property Fee Disclaimer: Based on community-supplied data and independent market research. Subject to change without notice. May exclude fees for mandatory or optional services and usage-based utilities.
Details
Lease Options
-
12 mo
Property Information
-
Built in 2017
-
126 units/6 stories
-
Furnished Units Available
Matterport 3D Tours
About West & Wright
As a college student, you’re always working toward goals. At West & Wright, we want to help you reach them with the perfect place to call home — a vibrant off-campus apartment community designed with everything you need to savor a top-notch student living experience! Located in the heart of downtown and just minutes from campus, our prime location not only gives you premier city views, but it also gives you direct access to shopping, dining, and entertainment that will make your college years unforgettable! From state-of-the-art amenities to spacious, fully furnished apartment floor plans accented with a luxe touch, we want you to discover what next-level living is all about.
West & Wright is an apartment community located in Lee County and the 36830 ZIP Code. This area is served by the Auburn City School District attendance zone.
Unique Features
- 24/7 On-site emergency service
- Electronic Community Access
- Front Desk Concierge
- On-Site Parking
- Onsite Professional Management
- Trash Chutes on Every Floor
- Video Surveillance
- Walking Distance to Campus
Community Amenities
Pool
Fitness Center
Furnished Units Available
Concierge
- Concierge
- Video Patrol
- Furnished Units Available
- Business Center
- Disposal Chutes
- Fitness Center
- Spa
- Pool
- Courtyard
Apartment Features
Washer/Dryer
Air Conditioning
Furnished
Recreation Room
- Washer/Dryer
- Air Conditioning
- Recreation Room
- Furnished
Auburn, Alabama carries the unmistakable energy of a college town, anchored by Auburn University, one of the largest universities in the Southeast. The school shapes nearly every aspect of life here, from the packed game-day streets of Toomer's Corner to the steady rhythm of academic calendars that keep the city lively year-round. Beyond the university, Auburn has grown into a well-rounded city with a strong job market in education, healthcare, technology, and manufacturing.
Neighborhoods range from the lively districts near campus to quieter, more residential pockets farther from the university core. That variety gives renters plenty of options depending on the pace of life they prefer. The housing mix reflects the city's diversity too. Apartment communities here include everything from student-oriented complexes with shared amenities to polished mid-rise buildings and townhome-style rentals that appeal to anyone planting longer roots.
Learn more about living in AuburnCompare neighborhood and city base rent averages by bedroom.
| Downtown Auburn | Auburn, AL | |
|---|---|---|
| Studio | $625 | $731 |
| 1 Bedroom | $666 | $1,082 |
| 2 Bedrooms | $1,391 | $1,414 |
| 3 Bedrooms | $2,107 | $1,646 |
- Concierge
- Video Patrol
- Furnished Units Available
- Business Center
- Disposal Chutes
- Courtyard
- Fitness Center
- Spa
- Pool
- 24/7 On-site emergency service
- Electronic Community Access
- Front Desk Concierge
- On-Site Parking
- Onsite Professional Management
- Trash Chutes on Every Floor
- Video Surveillance
- Walking Distance to Campus
- Washer/Dryer
- Air Conditioning
- Recreation Room
- Furnished
| Monday | 9am - 6pm |
|---|---|
| Tuesday | 9am - 6pm |
| Wednesday | 9am - 6pm |
| Thursday | 9am - 6pm |
| Friday | 9am - 6pm |
| Saturday | 10am - 5pm |
| Sunday | 1pm - 5pm |
| Colleges & Universities | Distance | ||
|---|---|---|---|
| Colleges & Universities | Distance | ||
| Drive: | 5 min | 1.7 mi | |
| Drive: | 30 min | 21.1 mi | |
| Drive: | 49 min | 35.1 mi | |
| Drive: | 52 min | 37.4 mi |


 The GreatSchools Rating helps parents compare schools within a state based on a variety of school quality indicators and provides a helpful picture of how effectively each school serves all of its students. Ratings are on a scale of 1 (below average) to 10 (above average) and can include test scores, college readiness, academic progress, advanced courses, equity, discipline and attendance data. We also advise parents to visit schools, consider other information on school performance and programs, and consider family needs as part of the school selection process.
View GreatSchools Rating Methodology
Data provided by GreatSchools.org © 2026. All rights reserved.
Scores provided by
 What do Walkability, Transit, Drivability, and Bikeability mean?
Walkability measures the walking distance to day-to-day needs.
Transit measures access to public transportation.
Drivability measures congestion, parking availability, and access to major roads.
Bikeability measures the suitability for cycling.
How It Works
What do Walkability, Transit, Drivability, and Bikeability mean?
Walkability measures the walking distance to day-to-day needs.
Transit measures access to public transportation.
Drivability measures congestion, parking availability, and access to major roads.
Bikeability measures the suitability for cycling.
How It Works
Traffic
BusyAirport
CalmBusinesses
ActiveScores provided by
HowLoud What is a Sound Score Rating? A Sound Score Rating aggregates noise caused by vehicle traffic, airplane traffic and local sources. How It WorksWest & Wright Photos
-
West & Wright
-
3BR, 3BA - 1,009 SF
-
Clubhouse
-
Common Area
-
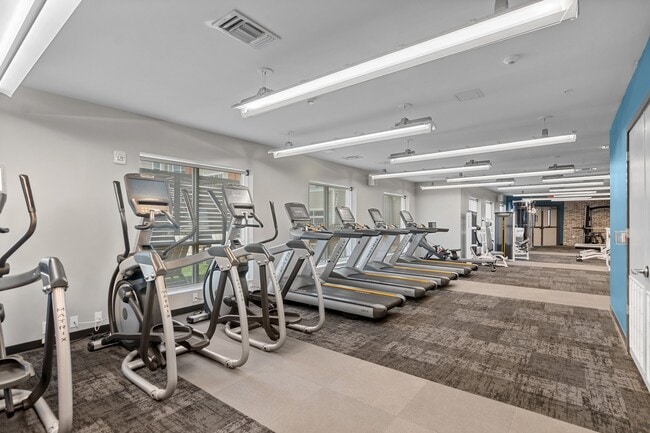
Gym
-
Gym
-
Gym
-
Gym
-
Clubhouse
Models
-
2x2 Premium Jackson
-
2x2 Terrace Barkley
-
3x3 Premium Nova
-
3x3 Premium Spirit
-
3x3 Premium Barkley
-
3x3 Premium Jackson
West & Wright has units with in‑unit washers and dryers, making laundry day simple for residents.
Utilities are not included in rent. Residents should plan to set up and pay for all services separately.
Parking is available at West & Wright. Fees may apply depending on the type of parking offered. Contact this property for details.
West & Wright has two to five-bedrooms with rent ranges from $1,320/mo. to $1,610/mo.
Yes, West & Wright welcomes pets. Breed restrictions, weight limits, and additional fees may apply. View this property's pet policy.
A good rule of thumb is to spend no more than 30% of your gross income on rent. Based on the lowest available rent of $1,320 for a four-bedrooms, you would need to earn about $52,800 per year to qualify. Want to double-check your budget? Calculate how much rent you can afford with our Rent Affordability Calculator.
West & Wright is not currently offering any rent specials. Check back soon, as promotions change frequently.
Yes! West & Wright offers 6 Matterport 3D Tours. Explore different floor plans and see unit level details, all without leaving home.

201 W Glenn Ave
Auburn, AL 36830