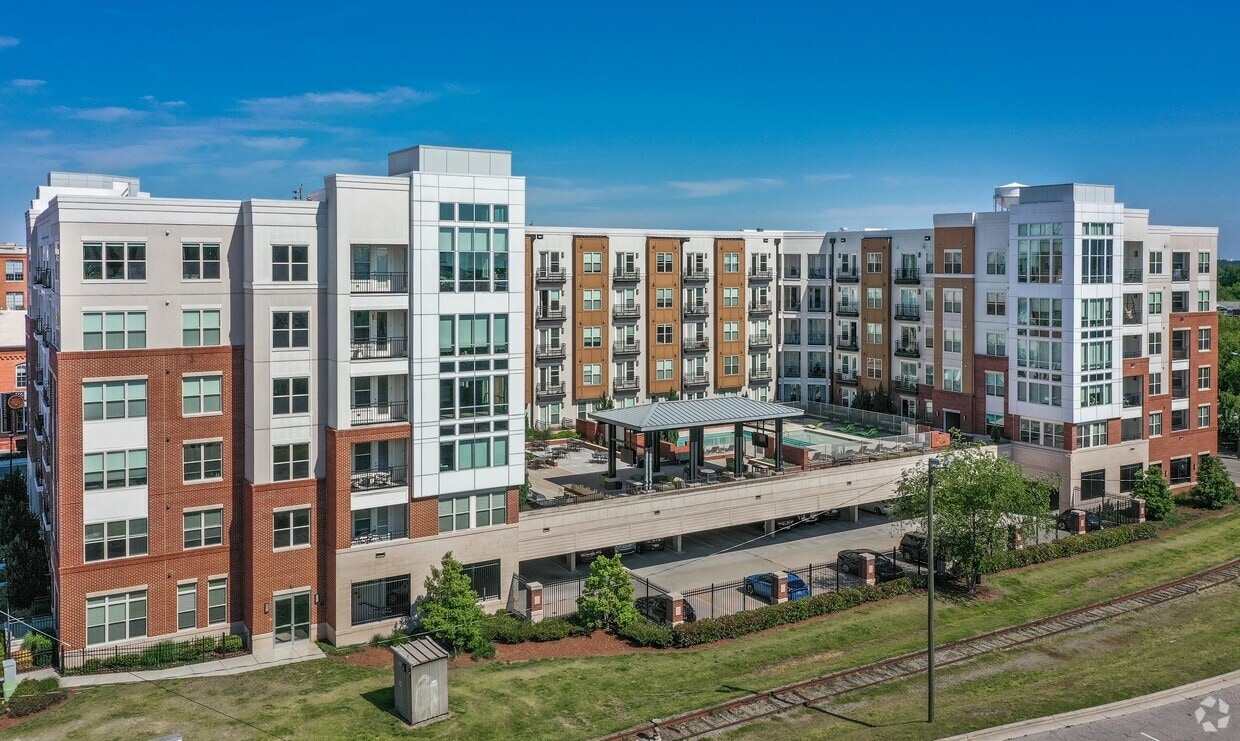
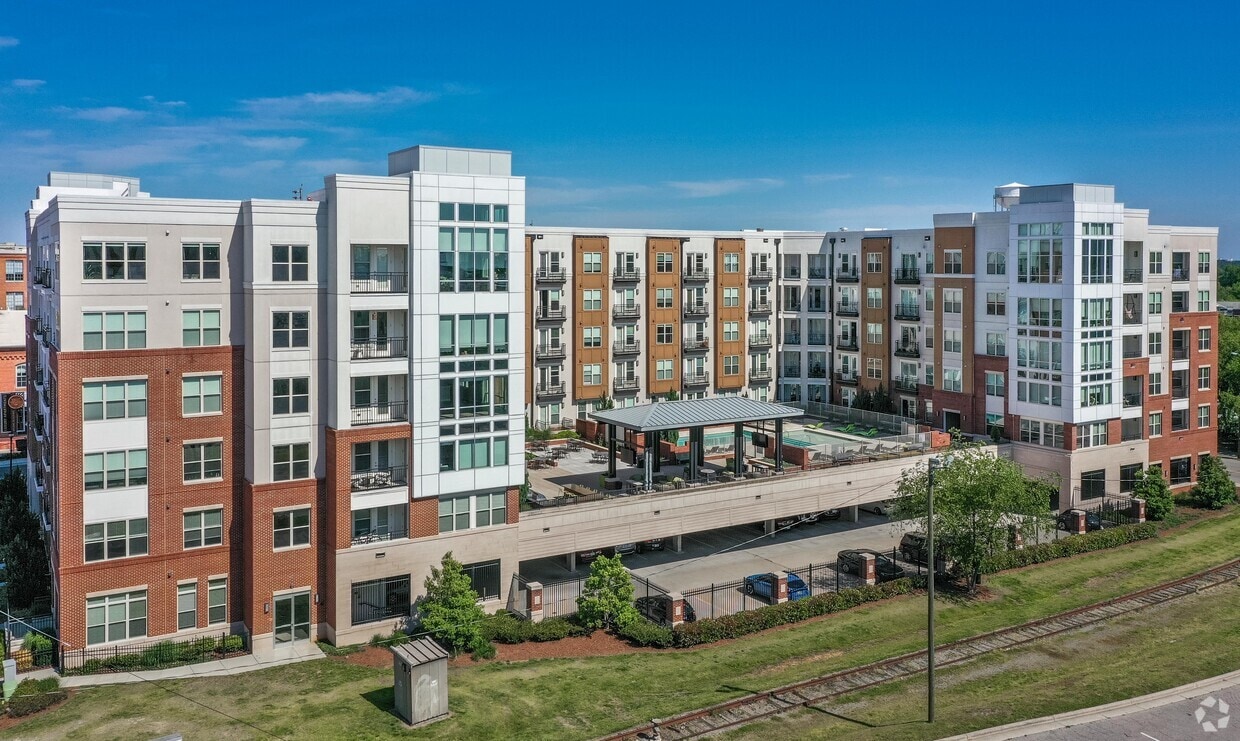
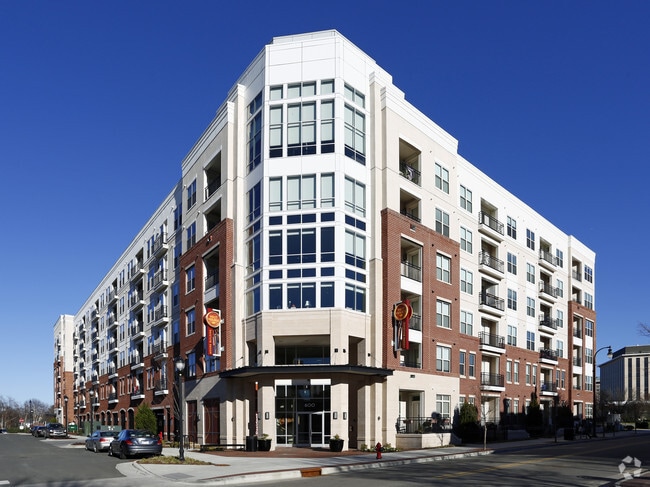
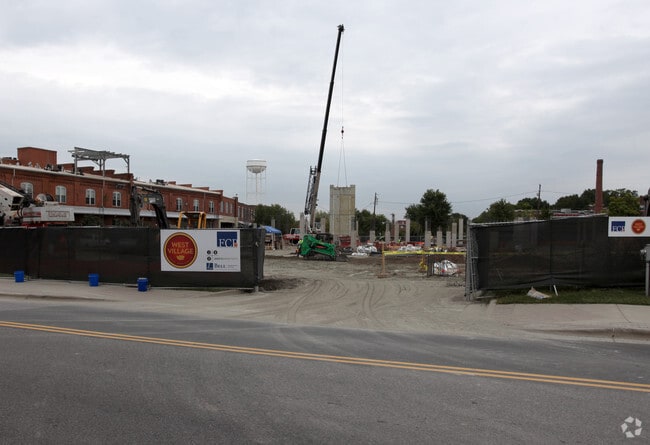
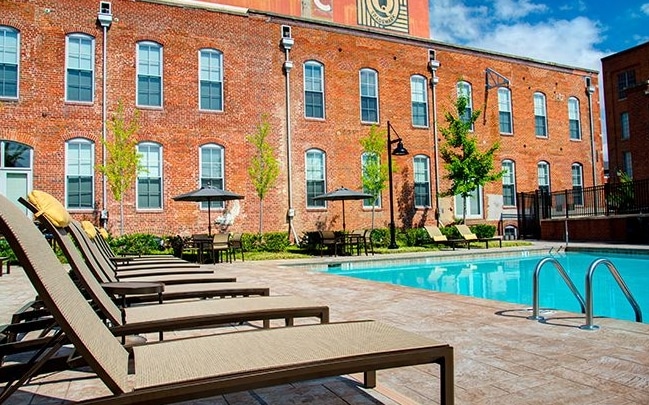
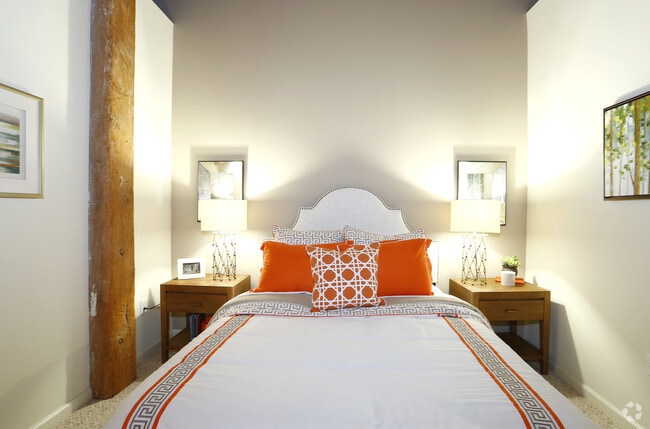
Located in the Warehouse District of Downtown Durham, West Village offers the ability to design your life, with historic and contemporary apartment homes and multiple retail spaces nestled into this one-of-a-kind community. West Village is comprised of nine historic buildings converted into uniquely designed apartments that stay true to much of the buildings' original architecture. These historic Warehouse District buildings pre-date the 1920's and feature industrial-style lofts with exposed brick, hardwood floors, ceilings up to 22 feet high, oversized windows, and original wood beams. West Village grew in 2015 with the addition of it's tenth building, The Moore Building, which features a contemporary construction style complete with open, spacious units featuring clean design elements for a modern luxury feel.
Highlights
Pricing & Floor Plans
View Property Site Map
filter results by bedrooms
S1A-3
Call for Rent
Studio
1 Bath
588 Sq Ft
View S1A-3 Floor Plan DetailsTour Floor Plan
2 Available units
Unit 523
price
Call for Rent
square feet
588
view more
View More
Send Message
Unit 623
price
Call for Rent
square feet
588
view more
View More
Send Message
S1C-2
Call for Rent
Studio
1 Bath
469 Sq Ft
View S1C-2 Floor Plan DetailsTour Floor Plan
1 Available unit
Unit 605-208
price
Call for Rent
square feet
469
view more
View More
Send Message
S1H-2
Call for Rent
Studio
1 Bath
848 Sq Ft
View S1H-2 Floor Plan DetailsTour Floor Plan
1 Available unit
Unit 605-202
price
Call for Rent
square feet
848
view more
View More
Send Message
S1B-2
Call for Rent
Studio
1 Bath
450 Sq Ft
View S1B-2 Floor Plan DetailsTour Floor Plan
1 Available unit
Unit 605-240
price
Call for Rent
square feet
450
view more
View More
Send Message
S1D-2
Call for Rent
Studio
1 Bath
475 Sq Ft
View S1D-2 Floor Plan DetailsTour Floor Plan
Available Soon
S1F-2
Call for Rent
Studio
1 Bath
783 Sq Ft
View S1F-2 Floor Plan DetailsTour Floor Plan
Available Soon
S1E-2
Call for Rent
Studio
1 Bath
777 Sq Ft
View S1E-2 Floor Plan DetailsTour Floor Plan
Available Soon
S1B-3
Call for Rent
Studio
1 Bath
638 Sq Ft
View S1B-3 Floor Plan DetailsTour Floor Plan
Available Soon
S1A-2
Call for Rent
Studio
1 Bath
407 Sq Ft
View S1A-2 Floor Plan DetailsTour Floor Plan
Available Soon
S1A-1
Call for Rent
Studio
1 Bath
563 Sq Ft
View S1A-1 Floor Plan DetailsTour Floor Plan
Available Soon
S1G-2
Call for Rent
Studio
1 Bath
792 Sq Ft
View S1G-2 Floor Plan DetailsTour Floor Plan
Available Soon
A1E-3
Call for Rent
1 Bed
1 Bath
738 Sq Ft
View A1E-3 Floor Plan DetailsTour Floor Plan
6 Available units
Unit 427
price
Call for Rent
square feet
738
view more
View More
Send Message
Unit 208
price
Call for Rent
square feet
738
view more
View More
Send Message
Unit 312
price
Call for Rent
square feet
738
view more
View More
Send Message
Unit 626
price
Call for Rent
square feet
738
view more
View More
Send Message
Unit 213
price
Call for Rent
square feet
738
view more
View More
Send Message
Unit 512
price
Call for Rent
square feet
738
view more
View More
Send Message
Show More Units (3)
A1A-3
Call for Rent
1 Bed
1 Bath
711 Sq Ft
View A1A-3 Floor Plan DetailsTour Floor Plan
3 Available units
Unit 524
price
Call for Rent
square feet
711
view more
View More
Send Message
Unit 309
price
Call for Rent
square feet
711
view more
View More
Send Message
Unit 509
price
Call for Rent
square feet
711
view more
View More
Send Message
A1B-3
Call for Rent
1 Bed
1 Bath
718 Sq Ft
View A1B-3 Floor Plan DetailsTour Floor Plan
1 Available unit
Unit 204
price
Call for Rent
square feet
718
view more
View More
Send Message
A1F-3
Call for Rent
1 Bed
1 Bath
750 Sq Ft
View A1F-3 Floor Plan DetailsTour Floor Plan
1 Available unit
Unit 207
price
Call for Rent
square feet
750
view more
View More
Send Message
A1J-2
Call for Rent
1 Bed
1 Bath
885 Sq Ft
View A1J-2 Floor Plan DetailsTour Floor Plan
1 Available unit
Unit 610-115B
price
Call for Rent
square feet
885
view more
View More
Send Message
A1M-2
Call for Rent
1 Bed
1 Bath
954 Sq Ft
View A1M-2 Floor Plan DetailsTour Floor Plan
1 Available unit
Unit 610-113B
price
Call for Rent
square feet
954
view more
View More
Send Message
A1B-1
Call for Rent
1 Bed
1 Bath
692 – 787 Sq Ft
View A1B-1 Floor Plan DetailsTour Floor Plan
2 Available units
Unit 212-116
price
Call for Rent
square feet
787
view more
View More
Send Message
Unit 604-305
price
Call for Rent
square feet
692
view more
View More
Send Message
A1K-2
Call for Rent
1 Bed
1 Bath
902 Sq Ft
View A1K-2 Floor Plan DetailsTour Floor Plan
1 Available unit
Unit 605-216
price
Call for Rent
square feet
902
view more
View More
Send Message
A1H-3
Call for Rent
1 Bed
1 Bath
864 Sq Ft
View A1H-3 Floor Plan DetailsTour Floor Plan
1 Available unit
Unit 229
price
Call for Rent
square feet
864
view more
View More
Send Message
A1L-3
Call for Rent
1 Bed
1 Bath
963 Sq Ft
View A1L-3 Floor Plan DetailsTour Floor Plan
2 Available units
Unit 306
price
Call for Rent
square feet
963
view more
View More
Send Message
Unit 606
price
Call for Rent
square feet
963
view more
View More
Send Message
A1I-3
Call for Rent
1 Bed
1 Bath
881 Sq Ft
View A1I-3 Floor Plan DetailsTour Floor Plan
1 Available unit
Unit 322
price
Call for Rent
square feet
881
view more
View More
Send Message
A2D-2
Call for Rent
1 Bed
2 Baths
846 Sq Ft
View A2D-2 Floor Plan DetailsTour Floor Plan
1 Available unit
Unit 605-106
price
Call for Rent
square feet
846
view more
View More
Send Message
A1A-Renovated
Call for Rent
1 Bed
1 Bath
661 Sq Ft
View A1A-Renovated Floor Plan DetailsTour Floor Plan
1 Available unit
Unit 206-117
price
Call for Rent
square feet
661
view more
View More
Send Message
A1D-3
Call for Rent
1 Bed
1 Bath
732 Sq Ft
View A1D-3 Floor Plan DetailsTour Floor Plan
Available Soon
A1G-3
Call for Rent
1 Bed
1 Bath
863 Sq Ft
View A1G-3 Floor Plan DetailsTour Floor Plan
Available Soon
A1I-2
Call for Rent
1 Bed
1 Bath
878 Sq Ft
View A1I-2 Floor Plan DetailsTour Floor Plan
Available Soon
A1R-2
Call for Rent
1 Bed
1 Bath
991 Sq Ft
View A1R-2 Floor Plan DetailsTour Floor Plan
Available Soon
A1S-2
Call for Rent
1 Bed
1 Bath
1,013 Sq Ft
View A1S-2 Floor Plan DetailsTour Floor Plan
Available Soon
A1U-2
Call for Rent
1 Bed
1 Bath
1,143 Sq Ft
View A1U-2 Floor Plan DetailsTour Floor Plan
Available Soon
A2F-2
Call for Rent
1 Bed
2 Baths
876 Sq Ft
View A2F-2 Floor Plan DetailsTour Floor Plan
Available Soon
A1A-2
Call for Rent
1 Bed
1 Bath
589 Sq Ft
View A1A-2 Floor Plan DetailsTour Floor Plan
Available Soon
A2N-2
Call for Rent
1 Bed
2 Baths
1,406 Sq Ft
View A2N-2 Floor Plan DetailsTour Floor Plan
Available Soon
A2C-2
Call for Rent
1 Bed
2 Baths
833 Sq Ft
View A2C-2 Floor Plan DetailsTour Floor Plan
Available Soon
A2G-2
Call for Rent
1 Bed
1.5 Baths
1,117 Sq Ft
View A2G-2 Floor Plan DetailsTour Floor Plan
Available Soon
A1A-1
Call for Rent
1 Bed
1 Bath
661 Sq Ft
View A1A-1 Floor Plan DetailsTour Floor Plan
Available Soon
A1N-2
Call for Rent
1 Bed
1 Bath
960 Sq Ft
View A1N-2 Floor Plan DetailsTour Floor Plan
Available Soon
A1D-2
Call for Rent
1 Bed
1 Bath
766 Sq Ft
View A1D-2 Floor Plan DetailsTour Floor Plan
Available Soon
A2E-2
Call for Rent
1 Bed
2 Baths
857 Sq Ft
View A2E-2 Floor Plan DetailsTour Floor Plan
Available Soon
A2J-2
Call for Rent
1 Bed
2 Baths
1,174 Sq Ft
View A2J-2 Floor Plan DetailsTour Floor Plan
Available Soon
A1Q-2
Call for Rent
1 Bed
1 Bath
988 Sq Ft
View A1Q-2 Floor Plan DetailsTour Floor Plan
Available Soon
A1P-2
Call for Rent
1 Bed
1 Bath
975 Sq Ft
View A1P-2 Floor Plan DetailsTour Floor Plan
Available Soon
A1F-2
Call for Rent
1 Bed
1 Bath
819 Sq Ft
View A1F-2 Floor Plan DetailsTour Floor Plan
Available Soon
A1L-2
Call for Rent
1 Bed
1 Bath
930 Sq Ft
View A1L-2 Floor Plan DetailsTour Floor Plan
Available Soon
A2B-2
Call for Rent
1 Bed
2 Baths
810 Sq Ft
View A2B-2 Floor Plan DetailsTour Floor Plan
Available Soon
A2H-2
Call for Rent
1 Bed
1.5 Baths
1,148 Sq Ft
View A2H-2 Floor Plan DetailsTour Floor Plan
Available Soon
A1J-3
Call for Rent
1 Bed
1 Bath
957 Sq Ft
View A1J-3 Floor Plan DetailsTour Floor Plan
Available Soon
A1B-2
Call for Rent
1 Bed
1 Bath
594 Sq Ft
View A1B-2 Floor Plan DetailsTour Floor Plan
Available Soon
A1H-2
Call for Rent
1 Bed
1 Bath
835 Sq Ft
View A1H-2 Floor Plan DetailsTour Floor Plan
Available Soon
A2K-2
Call for Rent
1 Bed
1.5 Baths
1,221 Sq Ft
View A2K-2 Floor Plan DetailsTour Floor Plan
Available Soon
A1C-3
Call for Rent
1 Bed
1 Bath
718 Sq Ft
View A1C-3 Floor Plan DetailsTour Floor Plan
Available Soon
A1C-2
Call for Rent
1 Bed
1 Bath
613 Sq Ft
View A1C-2 Floor Plan DetailsTour Floor Plan
Available Soon
A1G-2
Call for Rent
1 Bed
1 Bath
825 Sq Ft
View A1G-2 Floor Plan DetailsTour Floor Plan
Available Soon
A1E-2
Call for Rent
1 Bed
1 Bath
783 Sq Ft
View A1E-2 Floor Plan DetailsTour Floor Plan
Available Soon
A1T-2
Call for Rent
1 Bed
1 Bath
1,030 Sq Ft
View A1T-2 Floor Plan DetailsTour Floor Plan
Available Soon
A1K-3
Call for Rent
1 Bed
1 Bath
958 Sq Ft
View A1K-3 Floor Plan DetailsTour Floor Plan
Available Soon
A1O-2
Call for Rent
1 Bed
1 Bath
970 Sq Ft
View A1O-2 Floor Plan DetailsTour Floor Plan
Available Soon
A1V-2
Call for Rent
1 Bed
1 Bath
1,162 Sq Ft
View A1V-2 Floor Plan DetailsTour Floor Plan
Available Soon
A2A-2
Call for Rent
1 Bed
2 Baths
750 Sq Ft
View A2A-2 Floor Plan DetailsTour Floor Plan
Available Soon
A2I-2
Call for Rent
1 Bed
2 Baths
1,168 Sq Ft
View A2I-2 Floor Plan DetailsTour Floor Plan
Available Soon
A2L-2
Call for Rent
1 Bed
2 Baths
1,238 Sq Ft
View A2L-2 Floor Plan DetailsTour Floor Plan
Available Soon
A2M-2
Call for Rent
1 Bed
2 Baths
1,267 Sq Ft
View A2M-2 Floor Plan DetailsTour Floor Plan
Available Soon
A1C-Renovated
Call for Rent
1 Bed
1 Bath
787 Sq Ft
View A1C-Renovated Floor Plan DetailsTour Floor Plan
Available Soon
B2J-1
Call for Rent
2 Beds
1.5 Baths
1,145 Sq Ft
View B2J-1 Floor Plan DetailsTour Floor Plan
3 Available units
Unit 212-206
price
Call for Rent
square feet
1,145
view more
View More
Send Message
Unit 212-104
price
Call for Rent
square feet
1,145
view more
View More
Send Message
Unit 212-204
price
Call for Rent
square feet
1,145
view more
View More
Send Message
B2C-1
Call for Rent
2 Beds
1.5 Baths
953 Sq Ft
View B2C-1 Floor Plan DetailsTour Floor Plan
1 Available unit
Unit 206-114
price
Call for Rent
square feet
953
view more
View More
Send Message
B2F-1
Call for Rent
2 Beds
1.5 Baths
1,020 Sq Ft
View B2F-1 Floor Plan DetailsTour Floor Plan
2 Available units
Unit 212-127
price
Call for Rent
square feet
1,020
view more
View More
Send Message
Unit 212-109
price
Call for Rent
square feet
1,020
view more
View More
Send Message
B2A-1
Call for Rent
2 Beds
1.5 Baths
866 Sq Ft
View B2A-1 Floor Plan DetailsTour Floor Plan
2 Available units
Unit 610-210
price
Call for Rent
square feet
866
view more
View More
Send Message
Unit 610-224
price
Call for Rent
square feet
866
view more
View More
Send Message
B2D-3
Call for Rent
2 Beds
2 Baths
1,494 Sq Ft
View B2D-3 Floor Plan DetailsTour Floor Plan
1 Available unit
Unit 601
price
Call for Rent
square feet
1,494
view more
View More
Send Message
B2B-3
Call for Rent
2 Beds
2 Baths
1,065 Sq Ft
View B2B-3 Floor Plan DetailsTour Floor Plan
1 Available unit
Unit 604
price
Call for Rent
square feet
1,065
view more
View More
Send Message
B2K-1
Call for Rent
2 Beds
1.5 Baths
1,175 Sq Ft
View B2K-1 Floor Plan DetailsTour Floor Plan
2 Available units
Unit 610-117
price
Call for Rent
square feet
1,175
view more
View More
Send Message
Unit 610-308
price
Call for Rent
square feet
1,175
view more
View More
Send Message
B2B-1
Call for Rent
2 Beds
2 Baths
896 Sq Ft
View B2B-1 Floor Plan DetailsTour Floor Plan
3 Available units
Unit 604-303
price
Call for Rent
square feet
896
view more
View More
Send Message
Unit 604-301
price
Call for Rent
square feet
896
view more
View More
Send Message
Unit 604-310
price
Call for Rent
square feet
896
view more
View More
Send Message
B2B-2
Call for Rent
2 Beds
2 Baths
972 Sq Ft
View B2B-2 Floor Plan DetailsTour Floor Plan
1 Available unit
Unit 605-113
price
Call for Rent
square feet
972
view more
View More
Send Message
B2C-Renovated
Call for Rent
2 Beds
1.5 Baths
953 Sq Ft
View B2C-Renovated Floor Plan DetailsTour Floor Plan
2 Available units
Unit 206-128
price
Call for Rent
square feet
953
view more
View More
Send Message
Unit 206-206
price
Call for Rent
square feet
953
view more
View More
Send Message
B2L-Renovated
Call for Rent
2 Beds
1.5 Baths
1,020 – 1,179 Sq Ft
View B2L-Renovated Floor Plan DetailsTour Floor Plan
3 Available units
Unit 206-205
price
Call for Rent
square feet
1,179
view more
View More
Send Message
Unit 206-213
price
Call for Rent
square feet
1,179
view more
View More
Send Message
Unit 212-205
price
Call for Rent
square feet
1,020
view more
View More
Send Message
B2A-3
Call for Rent
2 Beds
2 Baths
1,042 Sq Ft
View B2A-3 Floor Plan DetailsTour Floor Plan
Available Soon
B2C-3
Call for Rent
2 Beds
2 Baths
1,265 Sq Ft
View B2C-3 Floor Plan DetailsTour Floor Plan
Available Soon
B2O-2
Call for Rent
2 Beds
2 Baths
1,369 Sq Ft
View B2O-2 Floor Plan DetailsTour Floor Plan
Available Soon
B1A-1
Call for Rent
2 Beds
1 Bath
870 Sq Ft
View B1A-1 Floor Plan DetailsTour Floor Plan
Available Soon
B2L-1
Call for Rent
2 Beds
1.5 Baths
1,179 Sq Ft
View B2L-1 Floor Plan DetailsTour Floor Plan
Available Soon
B2S-2
Call for Rent
2 Beds
2 Baths
1,437 Sq Ft
View B2S-2 Floor Plan DetailsTour Floor Plan
Available Soon
B2I-1
Call for Rent
2 Beds
2 Baths
1,126 Sq Ft
View B2I-1 Floor Plan DetailsTour Floor Plan
Available Soon
B2I-2
Call for Rent
2 Beds
2 Baths
1,208 Sq Ft
View B2I-2 Floor Plan DetailsTour Floor Plan
Available Soon
B2H-2
Call for Rent
2 Beds
2 Baths
1,171 Sq Ft
View B2H-2 Floor Plan DetailsTour Floor Plan
Available Soon
B2C-2
Call for Rent
2 Beds
2 Baths
995 Sq Ft
View B2C-2 Floor Plan DetailsTour Floor Plan
Available Soon
B2Q-2
Call for Rent
2 Beds
2 Baths
1,373 – 1,374 Sq Ft
View B2Q-2 Floor Plan DetailsTour Floor Plan
Available Soon
B2M-2
Call for Rent
2 Beds
2 Baths
1,257 Sq Ft
View B2M-2 Floor Plan DetailsTour Floor Plan
Available Soon
B1B-1
Call for Rent
2 Beds
1 Bath
979 Sq Ft
View B1B-1 Floor Plan DetailsTour Floor Plan
Available Soon
B2N-2
Call for Rent
2 Beds
2 Baths
1,316 Sq Ft
View B2N-2 Floor Plan DetailsTour Floor Plan
Available Soon
B2K-2
Call for Rent
2 Beds
2 Baths
1,222 Sq Ft
View B2K-2 Floor Plan DetailsTour Floor Plan
Available Soon
B2E-1
Call for Rent
2 Beds
2 Baths
1,012 Sq Ft
View B2E-1 Floor Plan DetailsTour Floor Plan
Available Soon
B2D-2
Call for Rent
2 Beds
2 Baths
1,023 Sq Ft
View B2D-2 Floor Plan DetailsTour Floor Plan
Available Soon
B2A-2
Call for Rent
2 Beds
2 Baths
942 Sq Ft
View B2A-2 Floor Plan DetailsTour Floor Plan
Available Soon
B2P-2
Call for Rent
2 Beds
2 Baths
1,372 Sq Ft
View B2P-2 Floor Plan DetailsTour Floor Plan
Available Soon
B2D-1
Call for Rent
2 Beds
2 Baths
976 Sq Ft
View B2D-1 Floor Plan DetailsTour Floor Plan
Available Soon
B2U-2
Call for Rent
2 Beds
2 Baths
1,529 Sq Ft
View B2U-2 Floor Plan DetailsTour Floor Plan
Available Soon
B2G-1
Call for Rent
2 Beds
2 Baths
1,030 Sq Ft
View B2G-1 Floor Plan DetailsTour Floor Plan
Available Soon
B2E-2
Call for Rent
2 Beds
2 Baths
1,060 Sq Ft
View B2E-2 Floor Plan DetailsTour Floor Plan
Available Soon
B2G-2
Call for Rent
2 Beds
2 Baths
1,133 Sq Ft
View B2G-2 Floor Plan DetailsTour Floor Plan
Available Soon
B2R-2
Call for Rent
2 Beds
2 Baths
1,425 Sq Ft
View B2R-2 Floor Plan DetailsTour Floor Plan
Available Soon
B2J-2
Call for Rent
2 Beds
2 Baths
1,216 Sq Ft
View B2J-2 Floor Plan DetailsTour Floor Plan
Available Soon
B2H-1
Call for Rent
2 Beds
1.5 Baths
1,084 Sq Ft
View B2H-1 Floor Plan DetailsTour Floor Plan
Available Soon
B2F-2
Call for Rent
2 Beds
2 Baths
1,094 Sq Ft
View B2F-2 Floor Plan DetailsTour Floor Plan
Available Soon
B2L-2
Call for Rent
2 Beds
2 Baths
1,251 Sq Ft
View B2L-2 Floor Plan DetailsTour Floor Plan
Available Soon
B2T-2
Call for Rent
2 Beds
2 Baths
1,444 Sq Ft
View B2T-2 Floor Plan DetailsTour Floor Plan
Available Soon
B2V-2
Call for Rent
2 Beds
2 Baths
1,549 Sq Ft
View B2V-2 Floor Plan DetailsTour Floor Plan
Available Soon
B2W-2
Call for Rent
2 Beds
2 Baths
1,658 Sq Ft
View B2W-2 Floor Plan DetailsTour Floor Plan
Available Soon
B2F-Renovated
Call for Rent
2 Beds
1.5 Baths
1,020 Sq Ft
View B2F-Renovated Floor Plan DetailsTour Floor Plan
Available Soon
B2J-Renovated
Call for Rent
2 Beds
1.5 Baths
1,145 Sq Ft
View B2J-Renovated Floor Plan DetailsTour Floor Plan
Available Soon
B2B-Renovated
Call for Rent
2 Beds
2 Baths
896 Sq Ft
View B2B-Renovated Floor Plan DetailsTour Floor Plan
Available Soon
B2E-Renovated
Call for Rent
2 Beds
2 Baths
1,012 Sq Ft
View B2E-Renovated Floor Plan DetailsTour Floor Plan
Available Soon
B2D-Renovated
Call for Rent
2 Beds
2 Baths
976 Sq Ft
View B2D-Renovated Floor Plan DetailsTour Floor Plan
Available Soon
B2G-Renovated
Call for Rent
2 Beds
2 Baths
1,030 Sq Ft
View B2G-Renovated Floor Plan DetailsTour Floor Plan
Available Soon
C2A-1
Call for Rent
3 Beds
2 Baths
1,312 Sq Ft
View C2A-1 Floor Plan DetailsTour Floor Plan
1 Available unit
Unit 212-301
price
Call for Rent
square feet
1,312
view more
View More
Send Message
C2C-1
Call for Rent
3 Beds
2 Baths
1,484 Sq Ft
View C2C-1 Floor Plan DetailsTour Floor Plan
1 Available unit
Unit 206-108
price
Call for Rent
square feet
1,484
view more
View More
Send Message
C2D-1
Call for Rent
3 Beds
2 Baths
1,505 Sq Ft
View C2D-1 Floor Plan DetailsTour Floor Plan
1 Available unit
Unit 206-106
price
Call for Rent
square feet
1,505
view more
View More
Send Message
C2B-Renovated
Call for Rent
3 Beds
2 Baths
1,351 Sq Ft
View C2B-Renovated Floor Plan DetailsTour Floor Plan
1 Available unit
Unit 212-103
price
Call for Rent
square feet
1,351
view more
View More
Send Message
C2A-Renovated
Call for Rent
3 Beds
2 Baths
1,312 Sq Ft
View C2A-Renovated Floor Plan DetailsTour Floor Plan
1 Available unit
Unit 206-301
price
Call for Rent
square feet
1,312
view more
View More
Send Message
C2B-1
Call for Rent
3 Beds
2 Baths
1,351 Sq Ft
View C2B-1 Floor Plan DetailsTour Floor Plan
Available Soon
C3B-2
Call for Rent
3 Beds
2.5 Baths
1,793 Sq Ft
View C3B-2 Floor Plan DetailsTour Floor Plan
Available Soon
C2B-2
Call for Rent
3 Beds
2 Baths
1,658 Sq Ft
View C2B-2 Floor Plan DetailsTour Floor Plan
Available Soon
C2E-1
Call for Rent
3 Beds
2 Baths
1,792 Sq Ft
View C2E-1 Floor Plan DetailsTour Floor Plan
Available Soon
C2A-2
Call for Rent
3 Beds
2 Baths
1,410 Sq Ft
View C2A-2 Floor Plan DetailsTour Floor Plan
Available Soon
C3A-2
Call for Rent
3 Beds
2.5 Baths
1,785 Sq Ft
View C3A-2 Floor Plan DetailsTour Floor Plan
Available Soon
D3A-1
Call for Rent
4 Beds
2.5 Baths
1,753 Sq Ft
View D3A-1 Floor Plan DetailsTour Floor Plan
Available Soon
D3A-Renovated
Call for Rent
4 Beds
2.5 Baths
1,753 Sq Ft
View D3A-Renovated Floor Plan DetailsTour Floor Plan
Available Soon
S1A-3
Call for Rent
Studio
1 Bath
588 Sq Ft
View S1A-3 Floor Plan DetailsTour Floor Plan
2 Available units
Unit 523
price
Call for Rent
square feet
588
view more
View More
Send Message
Unit 623
price
Call for Rent
square feet
588
view more
View More
Send Message
S1C-2
Call for Rent
Studio
1 Bath
469 Sq Ft
View S1C-2 Floor Plan DetailsTour Floor Plan
1 Available unit
Unit 605-208
price
Call for Rent
square feet
469
view more
View More
Send Message
S1H-2
Call for Rent
Studio
1 Bath
848 Sq Ft
View S1H-2 Floor Plan DetailsTour Floor Plan
1 Available unit
Unit 605-202
price
Call for Rent
square feet
848
view more
View More
Send Message
S1B-2
Call for Rent
Studio
1 Bath
450 Sq Ft
View S1B-2 Floor Plan DetailsTour Floor Plan
1 Available unit
Unit 605-240
price
Call for Rent
square feet
450
view more
View More
Send Message
S1D-2
Call for Rent
Studio
1 Bath
475 Sq Ft
View S1D-2 Floor Plan DetailsTour Floor Plan
Available Soon
S1F-2
Call for Rent
Studio
1 Bath
783 Sq Ft
View S1F-2 Floor Plan DetailsTour Floor Plan
Available Soon
S1E-2
Call for Rent
Studio
1 Bath
777 Sq Ft
View S1E-2 Floor Plan DetailsTour Floor Plan
Available Soon
S1B-3
Call for Rent
Studio
1 Bath
638 Sq Ft
View S1B-3 Floor Plan DetailsTour Floor Plan
Available Soon
S1A-2
Call for Rent
Studio
1 Bath
407 Sq Ft
View S1A-2 Floor Plan DetailsTour Floor Plan
Available Soon
S1A-1
Call for Rent
Studio
1 Bath
563 Sq Ft
View S1A-1 Floor Plan DetailsTour Floor Plan
Available Soon
S1G-2
Call for Rent
Studio
1 Bath
792 Sq Ft
View S1G-2 Floor Plan DetailsTour Floor Plan
Available Soon
A1E-3
Call for Rent
1 Bed
1 Bath
738 Sq Ft
View A1E-3 Floor Plan DetailsTour Floor Plan
6 Available units
Unit 427
price
Call for Rent
square feet
738
view more
View More
Send Message
Unit 208
price
Call for Rent
square feet
738
view more
View More
Send Message
Unit 312
price
Call for Rent
square feet
738
view more
View More
Send Message
Unit 626
price
Call for Rent
square feet
738
view more
View More
Send Message
Unit 213
price
Call for Rent
square feet
738
view more
View More
Send Message
Unit 512
price
Call for Rent
square feet
738
view more
View More
Send Message
Show More Units (3)
A1A-3
Call for Rent
1 Bed
1 Bath
711 Sq Ft
View A1A-3 Floor Plan DetailsTour Floor Plan
3 Available units
Unit 524
price
Call for Rent
square feet
711
view more
View More
Send Message
Unit 309
price
Call for Rent
square feet
711
view more
View More
Send Message
Unit 509
price
Call for Rent
square feet
711
view more
View More
Send Message
A1B-3
Call for Rent
1 Bed
1 Bath
718 Sq Ft
View A1B-3 Floor Plan DetailsTour Floor Plan
1 Available unit
Unit 204
price
Call for Rent
square feet
718
view more
View More
Send Message
A1F-3
Call for Rent
1 Bed
1 Bath
750 Sq Ft
View A1F-3 Floor Plan DetailsTour Floor Plan
1 Available unit
Unit 207
price
Call for Rent
square feet
750
view more
View More
Send Message
A1J-2
Call for Rent
1 Bed
1 Bath
885 Sq Ft
View A1J-2 Floor Plan DetailsTour Floor Plan
1 Available unit
Unit 610-115B
price
Call for Rent
square feet
885
view more
View More
Send Message
A1M-2
Call for Rent
1 Bed
1 Bath
954 Sq Ft
View A1M-2 Floor Plan DetailsTour Floor Plan
1 Available unit
Unit 610-113B
price
Call for Rent
square feet
954
view more
View More
Send Message
A1B-1
Call for Rent
1 Bed
1 Bath
692 – 787 Sq Ft
View A1B-1 Floor Plan DetailsTour Floor Plan
2 Available units
Unit 212-116
price
Call for Rent
square feet
787
view more
View More
Send Message
Unit 604-305
price
Call for Rent
square feet
692
view more
View More
Send Message
A1K-2
Call for Rent
1 Bed
1 Bath
902 Sq Ft
View A1K-2 Floor Plan DetailsTour Floor Plan
1 Available unit
Unit 605-216
price
Call for Rent
square feet
902
view more
View More
Send Message
A1H-3
Call for Rent
1 Bed
1 Bath
864 Sq Ft
View A1H-3 Floor Plan DetailsTour Floor Plan
1 Available unit
Unit 229
price
Call for Rent
square feet
864
view more
View More
Send Message
A1L-3
Call for Rent
1 Bed
1 Bath
963 Sq Ft
View A1L-3 Floor Plan DetailsTour Floor Plan
2 Available units
Unit 306
price
Call for Rent
square feet
963
view more
View More
Send Message
Unit 606
price
Call for Rent
square feet
963
view more
View More
Send Message
A1I-3
Call for Rent
1 Bed
1 Bath
881 Sq Ft
View A1I-3 Floor Plan DetailsTour Floor Plan
1 Available unit
Unit 322
price
Call for Rent
square feet
881
view more
View More
Send Message
A2D-2
Call for Rent
1 Bed
2 Baths
846 Sq Ft
View A2D-2 Floor Plan DetailsTour Floor Plan
1 Available unit
Unit 605-106
price
Call for Rent
square feet
846
view more
View More
Send Message
A1A-Renovated
Call for Rent
1 Bed
1 Bath
661 Sq Ft
View A1A-Renovated Floor Plan DetailsTour Floor Plan
1 Available unit
Unit 206-117
price
Call for Rent
square feet
661
view more
View More
Send Message
A1D-3
Call for Rent
1 Bed
1 Bath
732 Sq Ft
View A1D-3 Floor Plan DetailsTour Floor Plan
Available Soon
A1G-3
Call for Rent
1 Bed
1 Bath
863 Sq Ft
View A1G-3 Floor Plan DetailsTour Floor Plan
Available Soon
A1I-2
Call for Rent
1 Bed
1 Bath
878 Sq Ft
View A1I-2 Floor Plan DetailsTour Floor Plan
Available Soon
A1R-2
Call for Rent
1 Bed
1 Bath
991 Sq Ft
View A1R-2 Floor Plan DetailsTour Floor Plan
Available Soon
A1S-2
Call for Rent
1 Bed
1 Bath
1,013 Sq Ft
View A1S-2 Floor Plan DetailsTour Floor Plan
Available Soon
A1U-2
Call for Rent
1 Bed
1 Bath
1,143 Sq Ft
View A1U-2 Floor Plan DetailsTour Floor Plan
Available Soon
A2F-2
Call for Rent
1 Bed
2 Baths
876 Sq Ft
View A2F-2 Floor Plan DetailsTour Floor Plan
Available Soon
A1A-2
Call for Rent
1 Bed
1 Bath
589 Sq Ft
View A1A-2 Floor Plan DetailsTour Floor Plan
Available Soon
A2N-2
Call for Rent
1 Bed
2 Baths
1,406 Sq Ft
View A2N-2 Floor Plan DetailsTour Floor Plan
Available Soon
A2C-2
Call for Rent
1 Bed
2 Baths
833 Sq Ft
View A2C-2 Floor Plan DetailsTour Floor Plan
Available Soon
A2G-2
Call for Rent
1 Bed
1.5 Baths
1,117 Sq Ft
View A2G-2 Floor Plan DetailsTour Floor Plan
Available Soon
A1A-1
Call for Rent
1 Bed
1 Bath
661 Sq Ft
View A1A-1 Floor Plan DetailsTour Floor Plan
Available Soon
A1N-2
Call for Rent
1 Bed
1 Bath
960 Sq Ft
View A1N-2 Floor Plan DetailsTour Floor Plan
Available Soon
A1D-2
Call for Rent
1 Bed
1 Bath
766 Sq Ft
View A1D-2 Floor Plan DetailsTour Floor Plan
Available Soon
A2E-2
Call for Rent
1 Bed
2 Baths
857 Sq Ft
View A2E-2 Floor Plan DetailsTour Floor Plan
Available Soon
A2J-2
Call for Rent
1 Bed
2 Baths
1,174 Sq Ft
View A2J-2 Floor Plan DetailsTour Floor Plan
Available Soon
A1Q-2
Call for Rent
1 Bed
1 Bath
988 Sq Ft
View A1Q-2 Floor Plan DetailsTour Floor Plan
Available Soon
A1P-2
Call for Rent
1 Bed
1 Bath
975 Sq Ft
View A1P-2 Floor Plan DetailsTour Floor Plan
Available Soon
A1F-2
Call for Rent
1 Bed
1 Bath
819 Sq Ft
View A1F-2 Floor Plan DetailsTour Floor Plan
Available Soon
A1L-2
Call for Rent
1 Bed
1 Bath
930 Sq Ft
View A1L-2 Floor Plan DetailsTour Floor Plan
Available Soon
A2B-2
Call for Rent
1 Bed
2 Baths
810 Sq Ft
View A2B-2 Floor Plan DetailsTour Floor Plan
Available Soon
A2H-2
Call for Rent
1 Bed
1.5 Baths
1,148 Sq Ft
View A2H-2 Floor Plan DetailsTour Floor Plan
Available Soon
A1J-3
Call for Rent
1 Bed
1 Bath
957 Sq Ft
View A1J-3 Floor Plan DetailsTour Floor Plan
Available Soon
A1B-2
Call for Rent
1 Bed
1 Bath
594 Sq Ft
View A1B-2 Floor Plan DetailsTour Floor Plan
Available Soon
A1H-2
Call for Rent
1 Bed
1 Bath
835 Sq Ft
View A1H-2 Floor Plan DetailsTour Floor Plan
Available Soon
A2K-2
Call for Rent
1 Bed
1.5 Baths
1,221 Sq Ft
View A2K-2 Floor Plan DetailsTour Floor Plan
Available Soon
A1C-3
Call for Rent
1 Bed
1 Bath
718 Sq Ft
View A1C-3 Floor Plan DetailsTour Floor Plan
Available Soon
A1C-2
Call for Rent
1 Bed
1 Bath
613 Sq Ft
View A1C-2 Floor Plan DetailsTour Floor Plan
Available Soon
A1G-2
Call for Rent
1 Bed
1 Bath
825 Sq Ft
View A1G-2 Floor Plan DetailsTour Floor Plan
Available Soon
A1E-2
Call for Rent
1 Bed
1 Bath
783 Sq Ft
View A1E-2 Floor Plan DetailsTour Floor Plan
Available Soon
A1T-2
Call for Rent
1 Bed
1 Bath
1,030 Sq Ft
View A1T-2 Floor Plan DetailsTour Floor Plan
Available Soon
A1K-3
Call for Rent
1 Bed
1 Bath
958 Sq Ft
View A1K-3 Floor Plan DetailsTour Floor Plan
Available Soon
A1O-2
Call for Rent
1 Bed
1 Bath
970 Sq Ft
View A1O-2 Floor Plan DetailsTour Floor Plan
Available Soon
A1V-2
Call for Rent
1 Bed
1 Bath
1,162 Sq Ft
View A1V-2 Floor Plan DetailsTour Floor Plan
Available Soon
A2A-2
Call for Rent
1 Bed
2 Baths
750 Sq Ft
View A2A-2 Floor Plan DetailsTour Floor Plan
Available Soon
A2I-2
Call for Rent
1 Bed
2 Baths
1,168 Sq Ft
View A2I-2 Floor Plan DetailsTour Floor Plan
Available Soon
A2L-2
Call for Rent
1 Bed
2 Baths
1,238 Sq Ft
View A2L-2 Floor Plan DetailsTour Floor Plan
Available Soon
A2M-2
Call for Rent
1 Bed
2 Baths
1,267 Sq Ft
View A2M-2 Floor Plan DetailsTour Floor Plan
Available Soon
A1C-Renovated
Call for Rent
1 Bed
1 Bath
787 Sq Ft
View A1C-Renovated Floor Plan DetailsTour Floor Plan
Available Soon
B2J-1
Call for Rent
2 Beds
1.5 Baths
1,145 Sq Ft
View B2J-1 Floor Plan DetailsTour Floor Plan
3 Available units
Unit 212-206
price
Call for Rent
square feet
1,145
view more
View More
Send Message
Unit 212-104
price
Call for Rent
square feet
1,145
view more
View More
Send Message
Unit 212-204
price
Call for Rent
square feet
1,145
view more
View More
Send Message
B2C-1
Call for Rent
2 Beds
1.5 Baths
953 Sq Ft
View B2C-1 Floor Plan DetailsTour Floor Plan
1 Available unit
Unit 206-114
price
Call for Rent
square feet
953
view more
View More
Send Message
B2F-1
Call for Rent
2 Beds
1.5 Baths
1,020 Sq Ft
View B2F-1 Floor Plan DetailsTour Floor Plan
2 Available units
Unit 212-127
price
Call for Rent
square feet
1,020
view more
View More
Send Message
Unit 212-109
price
Call for Rent
square feet
1,020
view more
View More
Send Message
B2A-1
Call for Rent
2 Beds
1.5 Baths
866 Sq Ft
View B2A-1 Floor Plan DetailsTour Floor Plan
2 Available units
Unit 610-210
price
Call for Rent
square feet
866
view more
View More
Send Message
Unit 610-224
price
Call for Rent
square feet
866
view more
View More
Send Message
B2D-3
Call for Rent
2 Beds
2 Baths
1,494 Sq Ft
View B2D-3 Floor Plan DetailsTour Floor Plan
1 Available unit
Unit 601
price
Call for Rent
square feet
1,494
view more
View More
Send Message
B2B-3
Call for Rent
2 Beds
2 Baths
1,065 Sq Ft
View B2B-3 Floor Plan DetailsTour Floor Plan
1 Available unit
Unit 604
price
Call for Rent
square feet
1,065
view more
View More
Send Message
B2K-1
Call for Rent
2 Beds
1.5 Baths
1,175 Sq Ft
View B2K-1 Floor Plan DetailsTour Floor Plan
2 Available units
Unit 610-117
price
Call for Rent
square feet
1,175
view more
View More
Send Message
Unit 610-308
price
Call for Rent
square feet
1,175
view more
View More
Send Message
B2B-1
Call for Rent
2 Beds
2 Baths
896 Sq Ft
View B2B-1 Floor Plan DetailsTour Floor Plan
3 Available units
Unit 604-303
price
Call for Rent
square feet
896
view more
View More
Send Message
Unit 604-301
price
Call for Rent
square feet
896
view more
View More
Send Message
Unit 604-310
price
Call for Rent
square feet
896
view more
View More
Send Message
B2B-2
Call for Rent
2 Beds
2 Baths
972 Sq Ft
View B2B-2 Floor Plan DetailsTour Floor Plan
1 Available unit
Unit 605-113
price
Call for Rent
square feet
972
view more
View More
Send Message
B2C-Renovated
Call for Rent
2 Beds
1.5 Baths
953 Sq Ft
View B2C-Renovated Floor Plan DetailsTour Floor Plan
2 Available units
Unit 206-128
price
Call for Rent
square feet
953
view more
View More
Send Message
Unit 206-206
price
Call for Rent
square feet
953
view more
View More
Send Message
B2L-Renovated
Call for Rent
2 Beds
1.5 Baths
1,020 – 1,179 Sq Ft
View B2L-Renovated Floor Plan DetailsTour Floor Plan
3 Available units
Unit 206-205
price
Call for Rent
square feet
1,179
view more
View More
Send Message
Unit 206-213
price
Call for Rent
square feet
1,179
view more
View More
Send Message
Unit 212-205
price
Call for Rent
square feet
1,020
view more
View More
Send Message
B2A-3
Call for Rent
2 Beds
2 Baths
1,042 Sq Ft
View B2A-3 Floor Plan DetailsTour Floor Plan
Available Soon
B2C-3
Call for Rent
2 Beds
2 Baths
1,265 Sq Ft
View B2C-3 Floor Plan DetailsTour Floor Plan
Available Soon
B2O-2
Call for Rent
2 Beds
2 Baths
1,369 Sq Ft
View B2O-2 Floor Plan DetailsTour Floor Plan
Available Soon
B1A-1
Call for Rent
2 Beds
1 Bath
870 Sq Ft
View B1A-1 Floor Plan DetailsTour Floor Plan
Available Soon
B2L-1
Call for Rent
2 Beds
1.5 Baths
1,179 Sq Ft
View B2L-1 Floor Plan DetailsTour Floor Plan
Available Soon
B2S-2
Call for Rent
2 Beds
2 Baths
1,437 Sq Ft
View B2S-2 Floor Plan DetailsTour Floor Plan
Available Soon
B2I-1
Call for Rent
2 Beds
2 Baths
1,126 Sq Ft
View B2I-1 Floor Plan DetailsTour Floor Plan
Available Soon
B2I-2
Call for Rent
2 Beds
2 Baths
1,208 Sq Ft
View B2I-2 Floor Plan DetailsTour Floor Plan
Available Soon
B2H-2
Call for Rent
2 Beds
2 Baths
1,171 Sq Ft
View B2H-2 Floor Plan DetailsTour Floor Plan
Available Soon
B2C-2
Call for Rent
2 Beds
2 Baths
995 Sq Ft
View B2C-2 Floor Plan DetailsTour Floor Plan
Available Soon
B2Q-2
Call for Rent
2 Beds
2 Baths
1,373 – 1,374 Sq Ft
View B2Q-2 Floor Plan DetailsTour Floor Plan
Available Soon
B2M-2
Call for Rent
2 Beds
2 Baths
1,257 Sq Ft
View B2M-2 Floor Plan DetailsTour Floor Plan
Available Soon
B1B-1
Call for Rent
2 Beds
1 Bath
979 Sq Ft
View B1B-1 Floor Plan DetailsTour Floor Plan
Available Soon
B2N-2
Call for Rent
2 Beds
2 Baths
1,316 Sq Ft
View B2N-2 Floor Plan DetailsTour Floor Plan
Available Soon
B2K-2
Call for Rent
2 Beds
2 Baths
1,222 Sq Ft
View B2K-2 Floor Plan DetailsTour Floor Plan
Available Soon
B2E-1
Call for Rent
2 Beds
2 Baths
1,012 Sq Ft
View B2E-1 Floor Plan DetailsTour Floor Plan
Available Soon
B2D-2
Call for Rent
2 Beds
2 Baths
1,023 Sq Ft
View B2D-2 Floor Plan DetailsTour Floor Plan
Available Soon
B2A-2
Call for Rent
2 Beds
2 Baths
942 Sq Ft
View B2A-2 Floor Plan DetailsTour Floor Plan
Available Soon
B2P-2
Call for Rent
2 Beds
2 Baths
1,372 Sq Ft
View B2P-2 Floor Plan DetailsTour Floor Plan
Available Soon
B2D-1
Call for Rent
2 Beds
2 Baths
976 Sq Ft
View B2D-1 Floor Plan DetailsTour Floor Plan
Available Soon
B2U-2
Call for Rent
2 Beds
2 Baths
1,529 Sq Ft
View B2U-2 Floor Plan DetailsTour Floor Plan
Available Soon
B2G-1
Call for Rent
2 Beds
2 Baths
1,030 Sq Ft
View B2G-1 Floor Plan DetailsTour Floor Plan
Available Soon
B2E-2
Call for Rent
2 Beds
2 Baths
1,060 Sq Ft
View B2E-2 Floor Plan DetailsTour Floor Plan
Available Soon
B2G-2
Call for Rent
2 Beds
2 Baths
1,133 Sq Ft
View B2G-2 Floor Plan DetailsTour Floor Plan
Available Soon
B2R-2
Call for Rent
2 Beds
2 Baths
1,425 Sq Ft
View B2R-2 Floor Plan DetailsTour Floor Plan
Available Soon
B2J-2
Call for Rent
2 Beds
2 Baths
1,216 Sq Ft
View B2J-2 Floor Plan DetailsTour Floor Plan
Available Soon
B2H-1
Call for Rent
2 Beds
1.5 Baths
1,084 Sq Ft
View B2H-1 Floor Plan DetailsTour Floor Plan
Available Soon
B2F-2
Call for Rent
2 Beds
2 Baths
1,094 Sq Ft
View B2F-2 Floor Plan DetailsTour Floor Plan
Available Soon
B2L-2
Call for Rent
2 Beds
2 Baths
1,251 Sq Ft
View B2L-2 Floor Plan DetailsTour Floor Plan
Available Soon
B2T-2
Call for Rent
2 Beds
2 Baths
1,444 Sq Ft
View B2T-2 Floor Plan DetailsTour Floor Plan
Available Soon
B2V-2
Call for Rent
2 Beds
2 Baths
1,549 Sq Ft
View B2V-2 Floor Plan DetailsTour Floor Plan
Available Soon
B2W-2
Call for Rent
2 Beds
2 Baths
1,658 Sq Ft
View B2W-2 Floor Plan DetailsTour Floor Plan
Available Soon
B2F-Renovated
Call for Rent
2 Beds
1.5 Baths
1,020 Sq Ft
View B2F-Renovated Floor Plan DetailsTour Floor Plan
Available Soon
B2J-Renovated
Call for Rent
2 Beds
1.5 Baths
1,145 Sq Ft
View B2J-Renovated Floor Plan DetailsTour Floor Plan
Available Soon
B2B-Renovated
Call for Rent
2 Beds
2 Baths
896 Sq Ft
View B2B-Renovated Floor Plan DetailsTour Floor Plan
Available Soon
B2E-Renovated
Call for Rent
2 Beds
2 Baths
1,012 Sq Ft
View B2E-Renovated Floor Plan DetailsTour Floor Plan
Available Soon
B2D-Renovated
Call for Rent
2 Beds
2 Baths
976 Sq Ft
View B2D-Renovated Floor Plan DetailsTour Floor Plan
Available Soon
B2G-Renovated
Call for Rent
2 Beds
2 Baths
1,030 Sq Ft
View B2G-Renovated Floor Plan DetailsTour Floor Plan
Available Soon
C2A-1
Call for Rent
3 Beds
2 Baths
1,312 Sq Ft
View C2A-1 Floor Plan DetailsTour Floor Plan
1 Available unit
Unit 212-301
price
Call for Rent
square feet
1,312
view more
View More
Send Message
C2C-1
Call for Rent
3 Beds
2 Baths
1,484 Sq Ft
View C2C-1 Floor Plan DetailsTour Floor Plan
1 Available unit
Unit 206-108
price
Call for Rent
square feet
1,484
view more
View More
Send Message
C2D-1
Call for Rent
3 Beds
2 Baths
1,505 Sq Ft
View C2D-1 Floor Plan DetailsTour Floor Plan
1 Available unit
Unit 206-106
price
Call for Rent
square feet
1,505
view more
View More
Send Message
C2B-Renovated
Call for Rent
3 Beds
2 Baths
1,351 Sq Ft
View C2B-Renovated Floor Plan DetailsTour Floor Plan
1 Available unit
Unit 212-103
price
Call for Rent
square feet
1,351
view more
View More
Send Message
C2A-Renovated
Call for Rent
3 Beds
2 Baths
1,312 Sq Ft
View C2A-Renovated Floor Plan DetailsTour Floor Plan
1 Available unit
Unit 206-301
price
Call for Rent
square feet
1,312
view more
View More
Send Message
C2B-1
Call for Rent
3 Beds
2 Baths
1,351 Sq Ft
View C2B-1 Floor Plan DetailsTour Floor Plan
Available Soon
C3B-2
Call for Rent
3 Beds
2.5 Baths
1,793 Sq Ft
View C3B-2 Floor Plan DetailsTour Floor Plan
Available Soon
C2B-2
Call for Rent
3 Beds
2 Baths
1,658 Sq Ft
View C2B-2 Floor Plan DetailsTour Floor Plan
Available Soon
C2E-1
Call for Rent
3 Beds
2 Baths
1,792 Sq Ft
View C2E-1 Floor Plan DetailsTour Floor Plan
Available Soon
C2A-2
Call for Rent
3 Beds
2 Baths
1,410 Sq Ft
View C2A-2 Floor Plan DetailsTour Floor Plan
Available Soon
C3A-2
Call for Rent
3 Beds
2.5 Baths
1,785 Sq Ft
View C3A-2 Floor Plan DetailsTour Floor Plan
Available Soon
D3A-1
Call for Rent
4 Beds
2.5 Baths
1,753 Sq Ft
View D3A-1 Floor Plan DetailsTour Floor Plan
Available Soon
D3A-Renovated
Call for Rent
4 Beds
2.5 Baths
1,753 Sq Ft
View D3A-Renovated Floor Plan DetailsTour Floor Plan
Available Soon
* Price shown is base rent. Excludes user-selected optional fees and variable or usage-based fees and required charges due at or prior to move-in or at move-out.View Fees and Policies for details.
Price, availability, fees, and any applicable rent special are subject to change without notice.
* Square footage definitions vary. Displayed square footage is approximate.
Fees and Policies
The fees listed below are community-provided and may exclude utilities or add-ons. All payments are made directly to the property and are non-refundable unless otherwise specified.
Required Fees
Pets
Parking
One-Time Basics
Due at Application
Application Fee Per Applicant
Charged per applicant.
$100
Due at Move-In
Administrative Fee
Charged per unit.
$200
Dogs
Dog Rent
Charged per pet.
$30 / mo
Cats
Cat Rent
Charged per pet.
$30 / mo
Property Fee Disclaimer:
Based on community-supplied data and independent market research. Subject to change without notice. May exclude fees for mandatory or optional services and usage-based utilities.
Details
Property Site Map
Select a unit to view pricing & availability
1 (15 units)
2 (17 units)
3 (11 units)
4 (1 unit)
5 (4 units)
6 (5 units)
Matterport 3D Tour
View All Units
About West Village
Located in the Warehouse District of Downtown Durham, West Village offers the ability to design your life, with historic and contemporary apartment homes and multiple retail spaces nestled into this one-of-a-kind community. West Village is comprised of nine historic buildings converted into uniquely designed apartments that stay true to much of the buildings' original architecture. These historic Warehouse District buildings pre-date the 1920's and feature industrial-style lofts with exposed brick, hardwood floors, ceilings up to 22 feet high, oversized windows, and original wood beams. West Village grew in 2015 with the addition of it's tenth building, The Moore Building, which features a contemporary construction style complete with open, spacious units featuring clean design elements for a modern luxury feel.
West Village is an apartment community located in Durham County and the 27701 ZIP Code. This area is served by the Durham Public School District attendance zone.
24-Hour Business Center
24-Hour Emergency Maintenance
24-Hour Fitness Studio
24-Hour Online Rent Payment
24-Hour Yoga Studio
Abundance Natural Light
Air Conditioner
Amtrak Train Station Access
Bathroom Suite with Granite Countertops
Brushed Nickel Accents
Bull City Connector Bus Transportation Service
Ceiling Fan in Living Areas
Close Proximity to Local Shops
Contemporary In-Home Lighting
Cozy Clubhouse
Delightful Community Kitchen
Designer Espresso Cabinets
Dining Area and Breakfast Bar
Exposed Brick and Beams in Select Homes
Game Room
Granite Kitchen Countertops
In-Home Washer and Dryer Set
Large Industrial-Style Windows
Open Concept Floorplans
Parking Garage with Elevator Access
Pet Friendly
Plush Carpets
Social Activities
Stainless Steel Appliance Package
Stunning City Views in Select Homes
Three Bark Parks
Two Resort-Inspired Pools
Up to 22 Foot Ceilings
Community Amenities
Elevator
Business Center
Clubhouse
Pool
Gameroom
Dog Park
Apartment Features
Washer/Dryer
Air Conditioning
Ceiling Fans
Dishwasher
Granite Countertops
Stainless Steel Appliances
Kitchen
Hardwood Floors
Carpet
Dining Room
Walk-In Closets
Location
Neighborhood
Downtown Durham is the heart of the city and is known for its top-notch eateries, breweries, and shops like Bull City Burger and Brewery on East Parrish Street. This buzzing downtown district also features revitalized industrial areas like the American Tobacco Historic District. Downtown Durham is home to the Durham Bulls Athletic Park, the Carolina Theatre, and Brightleaf Square, a trendy shopping and dining area in historic brick tobacco warehouses. Downtown is very family-friendly, offering several community parks and great schools nearby. Apartments range from affordable to upscale, so there’s something for everyone.
Learn more about living in Downtown Durham
Average Prices by Area
Compare neighborhood and city base rent averages by bedroom.
Downtown Durham
Durham, NC
Studio
-
$1,299
1 Bedroom
$1,654
$1,399
2 Bedrooms
$2,167
$1,609
3 Bedrooms
$1,115
$1,953
Amenities
Elevator
Business Center
Clubhouse
Dog Park
Pool
Gameroom
24-Hour Business Center
24-Hour Emergency Maintenance
24-Hour Fitness Studio
24-Hour Online Rent Payment
24-Hour Yoga Studio
Abundance Natural Light
Air Conditioner
Amtrak Train Station Access
Bathroom Suite with Granite Countertops
Brushed Nickel Accents
Bull City Connector Bus Transportation Service
Ceiling Fan in Living Areas
Close Proximity to Local Shops
Contemporary In-Home Lighting
Cozy Clubhouse
Delightful Community Kitchen
Designer Espresso Cabinets
Dining Area and Breakfast Bar
Exposed Brick and Beams in Select Homes
Game Room
Granite Kitchen Countertops
In-Home Washer and Dryer Set
Large Industrial-Style Windows
Open Concept Floorplans
Parking Garage with Elevator Access
Pet Friendly
Plush Carpets
Social Activities
Stainless Steel Appliance Package
Stunning City Views in Select Homes
Three Bark Parks
Two Resort-Inspired Pools
Up to 22 Foot Ceilings
Washer/Dryer
Air Conditioning
Ceiling Fans
Dishwasher
Granite Countertops
Stainless Steel Appliances
Kitchen
Hardwood Floors
Carpet
Dining Room
Walk-In Closets
Expenses
Recurring
Cat Rent
$30
Dog Rent
$30
One-Time
Cat Fee
$400
Dog Fee
$400
Monday
10am - 6pm
Tuesday
10am - 6pm
Wednesday
10am - 6pm
Thursday
10am - 6pm
Friday
10am - 6pm
Saturday
10am - 5pm
Sunday
Closed
984-259-3657
Education
Drive:
7 min
2.3 mi
Drive:
5 min
2.4 mi
Drive:
8 min
3.4 mi
Drive:
24 min
12.0 mi
West Village is within 5 minutes or 2.4 miles from Duke University. It is also near N.C. Central Univ. and Durham Tech. Comm. Coll..
Schools
Grades 6-12
1,738 Students
Grades 9-12
1,812 Students
School data provided by
The GreatSchools Rating helps parents compare schools within a state based on a variety of school quality indicators and provides a helpful picture of how effectively each school serves all of its students. Ratings are on a scale of 1 (below average) to 10 (above average) and can include test scores, college readiness, academic progress, advanced courses, equity, discipline and attendance data. We also advise parents to visit schools, consider other information on school performance and programs, and consider family needs as part of the school selection process.
Data provided by
GreatSchools.org
© 2026. All rights reserved.
Transportation
West Village is near Raleigh-Durham International, located 15.1 miles or 23 minutes away.
Walk:
3 min
0.2 mi
Drive:
27 min
19.8 mi
Drive:
35 min
24.9 mi
Drive:
42 min
32.9 mi
Raleigh-Durham International
Drive:
23 min
15.1 mi
Getting Around
Moderately Walkable
Walkability
60
/ 100
Good Public Transit
Transit
70
/ 100
Exceptionally Drivable
Drivability
90
/ 100
Fairly Bikeable
Bikeability
50
/ 100
Scores provided by
What do Walkability, Transit, Drivability, and Bikeability mean?
Walkability measures the walking distance to day-to-day needs.
Transit measures access to public transportation.
Drivability measures congestion, parking availability, and access to major roads.
Bikeability measures the suitability for cycling.
How It Works
Scores provided by
HowLoud
What is a Sound Score Rating?
A Sound Score Rating aggregates noise caused by vehicle traffic, airplane traffic and local sources.
How It Works
Points of Interest
Time and distance from West Village.
Walk:
10 min
0.5 mi
Walk:
20 min
1.1 mi
Drive:
4 min
1.3 mi
West Village has 3 shopping centers within 1.3 miles, which is about a 4-minute drive. The miles and minutes will be for the farthest away property.
Duke Gardens
Drive:
6 min
2.0 mi
North Carolina Museum of Life and Science
Drive:
6 min
2.7 mi
Duke Lemur Center
Drive:
10 min
5.5 mi
The Mountains to the Sea Trail
Drive:
13 min
5.9 mi
Piedmont Wildlife Center
Drive:
21 min
8.7 mi
West Village has 5 parks within 8.7 miles, including Duke Gardens, North Carolina Museum of Life and Science, and Duke Lemur Center.
Drive:
7 min
3.2 mi
Drive:
8 min
3.7 mi
West Village is 3.2 miles from Duke Regional Hospital, and is convenient to other hospitals, including North Carolina Specialty Hospital.
Drive:
98 min
72.0 mi
Drive:
99 min
77.6 mi
Drive:
105 min
81.1 mi
West Village has 3 military bases within 81.1 miles, the nearest is Fort Bragg Johnsonville which is 72.0 miles away and a 98 minute drive.
Reviews for West Village
Share details of your own experience with this property
Write a Review
Submitted by a verified resident of the apartment community. Participating residents may receive reward points in exchange for posting a review during their lease term, regardless of the nature of the review.
2BR, 1.5BA- 866SF Deluxe Two Bedroom I- Bedroom
2BR, 1.5BA- 866SF Deluxe Two Bedroom I- Bedroom
2BR, 1.5BA- 866SF Deluxe Two Bedroom I- Bedroom
2BR, 1.5BA- 866SF Deluxe Two Bedroom I- Breakfast Bar
Nearby Apartments
Within 50 Miles of West Village
View More Communities
Vintage Durham
3007 Petty Rd
Durham ,
NC
27707
$1,549 - $2,074
1-2 Br
3.4 mi
Bell Chapel Hill
1300 Fordham Blvd
Chapel Hill ,
NC
27514
$1,695 - $2,235
1-2 Br
7.9 mi
Bell Jones Franklin
930 Vintage Jones Way
Raleigh ,
NC
27606
$1,260 - $2,105
1-3 Br
18.9 mi
616 at the Village
616 oberlin Rd
Raleigh ,
NC
27605
$1,619 - $3,430
1-3 Br
19.7 mi
The Greens at Centennial Campus
320 The Greens Cir
Raleigh ,
NC
27606
$1,524 - $1,970
1-2 Br
20.7 mi
The Metropolitan
314 W Jones St
Raleigh ,
NC
27603
$1,630 - $2,665
1-2 Br
20.9 mi
Frequently Asked Questions
Does West Village have in-unit laundry?
West Village has units with in‑unit washers and dryers, making laundry day simple for residents.
What utilities are included in rent at West Village?
Utilities are not included in rent. Residents should plan to set up and pay for all services separately.
Is parking available at West Village?
Parking is available at West Village. Contact this property for details.
Is West Village pet-friendly?
Yes, West Village welcomes pets. Breed restrictions, weight limits, and additional fees may apply. View this property's pet policy .
Does West Village have move-in specials?
West Village is not currently offering any rent specials. Check back soon, as promotions change frequently.
Does West Village offer Matterport 3D tours?
Yes! West Village offers 1 Matterport 3D Tours. Explore different floor plans and see unit level details, all without leaving home.

 Matterport 3D Tour


 The GreatSchools Rating helps parents compare schools within a state based on a variety of school quality indicators and provides a helpful picture of how effectively each school serves all of its students. Ratings are on a scale of 1 (below average) to 10 (above average) and can include test scores, college readiness, academic progress, advanced courses, equity, discipline and attendance data. We also advise parents to visit schools, consider other information on school performance and programs, and consider family needs as part of the school selection process.
 What do Walkability, Transit, Drivability, and Bikeability mean?
Walkability measures the walking distance to day-to-day needs.
Transit measures access to public transportation.
Drivability measures congestion, parking availability, and access to major roads.
Bikeability measures the suitability for cycling.
How It Works
What do Walkability, Transit, Drivability, and Bikeability mean?
Walkability measures the walking distance to day-to-day needs.
Transit measures access to public transportation.
Drivability measures congestion, parking availability, and access to major roads.
Bikeability measures the suitability for cycling.
How It Works