Map
  • Add a Property
  • Renter Tools
    • Favorites
    • Saved Searches
  • Manage Rentals
  • Apartments For Rent
  • Houses For Rent
  • Condos For Rent
  • Townhomes For Rent
  • Help Center
  • Rent Calculator
English

Language

English Français
Apartments.com Logo
Manage Rentals      Sign Up / Sign In
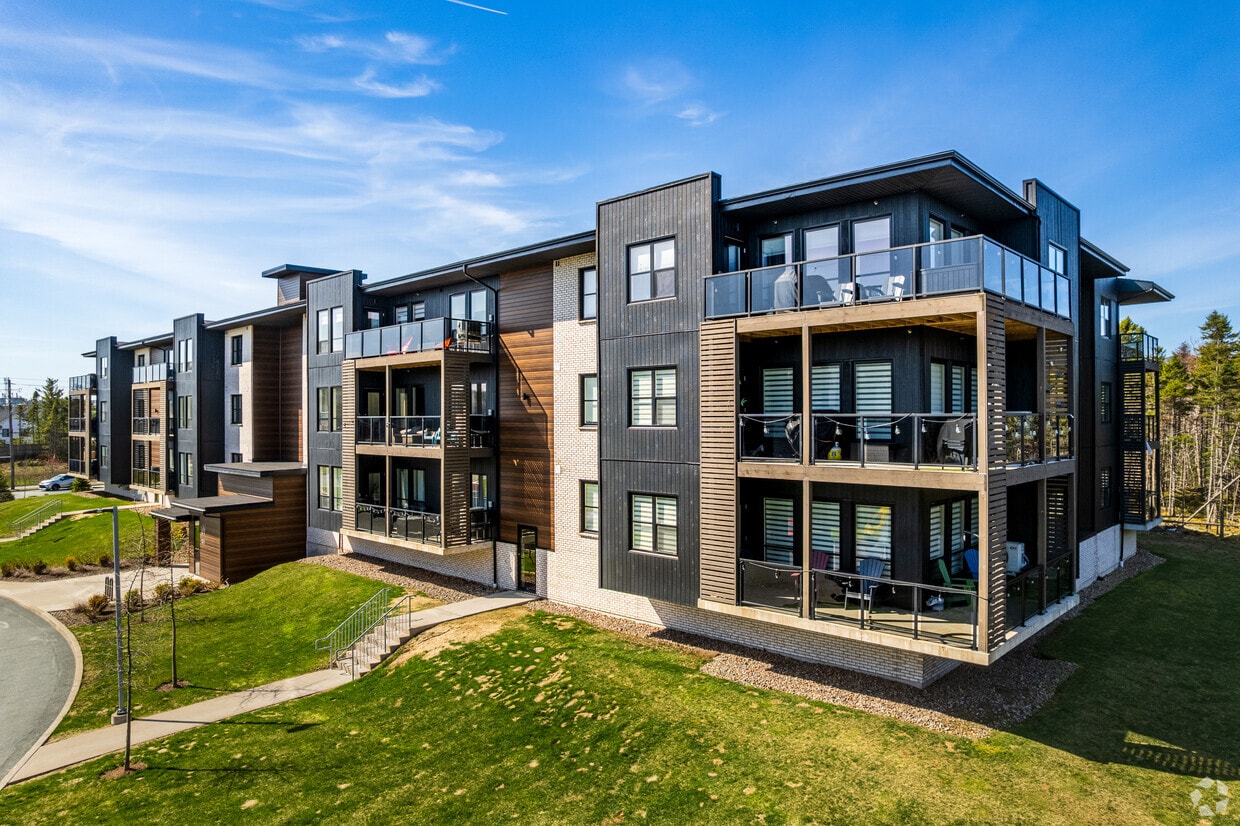
  • Primary Photo - West Village at the Parks
  • Building Photo - West Village at the Parks
    Building Photo - West Village at the Parks
  • Building Photo - West Village at the Parks
    Building Photo - West Village at the Parks
Contact This Property

Language: English

Open 12am - 12am Today

View All Hours Office Hours Monday - Sunday, 12am - 12am

West Village at the Parks media gallery Unit
call 782-830-5328
Floor Plan View Body
Nova Scotia Bedford

West Village at the Parks

487/505/521 Broad St, Bedford, NS B4B 0Z1

Be the First to Rate & Review
1 Week Ago
Share Listing
Favorites
782-830-5328
Property Management Company Logo
  • Monthly Rent

    $2,750

  • Bedrooms

    2 bd

  • Bathrooms

    2 ba

  • Square Feet

    1,747 sq ft

West Village at the Parks
Property Management Company Logo
Share Listing
Favorites

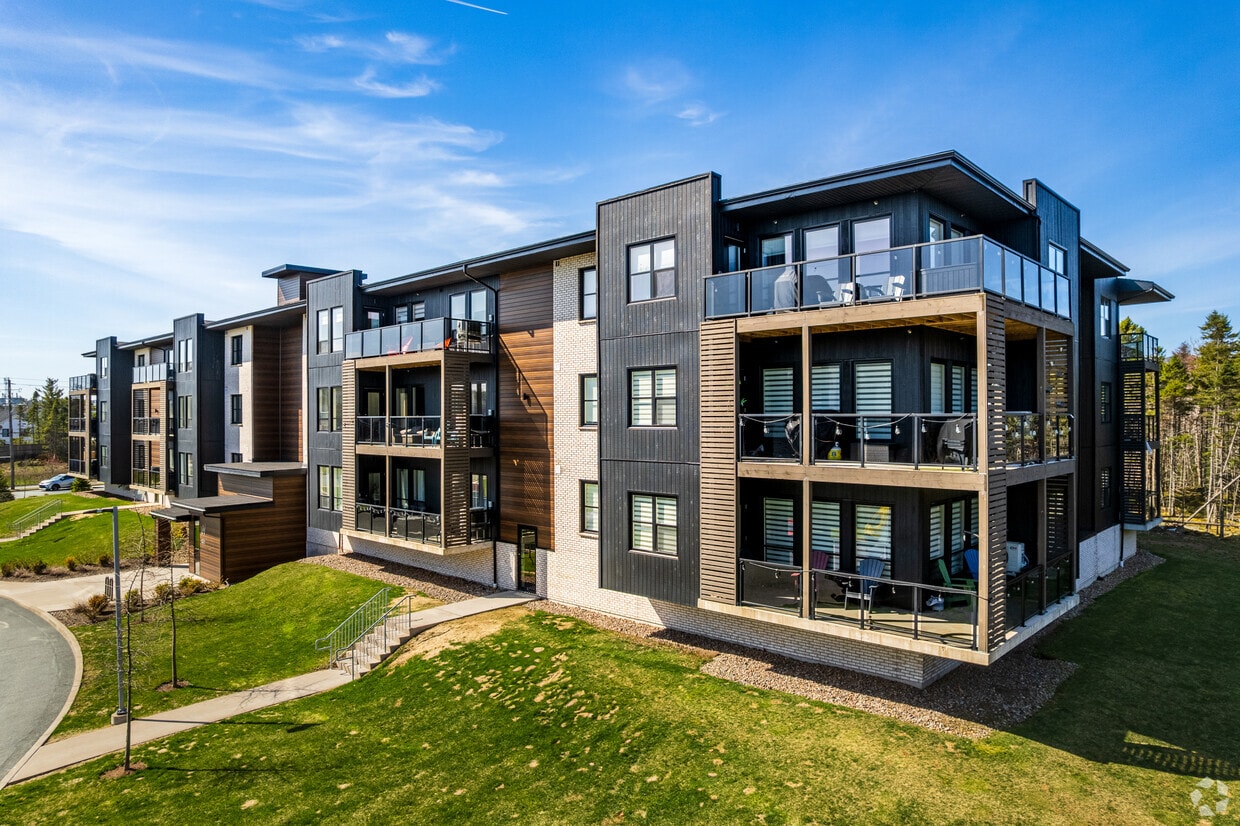
West Village At The Parks, located at 487, 505, and 521 Broad Street in Bedford, offers modern, upscale living in a vibrant and well-connected community. This complex includes a range of contemporary suites with elegant finishes, designed to provide residents with luxury and comfort. Each apartment features high-end amenities such as stainless steel appliances, water and heat included, underground parking, and secure storage lockers. Residents can enjoy a variety of on-site amenities, including a fitness room and spacious common areas. The building's thoughtful design ensures comfortable, stylish, and convenient living for all tenants.

Read More

Highlights

  • Ventanas de suelo a techo
  • Techos altos
  • Vestidores
  • Área de juegos para mascotas
  • Control de accesos
  • Cocina con isla
  • Parque para perros
  • Ascensor
  • Balcón

Pricing & Floor Plans

2Bed 2Bath Plus Sala De Estar
$2,750 2 Beds 2 Baths 1,747 Sq Ft
1 Available unit
Unit
Base Price
Sq Ft
Availability
Unit Details
  • Unit 201(521Broad)
    price $2,750
    square feet 1,747
    availibility Oct 1
2Bed 2Bath Plus Sala De Estar
$2,750 2 Beds 2 Baths 1,747 Sq Ft
1 Available unit
Unit
Base Price
Sq Ft
Availability
Unit Details
  • Unit 201(521Broad)
    price $2,750
    square feet 1,747
    availibility Oct 1
* Price shown is base rent. Excludes user-selected optional fees and variable or usage-based fees and required charges due at or prior to move-in or at move-out.View Fees and Policies for details. Price, availability, fees, and any applicable rent special are subject to change without notice.
* Square footage definitions vary. Displayed square footage is approximate.

Fees and Policies

The fees listed below are community-provided and may exclude utilities or add-ons. All payments are made directly to the property and are non-refundable unless otherwise specified.

  • Dogs
    • One-Time Pet Fee
      Max of 1. Charged per pet.
      $0
    • Pet Deposit
      Max of 1. Charged per pet.
      $0
    • Monthly Pet Fee
      Max of 1. Charged per pet.
      $0 / mo
    50 lbs. Weight Limit
  • Cats
    • One-Time Pet Fee
      Max of 2. Charged per pet.
      $0
    • Pet Deposit
      Max of 2. Charged per pet.
      $0
    • Monthly Pet Fee
      Max of 2. Charged per pet.
      $0 / mo
  • Covered
    • Parking Fee
      Max of 1. Charged per vehicle.
      $0 / mo
    Comments
    Max of 1
    Read More Read Less

Property Fee Disclaimer: Based on community-supplied data and independent market research. Subject to change without notice. May exclude fees for mandatory or optional services and usage-based utilities.

Details

Utilities Included

  • Water
  • Heat

Property Information

  • Built in 2022
  • 60 units/3 stories

Matterport 3D Tours

Located at 487 Broad St in Halifax, Nova Scotia, this fitness room offers a compact yet comprehensively equipped exercise space across a single floor. The room features crisp white walls, recessed lighting, and durable rubber flooring throughout, creating a clean and functional environment suited for a variety of workout routines. Natural light fills the space through large windows along one wall, providing views of the surrounding neighbourhood and an open, airy atmosphere. A full-wall mirror on one side visually expands the room while allowing users to monitor their form during strength training. The cardio section is well-appointed with a True treadmill, an elliptical trainer, and a rowing machine, all positioned to take advantage of the natural light from the windows. On the strength training side, the room houses a Smith machine with an adjustable bench, a Hoist functional cable trainer, a rack of dumbbells in varying weights, kettlebells, and additional free weight plates. A stability ball and balance disc round out the functional training options. Climate comfort is maintained via a wall-mounted mini-split air conditioning unit, ensuring a comfortable workout environment year-round. The space is efficiently laid out to maximize usability while maintaining clear movement pathways, making it a practical and well-organized fitness facility.

Fitness Room
1/4
Located at 487 Broad St in Halifax, Nova Scotia, this fitness room offers a compact yet comprehensively equipped exercise space across a single floor. The room features crisp white walls, recessed lighting, and durable rubber flooring throughout, creating a clean and functional environment suited for a variety of workout routines.

Natural light fills the space through large windows along one wall, providing views of the surrounding neighbourhood and an open, airy atmosphere. A full-wall mirror on one side visually expands the room while allowing users to monitor their form during strength training.

The cardio section is well-appointed with a True treadmill, an elliptical trainer, and a rowing machine, all positioned to take advantage of the natural light from the windows. On the strength training side, the room houses a Smith machine with an adjustable bench, a Hoist functional cable trainer, a rack of dumbbells in varying weights, kettlebells, and additional free weight plates. A stability ball and balance disc round out the functional training options.



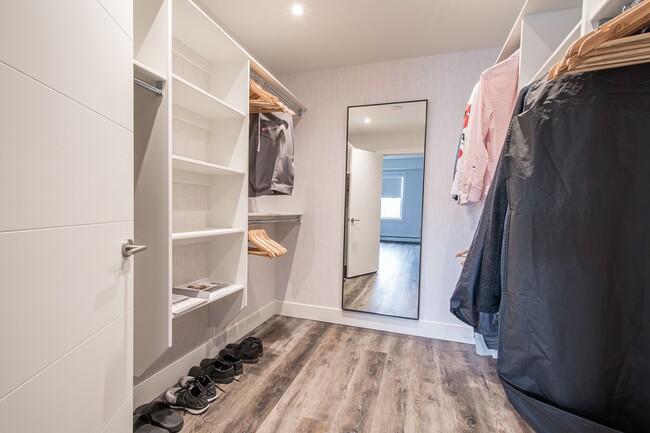
Climate comfort is maintained via a wall-mounted mini-split air conditioning unit, ensuring a comfortable workout environment year-round. The space is efficiently laid out to maximize usability while maintaining clear movement pathways, making it a practical and well-organized fitness facility. Located at 521 Broad St in Halifax, NS, this thoughtfully designed 4-bedroom, 2-bathroom unit offers a generous, well-appointed single-floor layout. The open-concept kitchen and living area serves as the heart of the home, showcasing wide-plank hardwood-style flooring, crisp white walls, and abundant natural light streaming through multiple windows. The modern kitchen is equipped with full-height white cabinetry, a sleek tile backsplash, stainless steel appliances including a range, microwave, and refrigerator, and a central island with an undermount sink — ideal for both cooking and casual dining. The living room features direct access to a private balcony with glass-panel railings and a wood-ceiling overhang, overlooking a natural, treed landscape. Each of the four bedrooms offers clean lines and durable flooring, with the spacious primary bedroom complemented by a large walk-in closet with built-in shelving and hanging rods. The two bathrooms are finished with neutral tile work, including a full tub-shower combination. A dedicated in-unit laundry room houses a stacked Samsung washer and dryer. Two hallways and three closets provide ample additional storage throughout this well-organized, modern home. Located at 487 Broad St in Halifax, Nova Scotia, this modern 2-bedroom, 2-bathroom unit offers a thoughtfully designed single-floor layout with generous living space throughout. The open-concept kitchen and living area serves as the heart of the home, featuring a sleek central island with an undermount sink, quartz-style countertops, white cabinetry extending to the ceiling, a grey mosaic tile backsplash, and a full suite of stainless steel appliances including a refrigerator, range, and microwave. A contemporary pendant light fixture adds a stylish focal point above the island. The spacious living room is bathed in natural light through multiple large windows overlooking lush greenery, with durable hardwood-style flooring running throughout. Both bedrooms are well-proportioned and bright, with the primary bedroom featuring a generous walk-in closet outfitted with built-in shelving and hanging rods. A second closet provides additional storage. The two bathrooms are finished in a clean, modern palette, with one featuring a soaker tub and tiled surround, a white vanity with dark hardware, and large-format floor tiles. A connecting hallway ties the layout together efficiently, completing this well-appointed Halifax residence. Located at 505 Broad Street in Halifax, Nova Scotia, this well-appointed two-bedroom, two-bathroom unit offers a thoughtfully designed single-level layout with generous living space. The open-concept kitchen and living room serve as the heart of the unit, featuring luxury vinyl plank flooring, white cabinetry, stainless steel appliances, a dark tile backsplash, and a central island with a built-in sink and pendant lighting. A wall of large windows in the living area floods the space with natural light and provides direct access to a private balcony with glass-railed decking and open views of the surrounding community. Both bedrooms are well-proportioned, with large windows, hardwood-style flooring, and access to ample closet space — including a walk-in closet with built-in shelving and hanging rods. The two bathrooms are finished with large-format tile flooring, modern white vanities with dark hardware, and tiled tub-shower surrounds. A dedicated in-unit laundry area houses a stacked Whirlpool washer and dryer. The overall palette of crisp white walls, neutral flooring, and clean-lined finishes creates a bright, contemporary ambiance throughout.

About West Village at the Parks

West Village At The Parks, located at 487, 505, and 521 Broad Street in Bedford, offers modern, upscale living in a vibrant and well-connected community. This complex includes a range of contemporary suites with elegant finishes, designed to provide residents with luxury and comfort. Each apartment features high-end amenities such as stainless steel appliances, water and heat included, underground parking, and secure storage lockers. Residents can enjoy a variety of on-site amenities, including a fitness room and spacious common areas. The building's thoughtful design ensures comfortable, stylish, and convenient living for all tenants.

West Village at the Parks is an apartment located in Bedford, NS. This listing has rentals from $2750

Contact

View Property Website
Language: English
Open 12am - 12am Today
  • Monday - Sunday, 12am - 12am
Property Management Company Logo

Community Amenities

Gimnasio

Ascensor

Control de accesos

Reciclaje

  • Control de accesos
  • Property manager en las instalaciones
  • Acceso 24 horas
  • Reciclaje
  • Área de juegos para mascotas
  • Entrada con llavero electrónico
  • Acceso de minusválidos
  • Ascensor
  • Salón
  • Sala multiusos
  • Almacén/trastero
  • Salas de conferencias
  • Gimnasio
  • Sala de juegos
  • Parque para perros

Apartment Features

Lavadora/Secadora

Aire acondicionado

Lavavajillas

Suelos de madera maciza

Vestidores

Cocina con isla

Microondas

Nevera

Indoor Features

  • Lavadora/Secadora
  • Aire acondicionado
  • Calefacción
  • Libre de humo
  • Almacén/trastero
  • Tocadores dobles
  • Bañera/Ducha
  • Barandillas
  • Intercomunicador
  • Sistema de rociadores
  • Espejos con marco
  • Accesible en sillas de ruedas (habitaciones)

Kitchen Features & Appliances

  • Lavavajillas
  • Electrodomésticos de acero inoxidable
  • Cocina con isla
  • Cocina
  • Microondas
  • Horno
  • Fogón
  • Nevera
  • Congelador
  • Agua caliente instantánea

Model Details

  • Suelos de madera maciza
  • Techos altos
  • Vistas
  • Vestidores
  • Armario de ropa blanca
  • Dormitorios grandes
  • Ventanas de suelo a techo
  • Balcón
Location
487/505/521 Broad St, Bedford,
NS B4B 0Z1
Get Directions
Schools Restaurants Groceries Coffee Banks Shops Fitness
| Edit
Edit Commute

Destination is required

Under 30 minutes

Commute Time is calculated at rush hour.
Amenities
  • Control de accesos
  • Property manager en las instalaciones
  • Acceso 24 horas
  • Reciclaje
  • Área de juegos para mascotas
  • Entrada con llavero electrónico
  • Acceso de minusválidos
  • Ascensor
  • Salón
  • Sala multiusos
  • Almacén/trastero
  • Salas de conferencias
  • Parque para perros
  • Gimnasio
  • Sala de juegos
  • Lavadora/Secadora
  • Aire acondicionado
  • Calefacción
  • Libre de humo
  • Almacén/trastero
  • Tocadores dobles
  • Bañera/Ducha
  • Barandillas
  • Intercomunicador
  • Sistema de rociadores
  • Espejos con marco
  • Accesible en sillas de ruedas (habitaciones)
  • Lavavajillas
  • Electrodomésticos de acero inoxidable
  • Cocina con isla
  • Cocina
  • Microondas
  • Horno
  • Fogón
  • Nevera
  • Congelador
  • Agua caliente instantánea
  • Suelos de madera maciza
  • Techos altos
  • Vistas
  • Vestidores
  • Armario de ropa blanca
  • Dormitorios grandes
  • Ventanas de suelo a techo
  • Balcón
Expenses
One-Time
Cat Fee $0
Dog Fee $0
Utilities Included
Water, Heat Included
Office Hours
Monday 12am - 12am
Tuesday 12am - 12am
Wednesday 12am - 12am
Thursday 12am - 12am
Friday 12am - 12am
Saturday 12am - 12am
Sunday 12am - 12am
782-830-5328
Education
Colleges & Universities Distance
Mount Saint Vincent University
Drive: 11 min 8.2 km
Eastern College
Drive: 14 min 14.3 km
Dalhousie University, King's
Drive: 16 min 16.2 km
Dalhousie University, Studley
Drive: 18 min 17.0 km
West Village at the Parks is within 11 minutes or 8.2 kilometers from Mount Saint Vincent University. It is also near Eastern College and Dalhousie University, King's.
Schools
  • Public Schools
  • Private Schools
West Bedford School
Public Elementary School
Grades K-5
Attendance Zone
Bedford South
Public Elementary School
Grades PK-5
Nearby
West Bedford High School
Public Middle & High School
Grades 6-12
Attendance Zone
Madeline Symonds Middle School
Public Middle School
Grades 6-8
Attendance Zone
École Secondaire du Sommet
Public High School
Grades 9-12
Nearby
Charles P Allen High
Public High School
Grades 9-12
Attendance Zone
Bedford Academy
Private Elementary School
Grades PK-5
Nearby
School data provided by
Transportation

West Village at the Parks is near Halifax Stanfield International, located 29.3 kilometers or 31 minutes away.

Commuter Rail Distance
Halifax
Drive: 20 min 19.2 km
Airports Distance
Airports Distance
Halifax Stanfield International
Drive: 31 min 29.3 km
Getting Around
Somewhat Walkable
Walkability
20 / 100
Limited Public Transit
Transit
30 / 100
Exceptionally Drivable
Drivability
100 / 100
Moderately Bikeable
Bikeability
60 / 100

Scores provided by

What do Walkability, Transit, Drivability, and Bikeability mean? Walkability measures the walking distance to day-to-day needs. Transit measures access to public transportation. Drivability measures congestion, parking availability, and access to major roads. Bikeability measures the suitability for cycling. How It Works
-
Soundscore™
- / 100

Traffic

-

Airport

-

Businesses

-

Scores provided by

HowLoud What is a Sound Score Rating? A Sound Score Rating aggregates noise caused by vehicle traffic, airplane traffic and local sources. How It Works
Points of Interest

Time and distance from West Village at the Parks.

Shopping Centers Distance
Lacewood Square
Drive: 9 min 8.4 km
Bedford Trade Mart
Drive: 11 min 8.5 km
Sunnyside mall
Drive: 11 min 8.8 km
West Village at the Parks has 3 shopping centers within 8.8 kilometers, which is about a 11-minute drive. The kilometers and minutes will be for the farthest away property.
Parks and Recreation Distance
Halifax Common
Drive: 16 min 16.4 km
Halifax Public Gardens
Drive: 18 min 17.3 km
Point Pleasant Park
Drive: 22 min 19.7 km
West Village at the Parks has 3 parks within 19.7 kilometers, including Halifax Common, Halifax Public Gardens, and Point Pleasant Park.
Military Bases Distance
Canadian Forces Base Halifax
Drive: 19 min 17.6 km
Canadian Forces Base Greenwood
Drive: 112 min 135.4 km
West Village at the Parks is 17.6 kilometers from Canadian Forces Base Halifax, and is convenient to other military bases, including Canadian Forces Base Greenwood.


Reviews for West Village at the Parks

No Renter Ratings Yet
Be the First to Rate & Review!
Share details of your experience with this property
Submitted by a verified resident of the apartment community. Participating residents may receive reward points in exchange for posting a review during their lease term, regardless of the nature of the review. Delete

Property Manager Responded:

Property Manager Responded

Show full review Show less
Was this helpful? Vote review helpful Thanks for your feedback!
Flag Review
  1. ...
  2. ...

West Village at the Parks Photos

  • West Village at the Parks

  • Fitness Room

  • Building Entrance

Models

  • 2 Bedrooms

Nearby Apartments

Within 80.47 Kilometers of West Village at the Parks

  • Parkland Manor

    334 Parkland Dr

    Halifax, NS B3S 1J7

    $2,195

    2 Br 5.4 km

  • Walker Residences

    8 Walker Av

    Halifax, NS B4C 4A1

    $2,395 - $3,150

    2-4 Br 6.4 km

  • Courtyard 1 & 2 At Bayers & Young

    6450 Bayers Rd

    Halifax, NS B3L 0C7

    $2,495 - $2,995

    2-3 Br 9.6 km

  • Westwyn Suites

    3040 Oxford St

    Halifax, NS B3L 2W6

    $2,300 - $2,500

    2 Br 9.7 km

  • Trimble Court

    4-38 Trimble Crt

    Halifax, NS B3N 0A6

    $2,595

    3 Br 10.5 km

  • The Angus

    5 Williams St

    Dartmouth, NS B3A 2Z9

    $2,500 - $3,200

    2 Br 10.7 km

Frequently Asked Questions
Does West Village at the Parks have in-unit laundry?

West Village at the Parks has units with in‑unit washers and dryers, making laundry day simple for residents.

What utilities are included in rent at West Village at the Parks?

Select utilities are included in rent at West Village at the Parks, including water and heat. Residents are responsible for any other utilities not listed.

Is parking available at West Village at the Parks?

Parking is available at West Village at the Parks and is free of charge for residents.

Which floor plans are available, and what are the price ranges?

West Village at the Parks has two-bedrooms apartments renting for $2,750/mo.

Is West Village at the Parks pet-friendly?

Yes, West Village at the Parks welcomes pets. Breed restrictions, weight limits, and additional fees may apply. View this property's pet policy.

How much income do I need to rent at West Village at the Parks?

A good rule of thumb is to spend no more than 30% of your gross income on rent. Based on the lowest available rent of $2,750 for a two-bedrooms, you would need to earn about $110,000 per year to qualify. Want to double-check your budget? Calculate how much rent you can afford with our Rent Affordability Calculator.

Does West Village at the Parks have move-in specials?

West Village at the Parks is not currently offering any rent specials. Check back soon, as promotions change frequently.

Does West Village at the Parks offer Matterport 3D tours?

Yes! West Village at the Parks offers 4 Matterport 3D Tours. Explore different floor plans and see unit level details, all without leaving home.
Back To Top
Send a Message
Contact Property
enter move in date in the format: 2 digit month / 2 digit day / 4 digit year

I would like to... Optional

Send Message

Submitting Request

Send a Message
Contact Property

Thank you! Your email has been sent.

Error

Report an Issue Print Get Directions
Try These Popular Nearby Searches

Search by Bedrooms

  • 1 Bedroom Apartments in Bedford
  • 2 Bedroom Apartments in Bedford
  • 3 Bedroom Apartments in Bedford

Other Rental Types

  • Bedford Houses for Rent
  • Bedford Condos for Rent
  • Bedford Townhomes for Rent
  • Private Landlord Rentals Bedford

Stay on Budget

  • Bedford Apartments Under $2,000

Filter by Popular Amenities

  • Pet Friendly Apartments in Bedford
  • Furnished Apartments in Bedford
  • Apartments with Washer & Dryer in Bedford
  • Wheelchair Accessible Apartments in Bedford
  • Apartments with EV Charging in Bedford
  • Apartments with Balcony in Bedford
  • Apartments with Air Conditioning in Bedford
  • Bedford Apartments with Virtual Tours
  • Bedford Waterfront Apartments

Find Specialty Housing

  • Move-In Specials in Bedford
  • About Us
  • Advertise
  • Legal Notices
  • Privacy Notice
  • Avoid Scams
  • Accessibility
  • Rent Affordability Calculator
  • Blog
  • Sitemap
Property Logo
apartments.com
© 2026 CoStar Group, Inc. Equal Housing Opportunity

Equal Housing Opportunity

© 2026 CoStar Group, Inc.

Equal Housing Opportunity

Ready to Apply?

Good News! This rental is accepting applications through Apartments.com. Act now and your $ purchase will include 9 additional FREE application submissions to participating properties.

Or if you already have an account


Required

Required

Valid Email Required

You must acknowledge the disclaimer to continue
Next
You're leaving Apartments.com

Do you want this community to contact you?

Required

Required

Valid Email Required

Continue to Property Website
Skip this Step
Continue

Take me to this property's website
Send Message
Interested in this property? Send message today.
Rate & Review West Village at the Parks
Please select a rating
50 character minimum
By clicking submit, I agree to the Apartments.com Terms of Service and the Ratings & Reviews Terms of Use.
Share This Listing
Listing Image

487/505/521 Broad St

Bedford, NS B4B 0Z1

Email

Link Copied

(782) 830-5328
Get Directions
Schools Restaurants Groceries Coffee Banks Shops Fitness
