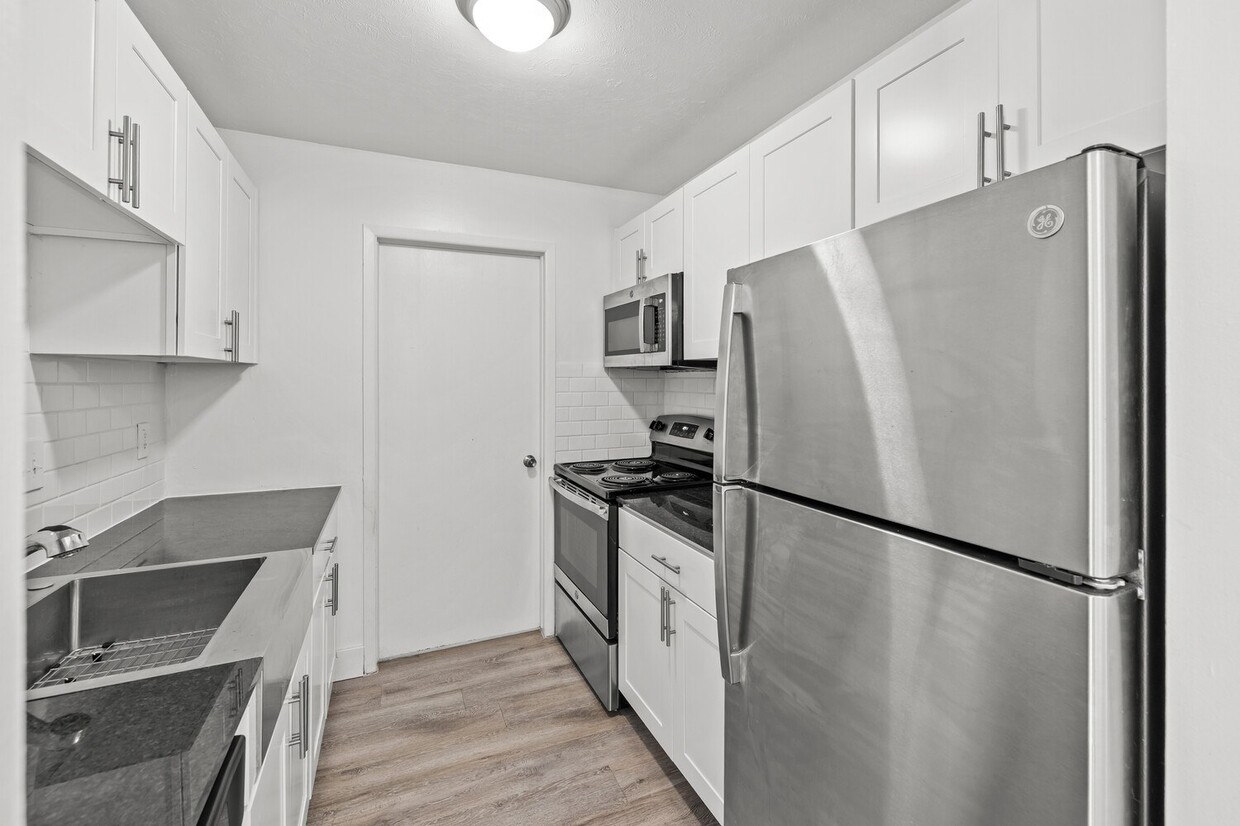
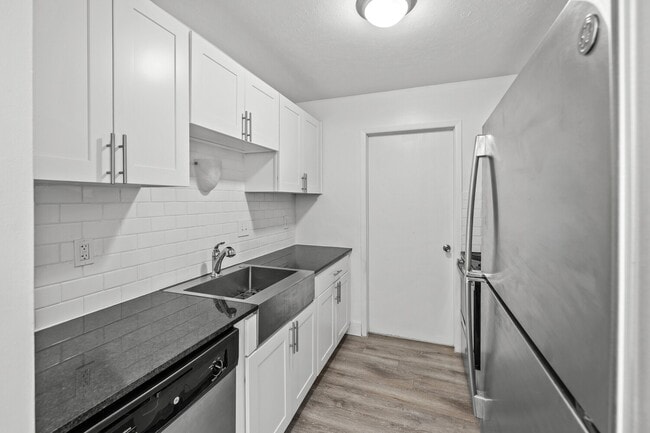
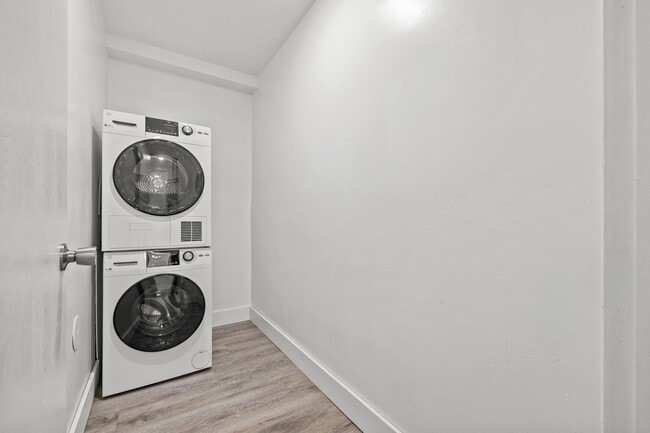
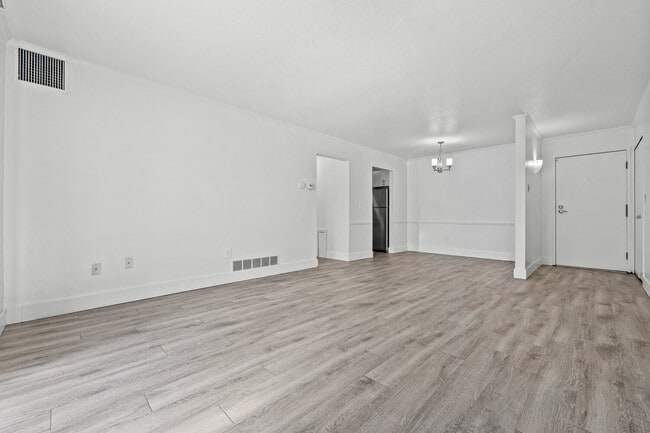
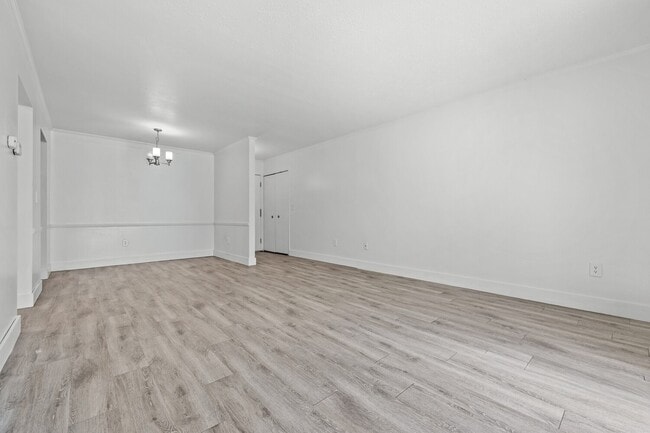
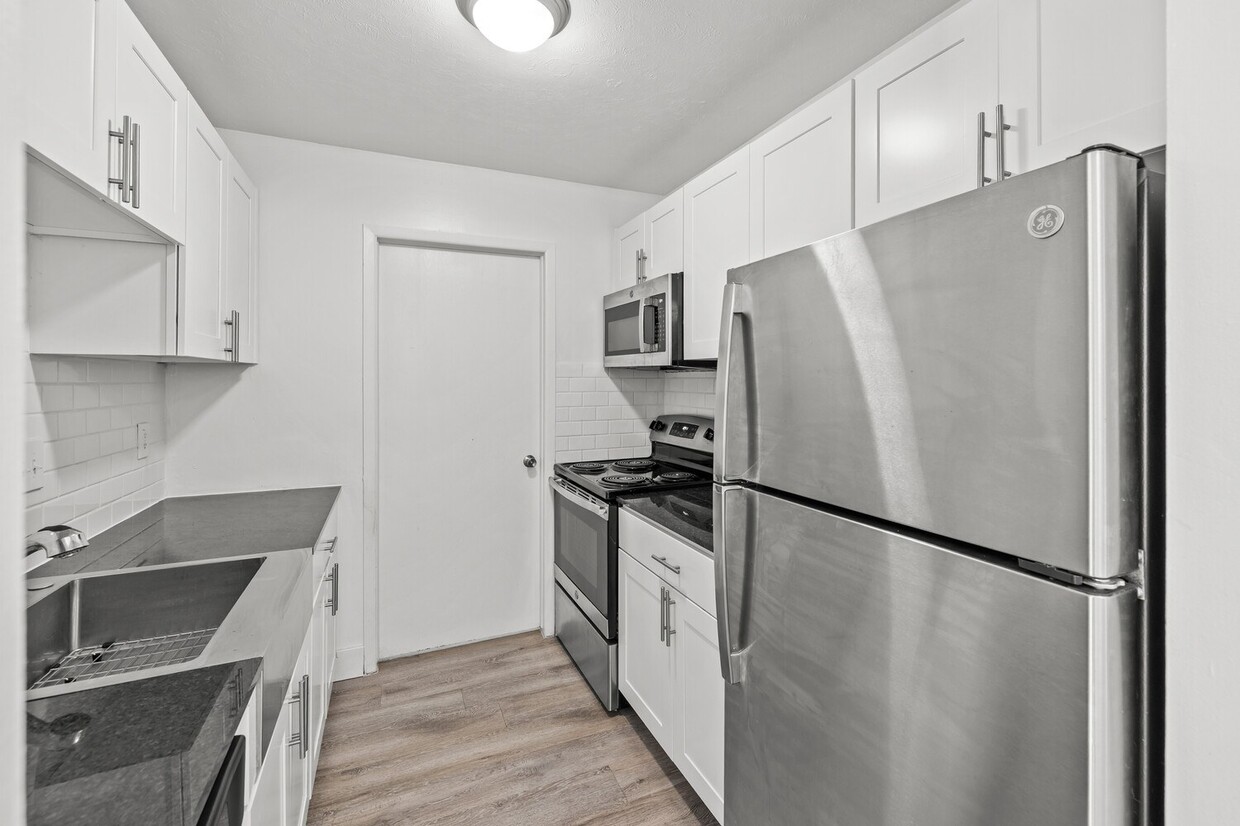
This single-floor residence is thoughtfully laid out to maximize functionality and natural light throughout. The spacious living room serves as the heart of the unit, featuring light-toned wood-style flooring, crisp white walls, and a large sliding glass door fitted with vertical blinds that opens to an outdoor view of lush greenery. A side window and a chandelier overhead further brighten the space, creating an airy and welcoming atmosphere. The kitchen is outfitted with white shaker-style cabinetry, dark granite countertops, a classic subway tile backsplash, and stainless steel appliances including an electric range and over-the-range microwave. Wood-style flooring continues seamlessly through this area, complementing the clean, modern aesthetic. The bedrooms are carpeted for added comfort and each feature windows with blinds that allow natural light to filter in. At least one bedroom includes a built-in closet with bifold doors, providing practical storage. An additional room with wood-style flooring offers flexible use as a bedroom or office. The bathroom is finished in an all-white palette, featuring a single-sink vanity with white cabinetry, a large mirror, and a tub-shower combination, all set on wood-style flooring for a cohesive look.
-
Monthly Rent
$1,240 - $1,449
-
Bedrooms
1 - 2 bd
-
Bathrooms
1 ba
-
Square Feet
801 - 1,010 sq ft

West Oaks Apartments offers a relaxing lifestyle and a comfortable atmosphere. Our well-maintained grounds, spacious one-, and two-bedroom apartments and pet-friendly environment will make coming home the best part of your day. Conveniently located in the heart of Southfield, MI, we are just minutes away from the areas best shopping, dining, and entertainment!
Highlights
- Balcony
- Property Manager on Site
Pricing & Floor Plans
-
Unit 801203RWprice $1,275square feet 801availibility Now
-
Unit 863207Wprice $1,275square feet 801availibility Now
-
Unit 867206RWprice $1,275square feet 801availibility Nov 10
-
Unit 121price $1,240square feet 840availibility Oct 5
-
Unit 103price $1,240square feet 840availibility Oct 8
-
Unit 208price $1,240square feet 840availibility Oct 20
-
Unit 833105RWprice $1,449square feet 1,010availibility Sep 11
-
Unit 863104RWprice $1,449square feet 1,010availibility Oct 10
-
Unit 901204RWprice $1,449square feet 1,010availibility Oct 24
-
Unit 801203RWprice $1,275square feet 801availibility Now
-
Unit 863207Wprice $1,275square feet 801availibility Now
-
Unit 867206RWprice $1,275square feet 801availibility Nov 10
-
Unit 121price $1,240square feet 840availibility Oct 5
-
Unit 103price $1,240square feet 840availibility Oct 8
-
Unit 208price $1,240square feet 840availibility Oct 20
-
Unit 833105RWprice $1,449square feet 1,010availibility Sep 11
-
Unit 863104RWprice $1,449square feet 1,010availibility Oct 10
-
Unit 901204RWprice $1,449square feet 1,010availibility Oct 24
Fees and Policies
The fees listed below are community-provided and may exclude utilities or add-ons. All payments are made directly to the property and are non-refundable unless otherwise specified.
-
One-Time Basics
-
Due at Application
-
Application Fee Per ApplicantCharged per applicant.$50
-
-
Due at Move-In
-
Administrative FeeCharged per unit.$100
-
-
Due at Application
Pet policies are negotiable.
-
Dogs
-
Dog FeeMax of 2. Charged per pet.$300
-
Dog RentCharged per pet.$30 / mo
Restrictions:No aggressive breeds, please contact the leasing office for details.Read More Read LessComments -
-
Cats
-
Cat FeeMax of 2. Charged per pet.$300
-
Cat RentCharged per pet.$30 / mo
Restrictions:Comments -
-
Other
Property Fee Disclaimer: Based on community-supplied data and independent market research. Subject to change without notice. May exclude fees for mandatory or optional services and usage-based utilities.
Details
Lease Options
-
12 mo
Property Information
-
Built in 1977
-
96 units/2 stories
Matterport 3D Tours
About West Oaks
West Oaks Apartments offers a relaxing lifestyle and a comfortable atmosphere. Our well-maintained grounds, spacious one-, and two-bedroom apartments and pet-friendly environment will make coming home the best part of your day. Conveniently located in the heart of Southfield, MI, we are just minutes away from the areas best shopping, dining, and entertainment!
West Oaks is an apartment community located in Oakland County and the 48076 ZIP Code. This area is served by the Southfield Public School District attendance zone.
Unique Features
- Carpeting
- Carport
- Central Air Conditioning
- Ceramic Backsplash
- Covered/Uncovered Parking
- Electric Range
- Granite Counter-tops
- In-Home Washer & Dryer
- Large Closets
- Patio/Balcony
- Referral Program
- Storage
- Updated Cabinets
- Wood-Vinyl Floors
Community Amenities
Laundry Facilities
24 Hour Access
Property Manager on Site
Maintenance on site
- Laundry Facilities
- Maintenance on site
- Property Manager on Site
- 24 Hour Access
Apartment Features
Air Conditioning
Dishwasher
Granite Countertops
Microwave
- Air Conditioning
- Cable Ready
- Dishwasher
- Disposal
- Granite Countertops
- Stainless Steel Appliances
- Microwave
- Range
- Refrigerator
- Vinyl Flooring
- Balcony
Located 15 miles northwest of downtown Detroit, Southfield combines office complexes and residential areas in the heart of Oakland County. The city's distinctive skyline features the Southfield Town Center, while its residential areas offer various housing options.
Southfield's 775 acres of parkland include Carpenter Lake Nature Preserve and Valley Woods Nature Preserve, providing outdoor recreation opportunities throughout the year. The Beech Woods Recreation Center offers additional recreational amenities for residents. Notable landmarks include the architecturally distinctive Congregation Shaarey Zedek and the modern Southfield Public Library. Lawrence Technological University's campus adds to the city's educational landscape.
The city's location at the crossroads of I-696 and the Lodge Freeway (M-10) provides convenient access to metro Detroit.
Learn more about living in Southfield- Laundry Facilities
- Maintenance on site
- Property Manager on Site
- 24 Hour Access
- Carpeting
- Carport
- Central Air Conditioning
- Ceramic Backsplash
- Covered/Uncovered Parking
- Electric Range
- Granite Counter-tops
- In-Home Washer & Dryer
- Large Closets
- Patio/Balcony
- Referral Program
- Storage
- Updated Cabinets
- Wood-Vinyl Floors
- Air Conditioning
- Cable Ready
- Dishwasher
- Disposal
- Granite Countertops
- Stainless Steel Appliances
- Microwave
- Range
- Refrigerator
- Vinyl Flooring
- Balcony
| Monday | 9am - 5:30pm |
|---|---|
| Tuesday | 9am - 5:30pm |
| Wednesday | 9am - 5pm |
| Thursday | 9am - 5:30pm |
| Friday | 9am - 5pm |
| Saturday | 10am - 2pm |
| Sunday | Closed |
| Colleges & Universities | Distance | ||
|---|---|---|---|
| Colleges & Universities | Distance | ||
| Drive: | 8 min | 3.1 mi | |
| Drive: | 9 min | 3.5 mi | |
| Drive: | 10 min | 3.8 mi | |
| Drive: | 13 min | 6.0 mi |


 The GreatSchools Rating helps parents compare schools within a state based on a variety of school quality indicators and provides a helpful picture of how effectively each school serves all of its students. Ratings are on a scale of 1 (below average) to 10 (above average) and can include test scores, college readiness, academic progress, advanced courses, equity, discipline and attendance data. We also advise parents to visit schools, consider other information on school performance and programs, and consider family needs as part of the school selection process.
View GreatSchools Rating Methodology
Data provided by GreatSchools.org © 2026. All rights reserved.
Scores provided by
 What do Walkability, Transit, Drivability, and Bikeability mean?
Walkability measures the walking distance to day-to-day needs.
Transit measures access to public transportation.
Drivability measures congestion, parking availability, and access to major roads.
Bikeability measures the suitability for cycling.
How It Works
What do Walkability, Transit, Drivability, and Bikeability mean?
Walkability measures the walking distance to day-to-day needs.
Transit measures access to public transportation.
Drivability measures congestion, parking availability, and access to major roads.
Bikeability measures the suitability for cycling.
How It Works
Traffic
BusyAirport
CalmBusinesses
ActiveScores provided by
HowLoud What is a Sound Score Rating? A Sound Score Rating aggregates noise caused by vehicle traffic, airplane traffic and local sources. How It WorksWest Oaks Photos
-
-
2BR, 1BA - 1,010SF
-
-
-
-
-
-
-
Models
-
1 Bedroom
-
1 Bedroom
-
2 Bedrooms
-
2 Bedrooms
Nearby Apartments
Within 50 Miles of West Oaks
-
Village Club on Franklin
27525 Franklin Rd
Southfield, MI 48034
$1,445 - $1,805
1-2 Br 4.6 mi
-
Bloomfield Square Apartments - Auburn Hills, MI
3161 Bloomfield Ln
Auburn Hills, MI 48326
$1,195 - $1,499
1-2 Br 9.3 mi
-
Sterling Lake - Sterling Heights, MI
13500 Northside Dr
Sterling Heights, MI 48312
$1,250 - $1,525
1-2 Br 11.6 mi
-
Dearborn View Apartments - Inkster, MI
572 Tobin Dr
Inkster, MI 48141
$960 - $1,600
1-3 Br 13.2 mi
-
Edge at Novi - Novi, MI
42101 Fountain Park Dr
Novi, MI 48375
$1,524 - $1,799
1-2 Br 13.3 mi
-
The Cove At Westland - Westland, MI
37650 Dale Dr
Westland, MI 48185
$1,099 - $1,460
1-2 Br 14.3 mi
While West Oaks does not provide in‑unit laundry, on‑site laundry facilities are available for shared resident use.
Utilities are not included in rent. Residents should plan to set up and pay for all services separately.
Parking is available at West Oaks. Contact this property for details.
West Oaks has one to two-bedrooms with rent ranges from $1,240/mo. to $1,449/mo.
Yes, West Oaks welcomes pets. Breed restrictions, weight limits, and additional fees may apply. View this property's pet policy.
A good rule of thumb is to spend no more than 30% of your gross income on rent. Based on the lowest available rent of $1,240 for a one-bedroom, you would need to earn about $49,600 per year to qualify. Want to double-check your budget? Calculate how much rent you can afford with our Rent Affordability Calculator.
West Oaks is not currently offering any rent specials. Check back soon, as promotions change frequently.
Yes! West Oaks offers 5 Matterport 3D Tours. Explore different floor plans and see unit level details, all without leaving home.
15833 W 11 Mile Rd
Southfield, MI 48076