
-
Total Monthly Price
$1,204 - $2,324
-
Bedrooms
Studio - 2 bd
-
Bathrooms
1 - 2 ba
-
Square Feet
505 - 1,080 sq ft
Highlights
- New Construction
- Media Center/Movie Theatre
- Roof Terrace
- High Ceilings
- Controlled Access
- Individual Locking Bedrooms
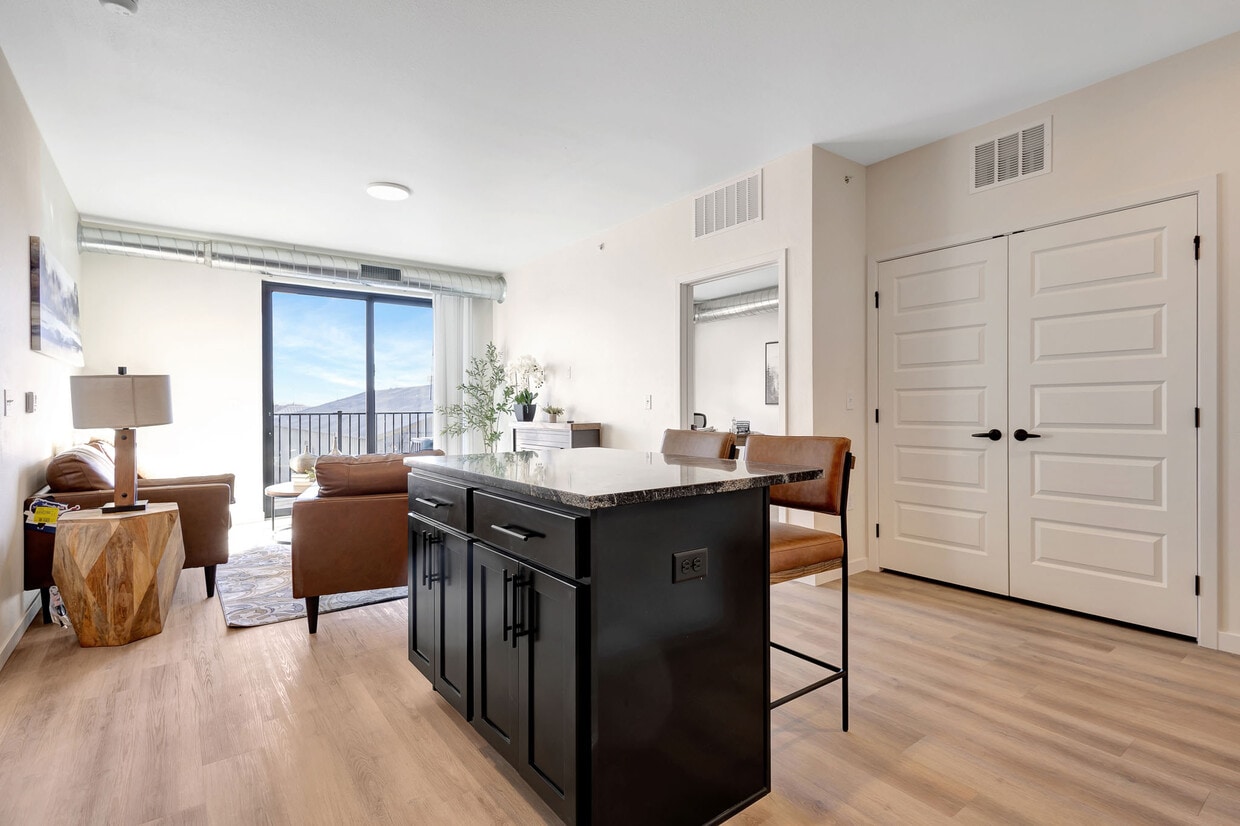
- Island Kitchen
- Sundeck
- Dog Park
Pricing & Floor Plans
-
Unit 5011price $1,354square feet 505availibility Sep 1
-
Unit 2011price $1,784square feet 732availibility Sep 1
-
Unit 3006price $1,664square feet 697availibility Now
-
Unit 4001price $1,664square feet 697availibility Sep 1
-
Unit 3002price $1,664square feet 697availibility Sep 1
-
Unit 2003price $1,884square feet 793availibility Sep 1
-
Unit 2016price $1,884square feet 793availibility Sep 1
-
Unit 3017price $1,884square feet 793availibility Sep 1
-
Unit 4012price $1,944square feet 821availibility Sep 1
-
Unit 2013price $2,034square feet 998availibility Sep 1
-
Unit 3014price $2,084square feet 998availibility Sep 1
-
Unit 2005price $2,104square feet 998availibility Sep 1
-
Unit 2018price $2,104square feet 998availibility Sep 1
-
Unit 2023price $2,204square feet 1,080availibility Sep 1
-
Unit 4010price $2,234square feet 1,080availibility Sep 1
-
Unit 3024price $2,254square feet 1,080availibility Sep 1
-
Unit 5011price $1,354square feet 505availibility Sep 1
-
Unit 2011price $1,784square feet 732availibility Sep 1
-
Unit 3006price $1,664square feet 697availibility Now
-
Unit 4001price $1,664square feet 697availibility Sep 1
-
Unit 3002price $1,664square feet 697availibility Sep 1
-
Unit 2003price $1,884square feet 793availibility Sep 1
-
Unit 2016price $1,884square feet 793availibility Sep 1
-
Unit 3017price $1,884square feet 793availibility Sep 1
-
Unit 4012price $1,944square feet 821availibility Sep 1
-
Unit 2013price $2,034square feet 998availibility Sep 1
-
Unit 3014price $2,084square feet 998availibility Sep 1
-
Unit 2005price $2,104square feet 998availibility Sep 1
-
Unit 2018price $2,104square feet 998availibility Sep 1
-
Unit 2023price $2,204square feet 1,080availibility Sep 1
-
Unit 4010price $2,234square feet 1,080availibility Sep 1
-
Unit 3024price $2,254square feet 1,080availibility Sep 1
Fees and Policies
The fees listed below are community-provided and may exclude utilities or add-ons. All payments are made directly to the property and are non-refundable unless otherwise specified. Use the Cost Calculator to determine costs based on your needs.
-
Utilities & Essentials
-
High Speed Internet AccessCharged per unit.$35 / mo
-
-
One-Time Basics
-
Due at Application
-
Application Fee Per Applicantneed to put the security deposit to apply Charged per unit.$20
-
Security Deposit - RefundableCharged per unit.$750
-
-
Due at Move-In
-
DepositCharged per unit.$750
-
-
Due at Application
-
Dogs
-
Dog FeeMax of 2. Charged per pet.$375
-
Dog RentCharged per pet.$60 / mo
55 lbs. Weight LimitRestrictions:Max 2 total petsRead More Read LessComments -
-
Cats
-
Cat FeeMax of 2. Charged per pet.$375
-
Cat RentCharged per pet.$35 / mo
Restrictions:Comments -
Property Fee Disclaimer: Based on community-supplied data and independent market research. Subject to change without notice. May exclude fees for mandatory or optional services and usage-based utilities.
Details
Lease Options
-
6 - 18 Month Leases
Property Information
-
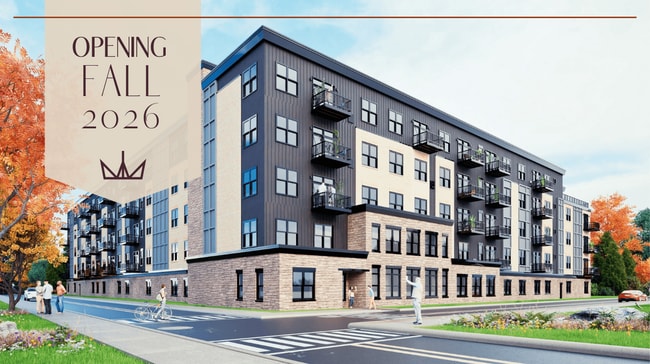
Built in 2026
-
76 units/4 stories
About West End Flats
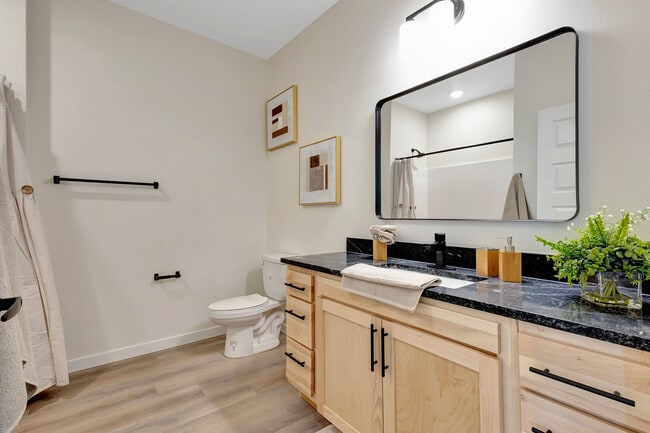
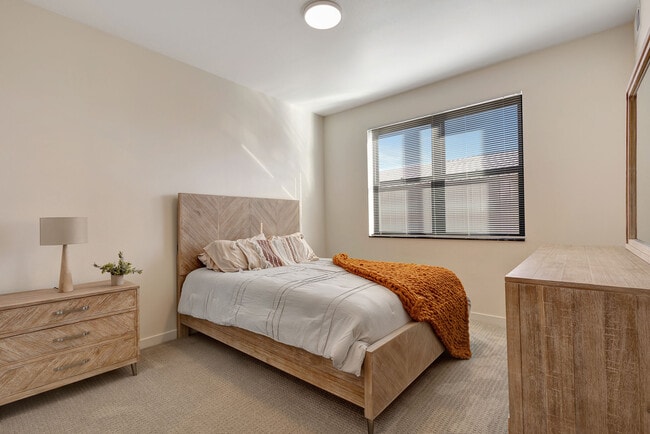
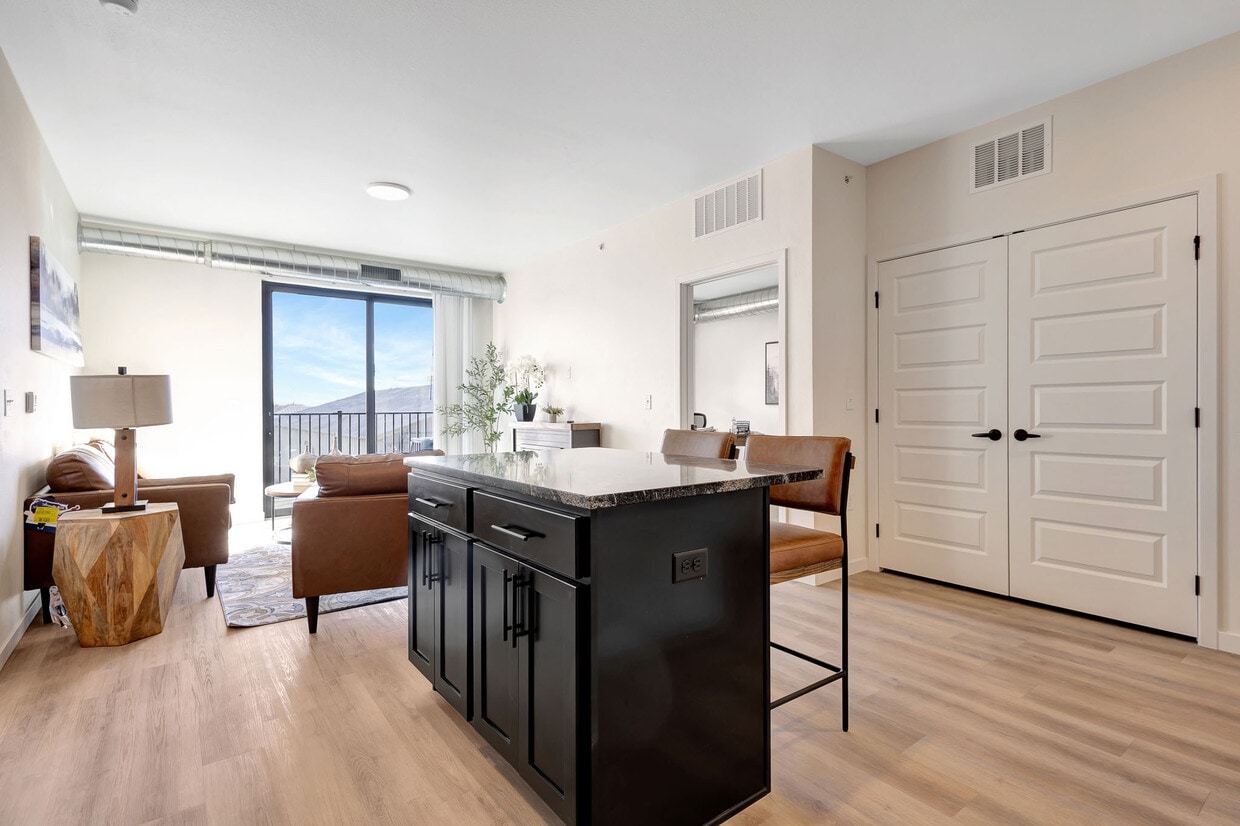
Welcome to West End Flats, where modern living meets western charm in the heart of downtown Cheyenne. Our studio, one-bedroom, and two-bedroom apartments feature open layouts, contemporary finishes, and sleek interiors. Residents enjoy premium amenities, including a stylish sky lounge, outdoor patios, and convenient storage. Just steps from your door, explore local breweries, live music, top-rated dining, and more. West End Flats combines sophisticated design with the energy of downtown to offer an exceptional living experience in Cheyenne.
West End Flats is an apartment community located in Laramie County and the 82001 ZIP Code. This area is served by the Laramie County School District #1 attendance zone.
Unique Features
- Air Conditioner
- BBQ/Picnic Area
- Car Wash
- Efficient Appliances
- Large Closets
- Movie Theater
- Sky Lounge
- Tenant Storage
- Underground Parking
- Washer / Dryer Included
- Wheelchair Access
Community Amenities
Fitness Center
Elevator
Roof Terrace
Controlled Access
Grill
24 Hour Access
Bicycle Storage
Package Service
Property Services
- Package Service
- Wi-Fi
- Controlled Access
- Maintenance on site
- Property Manager on Site
- 24 Hour Access
- EV Charging
- Car Wash Area
- Wheelchair Accessible
Shared Community
- Elevator
- Lounge
- Storage Space
Fitness & Recreation
- Fitness Center
- Bicycle Storage
- Gameroom
- Media Center/Movie Theatre
Outdoor Features
- Roof Terrace
- Sundeck
- Grill
- Picnic Area
- Dog Park
Student Features
- Individual Locking Bedrooms
Apartment Features
Washer/Dryer
Air Conditioning
Dishwasher
Island Kitchen
Microwave
Refrigerator
Wi-Fi
Patio
Indoor Features
- Wi-Fi
- Washer/Dryer
- Air Conditioning
- Heating
- Cable Ready
- Wheelchair Accessible (Rooms)
Kitchen Features & Appliances
- Dishwasher
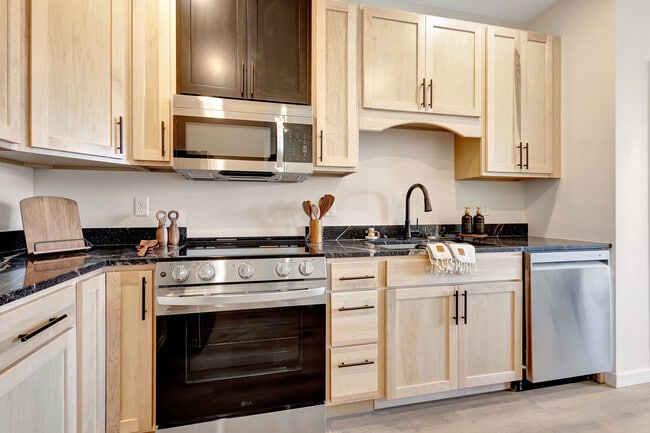
- Stainless Steel Appliances
- Island Kitchen
- Kitchen
- Microwave
- Oven
- Range
- Refrigerator
- Quartz Countertops
Model Details
- Carpet
- High Ceilings
- Recreation Room
- Window Coverings
- Patio
Welcome to Cheyenne, Wyoming's capital city, where Old West heritage meets contemporary living. At 6,086 feet above sea level, this historic "Magic City of the Plains" offers residents easy access to both city amenities and outdoor adventures. The rental market currently shows average monthly rates of $1,111 for one-bedroom units and $1,392 for two-bedroom homes, with properties typically offering spacious floor plans. The Downtown District showcases preserved Victorian architecture, while the Lakeview neighborhood features a mix of residential options.
Cheyenne's character shines through its well-maintained parks and recreation spaces. The 37-mile Greater Cheyenne Greenway system winds through the city, connecting neighborhoods and parks. The Cheyenne Botanic Gardens provide year-round natural beauty at Lions Park. The city's premier event, Cheyenne Frontier Days, has celebrated western heritage every July since 1897 with rodeo competitions and community celebrations. Francis E.
Learn more about living in Cheyenne- Package Service
- Wi-Fi
- Controlled Access
- Maintenance on site
- Property Manager on Site
- 24 Hour Access
- EV Charging
- Car Wash Area
- Wheelchair Accessible
- Elevator
- Lounge
- Storage Space
- Roof Terrace
- Sundeck
- Grill
- Picnic Area
- Dog Park
- Fitness Center
- Bicycle Storage
- Gameroom
- Media Center/Movie Theatre
- Individual Locking Bedrooms
- Air Conditioner
- BBQ/Picnic Area
- Car Wash
- Efficient Appliances
- Large Closets
- Movie Theater
- Sky Lounge
- Tenant Storage
- Underground Parking
- Washer / Dryer Included
- Wheelchair Access
- Wi-Fi
- Washer/Dryer
- Air Conditioning
- Heating
- Cable Ready
- Wheelchair Accessible (Rooms)
- Dishwasher
- Stainless Steel Appliances
- Island Kitchen
- Kitchen
- Microwave
- Oven
- Range
- Refrigerator
- Quartz Countertops
- Carpet
- High Ceilings
- Recreation Room
- Window Coverings
- Patio
| Monday | 9am - 5pm |
|---|---|
| Tuesday | 9am - 5pm |
| Wednesday | 9am - 5pm |
| Thursday | 9am - 5pm |
| Friday | 9am - 5pm |
| Saturday | Closed |
| Sunday | Closed |


 The GreatSchools Rating helps parents compare schools within a state based on a variety of school quality indicators and provides a helpful picture of how effectively each school serves all of its students. Ratings are on a scale of 1 (below average) to 10 (above average) and can include test scores, college readiness, academic progress, advanced courses, equity, discipline and attendance data. We also advise parents to visit schools, consider other information on school performance and programs, and consider family needs as part of the school selection process.
View GreatSchools Rating Methodology
Data provided by GreatSchools.org © 2026. All rights reserved.
Scores provided by
 What do Walkability, Transit, Drivability, and Bikeability mean?
Walkability measures the walking distance to day-to-day needs.
Transit measures access to public transportation.
Drivability measures congestion, parking availability, and access to major roads.
Bikeability measures the suitability for cycling.
How It Works
What do Walkability, Transit, Drivability, and Bikeability mean?
Walkability measures the walking distance to day-to-day needs.
Transit measures access to public transportation.
Drivability measures congestion, parking availability, and access to major roads.
Bikeability measures the suitability for cycling.
How It Works
Traffic
BusyAirport
CalmBusinesses
ActiveScores provided by
HowLoud What is a Sound Score Rating? A Sound Score Rating aggregates noise caused by vehicle traffic, airplane traffic and local sources. How It WorksWest End Flats Photos
-
West End Flats
-
-
-
-
-
-
-
-
Models
-
Studio
-
Studio
-
1 Bedroom
-
1 Bedroom
-
1 Bedroom
-
1 Bedroom
Nearby Apartments
Within 50 Miles of West End Flats
West End Flats has units with in‑unit washers and dryers, making laundry day simple for residents.
Utilities are not included in rent. Residents should plan to set up and pay for all services separately.
Parking is available at West End Flats. Fees may apply depending on the type of parking offered. Contact this property for details.
West End Flats has studios to two-bedrooms with rent ranges from $1,204/mo. to $2,324/mo.
Yes, West End Flats welcomes pets. Breed restrictions, weight limits, and additional fees may apply. View this property's pet policy.
A good rule of thumb is to spend no more than 30% of your gross income on rent. Based on the lowest available rent of $1,204 for a studio, you would need to earn about $48,160 per year to qualify. Want to double-check your budget? Calculate how much rent you can afford with our Rent Affordability Calculator.
West End Flats is offering 1 Month Free for eligible applicants, with rental rates starting at $1,204.
West End Flats does not offer Matterport 3D tours. Send a message to this property for details about tour scheduling and unit availability.
601 W 19th St
Cheyenne, WY 82001