Map
  • Add a Property
  • Renter Tools
    • Favorites
    • Saved Searches
  • Manage Rentals
  • Apartments For Rent
  • Houses For Rent
  • Condos For Rent
  • Townhomes For Rent
  • Help Center
  • Area Guide
  • Rent Calculator
  • Property Management Companies
English

Language

English Español
Apartments.com Logo
Manage Rentals      Sign Up / Sign In
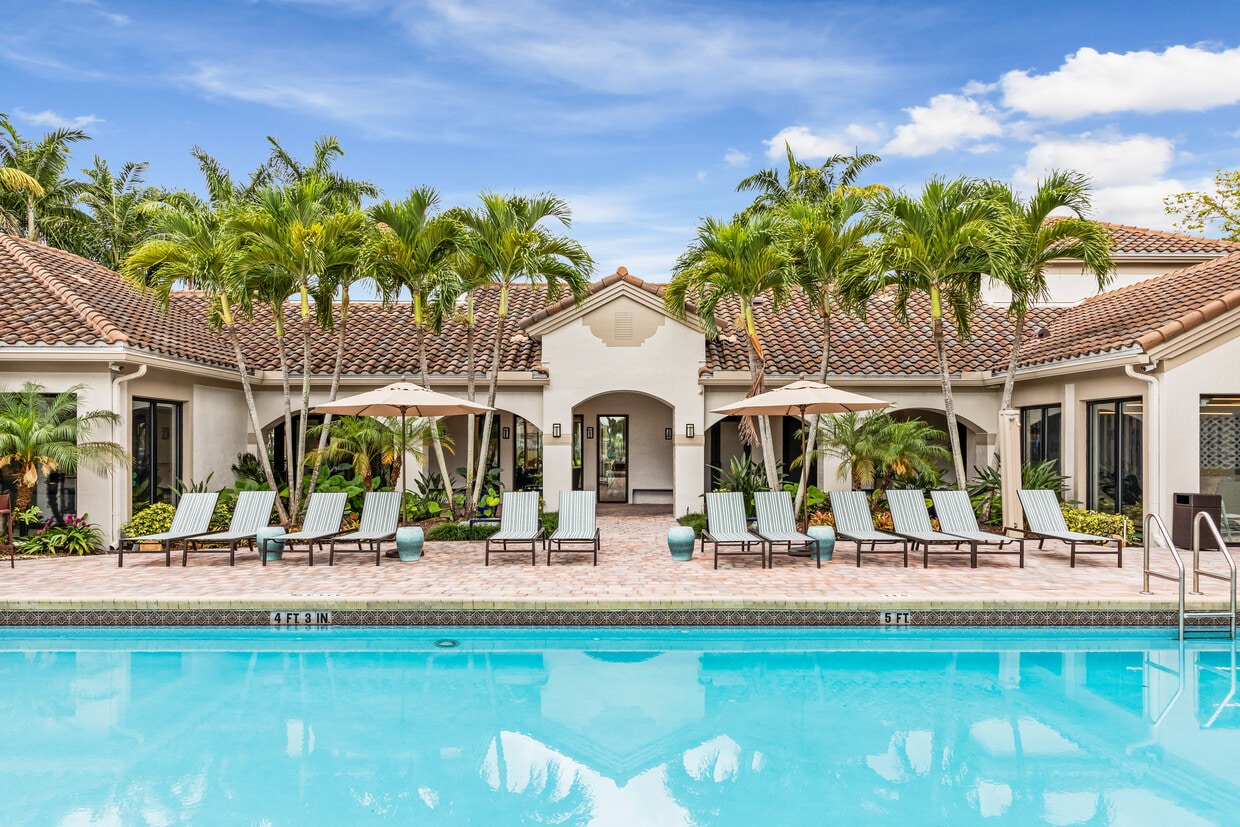
  • Make every day feel like a resort day - West Boynton
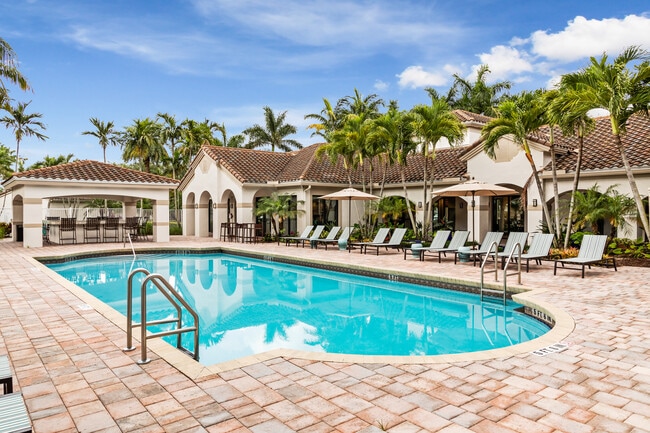
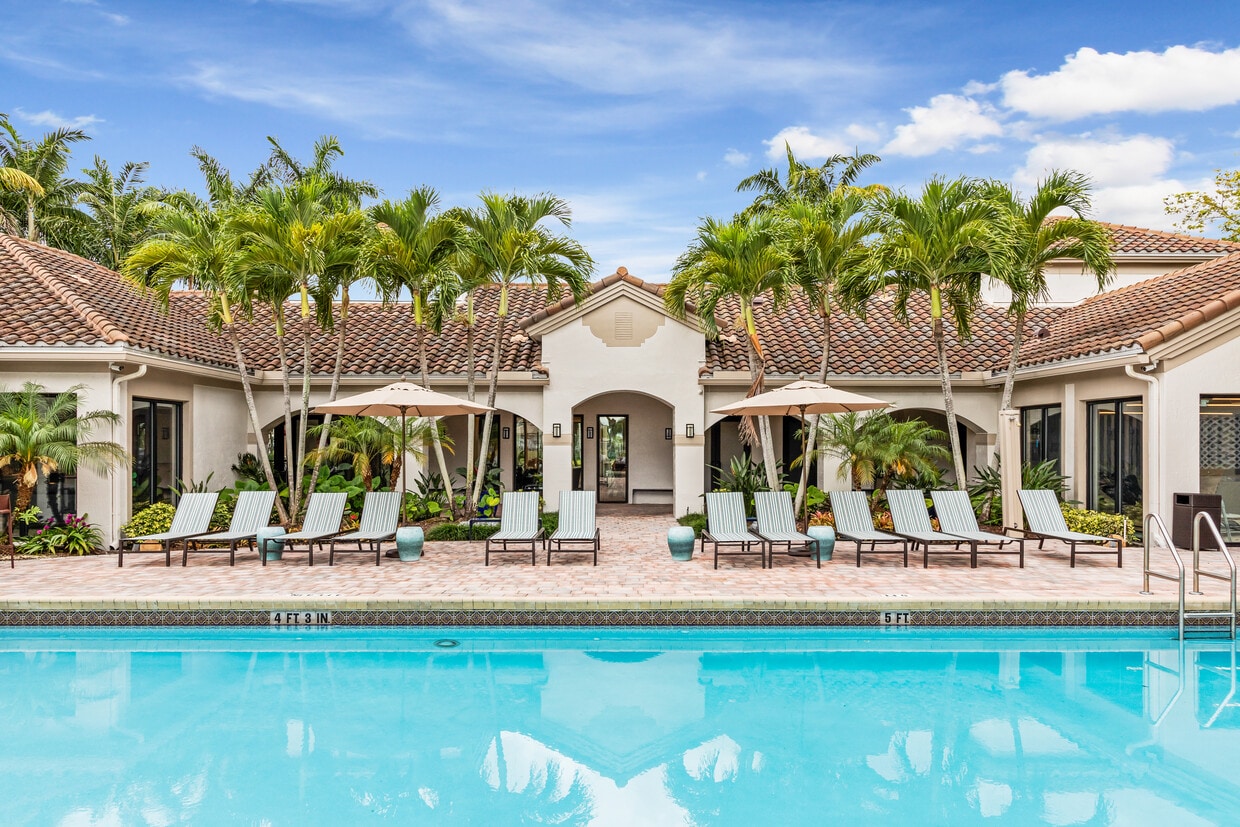
  • Soak up the sunshine by the sparkling pool - West Boynton
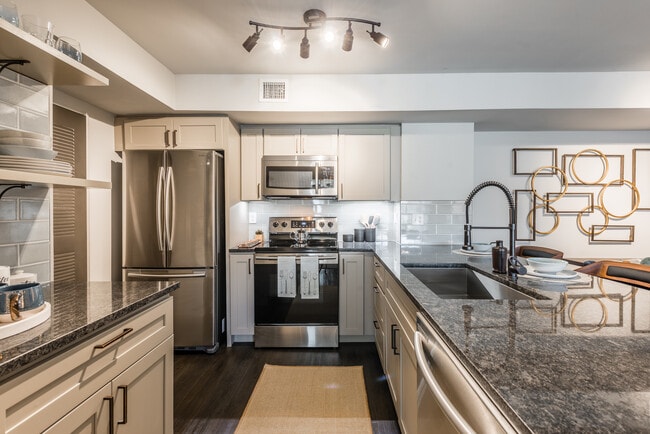
    Create meals and memories in your modern kitchen - West Boynton
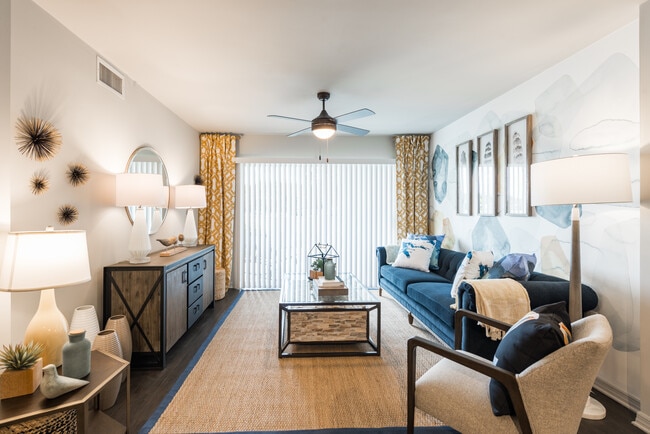
  • The perfect space to relax, entertain, or unwind - West Boynton
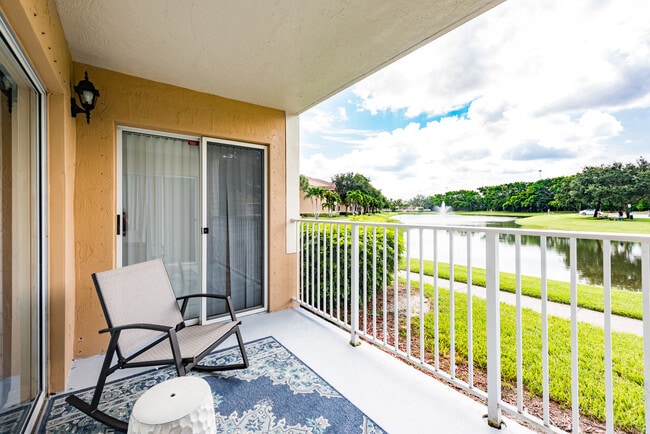
    A cozy balcony perfect for every season - West Boynton
Contact This Property

Language: English

Closed Today

View All Hours Office Hours Monday, Closed Tuesday - Saturday, 10am - 6pm Sunday, Closed

West Boynton media gallery Unit
call 561-739-4759
Floor Plan View Body
Florida Palm Beach County Boynton Beach

West Boynton

7933 Venture Center Way, Boynton Beach, FL 33437

4.6
Renter Rating 171 Reviews
Verified Listing CoStar Verified® Listing

This Listing has been verified by CoStar’s listing verification process, which combines internal screening and fraud detection technology. Always beware of scams.

Today
Share Listing
Favorites
561-739-4759
Property Management Company Logo
  • Total Monthly Price

    $2,036 - $2,911

  • Bedrooms

    1 - 3 bd

  • Bathrooms

    1 - 2 ba

  • Square Feet

    867 - 1,374 sq ft

West Boynton
Property Management Company Logo
Share Listing
Favorites

Move-in Special

Receive up to $500 off when you move into select apartment homes. Conditions apply.

Highlights

  • Top Rated by Renters
  • Pool
  • Business Center

Pricing & Floor Plans

filter results by bedrooms
Cost Calculator: Estimate your monthly and one-time fees.
Design 1A
$2,036 – $2,161 Total Monthly Price 1 Bed 1 Bath 867 Sq Ft
6 Available units
Unit
Total Price
Sq Ft
Availability
Unit Details
  • Unit 9-110
    price $2,036
    square feet 867
    availibility Now
  • Unit 9-204
    price $2,116
    square feet 867
    availibility Now
  • Unit 6-309
    price $2,101
    square feet 867
    availibility Jul 29
  • Unit 6-209
    price $2,091
    square feet 867
    availibility Aug 13
  • Unit 3-104
    price $2,161
    square feet 867
    availibility Aug 14
  • Unit 4-310
    price $2,151
    square feet 867
    availibility Sep 8

Design 2A10
$2,351 – $2,381 Total Monthly Price 2 Beds 1 Bath 1,105 Sq Ft
3 Available units
Unit
Total Price
Sq Ft
Availability
Unit Details
  • Unit 1-105
    price $2,351
    square feet 1,105
    availibility Now
  • Unit 1-103
    price $2,351
    square feet 1,105
    availibility Now
  • Unit 1-204
    price $2,381
    square feet 1,105
    availibility Jul 12
Design 2A20
$2,480 – $2,550 Total Monthly Price 2 Beds 2 Baths 1,200 Sq Ft
8 Available units
Unit
Total Price
Sq Ft
Availability
Unit Details
  • Unit 5-105
    price $2,500
    square feet 1,200
    availibility Now
  • Unit 9-208
    price $2,505
    square feet 1,200
    availibility Now
  • Unit 2-107
    price $2,500
    square feet 1,200
    availibility Jul 11
  • Unit 8-204
    price $2,480
    square feet 1,200
    availibility Jul 27
  • Unit 2-106
    price $2,550
    square feet 1,200
    availibility Jul 29
  • Unit 9-106
    price $2,525
    square feet 1,200
    availibility Aug 17
  • Unit 7-101
    price $2,520
    square feet 1,200
    availibility Sep 5
  • Unit 6-106
    price $2,510
    square feet 1,200
    availibility Sep 13

Design 3A
$2,911 Total Monthly Price 3 Beds 2 Baths 1,374 Sq Ft
2 Available units
Unit
Total Price
Sq Ft
Availability
Unit Details
  • Unit 3-112
    price $2,911
    square feet 1,374
    availibility Now
  • Unit 8-102
    price $2,911
    square feet 1,374
    availibility Aug 9
Design 1A
$2,036 – $2,161 Total Monthly Price 1 Bed 1 Bath 867 Sq Ft
6 Available units
Unit
Total Price
Sq Ft
Availability
Unit Details
  • Unit 9-110
    price $2,036
    square feet 867
    availibility Now
  • Unit 9-204
    price $2,116
    square feet 867
    availibility Now
  • Unit 6-309
    price $2,101
    square feet 867
    availibility Jul 29
  • Unit 6-209
    price $2,091
    square feet 867
    availibility Aug 13
  • Unit 3-104
    price $2,161
    square feet 867
    availibility Aug 14
  • Unit 4-310
    price $2,151
    square feet 867
    availibility Sep 8

Design 2A10
$2,351 – $2,381 Total Monthly Price 2 Beds 1 Bath 1,105 Sq Ft
3 Available units
Unit
Total Price
Sq Ft
Availability
Unit Details
  • Unit 1-105
    price $2,351
    square feet 1,105
    availibility Now
  • Unit 1-103
    price $2,351
    square feet 1,105
    availibility Now
  • Unit 1-204
    price $2,381
    square feet 1,105
    availibility Jul 12
Design 2A20
$2,480 – $2,550 Total Monthly Price 2 Beds 2 Baths 1,200 Sq Ft
8 Available units
Unit
Total Price
Sq Ft
Availability
Unit Details
  • Unit 5-105
    price $2,500
    square feet 1,200
    availibility Now
  • Unit 9-208
    price $2,505
    square feet 1,200
    availibility Now
  • Unit 2-107
    price $2,500
    square feet 1,200
    availibility Jul 11
  • Unit 8-204
    price $2,480
    square feet 1,200
    availibility Jul 27
  • Unit 2-106
    price $2,550
    square feet 1,200
    availibility Jul 29
  • Unit 9-106
    price $2,525
    square feet 1,200
    availibility Aug 17
  • Unit 7-101
    price $2,520
    square feet 1,200
    availibility Sep 5
  • Unit 6-106
    price $2,510
    square feet 1,200
    availibility Sep 13

Design 3A
$2,911 Total Monthly Price 3 Beds 2 Baths 1,374 Sq Ft
2 Available units
Unit
Total Price
Sq Ft
Availability
Unit Details
  • Unit 3-112
    price $2,911
    square feet 1,374
    availibility Now
  • Unit 8-102
    price $2,911
    square feet 1,374
    availibility Aug 9
* Price shown is total price based on community-supplied monthly required fees. Excludes user-selected optional fees and variable or usage-based fees and required charges due at or prior to move-in or at move-out.View Fees and Policies for details. Price, availability, fees, and any applicable rent special are subject to change without notice.
* Square footage definitions vary. Displayed square footage is approximate.

Fees and Policies

The fees listed below are community-provided and may exclude utilities or add-ons. All payments are made directly to the property and are non-refundable unless otherwise specified. Use the Cost Calculator to determine costs based on your needs.

  • Utilities & Essentials
    • Move Out Service Fee
      Utility charge for account closure. Charged per unit.
      $10
    • Account Setup Fee
      Utility charge for account setup at move-in. Charged per unit.
      $25
    • Trash Valet Service
      Trash Valet Service is a mandatory utility-related fee that covers doorstep trash collection for residents. Charged per unit.
      $30 / mo
    • Monthly Service Fee
      The monthly service fee covers administrative and billing services. Charged per unit.
      $4.75 / mo
    • Pest Control
      Monthly fee for preventative pest management. Charged per unit.
      $8 / mo
    • Electric
      Utility charge for electricity billed monthly based on usage or flat rate. Charged per unit.
      Varies / mo
    • Water
      Utility charge for water billed monthly based on usage or flat rate. Charged per unit.
      Varies / mo
    • Sewer
      Utility charge for sewer billed monthly based on usage or flat rate. Charged per unit.
      Varies / mo
  • One-Time Basics
    • Due at Application
      • Application Fee (per applicant)
        A one-time, non-refundable charge for processing rental applications. Charged per applicant.
        $99
    • Due at Move-In
      • Trash
        Utility charge for trash billed monthly based on usage or flat rate. Charged per unit.
        $10
      • Admin Fee
        A one-time, non-refundable administrative fee charged at lease initiation to cover processing and onboarding costs. Charged per unit.
        $250
  • Dogs
    • Allowed
  • Cats
    • Allowed
  • Other Pets
    • Pet Fee
      One-time fee for pets, exempt for assistance animals. Charged per pet.
      $400
  • Parking
    • Parking
      Monthly fee for reserved parking spaces or garages. Charged per vehicle.
      $150 / mo
  • Minimum Liability Insurance
    Monthly fee ensuring required liability coverage. Charged per unit.
    $15 / mo
  • Rent Credit Reporting (per household)
    Optional service reporting rent payments to credit bureaus. Charged per unit.
    $8 / mo
  • Returned Check Fee
    Fee for payments returned due to insufficient funds. Charged per unit.
    $50
  • Transfer Fee
    Fee for moving to another unit within the same property. Charged per unit.
    100% of base rent
  • Late Charges
    Fee for rent payments made after the due date. Charged per unit.
    10% of base rent
  • Termination Fee
    Charge for ending a lease early. Charged per unit.
    300% of base rent

Property Fee Disclaimer: Based on community-supplied data and independent market research. Subject to change without notice. May exclude fees for mandatory or optional services and usage-based utilities.

Details

Lease Options

  • 7 - 15 Month Leases

Property Information

  • Built in 2001
  • 264 units/3 stories

Matterport 3D Tours

This single-floor residence offers a thoughtfully designed open-concept layout that seamlessly connects the living, dining, and kitchen areas. The living room features dark hardwood-style flooring, a ceiling fan with light fixture, and a sliding glass door that opens to a private balcony with outdoor views, allowing natural light to fill the space. Decorative accent walls add visual interest throughout. The kitchen is well-equipped with stainless steel appliances, including a refrigerator, range, and microwave. Dark granite countertops extend along an oversized island with bar seating, complemented by light cabinetry, a subway tile backsplash, and track lighting overhead. A dedicated dining area sits adjacent to the kitchen. The bedrooms are carpeted and generously sized, each featuring ceiling fans and large windows. The primary bedroom includes a sliding glass door providing direct balcony access and views of the surrounding landscape. Additional bedrooms offer ample natural light. Both bathrooms are finished with white subway tile tub-shower combinations, white tile flooring, and dark granite vanity countertops, presenting a clean and functional aesthetic throughout.

2BR,2BA - B2
1/6
This single-floor residence offers a thoughtfully designed open-concept layout that seamlessly connects the living, dining, and kitchen areas. The living room features dark hardwood-style flooring, a ceiling fan with light fixture, and a sliding glass door that opens to a private balcony with outdoor views, allowing natural light to fill the space. Decorative accent walls add visual interest throughout.

The kitchen is well-equipped with stainless steel appliances, including a refrigerator, range, and microwave. Dark granite countertops extend along an oversized island with bar seating, complemented by light cabinetry, a subway tile backsplash, and track lighting overhead. A dedicated dining area sits adjacent to the kitchen.

The bedrooms are carpeted and generously sized, each featuring ceiling fans and large windows. The primary bedroom includes a sliding glass door providing direct balcony access and views of the surrounding landscape. Additional bedrooms offer ample natural light.

Both bathrooms are finished with white subway tile tub-shower combinations, white tile flooring, and dark granite vanity countertops, presenting a clean and functional aesthetic throughout. This single-story building presents a striking Mediterranean-inspired architectural design, characterized by a terracotta barrel-tile roof, stucco exterior walls, and elegant arched entryways framed by decorative columns. The grand front entrance is approached via a paved brick circular drive, adding to the sense of arrival and prestige. Tall, majestic royal palms line the property, complementing the vibrant tropical landscaping that includes colorful flowering beds of red and yellow blooms, manicured hedges, and lush green lawns. Stone accent details on the facade add texture and visual interest, while large windows allow natural light to fill the interior. The overall ambiance is that of a polished, resort-style facility — warm and welcoming, with a distinctly South Florida character. The well-maintained grounds and thoughtfully designed exterior reflect a commitment to curb appeal and a high standard of presentation. The combination of classical architectural elements and tropical surroundings creates an inviting, upscale atmosphere that is both functional and aesthetically distinguished. This outdoor amenity space delivers a vibrant, resort-inspired atmosphere defined by its centerpiece pool, which features a classic freeform shape and crystal-clear turquoise water. The pool deck is finished with attractive paver tiles that extend generously around the perimeter, providing ample space for relaxation and recreation. Numerous lounge chairs and chaise lounges are arranged along the deck, complemented by shaded seating areas covered by open-air market umbrellas, offering guests a choice between sun and shade. A small utility or storage structure with a decorative lattice facade adds a practical yet charming architectural accent to the pool area. The entire space is enveloped by towering coconut palms and lush tropical greenery, creating a sense of seclusion and privacy. Beyond the fenced perimeter, a serene body of water is visible, enhancing the natural ambiance with peaceful waterfront views. The combination of the tropical landscaping, open sky, and water views gives this space a distinctly Florida character. The pool area is enclosed by a white metal fence, ensuring safety while maintaining the open, airy feel of the outdoor environment. Overall, the space exudes a relaxed, vacation-like atmosphere ideal for leisure and recreation. This single-story outdoor amenity space showcases a beautifully designed Mediterranean-inspired cabana that serves as the centerpiece of a resort-style recreational area. The structure features a distinctive terracotta tile roof, sturdy stucco-finished columns with arched openings, and a ceiling fan overhead, creating a comfortable, shaded gathering space even on warm sunny days. At the heart of the cabana sits a generously sized built-in bar with a stone or tile-finished counter, surrounded by tall bar-height chairs, making it an ideal space for socializing and entertaining. The surrounding patio is finished with large-format, neutral-toned pavers that lend a clean, upscale aesthetic to the outdoor environment. Lush tropical landscaping, including mature palm trees, frames the space and reinforces the resort-like atmosphere. In the background, a pool area with lounge seating and market umbrellas is visible, suggesting a cohesive and well-appointed outdoor amenity complex. The open-air design allows for abundant natural light and refreshing breezes, while the covered structure provides shade and shelter. The overall ambiance is relaxed yet refined, evoking the feel of a Florida or Caribbean retreat suited for leisure and community gatherings alike. This single-floor property is situated within a well-established tropical residential community characterized by its scenic waterfront setting. The exterior grounds are a standout feature, showcasing a tranquil lake that reflects the open Florida sky, lined with lush green lawns and towering palm trees that lend the surroundings a resort-like ambiance. An outdoor fitness station is conveniently positioned along the water's edge, encouraging an active lifestyle amid natural beauty. The community itself features multi-story residential buildings with covered balconies, tile roofing, and mature landscaping, all contributing to a cohesive and appealing aesthetic. The grounds are thoughtfully maintained, with manicured grass and natural ground cover framing the lakefront walkway. The overall atmosphere is peaceful and bright, benefiting from abundant natural sunlight and open skies typical of South Florida's climate. This property offers residents direct access to a picturesque outdoor environment that seamlessly blends recreational amenities with natural surroundings, making it an inviting place to enjoy the outdoors year-round. This tranquil single-level space is defined by its picturesque lakefront setting, characteristic of South Florida's natural landscape. A gently curving paved walkway runs alongside the water's edge, lined with towering palm trees and mature shade trees that frame the views beautifully. A classic wooden bench positioned along the path invites visitors to pause and take in the peaceful surroundings.

The centerpiece of the outdoor area is a well-maintained pond, its calm surface reflecting the surrounding greenery and the expansive blue sky above. A decorative water fountain rises from the center of the lake, adding both visual interest and a soothing ambient sound to the environment. Manicured green lawns extend along the water's edge, creating a clean and open feel throughout.

The lush tree canopy — a mix of palms, oaks, and tropical species — provides both shade and a sense of privacy, while the open sky above allows for abundant natural light. Views across the lake reveal additional greenery and neighboring structures in the distance, contributing to a sense of community and spaciousness. This well-kept outdoor setting offers a calm, park-like atmosphere well suited for leisurely walks, relaxation, and enjoyment of the natural environment.

About West Boynton

West Boynton Lake delivers refined Florida living with one , two , and three bedroom apartment homes designed to brighten every day, offering open layouts, lakeside views, and private patios or balconies perfect for relaxed indoor outdoor living. Apartment interiors feature party ready kitchens, in home washer and dryer sets, and modern finishes, creating comfortable spaces for both everyday routines and entertaining. The community s amenity collection supports an active, resort inspired lifestyle with a heated swimming pool, 24 hour fitness center with yoga and spin studio, outdoor picnic areas with barbecue grills, and a scenic nature trail equipped with outdoor fitness stations. Residents also enjoy EV charging stations, package lockers, a car care center, and planned social events that foster a connected community atmosphere. Ideally located adjacent to Florida s Turnpike, West Boynton Lake provides convenient access to Canyon Town Center, Boca Raton shopping and dining, and Boynton Beach s public beaches, offering a balance of peaceful residential living and everyday convenience.

West Boynton is an apartment community located in Palm Beach County and the 33437 ZIP Code. This area is served by the Palm Beach attendance zone.

Unique Features

  • Cat Friendly
  • Dog Friendly
  • EV Charging Stations
  • Grilling Station

Contact

View Property Website
Language: English
Closed Today
  • Monday, Closed
  • Tuesday - Saturday, 10am - 6pm
  • Sunday, Closed
Property Management Company Logo

Community Amenities

Pool

Fitness Center

Clubhouse

Business Center

  • EV Charging
  • Public Transportation
  • Business Center
  • Clubhouse
  • Fitness Center
  • Pool
Location
7933 Venture Center Way, Boynton Beach,
FL 33437
Get Directions
Schools Restaurants Groceries Coffee Banks Shops Fitness
| Edit
Edit Commute

Destination is required

Under 30 minutes

Commute Time is calculated at rush hour.
City - Boynton Beach

Boynton Beach sits 57 miles north of Miami, offering a coastal lifestyle that combines residential comfort with outdoor recreation. Located in Palm Beach County, this growing city provides diverse housing options throughout its waterfront and inland communities. The rental market remains steady, with one-bedroom apartments averaging $2,007 per month and showing a modest 1.5% increase over the past year. Two-bedroom units typically rent for $2,326, while three-bedroom homes command around $2,730 monthly.

The city's agricultural roots have given way to an active arts scene, centered in the downtown area and Heart of Boynton district. Boynton Beach Oceanfront Park provides beach access with amenities including picnic areas and playgrounds. The Congress Avenue corridor and Renaissance Commons offer shopping and dining destinations, while Green Cay Nature Center and Wetlands features a raised boardwalk through native Florida ecosystems.

Learn more about living in Boynton Beach 
Amenities
  • EV Charging
  • Public Transportation
  • Business Center
  • Clubhouse
  • Fitness Center
  • Pool
  • Cat Friendly
  • Dog Friendly
  • EV Charging Stations
  • Grilling Station
Office Hours
Monday Closed
Tuesday 10am - 6pm
Wednesday 10am - 6pm
Thursday 10am - 6pm
Friday 10am - 6pm
Saturday 10am - 6pm
Sunday Closed
561-739-4759
Education
Colleges & Universities Distance
Palm Beach State College
Drive: 23 min 11.1 mi
Lynn University
Drive: 27 min 13.2 mi
Palm Beach State College
Drive: 28 min 17.0 mi
Florida Atlantic University
Drive: 30 min 18.1 mi
West Boynton is within 23 minutes or 11.1 miles from Palm Beach State College. It is also near Lynn University and Palm Beach State College.
Schools
  • Public Schools
  • Private Schools
Hagen Road Elementary School
Public Elementary School
Grades PK-5
721 Students
Attendance Zone
West Boynton Middle School
Public Middle School
Grades 6-8
943 Students
Attendance Zone
Somerset Academy Canyons Middle School
Public Middle School
Grades 6-8
543 Students
Nearby
Somerset Academy Canyons High School
Public High School
Grades 9-12
1,013 Students
Nearby
Park Vista Community High School
Public High School
Grades 9-12
2,870 Students
Attendance Zone
Suncoast Christian Academy
Private Elementary & Middle School
Grades PK-8
97 Students
Nearby
Trinity Christian Academy
Private Elementary, Middle & High School
Grades PK-12
581 Students
Nearby
School data provided by The GreatSchools Rating helps parents compare schools within a state based on a variety of school quality indicators and provides a helpful picture of how effectively each school serves all of its students. Ratings are on a scale of 1 (below average) to 10 (above average) and can include test scores, college readiness, academic progress, advanced courses, equity, discipline and attendance data. We also advise parents to visit schools, consider other information on school performance and programs, and consider family needs as part of the school selection process.

View GreatSchools Rating Methodology


Data provided by GreatSchools.org © 2026. All rights reserved.
Transportation

West Boynton is near Palm Beach International, located 16.9 miles or 25 minutes away, and Fort Lauderdale/Hollywood International, located 37.8 miles or 53 minutes away.

Commuter Rail Distance
Boynton Beach Station
Drive: 17 min 8.1 mi
Delray Beach
Drive: 20 min 10.1 mi
Lake Worth Beach Station
Drive: 24 min 12.9 mi
Boca Raton
Drive: 27 min 16.3 mi
Boca Raton
Drive: 31 min 18.9 mi
Airports Distance
Airports Distance
Palm Beach International
Drive: 25 min 16.9 mi
Fort Lauderdale/Hollywood International
Drive: 53 min 37.8 mi
Getting Around
Fairly Walkable
Walkability
40 / 100
Limited Public Transit
Transit
20 / 100
Very Drivable
Drivability
80 / 100
Fairly Bikeable
Bikeability
50 / 100

Scores provided by

What do Walkability, Transit, Drivability, and Bikeability mean? Walkability measures the walking distance to day-to-day needs. Transit measures access to public transportation. Drivability measures congestion, parking availability, and access to major roads. Bikeability measures the suitability for cycling. How It Works
Active
Soundscore™
71 / 100

Traffic

Busy

Airport

Calm

Businesses

Calm

Scores provided by

HowLoud What is a Sound Score Rating? A Sound Score Rating aggregates noise caused by vehicle traffic, airplane traffic and local sources. How It Works
Points of Interest

Time and distance from West Boynton.

Shopping Centers Distance
Shoppes of Monterey
Walk: 11 min 0.6 mi
Boynton Beach Marketplace
Walk: 15 min 0.8 mi
Fountains Of Boynton Beach
Drive: 5 min 2.0 mi
West Boynton has 3 shopping centers within 2.0 miles, which is about a 5-minute drive. The miles and minutes will be for the farthest away property.
Parks and Recreation Distance
Green Cay Nature Center
Drive: 7 min 3.3 mi
Wakodahatchee Wetlands
Drive: 11 min 4.9 mi
Arthur R. Marshall Loxahatchee National Wildlife Refuge
Drive: 12 min 6.1 mi
Schoolhouse Children's Museum and Learning Center
Drive: 15 min 7.2 mi
American Orchid Society Botanical Garden
Drive: 21 min 8.7 mi
West Boynton has 5 parks within 8.7 miles, including Green Cay Nature Center, Wakodahatchee Wetlands, and Arthur R. Marshall Loxahatchee National Wildlife Refuge.
Hospitals Distance
Hospitals Distance
Bethesda Hospital
Drive: 16 min 8.1 mi
Delray Medical Center
Drive: 18 min 8.6 mi
JFK Medical Center
Drive: 19 min 9.7 mi
West Boynton has 3 hospitals within 9.7 miles, the nearest is Bethesda Hospital which is 8.1 miles away and a 16 minute drive.


Reviews for West Boynton

4.6
Renter Rating
5 Stars
125
4 Stars
33
3 Stars
4
2 Stars
3
1 Star
6
Share details of your own experience with this property
Renter Reviews 171 Reviews
 
  • Most Recent
  • Most Helpful
  • Rating Low-High
  • Rating High-Low
Submitted by a verified resident of the apartment community. Participating residents may receive reward points in exchange for posting a review during their lease term, regardless of the nature of the review. Delete

Property Manager Responded:

Property Manager Responded

Show full review Show less
Was this helpful? Vote review helpful Thanks for your feedback!
Flag Review
  1. ...
  2. ...

West Boynton Photos

  • Make every day feel like a resort day

  • 2BR,2BA - B2

  • Soak up the sunshine by the sparkling pool

  • Create meals and memories in your modern kitchen

  • The perfect space to relax, entertain, or unwind

  • A cozy balcony perfect for every season

  • A warm, inviting space for every occasion

  • Retreat to a bedroom built for relaxation

  • Your personal gym, without the commute

Models

  • 1 Bedroom

  • 2 Bedrooms

  • 2 Bedrooms

  • 3 Bedrooms

Nearby Apartments

Within 50 Miles of West Boynton

  • One Boynton

    1351 S Federal Hwy

    Boynton Beach, FL 33435

    $2,063 - $4,043 Total Monthly Price

    1-3 Br 6.9 mi

  • Oceanside Lantana

    1001 Water Tower Way

    Hypoluxo, FL 33462

    $1,931 - $2,884

    1-3 Br 8.0 mi

  • The District at Flagler Village

    555 NE 8th St

    Fort Lauderdale, FL 33304

    $2,336 - $4,169 Total Monthly Price

    1-3 Br 27.1 mi

  • City Center On 7th

    10170 SW 7th St

    Pembroke Pines, FL 33025

    $2,161 - $3,671 Total Monthly Price

    1-3 Br 36.8 mi

  • Waterways Village

    3609 NE 207th Street

    Aventura, FL 33180

    $2,466 - $4,932 Total Monthly Price

    1-3 Br 38.5 mi

  • Solea at Miami Lakes

    17455 NW 94th ct

    Hialeah, FL 33018

    $2,366 - $3,117 Total Monthly Price

    1-3 Br 42.5 mi

Frequently Asked Questions
Does West Boynton have in-unit laundry?

West Boynton does not offer in-unit laundry or shared facilities. Please contact the property to learn about nearby laundry options.

What utilities are included in rent at West Boynton?

Utilities are not included in rent. Residents should plan to set up and pay for all services separately.

Is parking available at West Boynton?

Parking is available at West Boynton. Fees may apply depending on the type of parking offered. Contact this property for details.

Which floor plans are available, and what are the price ranges?

West Boynton has one to three-bedrooms with rent ranges from $2,036/mo. to $2,911/mo.

Is West Boynton pet-friendly?

Yes, West Boynton welcomes pets. Breed restrictions, weight limits, and additional fees may apply. View this property's pet policy.

How much income do I need to rent at West Boynton?

A good rule of thumb is to spend no more than 30% of your gross income on rent. Based on the lowest available rent of $2,036 for a one-bedroom, you would need to earn about $81,440 per year to qualify. Want to double-check your budget? Calculate how much rent you can afford with our Rent Affordability Calculator.

Does West Boynton have move-in specials?

West Boynton is offering Specials for eligible applicants, with rental rates starting at $2,036.

Does West Boynton offer Matterport 3D tours?

Yes! West Boynton offers 6 Matterport 3D Tours. Explore different floor plans and see unit level details, all without leaving home.
Back To Top
Send a Message
Contact Property
enter move in date in the format: 2 digit month / 2 digit day / 4 digit year

I would like to...

Send Message

Submitting Request

Send a Message
Contact Property

Thank you! Your email has been sent.

Error

Report an Issue Print Get Directions
Try These Popular Nearby Searches

Cities

  • Golf Rentals
  • Seminole Manor Rentals
  • Delray Beach Rentals
  • Lake Worth Rentals
  • Atlantis Rentals

Search by Bedrooms

  • Studio Apartments in Boynton Beach
  • 1 Bedroom Apartments in Boynton Beach
  • 2 Bedroom Apartments in Boynton Beach
  • 3 Bedroom Apartments in Boynton Beach
  • Rooms for Rent in Boynton Beach

Other Rental Types

  • Boynton Beach Lofts for Rent
  • Boynton Beach Houses for Rent
  • Boynton Beach Condos for Rent
  • Boynton Beach Townhomes for Rent
  • Private Landlord Rentals Boynton Beach
  • Boynton Beach Duplex Rentals
  • 33437 Houses for Rent
  • 33437 Condos for Rent
  • 33437 Townhomes for Rent

Stay on Budget

  • Boynton Beach Apartments Under $1,100
  • Boynton Beach Apartments Under $1,200
  • Boynton Beach Apartments Under $1,300
  • Boynton Beach Apartments Under $1,400
  • Boynton Beach Apartments Under $1,500
  • Boynton Beach Apartments Under $2,000

Filter by Popular Amenities

  • Pet Friendly Apartments in Boynton Beach
  • Furnished Apartments in Boynton Beach
  • Apartments with Washer & Dryer in Boynton Beach
  • Wheelchair Accessible Apartments in Boynton Beach
  • Apartments with EV Charging in Boynton Beach
  • Apartments with Balcony in Boynton Beach
  • Apartments with Air Conditioning in Boynton Beach
  • Boynton Beach Apartments with Pickleball Court
  • Boynton Beach Apartments with Virtual Tours
  • Boynton Beach Waterfront Apartments

Find Specialty Housing

  • Student Housing in Boynton Beach
  • Boynton Beach Low Income Housing
  • Senior Housing in Boynton Beach
  • Short Term Rentals in Boynton Beach
  • Luxury Apartments in Boynton Beach
  • Cheap Apartments in Boynton Beach
  • Corporate Housing in Boynton Beach
  • Move-In Specials in Boynton Beach
  • New Apartments in Boynton Beach
  • About Us
  • Advertise
  • Legal Notices
  • Privacy Notice
  • Avoid Scams
  • Accessibility
  • Calculate Rent Affordability
  • Renterverse
  • Sitemap
Property Logo
apartments.com
© 2026 CoStar Group, Inc. Equal Housing Opportunity

Equal Housing Opportunity

© 2026 CoStar Group, Inc.

Equal Housing Opportunity

Ready to Apply?

Good News! This rental is accepting applications through Apartments.com. Act now and your $ purchase will include 9 additional FREE application submissions to participating properties.

Or if you already have an account


Required

Required

Valid Email Required

You must acknowledge the disclaimer to continue
Next
You're leaving Apartments.com

Do you want this community to contact you?

Required

Required

Valid Email Required

Continue to Property Website
Skip this Step
Continue

Take me to this property's website
Send Message
Interested in this property? Send message today.
Rate & Review West Boynton
Please select a rating
50 character minimum
By clicking submit, I agree to the Apartments.com Terms of Service and the Ratings & Reviews Terms of Use.
Share This Listing
Listing Image

7933 Venture Center Way

Boynton Beach, FL 33437

Email

Link Copied

(561) 739-4759
Get Directions
Schools Restaurants Groceries Coffee Banks Shops Fitness

